

Unit 818, 151 Dan Leckie Way
Unit 818, 151 Dan Leckie Way
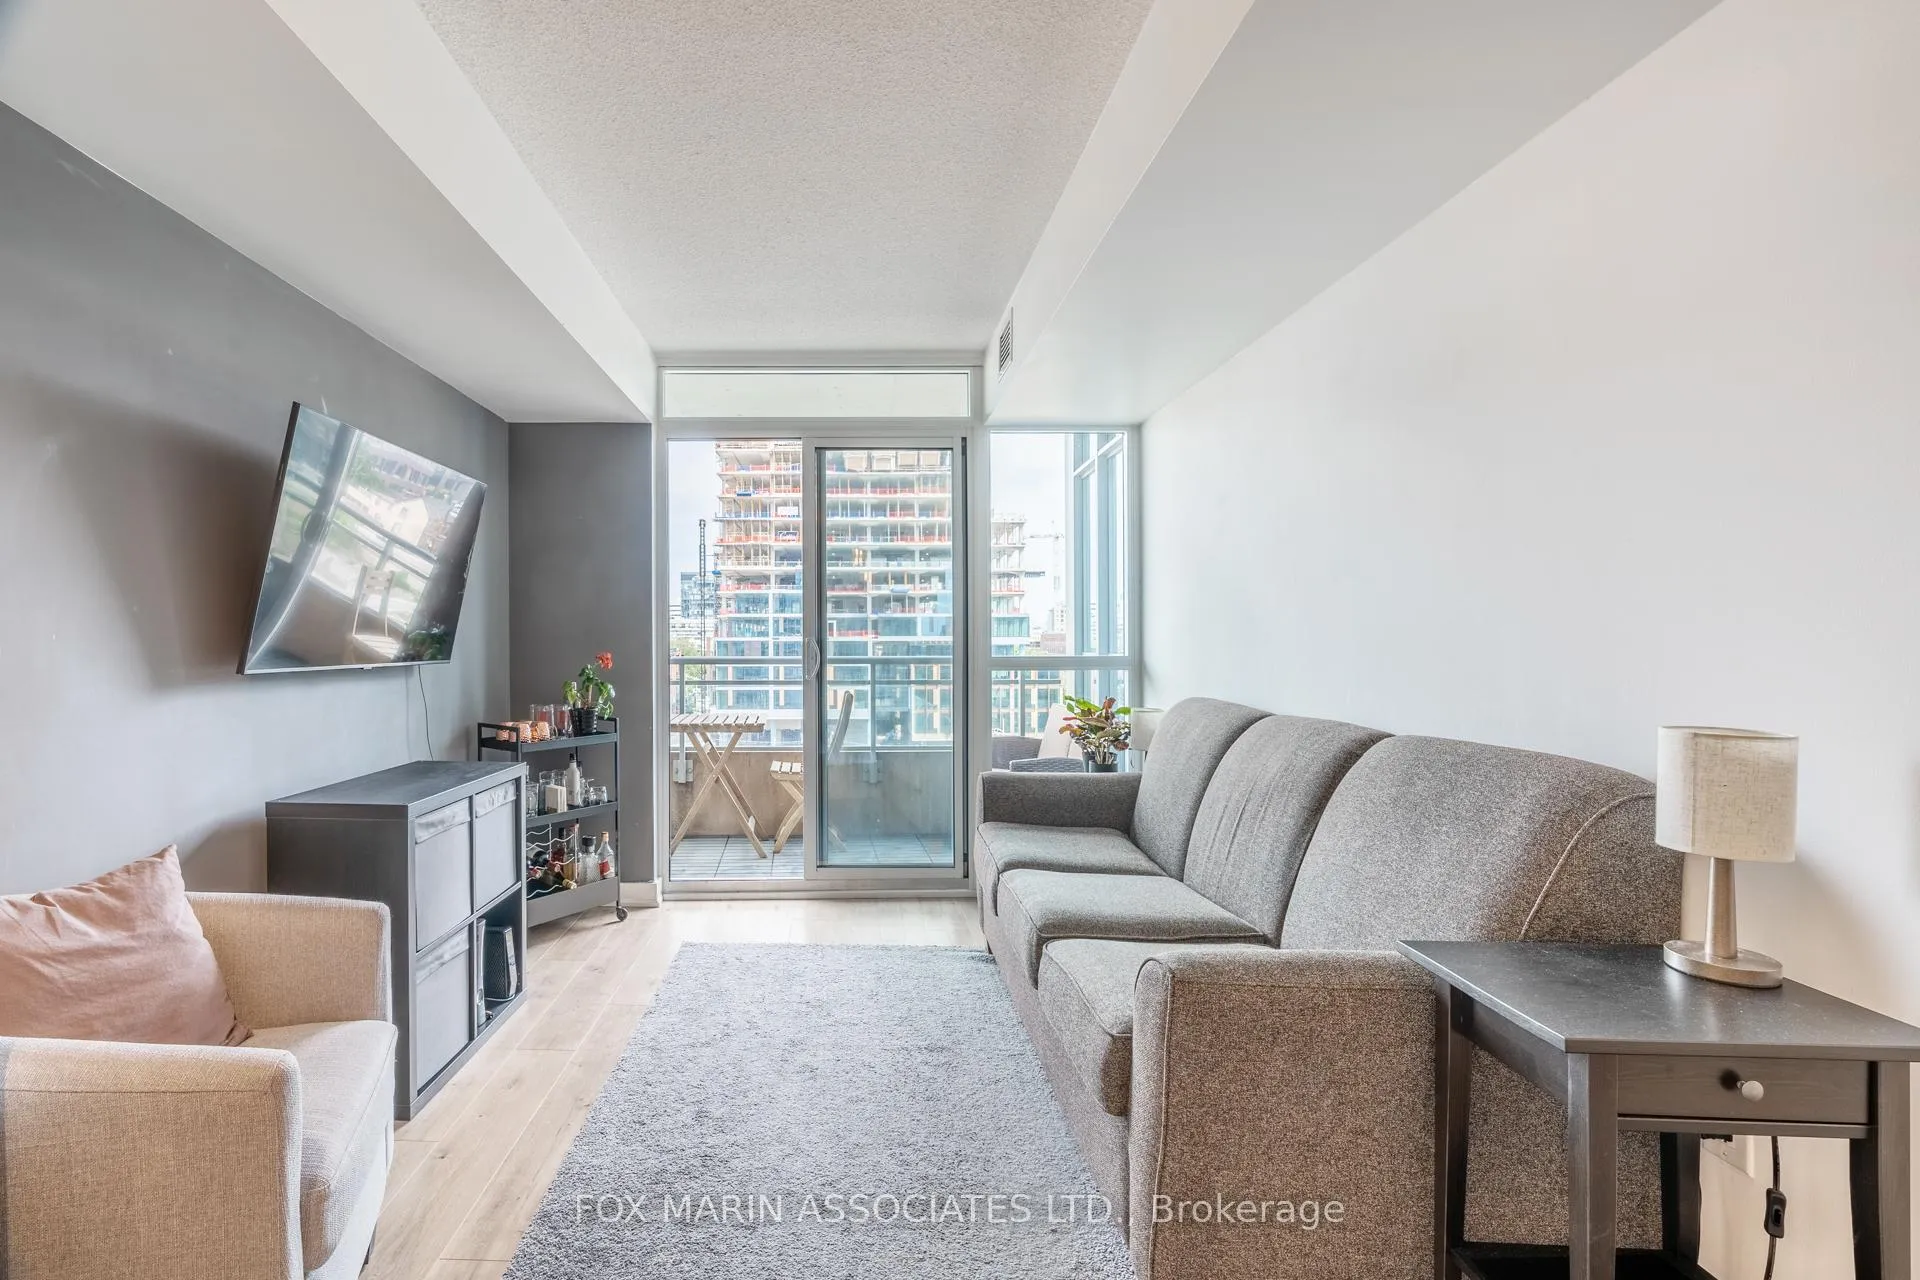 See all 29 photos
Property history
Facts and features
- ExposureNorth
- LaundryEnsuite
- LockerNone
- BalconyOpen
- Central air
- Concierge
- Gym
- Indoor pool
- Rooftop deck/garden
The homeCondo Apartment, Apartment, Age 11–15 years
- Type: Condo Apartment
- Style: Apartment
- Age: 11–15 years
- Living space: 600–699 sq ft
- Basement: None
- Exposure: North
- View: City
InsideWindow floor to ceiling, Ensuite, main level, Elevator Yes
- Flooring: Window floor to ceiling
- Laundry: Ensuite, main level
- Elevator: Yes
- Rooms above ground: 5
- Bedrooms: 1 + 1 in the basement
- Bathrooms: 1
- Kitchens: 1
OutsideConcrete, metal/steel siding, Open
- Exterior: Concrete, metal/steel siding
- Balcony: Open
Parking and lockerUnderground, Parking type None, Locker None
- Garage: Underground
- Parking type: None
- Locker: None
BuildingParade two, Storeys 43, Units 920
- Name: Parade two
- Storeys: 43
- Units: 920
- Registered: 2013
- Condo corporation: 2301
- Amenities: Concierge, gym, indoor pool, rooftop deck/garden, sauna, squash/racquet court
- Pets: Allowed
Heating, water and powerForced air, gas, Central air
- Heating: Forced air, gas
- Cooling: Central air
Rent and termsRent $2,300 a month, Entire property, Unfurnished
- Rent: $2,300 a month
- Space for rent: Entire property
- Furnished: Unfurnished
- Lease: 12 months
- Paid: Monthly
- Rent includes: Water, heat, building insurance, building maintenance, common elements, central air conditioning
- Deposit: Required
- Credit check: Required
- Employment letter: Required
- Rental application: Required
- References: Required
IncludedFridge, stove, dishwasher, microwave, centre island, combo clothing washer & dryer, all existing light fixtures & window coverings.
- Included: Fridge, stove, dishwasher, microwave, centre island, combo clothing washer & dryer, all existing light fixtures & window coverings.
NearbyArts centre, clear view, lake/pond, library, public transit, rec./commun.centre
- Close to: Arts centre, clear view, lake/pond, library, public transit, rec./commun.centre
Listing detailsC12059836, Rented, Apr 3, 2025
- MLS® number: C12059836
- Status: Rented
- Listed on: Apr 3, 2025
- Days on market: 8
- Updated: Apr 11, 2025
- Possession: 2025-05-01 / Flexible
- Occupied by: Vacant
- Listing brokerage: FOX MARIN ASSOCIATES LTD.
About this home
Unit 818, 151 Dan Leckie Way, Toronto (Waterfront Communities), ON M5V 4B2
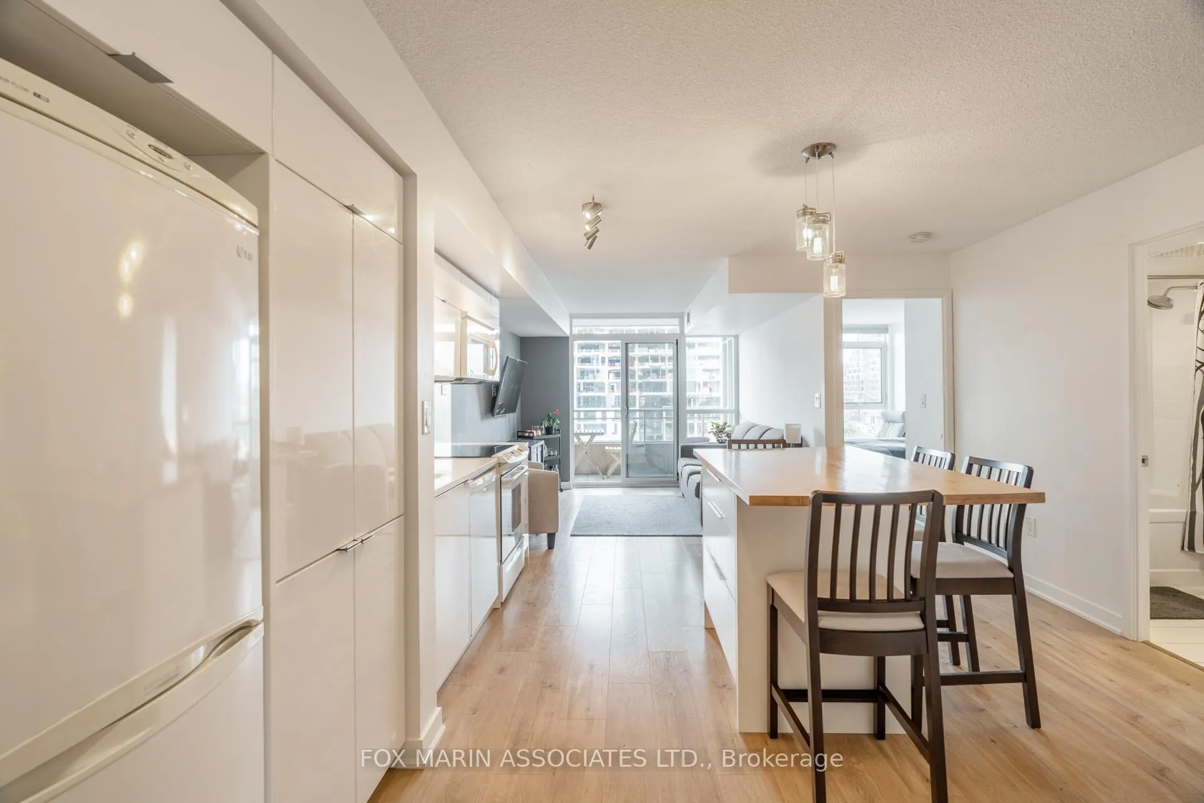
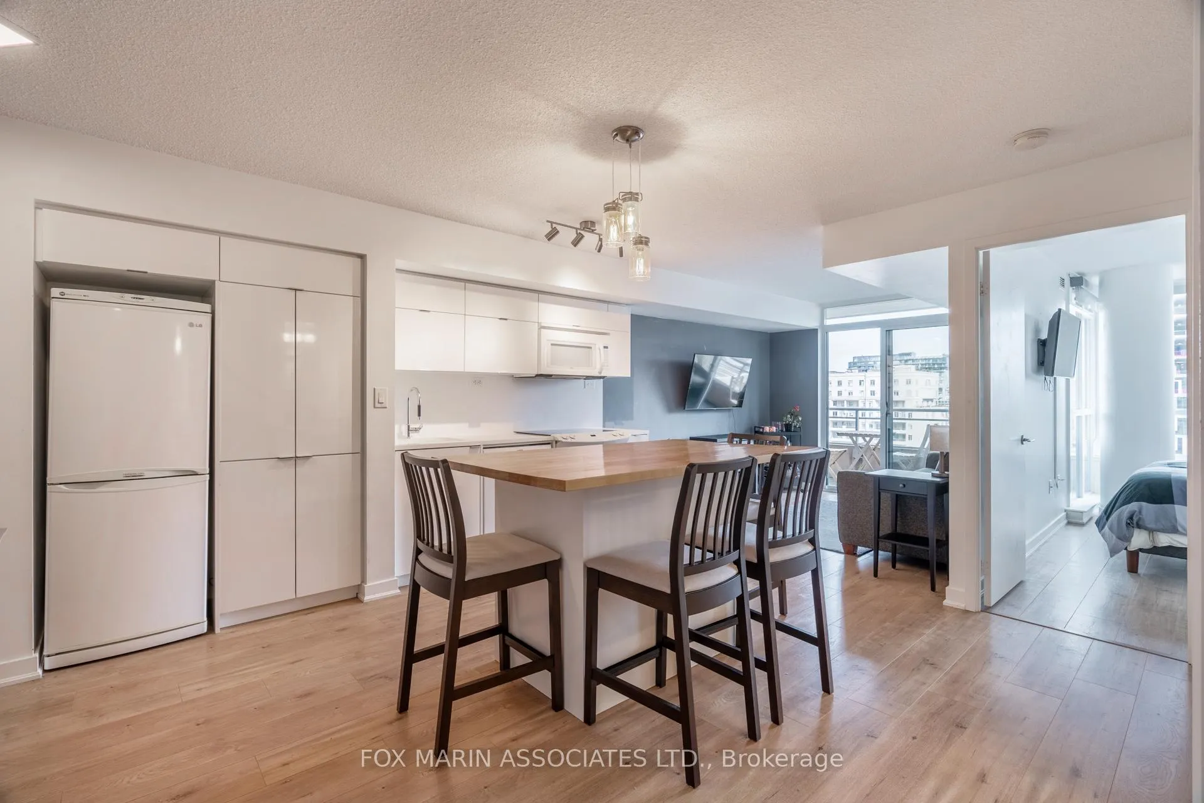
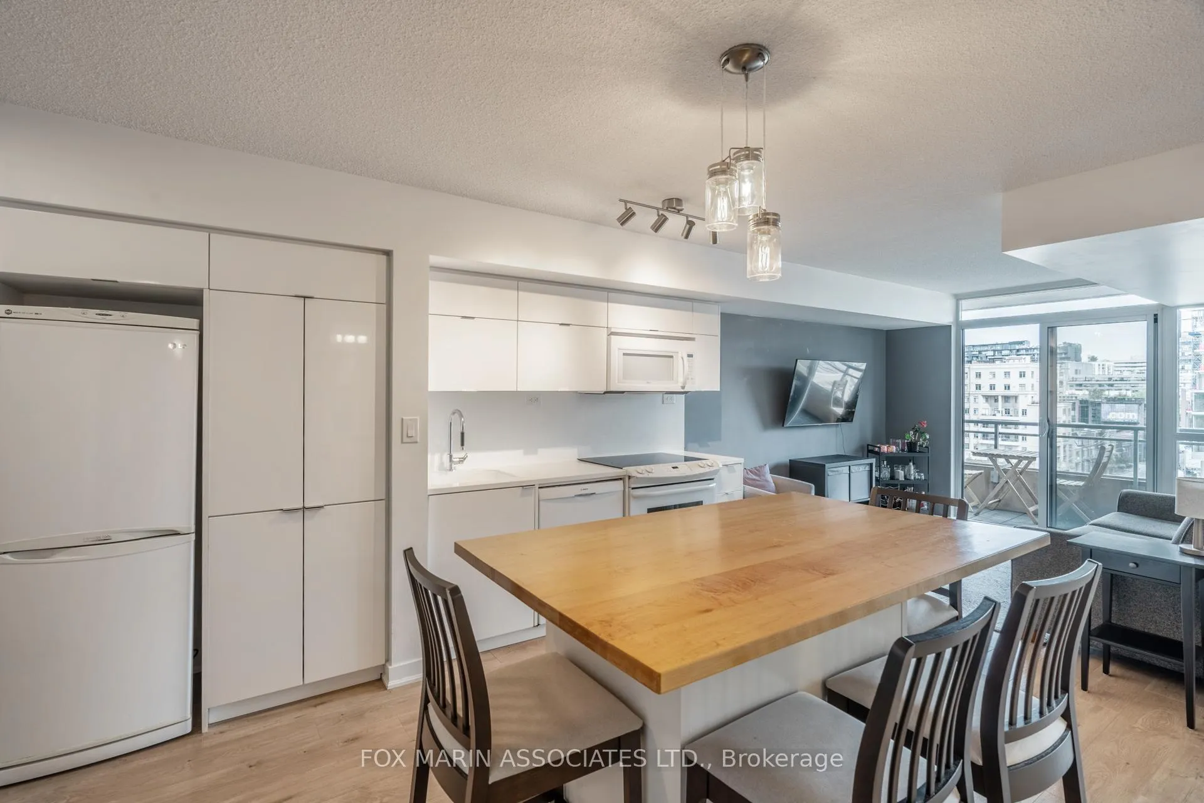
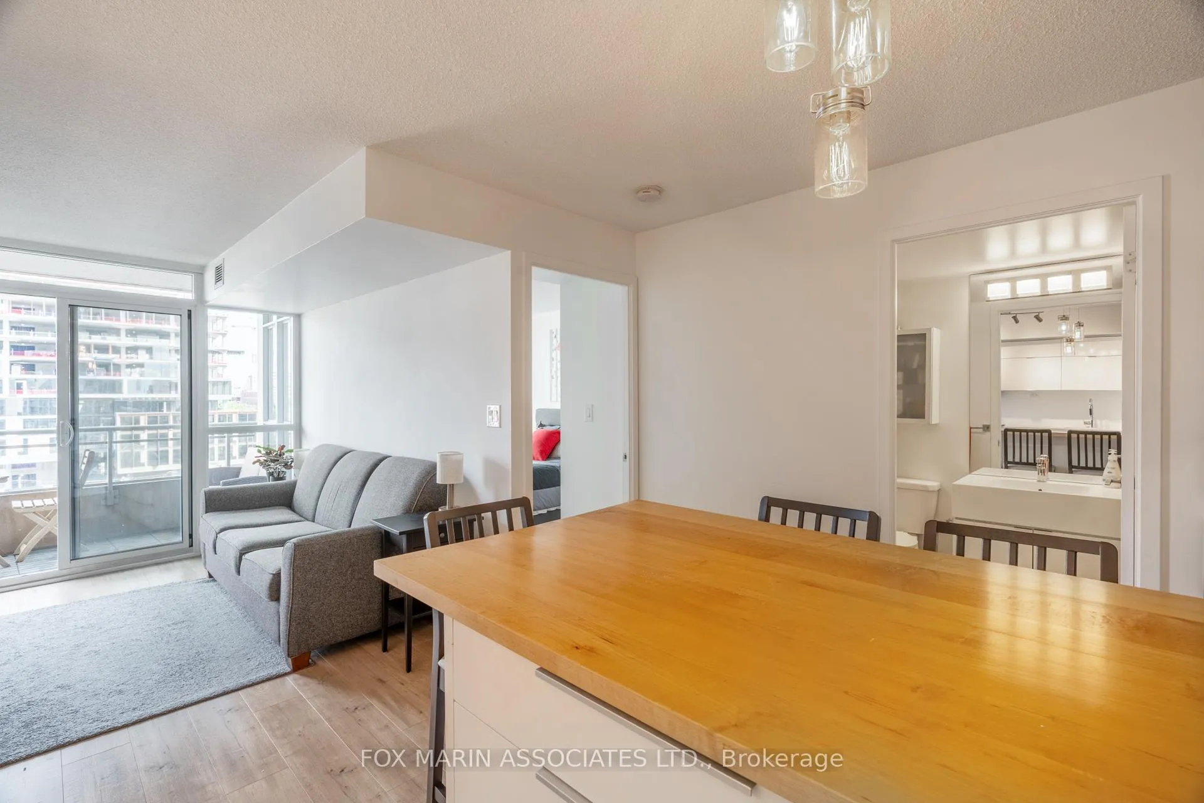
Come on in to your new digs in the heart of CityPlace! This north-facing open-concept suite boasts an incredible floor plan, tons of natural light all day long, and more storage than you know what to do with. The spacious bedroom features a physical door for privacy, while the bright and versatile den is perfect for a home office, guest room, or even the walk-in closet of your dreams. Enjoy top-tier building amenities, including a gym, media room, pool, billiards/table tennis room, pet wash area, and yoga studio. Located in vibrant CityPlace, you're steps from Canoe Landing Park, the waterfront, trendy restaurants, grocery stores, and easy access to transit, highways, and downtown's best entertainment. This is city living at its finest!
Ask about this home
A HOMEH agent will answer your questions about this home.
Know more about Parade ll - CityPlace
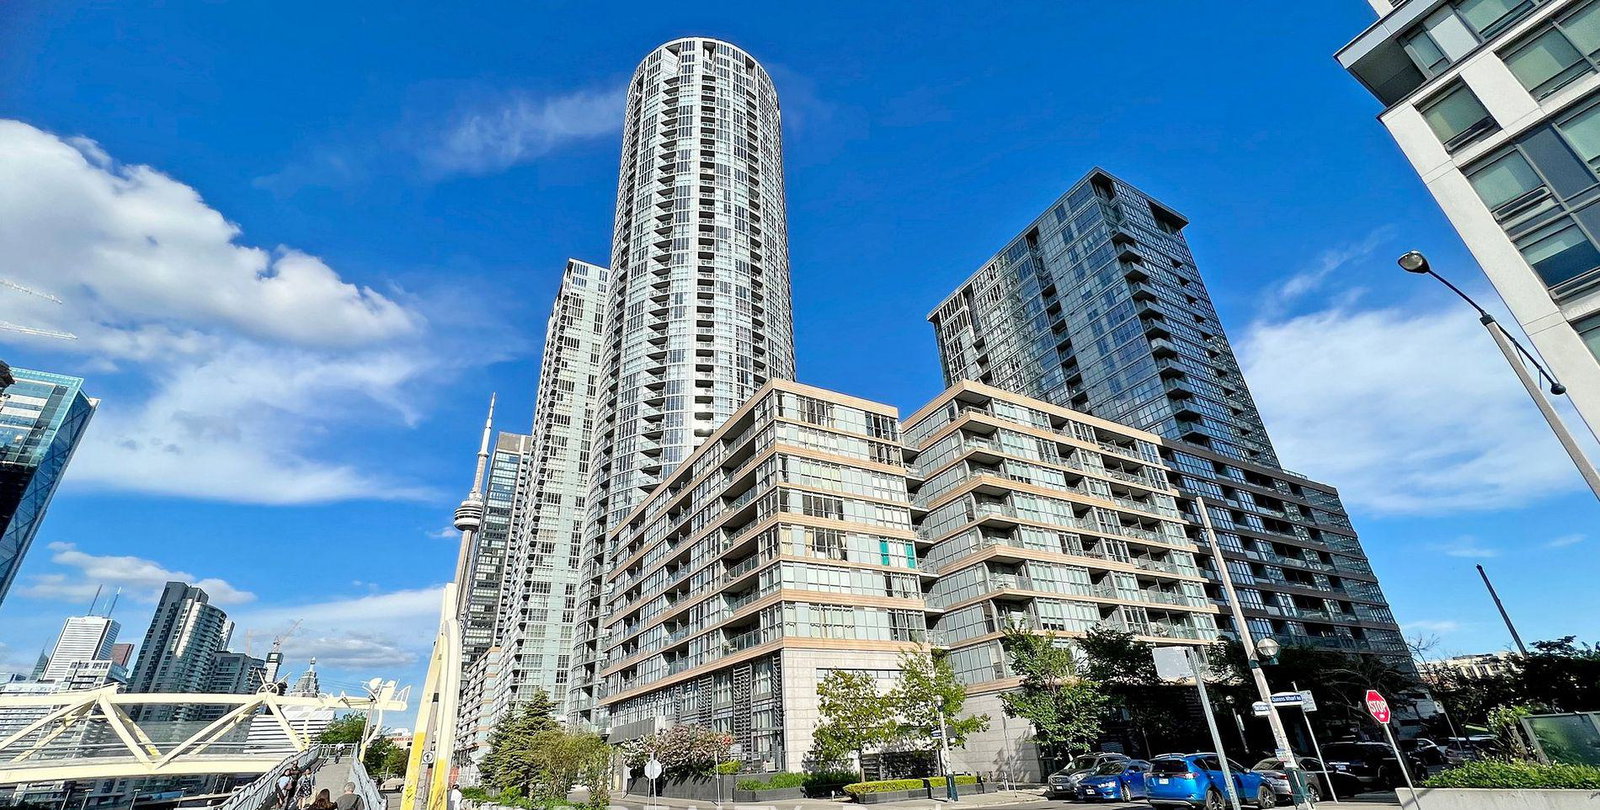
Condo building · 21 Iceboat Terrace
Parade ll - CityPlace is a 43-storey condo with 920 suites, built in 2013 by Concord Adex. Right now 10 for sale and 4 for rent are on the market here.
- 43storeys
- 920suites
- $841/sq ft
- 2013built
No similar units for rent in Parade ll - CityPlace right now.
Around this home
Daily convenience, out of 100, from the distances below
Schools nearby
School rating, out of 10.
Helpful calculators
Your HOMEH agent

"I would see it this week."