

Unit 2701, 8 Charlotte Street
Unit 2701, 8 Charlotte Street
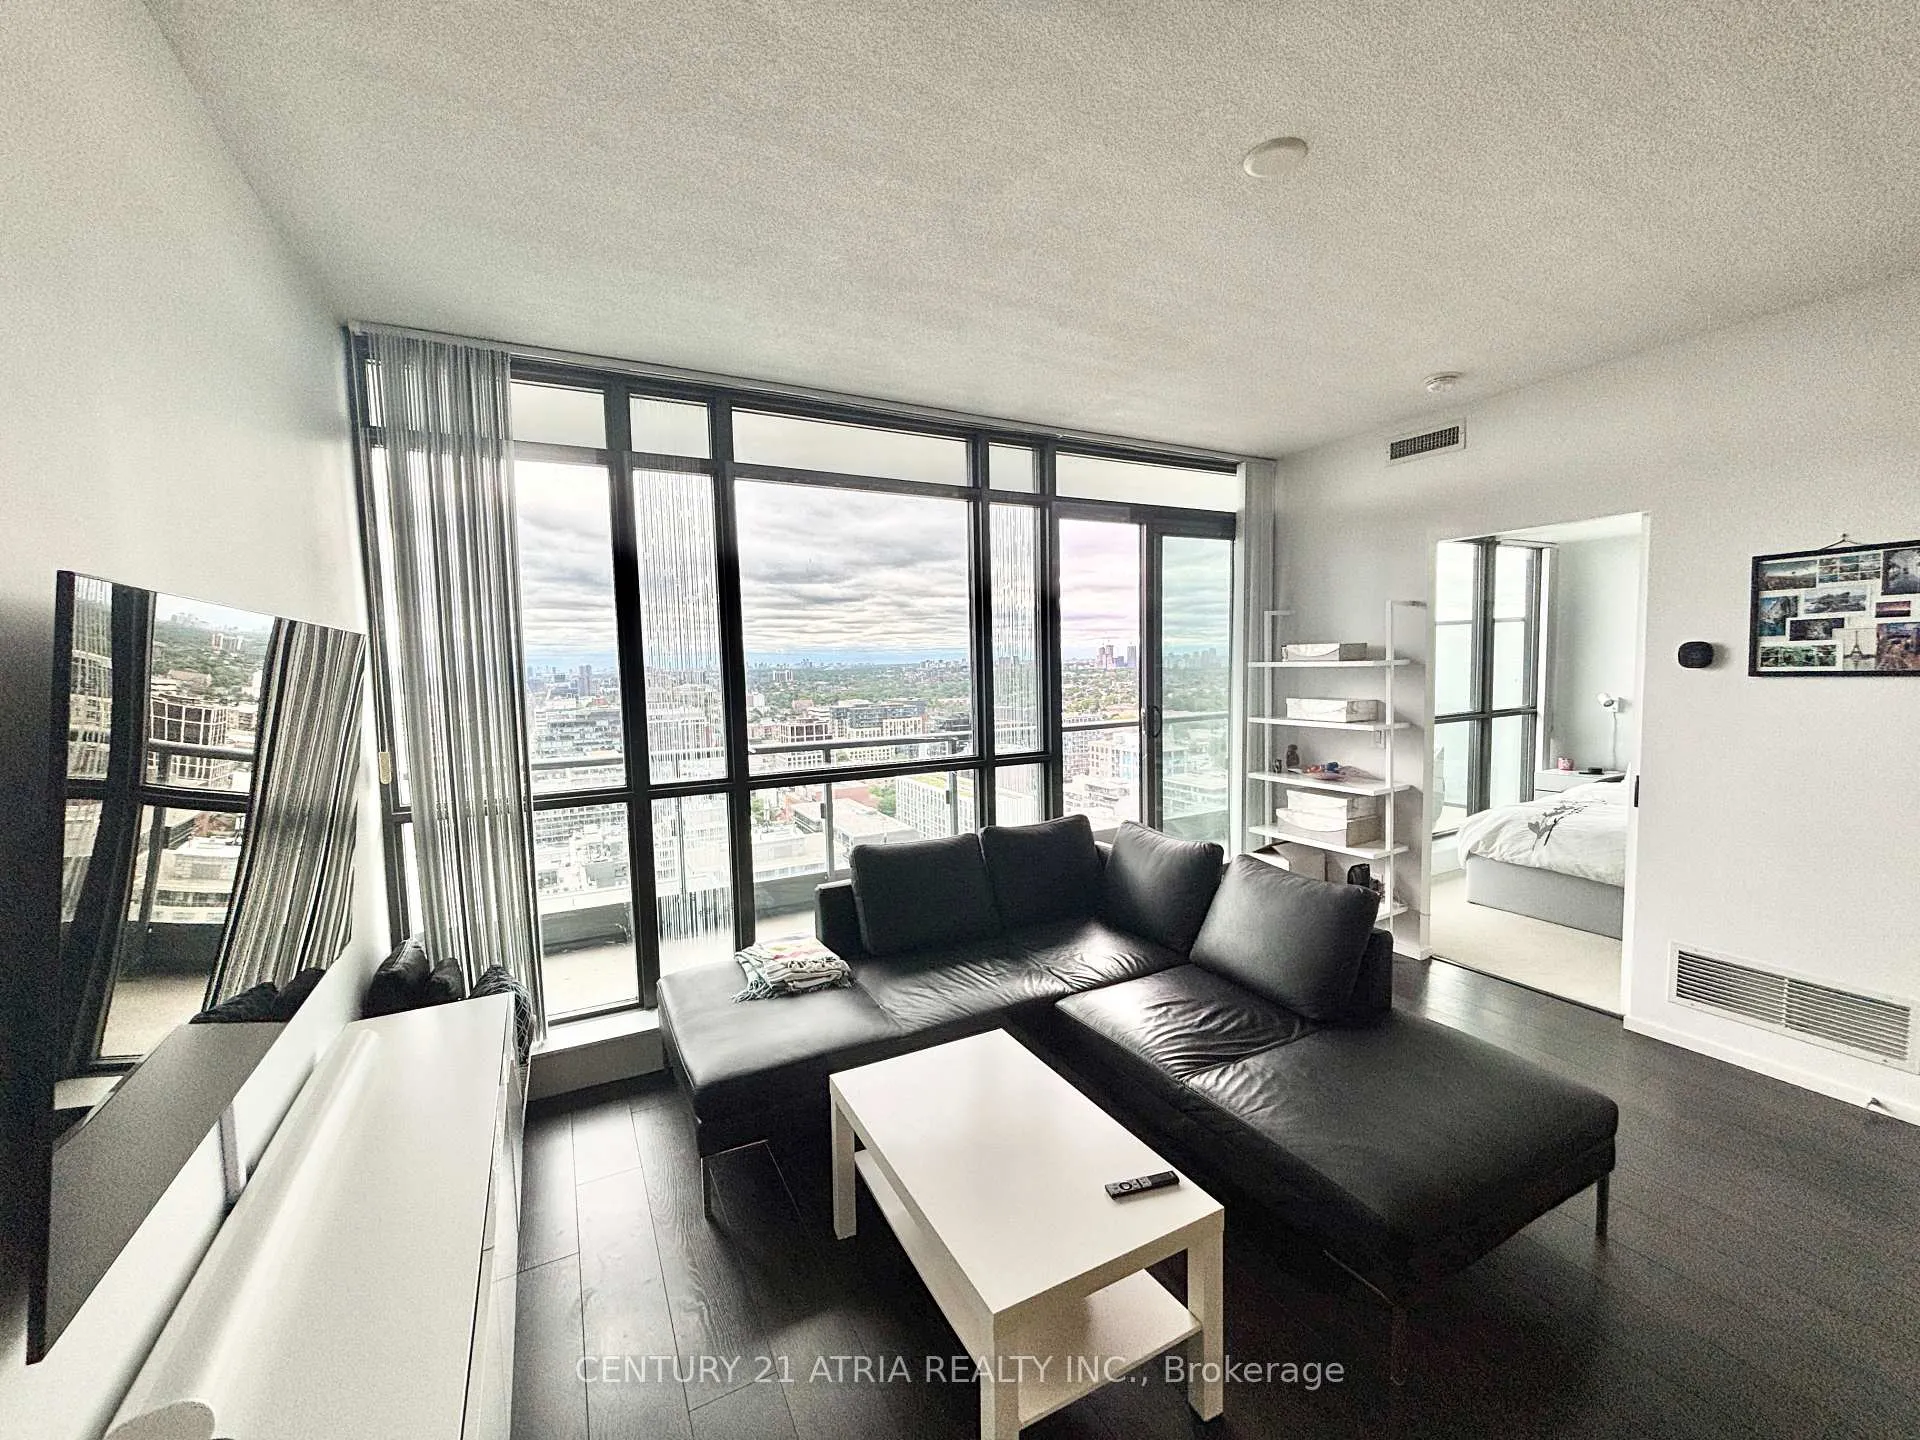 See all 25 photos
Property history
Facts and features
- ExposureWest
- LaundryEnsuite
- LockerNone
- BalconyOpen
- Hardwood floors
- Fireplace
- Central air
- Concierge
- Exercise room
- Outdoor pool
The homeCondo Apartment, Apartment, 700–799 sq ft
- Type: Condo Apartment
- Style: Apartment
- Living space: 700–799 sq ft
- Basement: None
- Exposure: West
InsideFireplace Yes, Hardwood, Broadloom, Ensuite
- Fireplace: Yes
- Flooring: Hardwood, Broadloom
- Laundry: Ensuite
- Features: Carpet free
- Security: Alarm system, concierge/security
- Rooms above ground: 5
- Bedrooms: 1 + 1 in the basement
- Bathrooms: 1
- Kitchens: 1
- Family room: Yes
OutsideBrick, concrete, Open
- Exterior: Brick, concrete
- Balcony: Open
Parking and lockerUnderground, Parking type None, Locker None
- Garage: Underground
- Parking type: None
- Locker: None
BuildingCharlie, Storeys 36, Units 314
- Name: Charlie
- Storeys: 36
- Units: 314
- Registered: 2013
- Condo corporation: 2298
- Amenities: Concierge, exercise room, media room, outdoor pool, recreation room, rooftop deck/garden
- Pets: Allowed
Heating, water and powerForced air, gas, Central air
- Heating: Forced air, gas
- Cooling: Central air
Rent and termsRent $2,800 a month, Entire property, Unfurnished
- Rent: $2,800 a month
- Space for rent: Entire property
- Furnished: Unfurnished
- Lease: 12 months
- Rent includes: Building insurance, building maintenance, heat, water, common elements
- Deposit: Required
- Credit check: Required
- Employment letter: Required
- Rental application: Required
- References: Required
IncludedAll stainless steel appliances: fridge, stove, dishwasher, washer/dryer, all elf's, window coverings. triple a location right at king and spadina!
- Included: All stainless steel appliances: fridge, stove, dishwasher, washer/dryer, all elf's, window coverings. triple a location right at king and spadina!
NearbyClear view
- Close to: Clear view
Listing detailsC12270696, Rented, Jul 8, 2025
- MLS® number: C12270696
- Status: Rented
- Listed on: Jul 8, 2025
- Days on market: 10
- Updated: Jul 18, 2025
- Possession: Immediate
- Occupied by: Vacant
- Listing brokerage: CENTURY 21 ATRIA REALTY INC.
About this home
Unit 2701, 8 Charlotte Street, Toronto (Waterfront Communities), ON M5V 0K4
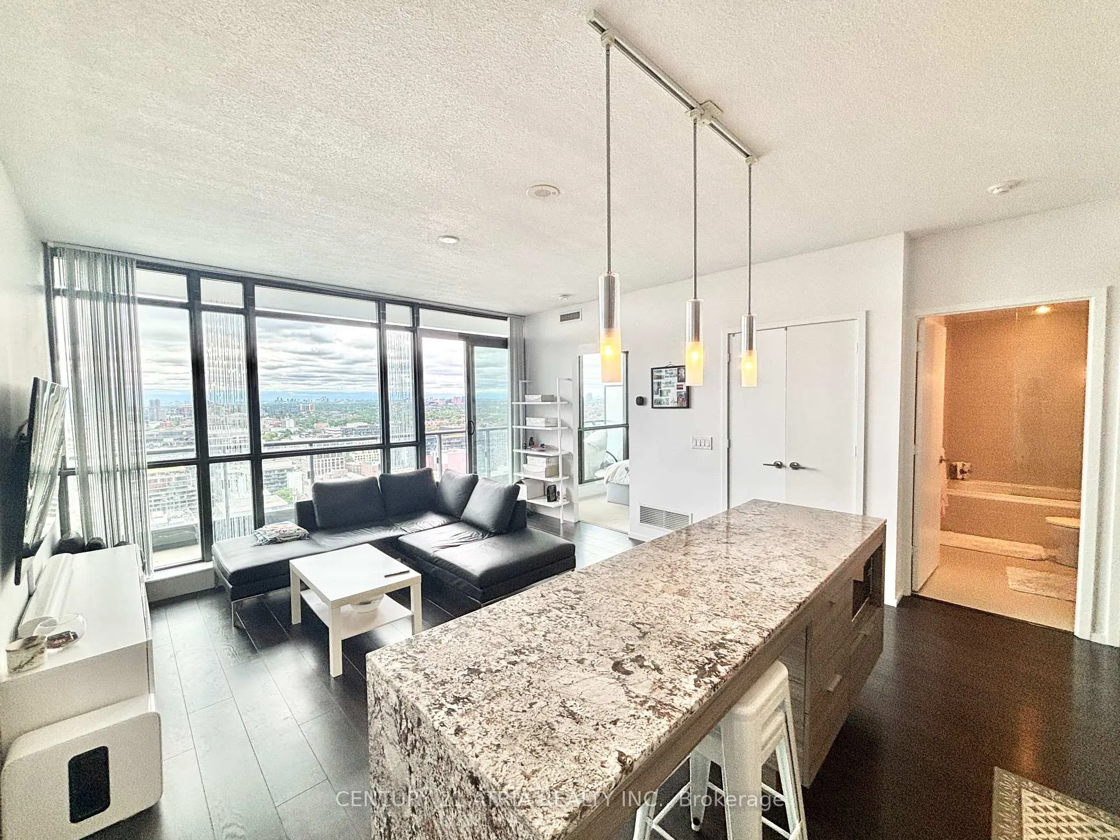
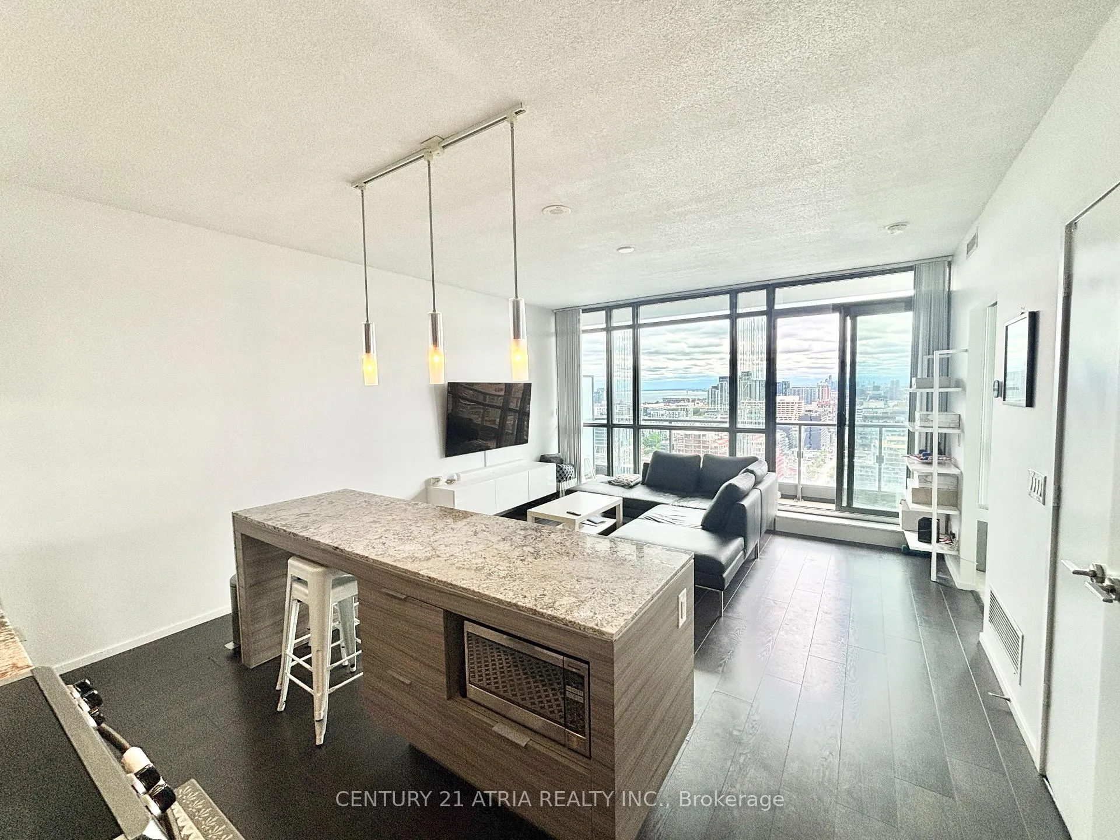
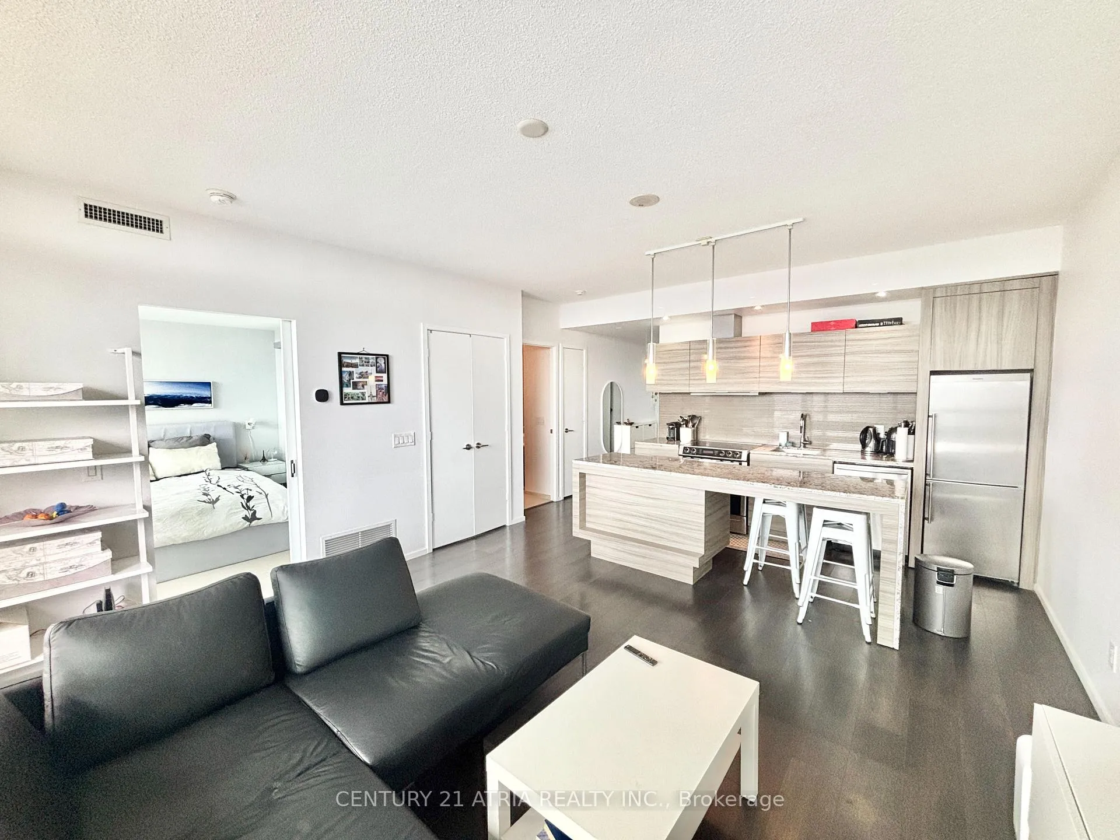
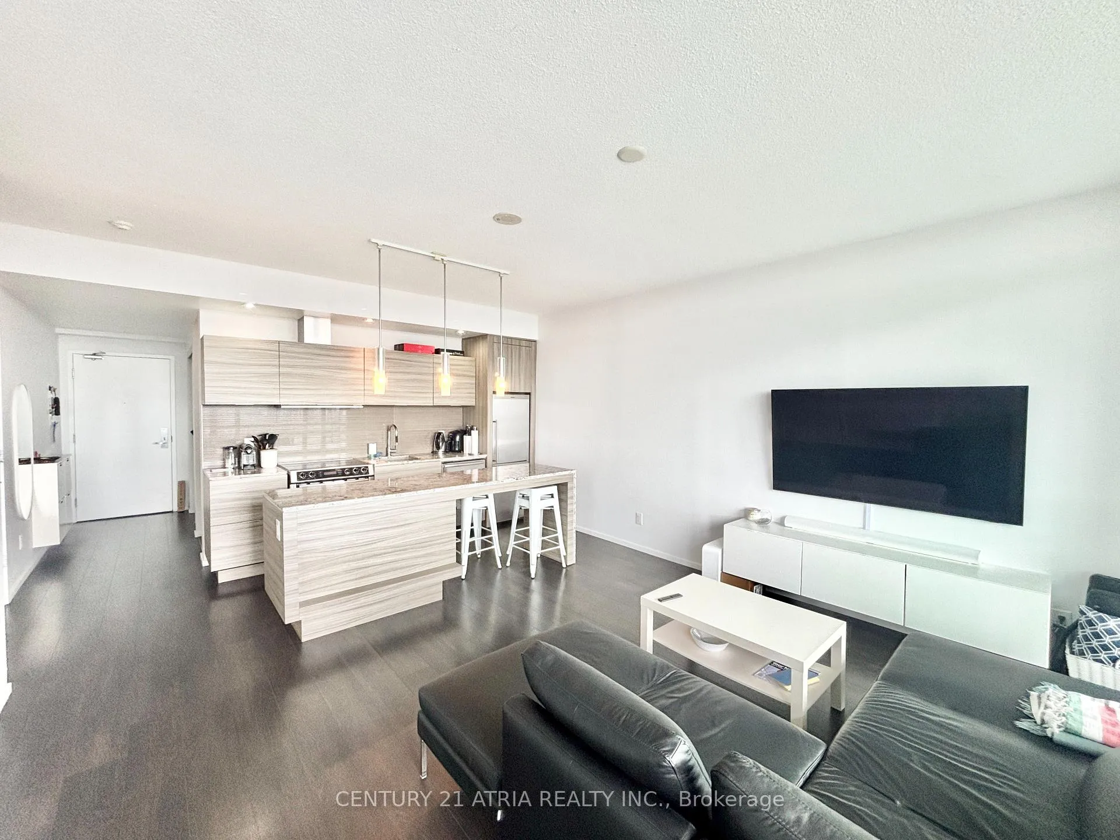
Welcome to Charlie Condos in the heart of King West. This large, sunny, and spacious 721sqft 1+Den (separate room/nursery/office) unit features an oversized 121 sqft balcony and a functionally designed layout with contemporary finishes and decor. The square-shaped floor plan is perfect for both living and entertaining, offering a truly open and comfortable feel. Hardwood floors, floor-to-ceiling windows allow an abundance of natural light, showcasing breathtaking west-facing unobstructed views of King West and the lake. The modern kitchen features gleaming granite countertops, stainless steel appliances and custom cabinetry designed by Cecconi Simone. The spacious primary bedroom includes a large walk-in closet and window, while the den can easily function as a second bedroom, nursery, or private home office. The building offers hotel-style amenities including a full-size gym, rooftop terrace/garden with outdoor pool and BBQ area, billiards room, party room, yoga studio, and more. Live in the heart of King West, just steps to amazing nightlife, restaurants, bars, shopping, transit, groceries, and only minutes to the lake and Lakeshore Boulevard!
Ask about this home
A HOMEH agent will answer your questions about this home.
Know more about Charlie
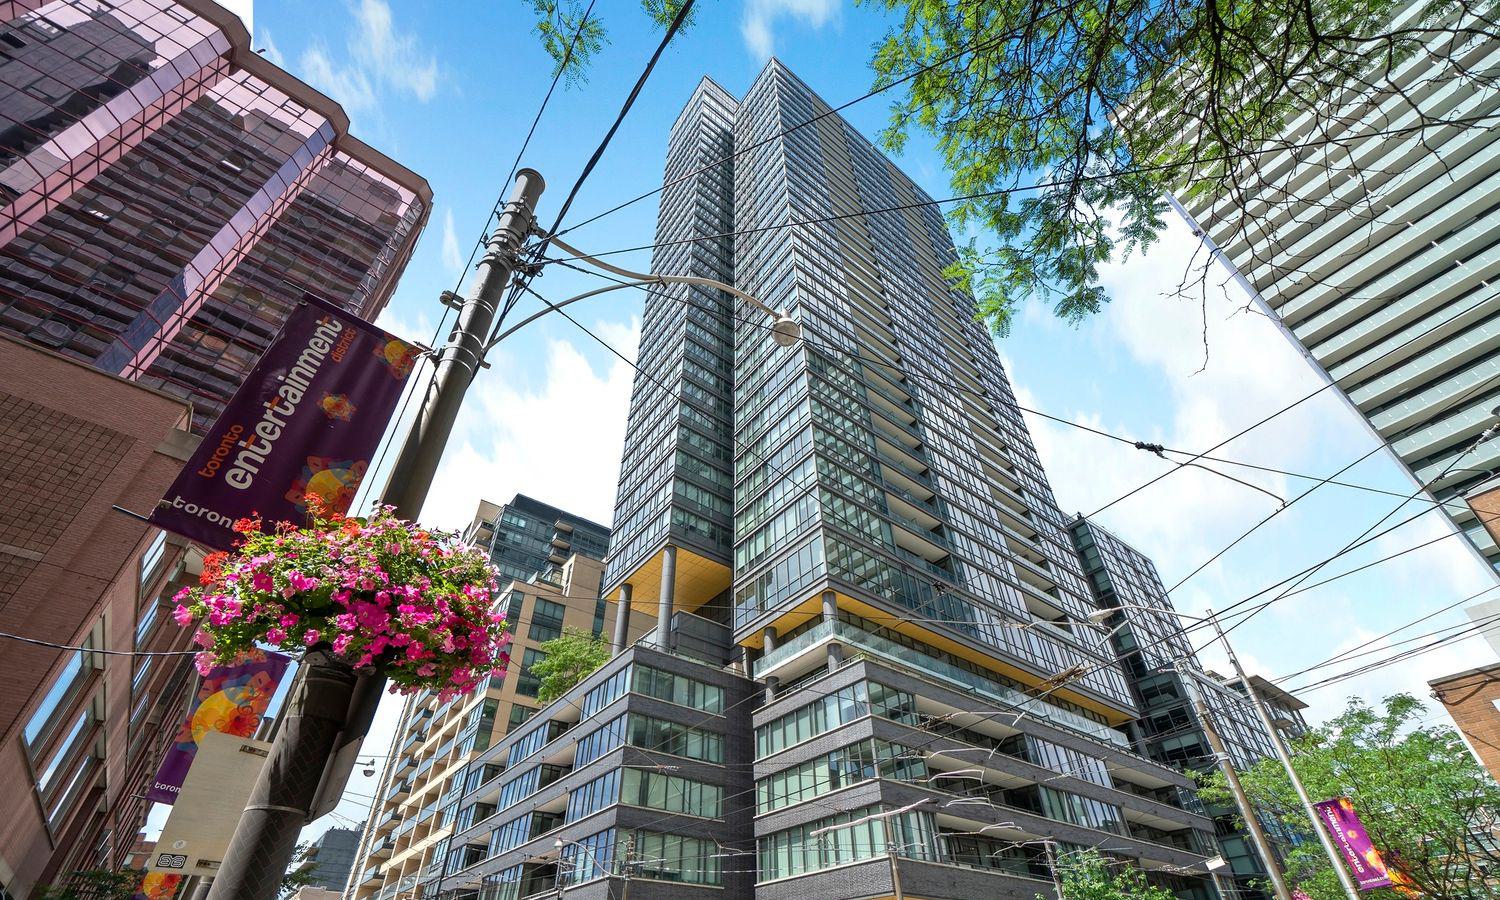
Condo building · 8 Charlotte Street
Charlie is a 36-storey condo with 314 suites, built in 2013 by Great Gulf. Right now 1 for sale and 3 for rent are on the market here.
- 36storeys
- 314suites
- $967/sq ft
- 2013built
No similar units for rent in Charlie right now.
Around this home
Daily convenience, out of 100, from the distances below
Schools nearby
School rating, out of 10.
Helpful calculators
Your HOMEH agent

"I would see it this week."