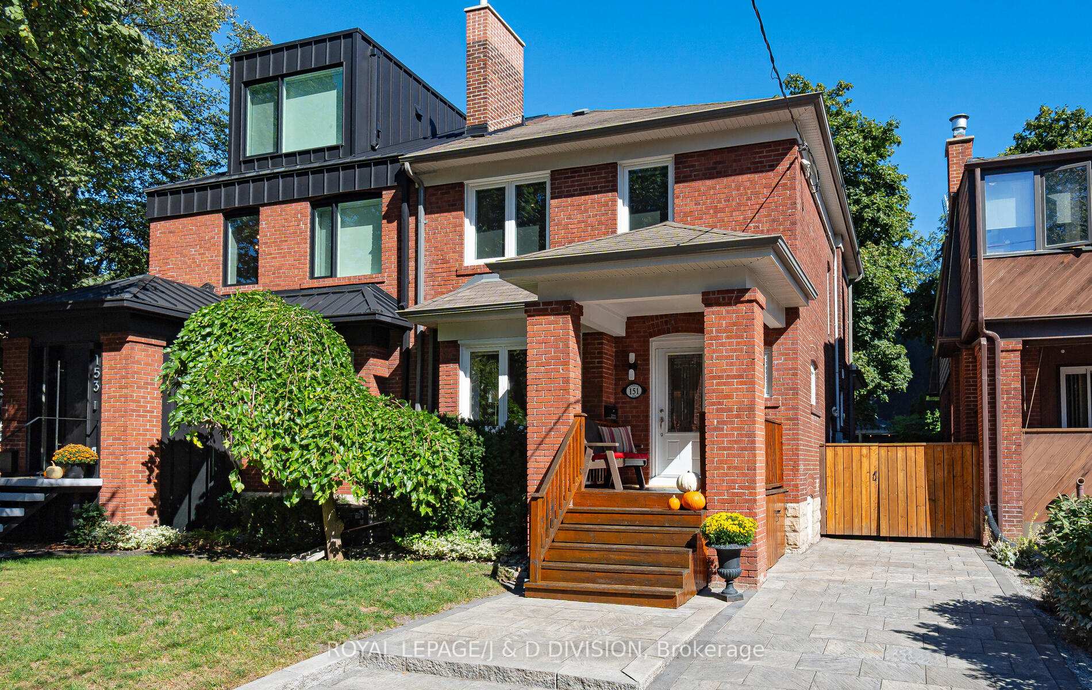
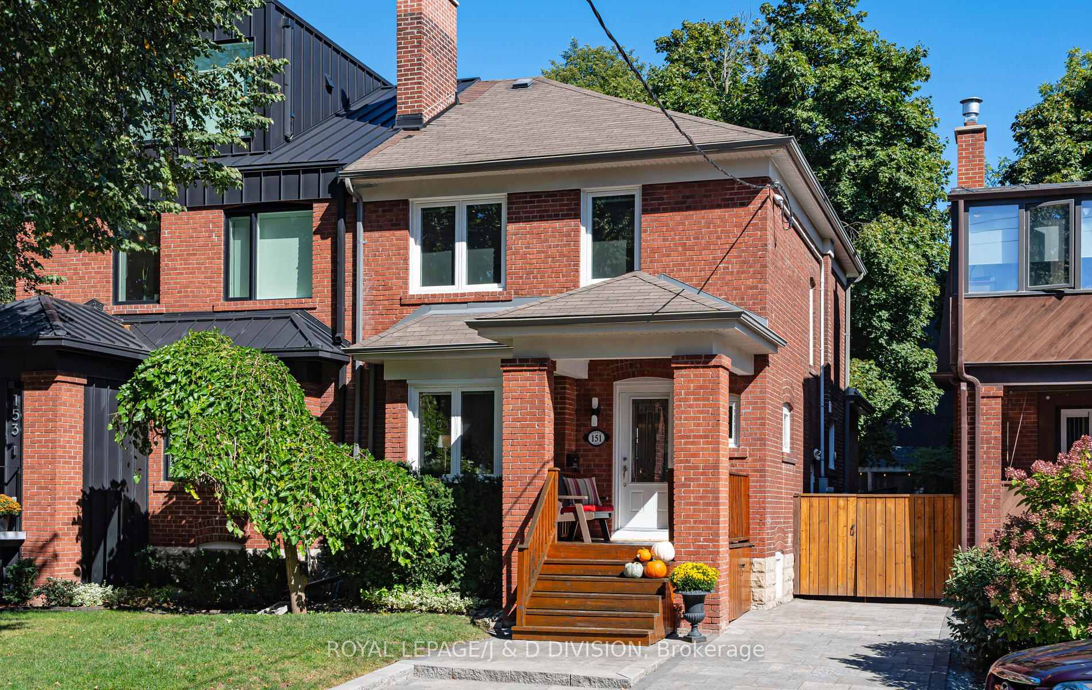
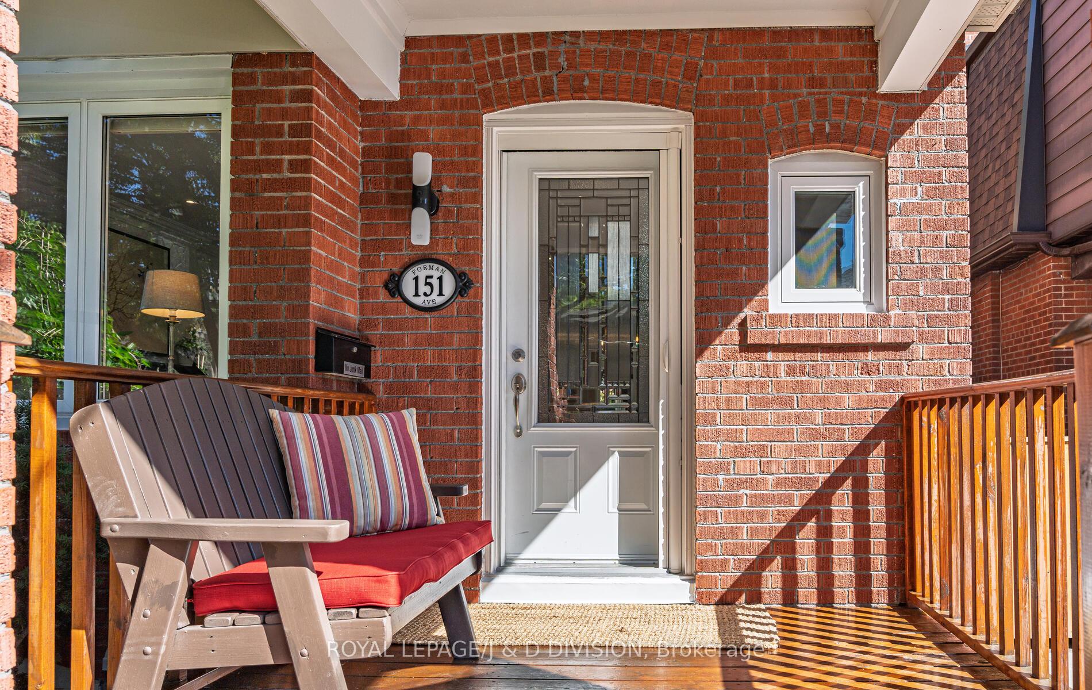
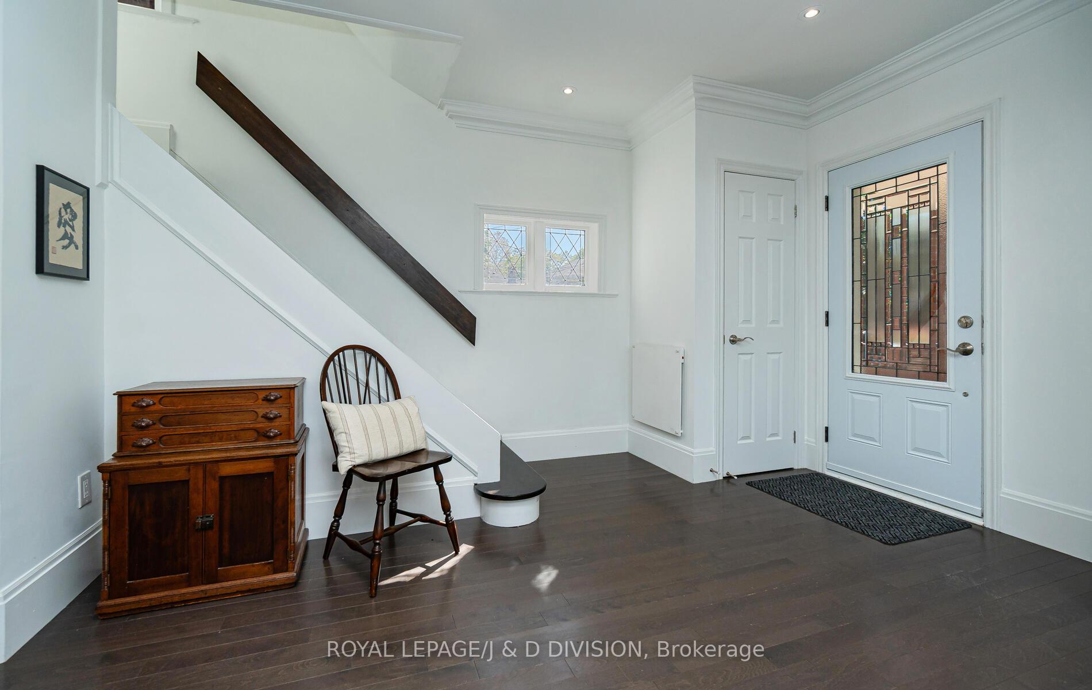
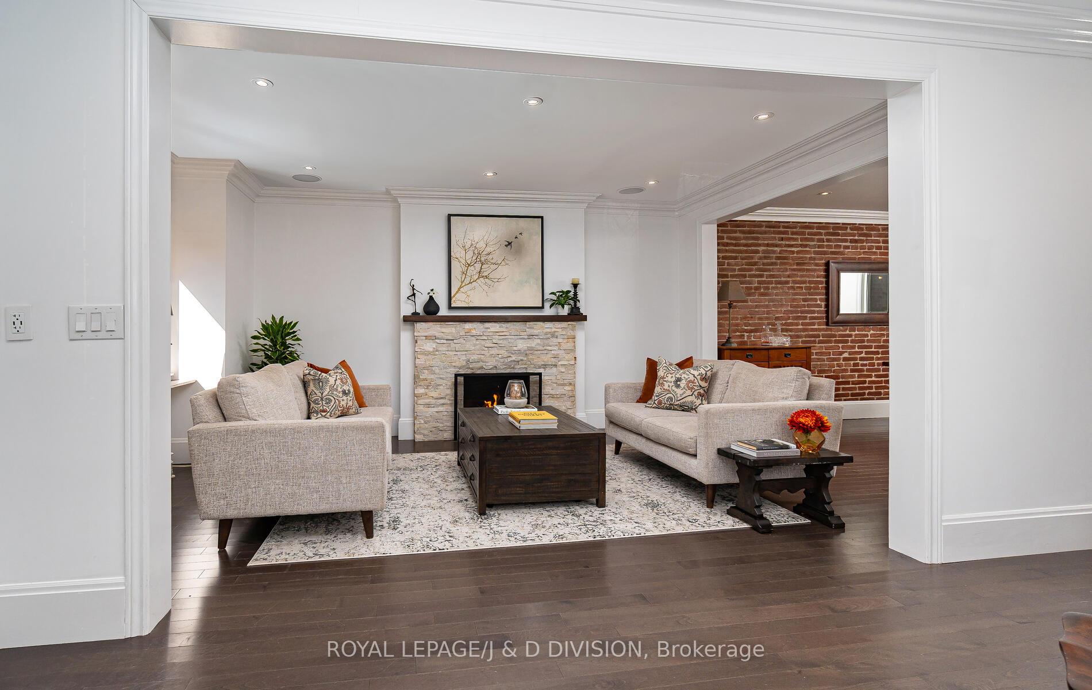
Located in sought-after Davisville Village, this beautifully renovated 3 + 1 bedroom, 2 bathroom, wide semi-detached home effortlessly combines modern updates with classic mid-town Toronto charm. Set on a 28-foot lot with a rare private driveway, this spacious home offers generous indoor and outdoor living. The open-concept main floor showcases updated hardwood floors, a gas fireplace in the living room and a striking exposed brick wall in the dining room that adds warmth and character. The renovated kitchen features stone countertops, center island, a gas stove and ample storage making it perfect for the home chef and gatherings. The bright family room with a skylight and wall-to-wall double doors and windows opens seamlessly to a private backyard oasis. Upstairs, the spa-inspired bathroom offers a deep soaker tub, dual sinks, heated floors and a luxurious double shower. Three bedrooms and a built-in linen closet complete this level. The dug-down and fully updated basement has in-floor heating with a large versatile media room with built-in speakers, a private guest bedroom, laundry facilities and a 3-piece bathroom. Outside, the professionally landscaped backyard impresses with new turf, a spacious two-tiered deck, interlocking walkway, garden arbour and a generously sized storage shed with electricity. The natural gas BBQ line makes it ideal for summer entertaining. This home is within the catchment of top-ranked Maurice Cody, Hodgson and Northern Public Schools. Enjoy strolling to Mount Pleasant & Bayview shopping districts and TTC. Experience the perfect blend of comfort, style, and convenience!
Read more
Bar FridgeOn Demand Water HeaterStorageSump PumpFenced YardLibrary
Facts & features
TypeSemi-Detached
Style2-storey
Built51-99
Size1.1K~1.5K Sq.Ft.
Lot28.33 x 115.83 ft
Tax$8,348 (2025)
HeatingWater, gas
BasementSeparate entrance, finished
Parking3 drive
WaterMunicipal
FireplaceYes, natural gas
Book a viewing
Wed28Oct
Thu29Oct
Fri30Oct
Sat31Oct
Sun1Nov
Pick a time
Rooms
9 rooms · 2 bathrooms
Main floor4 rooms
Dining room10′1″ × 14′10″150 sq.ft.
Kitchen7′9″ × 13′101 sq.ft.
Family room9′7″ × 11′2″107 sq.ft.
Living room10′1″ × 16′5″165 sq.ft.
Second floor3 rooms
Primary bedroom9′11″ × 11′9″117 sq.ft.
Bedroom 210′4″ × 8′10″91 sq.ft.
Bedroom 38′2″ × 11′9″97 sq.ft.
Basement2 rooms
Recreation17′3″ × 20′4″352 sq.ft.
Bedroom10′4″ × 8′10″91 sq.ft.
Bathrooms2
5-pcSecond3-pcBasement
Thinking of selling your home?See what your home is worth today.

 See all 44 photos
