

151 Harrison Street
151 Harrison Street
 See all 39 photos
Property history
Facts and features
- BasementWalk-out
- Water, sewerMunicipal
- HeatingForced air
- CoolingCentral air
- Hardwood floors
- Fireplace
- Central air
The homeSemi-Detached, 2 1/2 storey, 2,500–3,000 sq ft
- Type: Semi-Detached
- Style: 2 1/2 storey
- Living space: 2,500–3,000 sq ft
- Basement: Finished with walk-out, full
InsideFireplace Yes, natural gas, Hardwood, Parquet, Limestone flooring, Heated, Lower level
- Fireplace: Yes, natural gas
- Flooring: Hardwood, Parquet, Limestone flooring, Heated
- Laundry: Lower level
- Features: Water heater owned, upgraded insulation, separate heating controls, auto garage door remote
- Rooms above ground: 8
- Rooms in the basement: 3
- Bedrooms: 5 + 1 in the basement
- Bathrooms: 3
- Kitchens: 1
Outside and lotBrick, Asphalt shingle, Unknown
- Exterior: Brick
- Roof: Asphalt shingle
- Foundation: Unknown
- Size: 19.5 × 117 ft
Parking2 Garage, Attached, Lane
- Spaces: 2 Garage
- Garage: Attached
- Driveway: Lane
Heating, water and powerForced air, gas, Central air, Municipal water
- Heating: Forced air, gas
- Cooling: Central air
- Water: Municipal water
- Sewer: Municipal sewer
Costs and taxesTaxes $6,903 a year
- Taxes, 2024: $6,903 a year
Included in the sale3 furnaces, 3 central air conditioners, hot water tank, elfs.stainless steel: lg refrigerator; kitchenaid stove; rangehood; dishwasher. lg full size washer & dryer w/ underdrawers. levolor blinds, all attached wall units, garage door opener & remote., Living, dining, & rear second floor bedroom chandeliers.
- Included: 3 furnaces, 3 central air conditioners, hot water tank, elfs.stainless steel: lg refrigerator; kitchenaid stove; rangehood; dishwasher. lg full size washer & dryer w/ underdrawers. levolor blinds, all attached wall units, garage door opener & remote.
- Not included: Living, dining, & rear second floor bedroom chandeliers.
Listing detailsC9354865, Sold, Sep 16, 2024
- MLS® number: C9354865
- Status: Sold
- Listed on: Sep 16, 2024
- Days on market: 66
- Updated: Nov 21, 2024
- Possession: 2024-10-16 / October 16, 2024
- Occupied by: Owner
- Listing brokerage: SUTTON GROUP-ASSOCIATES REALTY INC.
About this home
151 Harrison Street, Toronto (Trinity-Bellwoods), ON M6J 2A5
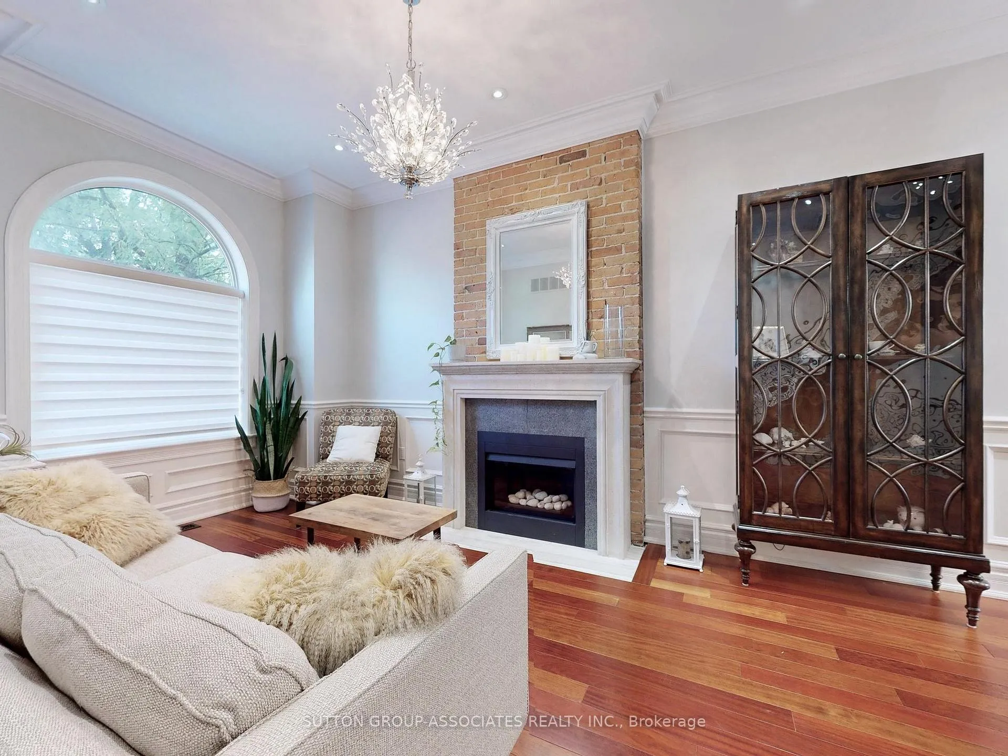
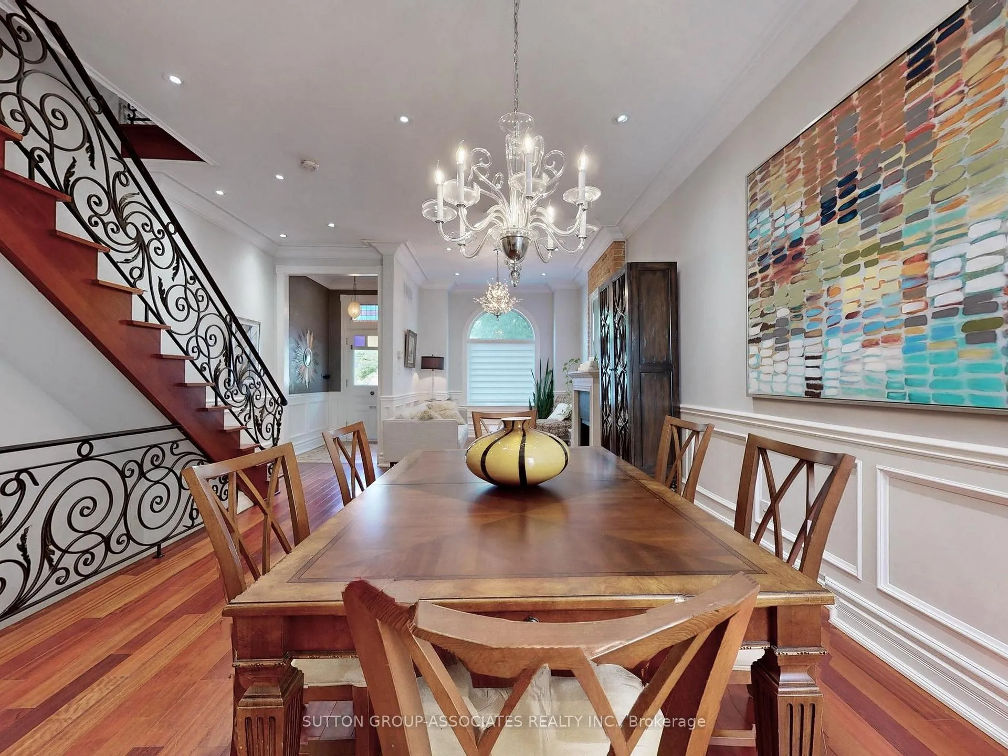
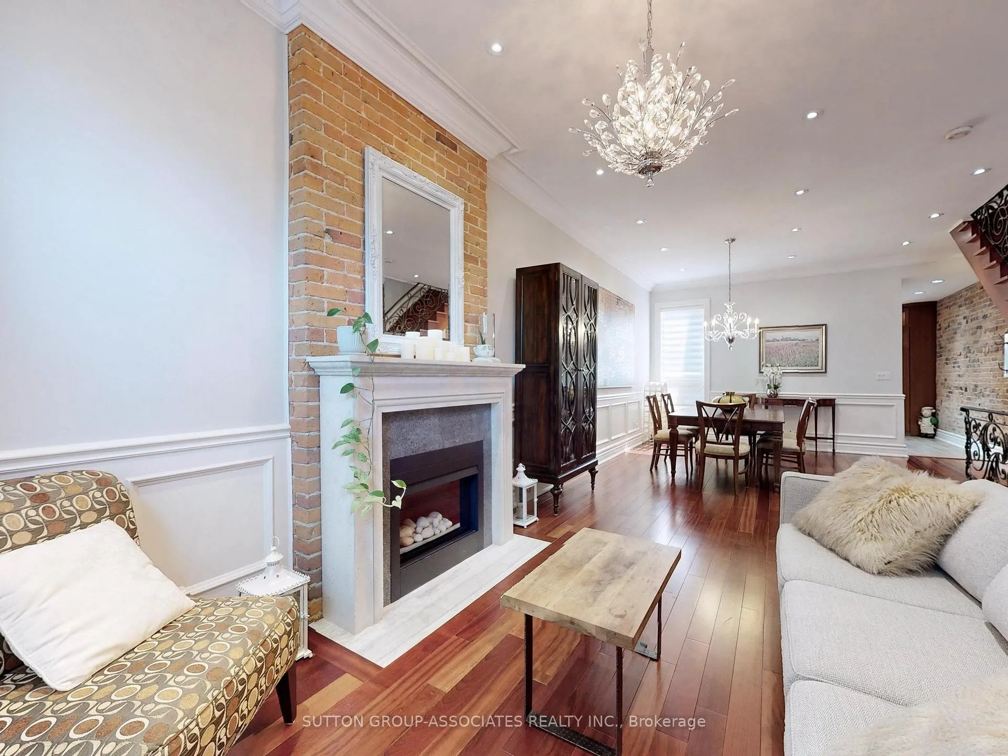
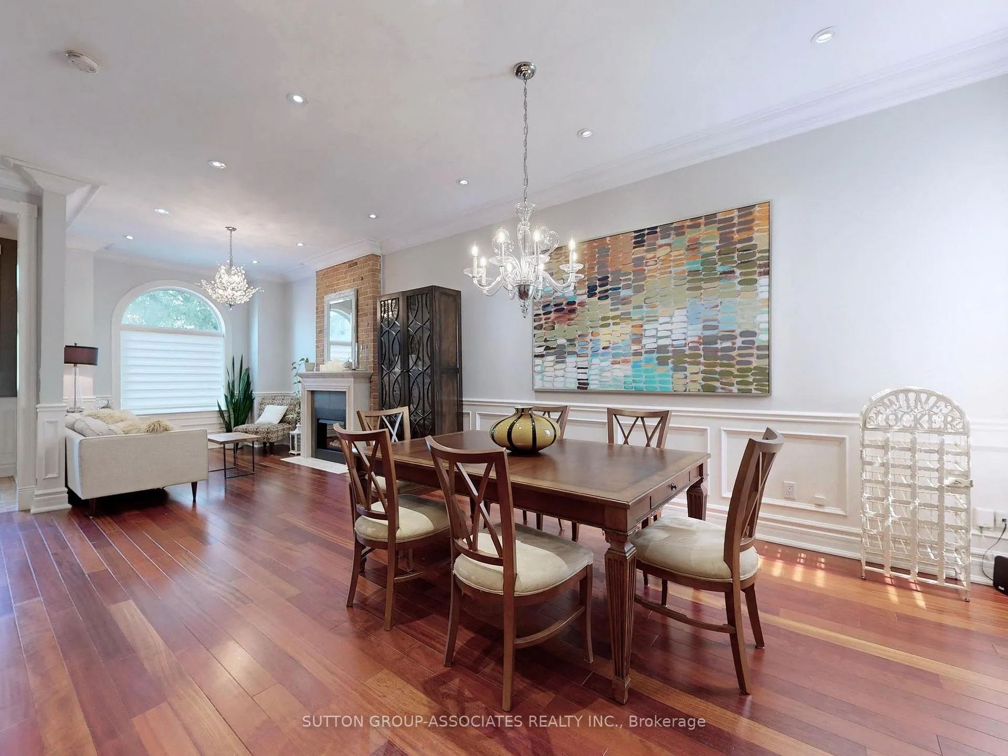
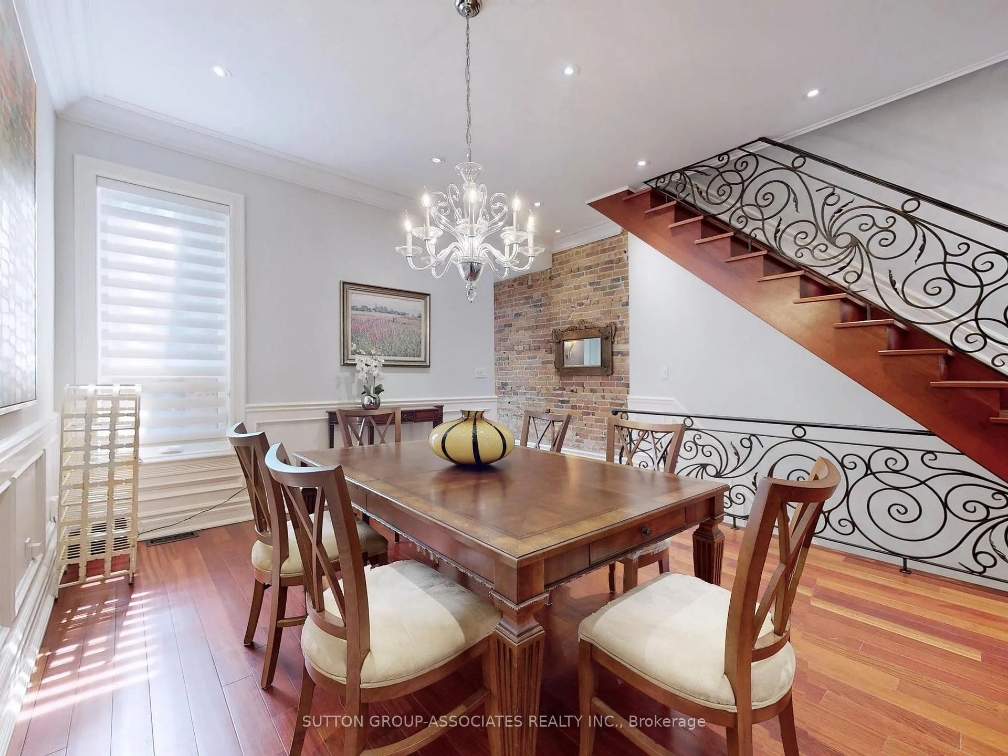
Discover a harmonious blend of historic charm & modern luxury in this elegant Victorian home with Coach House, nestled in the coveted Trinity-Bellwoods neighborhood. Surrounded by the vibrant energy of Little Italy, Little Portugal, Ossington Strip, & Queen West, this property offers the best of both worlds: a peaceful retreat and easy access to the city's cultural heart. The home was lovingly & methodically renovated over many years and boasts many classic luxury features, including 10-foot ceilings(main), approx. 7.5-foot basement height, crown mouldings, wainscoting, gas fireplace framed with a limestone mantle, hardwood floors, LED pot lighting (on main), 7.5 inch baseboards & a 2 piece bathroom (on main) for convenience. The eat-in kitchen has maple cabinets with granite counters & backsplash, hardwood look ceramic floors & cove lighting. Upstairs, the primary bedroom features engineered hardwood floors, a built-in closet with organizers, cornice mouldings, pot-lighting and a Juliet balcony. The main limestone bath offers a spa-like experience with a rain shower head, body jets and a glass shower surround. The remainder of the Second floor bedrooms have hardwoods, cornice mouldings, pot-lighting & one more Juliet balcony at the front. The third floor offers versatile bedrooms, perfect for family or guests. The finished basement boasts a media/rec room with coffered ceilings, built-in speakers, heated limestone floors, a gas fireplace, and a separate entrance. The basement bathroom features heated marble floors, a towel warmer, and a spa-size air jet Neptune tub. Outside is a low-maintenance, private fenced yard that connects you to a serviced, heated & cooled coach house that provides a versatile space, whether you're seeking additional living space, a home office, or a rental income opportunity.
Ask about this home
A HOMEH agent will answer your questions about this home.
Around this home
Daily convenience, out of 100, from the distances below
Schools nearby
School rating, out of 10.
Helpful calculators
Your HOMEH agent

"I would see it this week."