

Unit 801, 151 Dan Leckie Way
Unit 801, 151 Dan Leckie Way
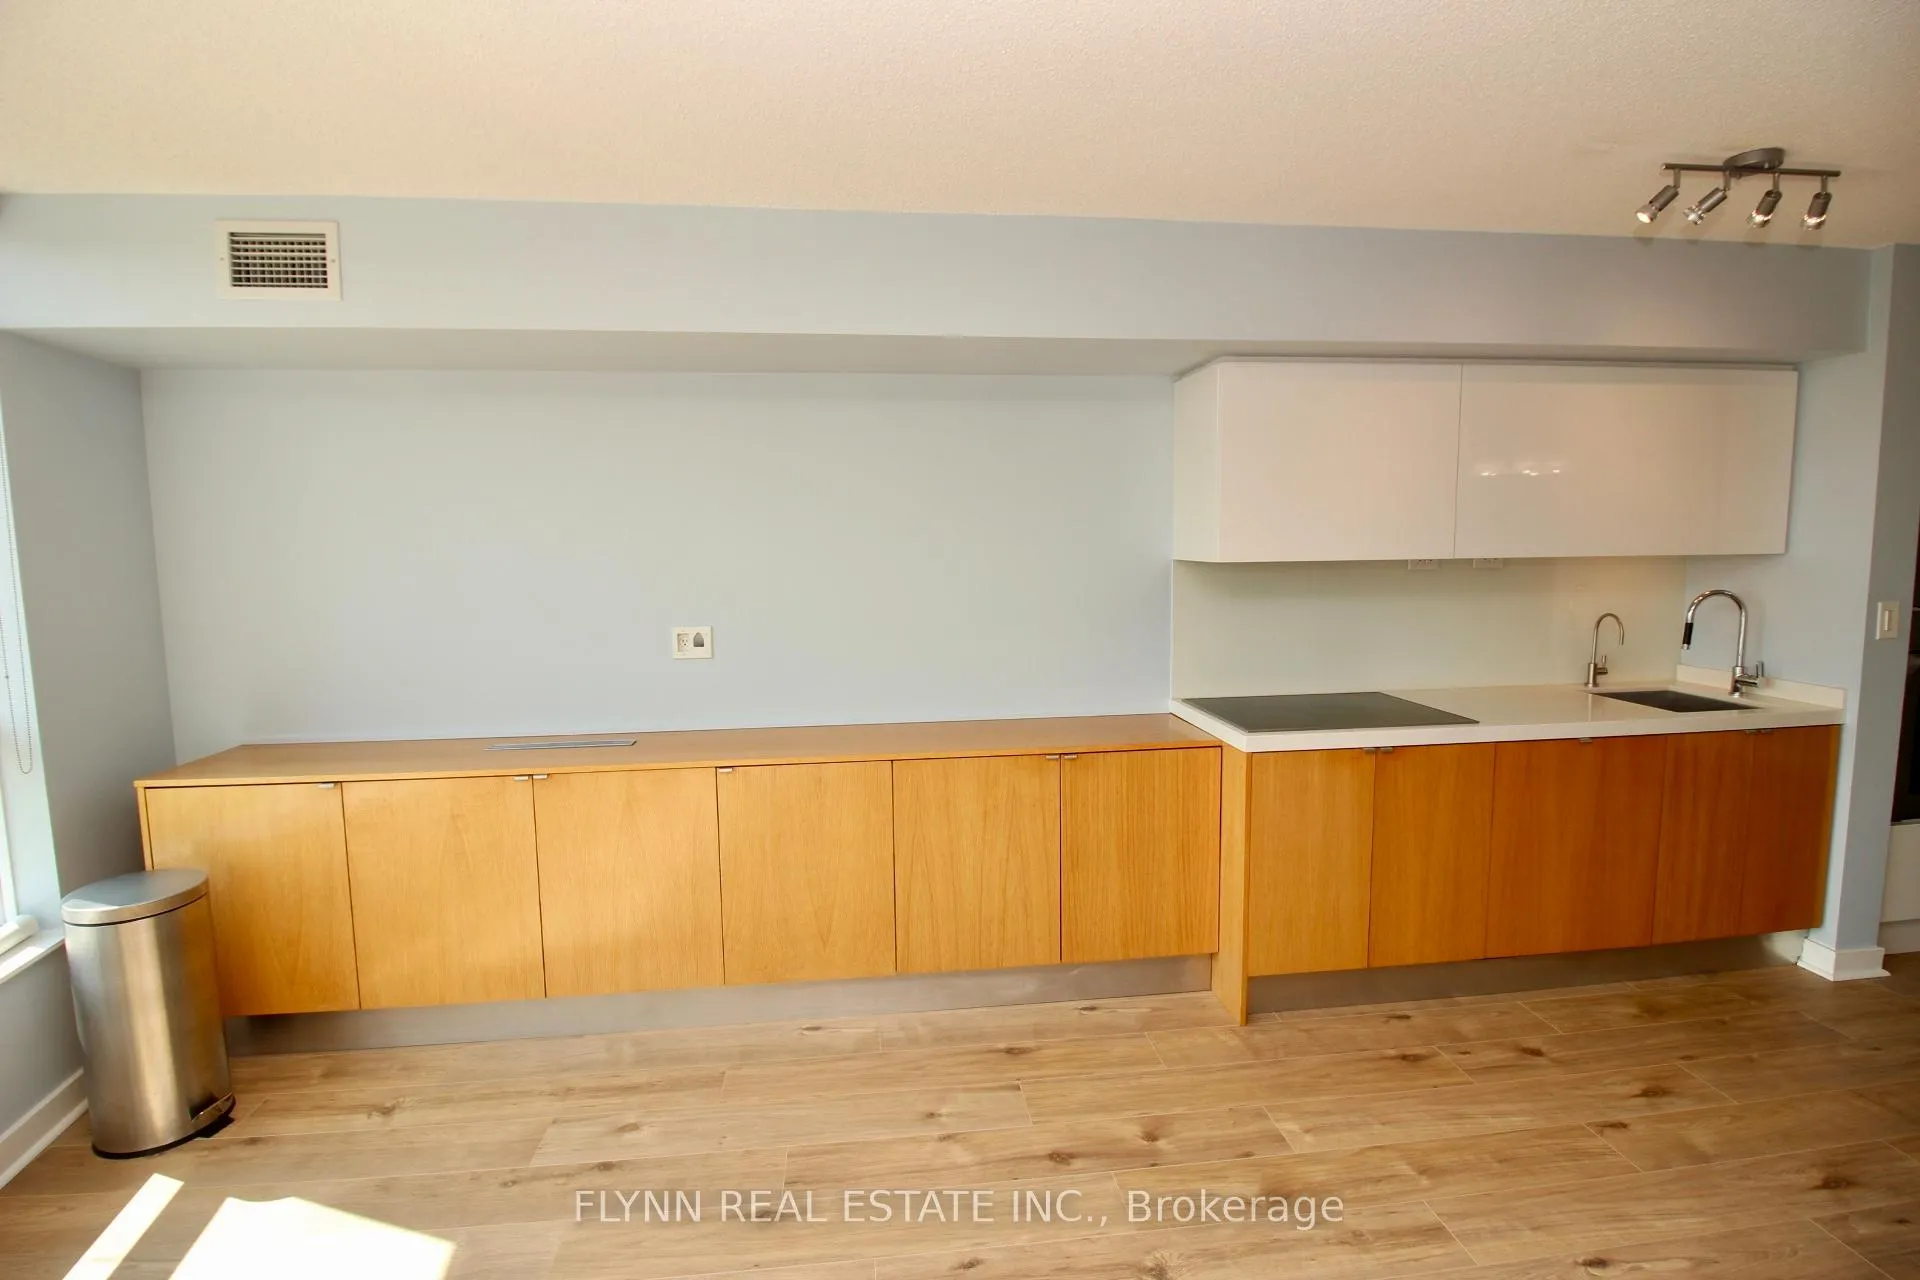 See all 18 photos
Property history
Facts and features
- ExposureSouth
- LaundryIn-suite
- LockerOwned
- BalconyOpen
- Fireplace
- Central air
The homeCondo Apartment, Apartment, Age 11–15 years
- Type: Condo Apartment
- Style: Apartment
- Age: 11–15 years
- Living space: 900–999 sq ft
- Basement: None
- Exposure: South
InsideFireplace Yes, In-suite laundry, Carpet free, built-in oven, countertop range
- Fireplace: Yes
- Laundry: In-suite laundry
- Features: Carpet free, built-in oven, countertop range
- Rooms above ground: 6
- Bedrooms: 2
- Bathrooms: 2
- Kitchens: 1
- Family room: Yes
OutsideConcrete, Open
- Exterior: Concrete
- Balcony: Open
Parking and locker1 Parking, Underground, Parking type Owned
- Spaces: 1 Parking
- Garage: Underground
- Parking type: Owned
- Driveway: Underground
- Locker: Owned
BuildingParade ll - CityPlace, Storeys 43, Units 920
- Name: Parade ll - CityPlace
- Storeys: 43
- Units: 920
- Registered: 2013
- Condo corporation: 2301
- Pets: Allowed
Heating, water and powerForced air, gas, Central air
- Heating: Forced air, gas
- Cooling: Central air
Rent and termsRent $3,300 a month, Entire property, Partially
- Rent: $3,300 a month
- Space for rent: Entire property
- Furnished: Partially
- Lease: 12 months
- Rent includes: Common elements
- Deposit: Required
- Credit check: Required
- Employment letter: Required
- Rental application: Required
- References: Required
Listing detailsC12356597, Rented, Aug 20, 2025
- MLS® number: C12356597
- Status: Rented
- Listed on: Aug 20, 2025
- Days on market: 8
- Updated: Aug 28, 2025
- Possession: 2025-10-01 / 60-89 days
- Occupied by: Tenant
- Listing brokerage: FLYNN REAL ESTATE INC.
About this home
Unit 801, 151 Dan Leckie Way, Toronto (Waterfront Communities), ON M5V 4B2
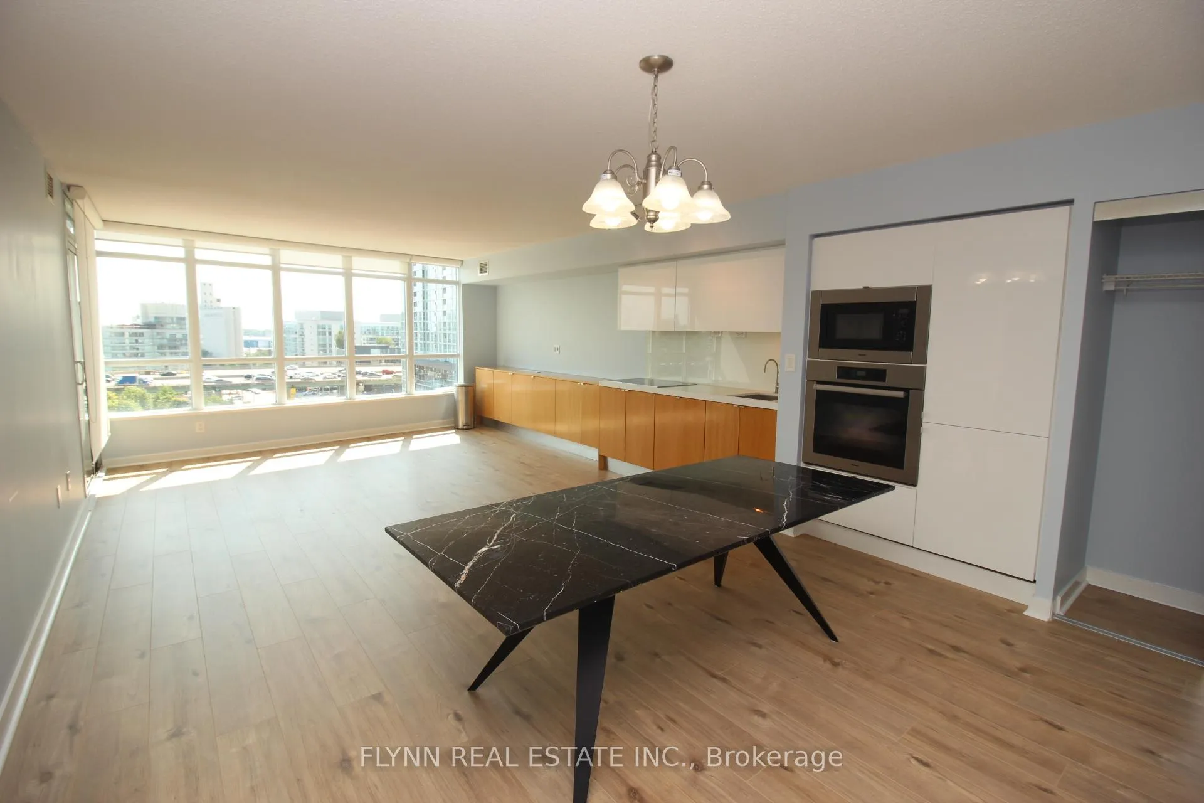
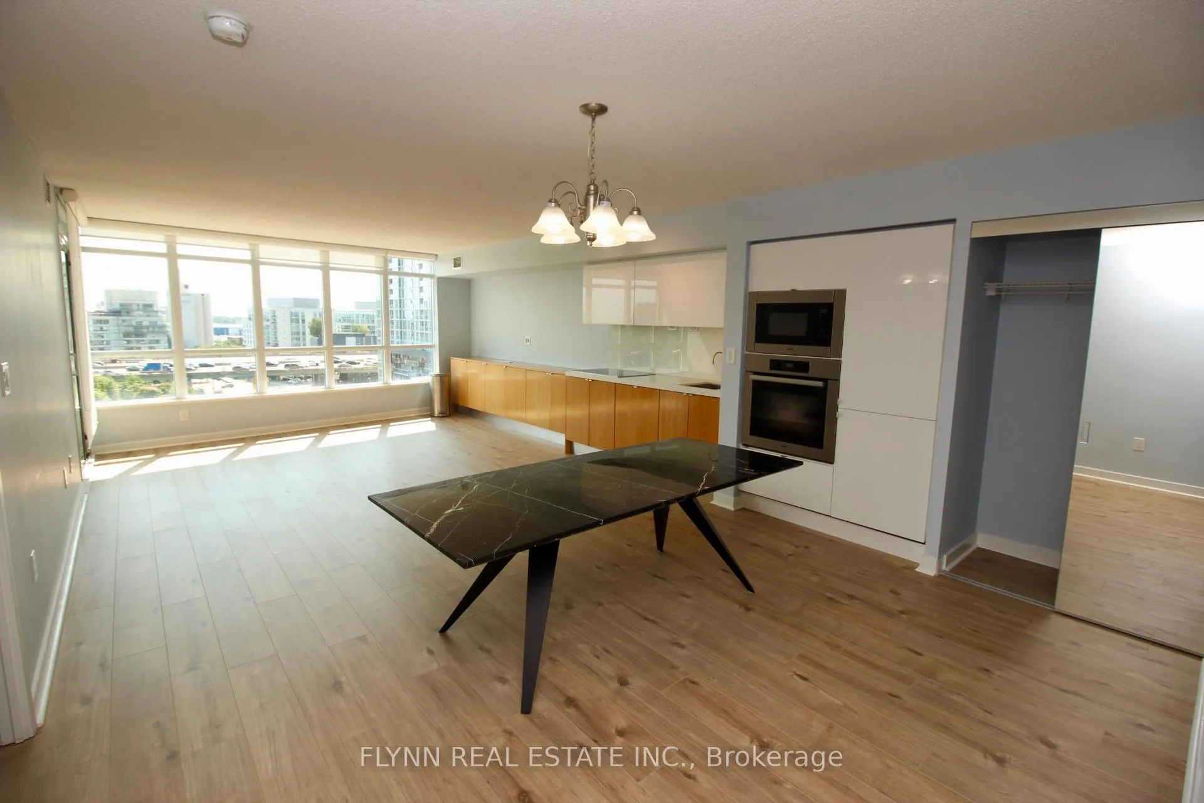
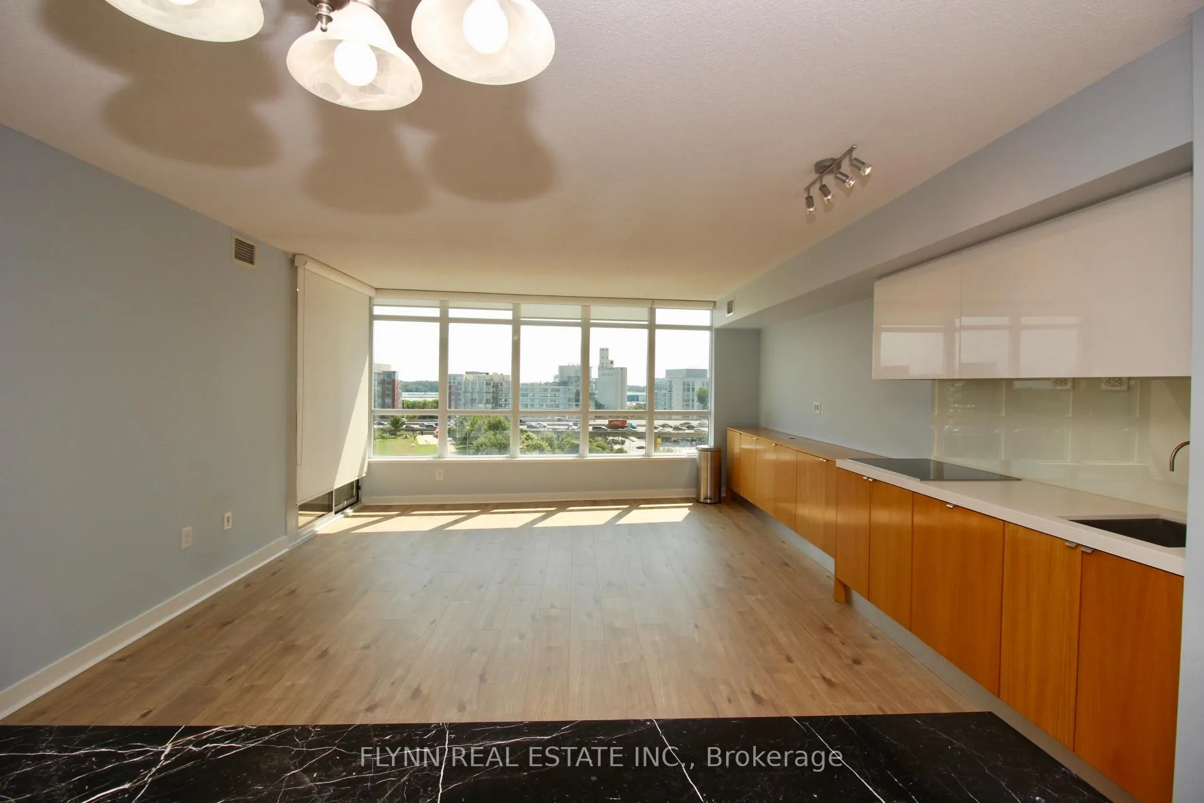
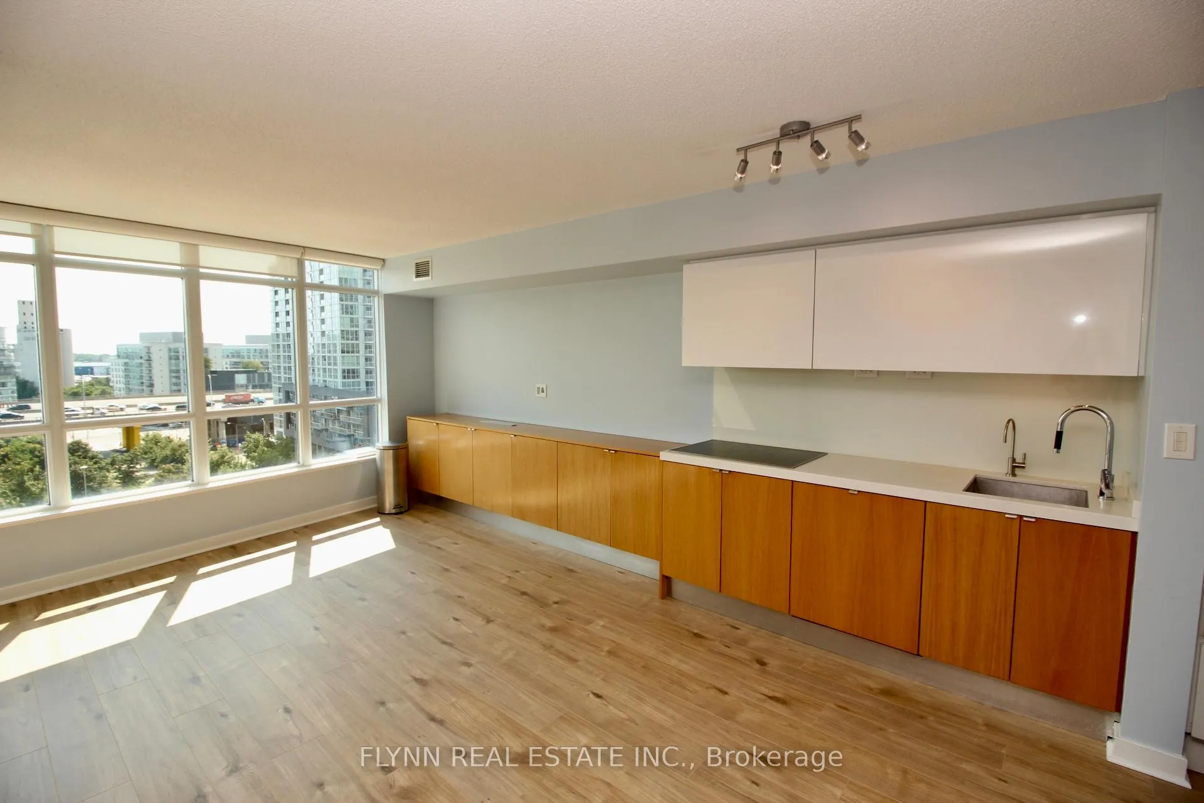
This beautifully renovated condo offers an expansive open-concept layout, featuring a modern kitchen, living, and dining area, perfect for both relaxation and entertaining. The completely updated kitchen boasts an impressive amount of counter space, sleek finishes, and high-end appliances, making it ideal for anyone who loves to cook.With its almost floor-to-ceiling windows, the unit is filled with natural light throughout the day, creating a welcoming and open atmosphere. The large entryway provides an elegant introduction to the space, while ample storage ensures all your belongings are neatly tucked away. The convenience of in-suite laundry is an added bonus for a stress-free lifestyle, and the partial furnishing makes for an easy and seamless move-in.Located in the heart of downtown Toronto, this condo places you just steps from the vibrant Harbourfront, waterfront parks, the Rogers Centre, and the CN Tower. A streetcar stop is conveniently located right in front of the building, and Loblaws is next door for all your grocery needs. Cityplace also offers many fantastic amenities, including an incredible rooftop patio with stunning city views, providing the perfect place to unwind.This unit combines stylish living with unbeatable urban convenience.
Ask about this home
A HOMEH agent will answer your questions about this home.
Know more about Parade ll - CityPlace
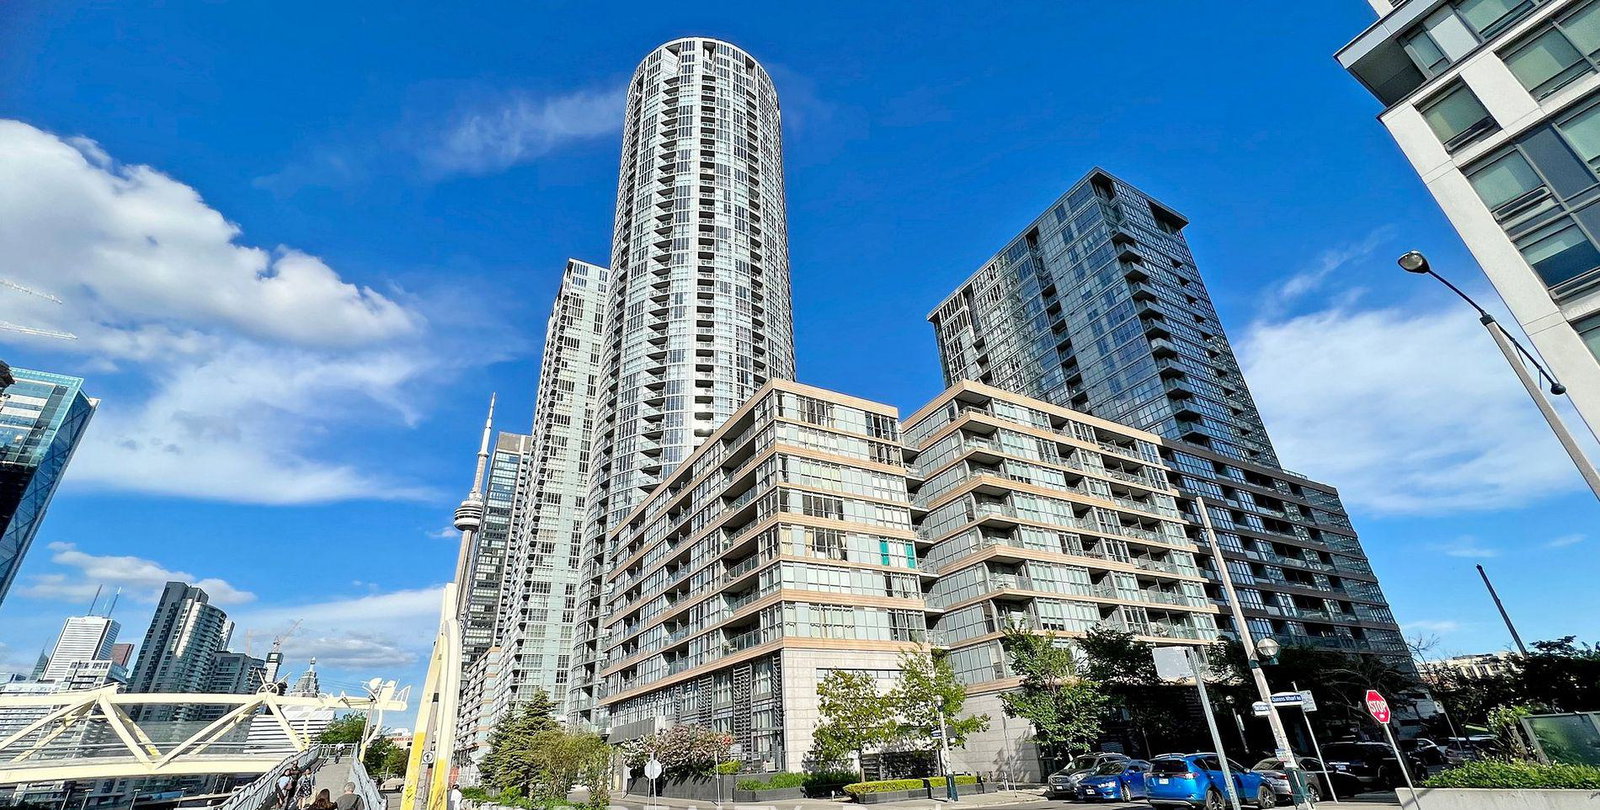
Condo building · 21 Iceboat Terrace
Parade ll - CityPlace is a 43-storey condo with 920 suites, built in 2013 by Concord Adex. Right now 10 for sale and 4 for rent are on the market here.
- 43storeys
- 920suites
- $841/sq ft
- 2013built
No similar units for rent in Parade ll - CityPlace right now.
Around this home
Daily convenience, out of 100, from the distances below
Schools nearby
School rating, out of 10.
Helpful calculators
Your HOMEH agent

"I would see it this week."