

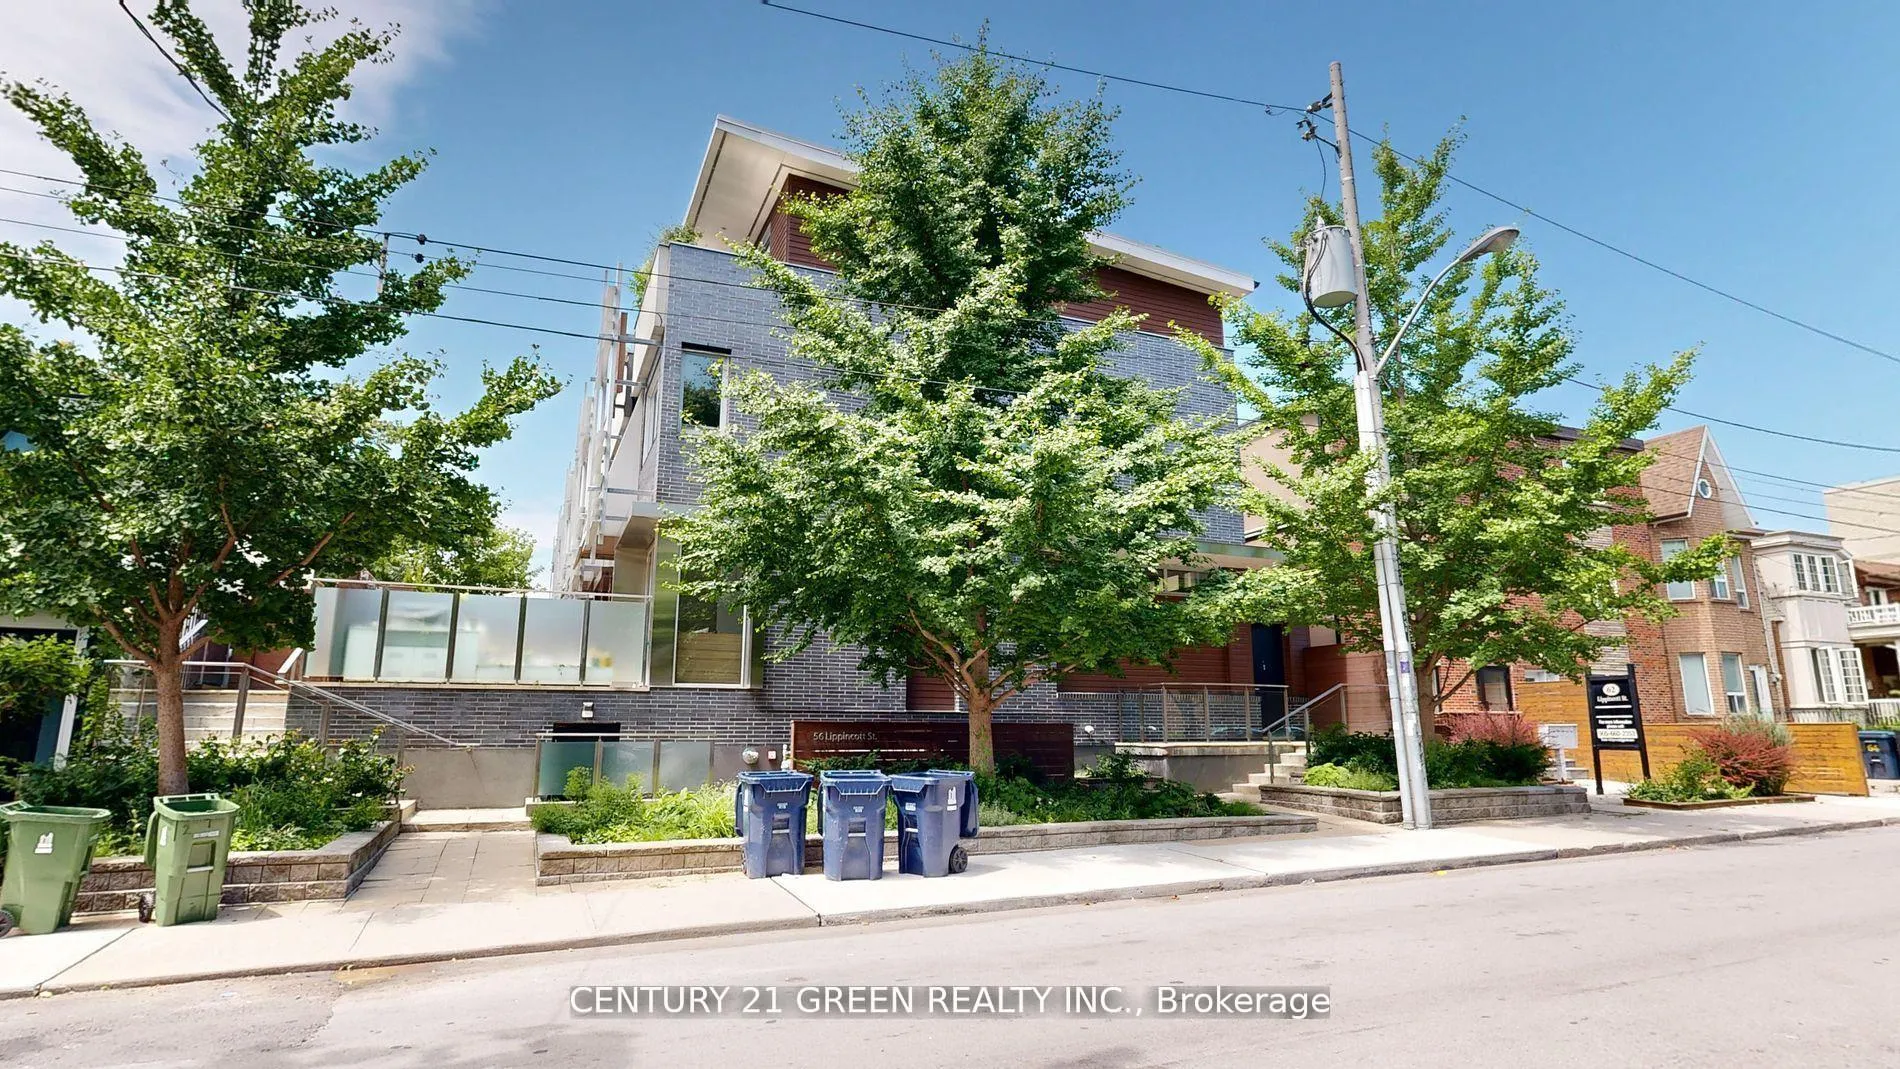
Unit 8, 56 Lippincott Street
Unit 8, 56 Lippincott Street
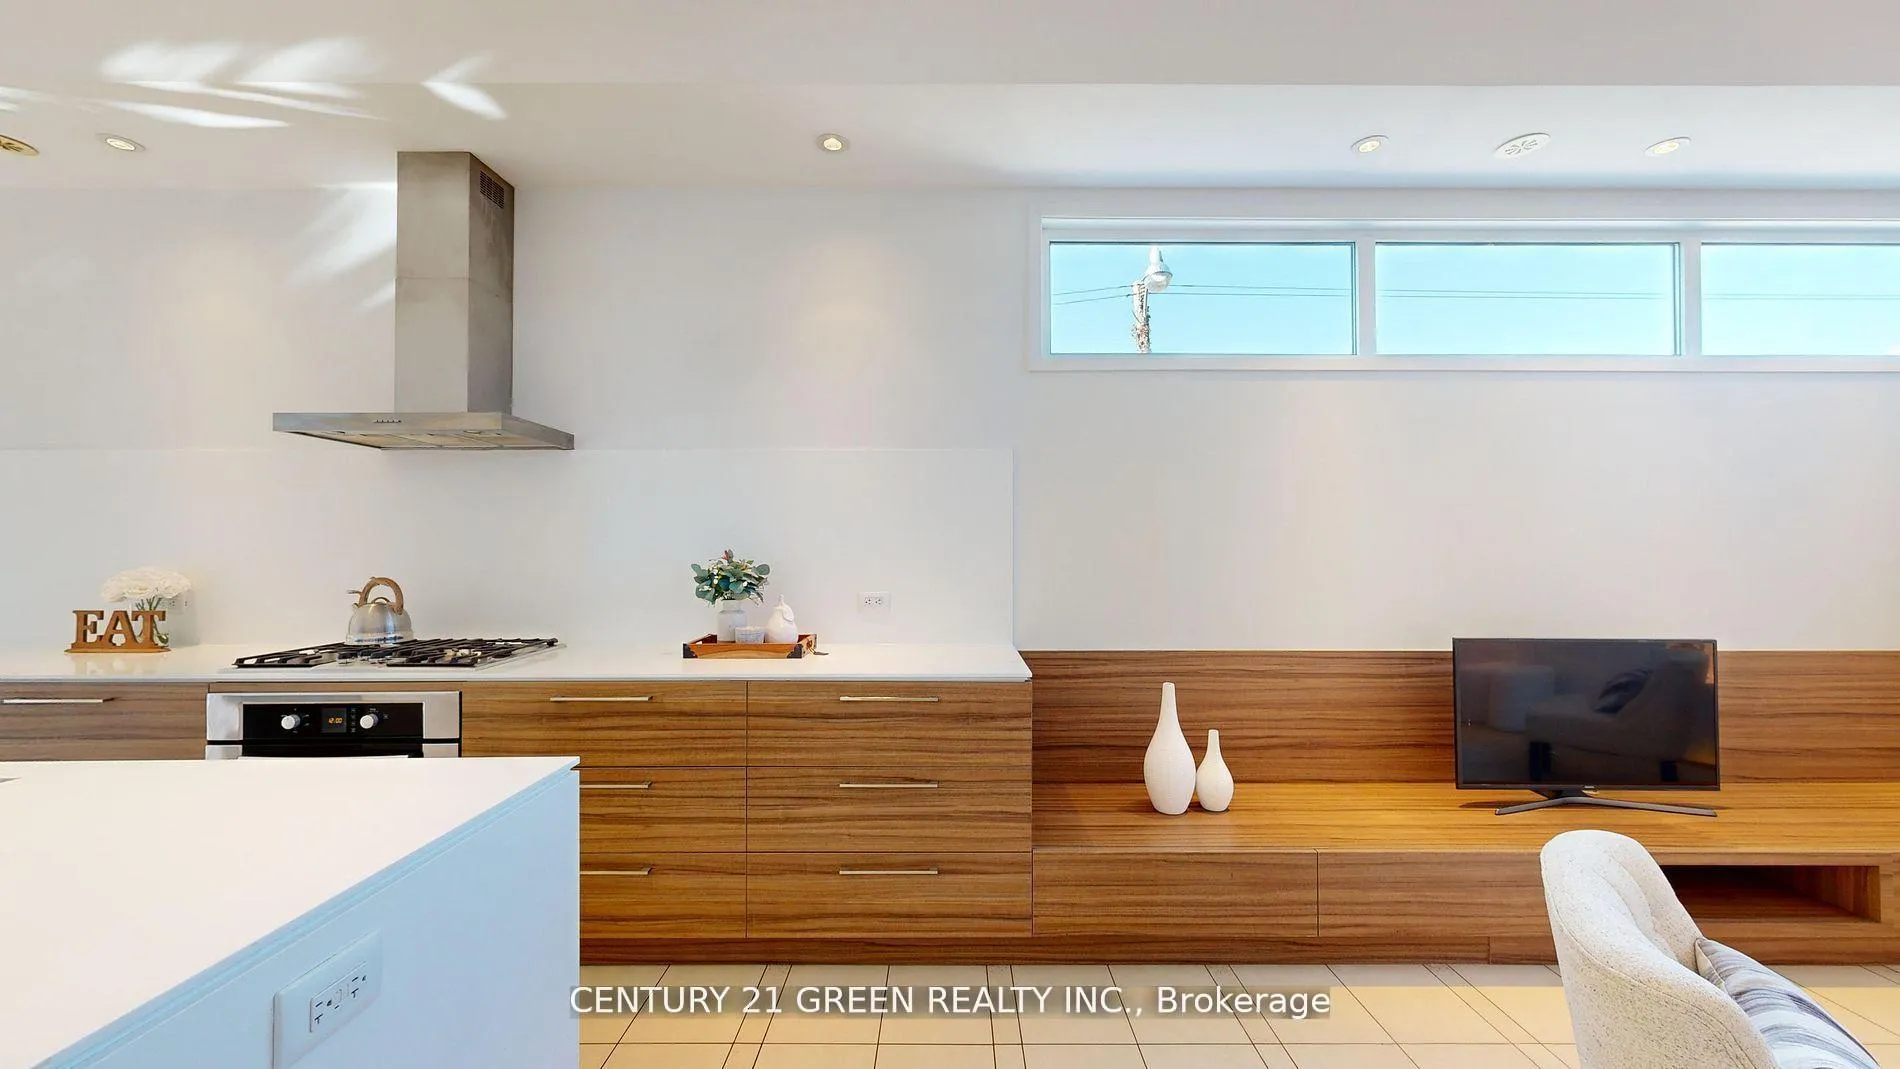 See all 37 photos
Property history
Facts and features
- BasementFinished
- LaundryEnsuite
- Lease term12 months
- PetsAllowed
- Central air
The homeCondo Townhouse, 3-storey, 2,000–2,249 sq ft
- Type: Condo Townhouse
- Style: 3-storey
- Living space: 2,000–2,249 sq ft
- Basement: Crawl space, finished
- Exposure: South East
- Waterfront: None
InsideEnsuite, Auto garage door remote, carpet free, Security system
- Laundry: Ensuite
- Features: Auto garage door remote, carpet free
- Security: Security system
- Rooms above ground: 7
- Bedrooms: 3
- Bathrooms: 3
- Kitchens: 1
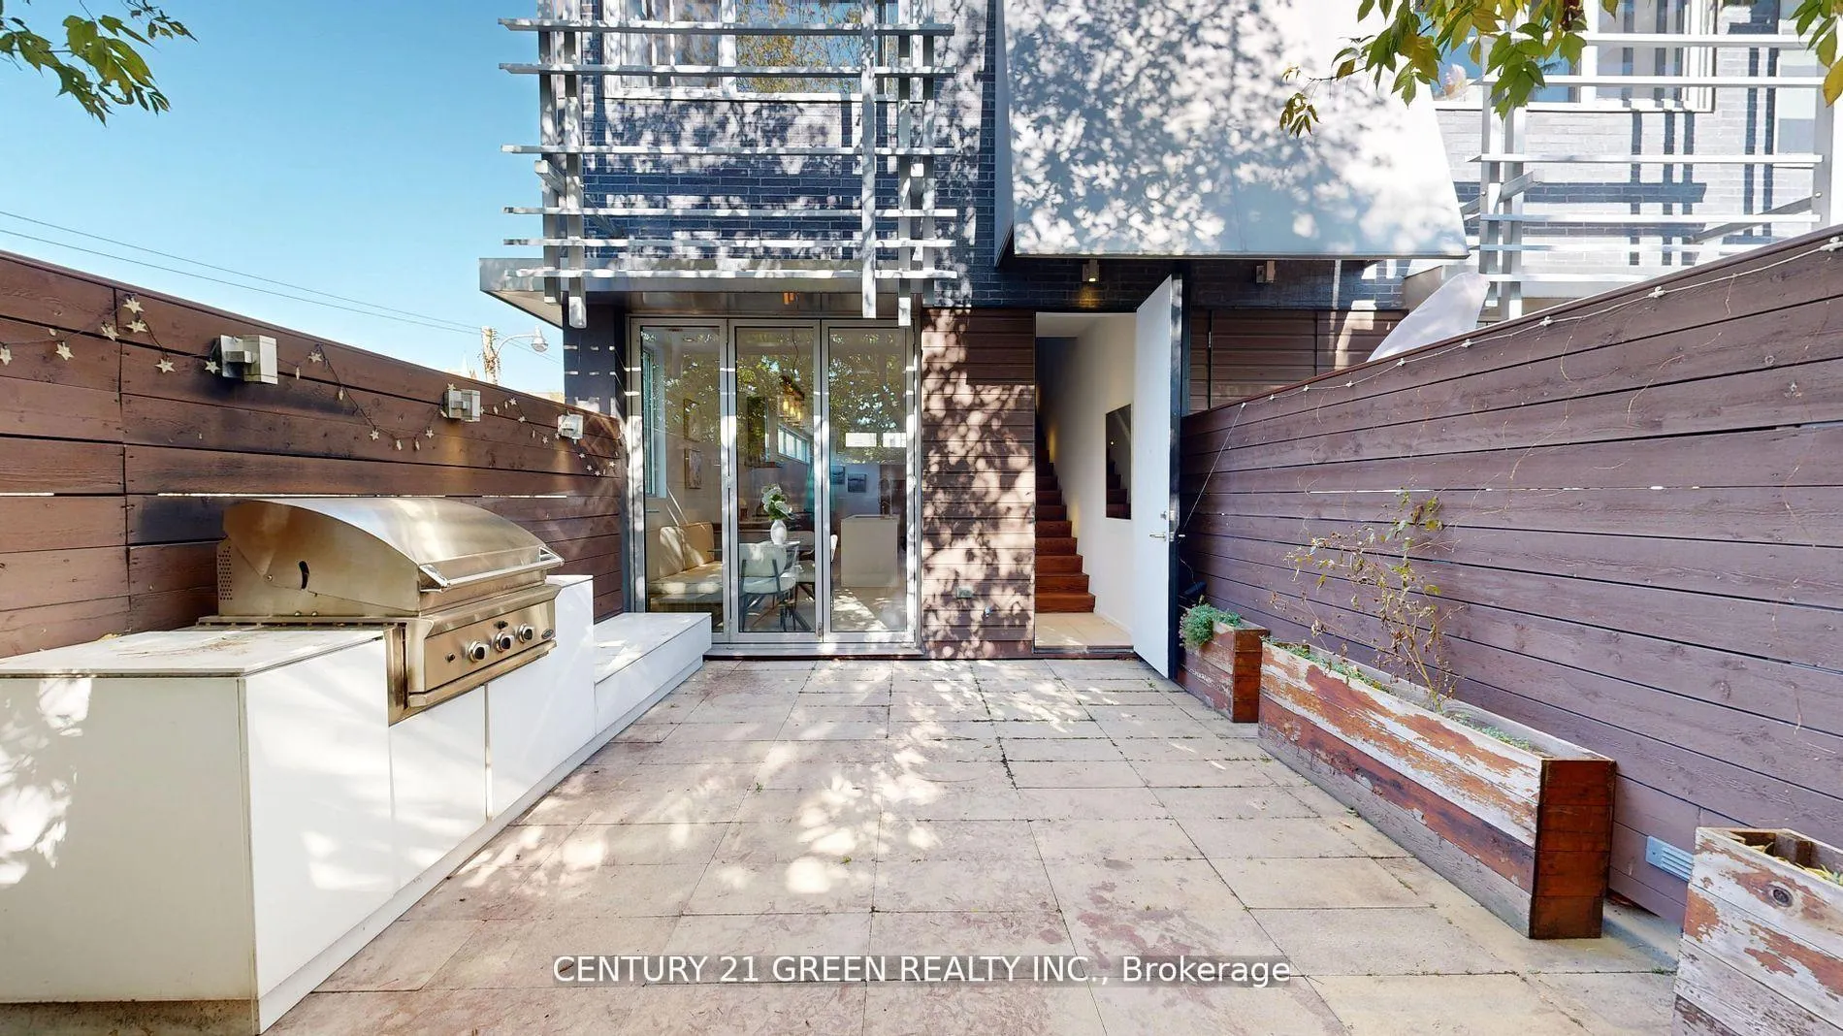
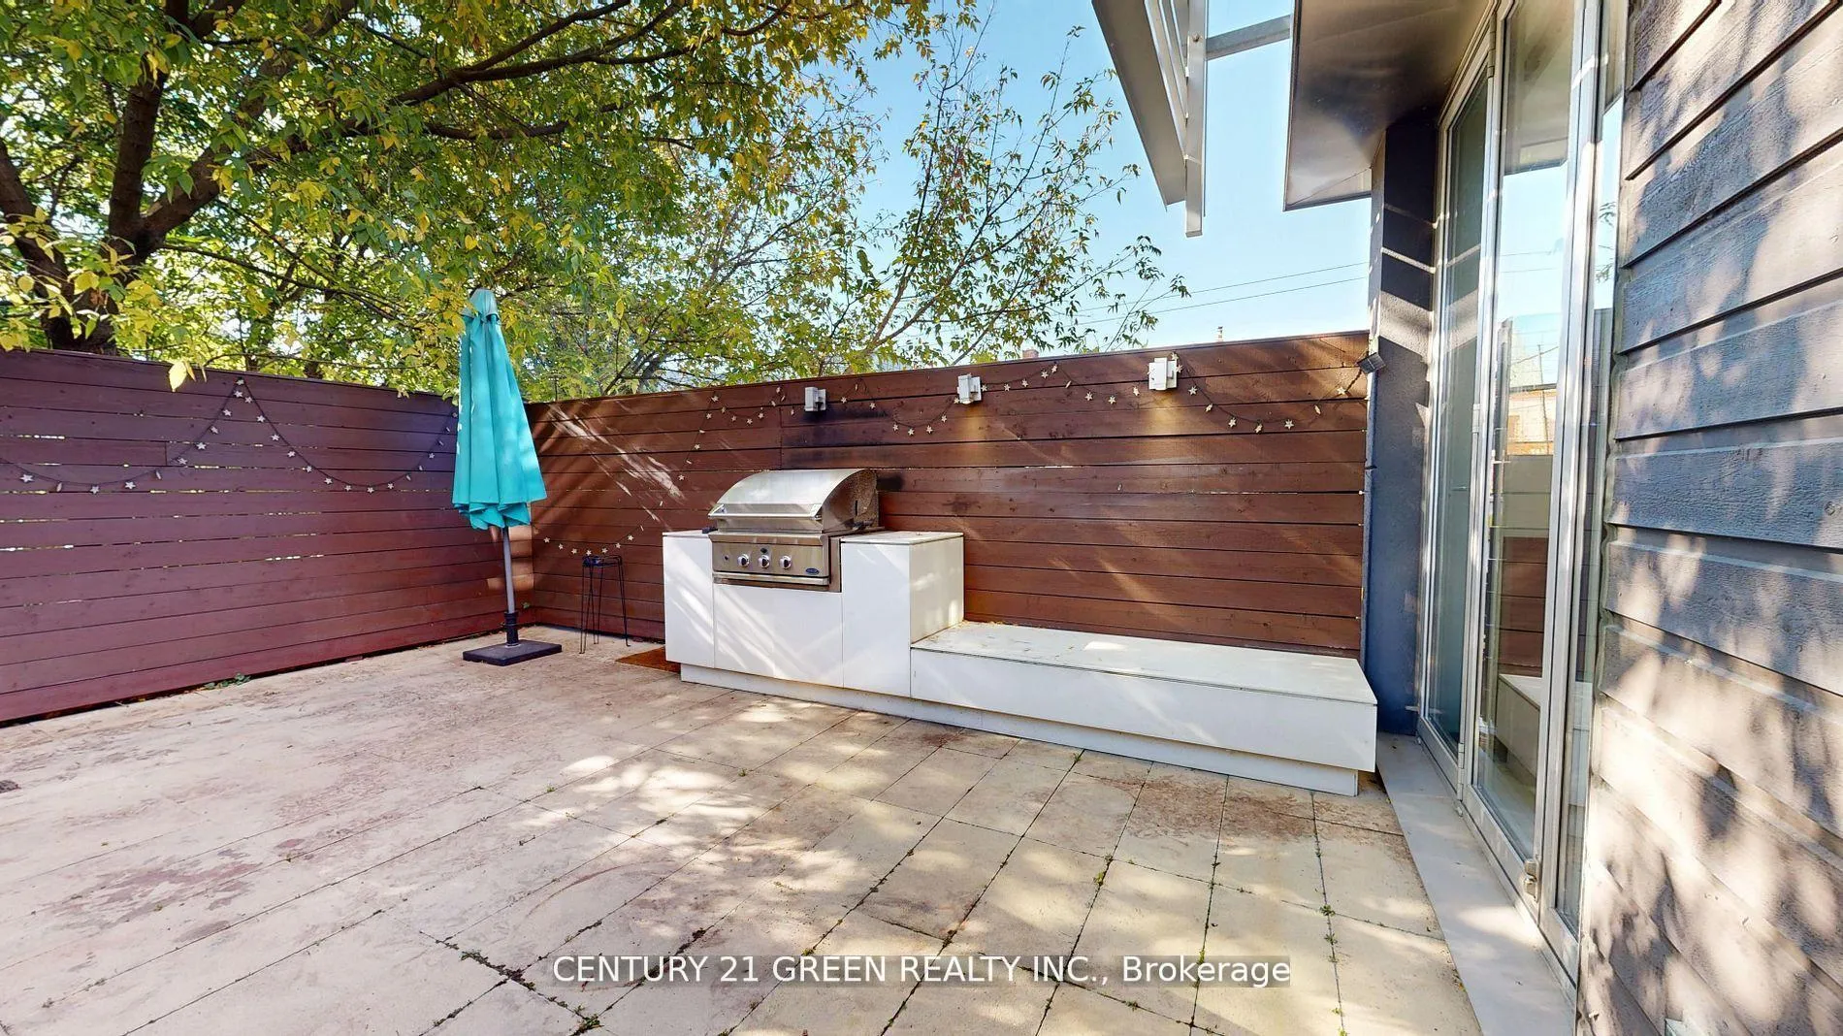
OutsideBrick, wood, Open, Built-in-bbq
- Exterior: Brick, wood
- Balcony: Open
- Features: Built-in-bbq
Parking and locker1 Parking, Underground, Parking type Owned
- Spaces: 1 Parking
- Garage: Underground
- Parking type: Owned
- Locker: None
BuildingLippincott Living, Units 8, Registered 2010
- Name: Lippincott Living
- Units: 8
- Registered: 2010
- Condo corporation: 2122
- Amenities: Bbqs allowed
- Pets: Allowed
Heating, water and powerForced air, gas, Central air
- Heating: Forced air, gas
- Cooling: Central air
Rent and termsRent $5,500 a month, Entire property, Unfurnished
- Rent: $5,500 a month
- Space for rent: Entire property
- Furnished: Unfurnished
- Lease: 12 months
- Paid: Monthly
- Rent includes: Building insurance, building maintenance, central air conditioning, common elements, parking, water
- Deposit: Required
- Credit check: Required
- Employment letter: Required
- Rental application: Required
- References: Required
- Rental items: Hot water tank
IncludedHigh end appliances, s/s fridge, stove, dishwasher, washer, dryer, extended warranties for the dishwasher, washer and dryer.
- Included: High end appliances, s/s fridge, stove, dishwasher, washer, dryer, extended warranties for the dishwasher, washer and dryer.
NearbyFenced yard, hospital, library, park, public transit, school
- Close to: Fenced yard, hospital, library, park, public transit, school
Listing detailsC12353716, Rented, Aug 19, 2025
- MLS® number: C12353716
- Status: Rented
- Listed on: Aug 19, 2025
- Days on market: 7
- Updated: Aug 26, 2025
- Possession: 2025-09-01 / Immediate
- Occupied by: Vacant
- Listing brokerage: CENTURY 21 GREEN REALTY INC.
About this home
Unit 8, 56 Lippincott Street, Toronto (Kensington-Chinatown), ON M5T 2R5
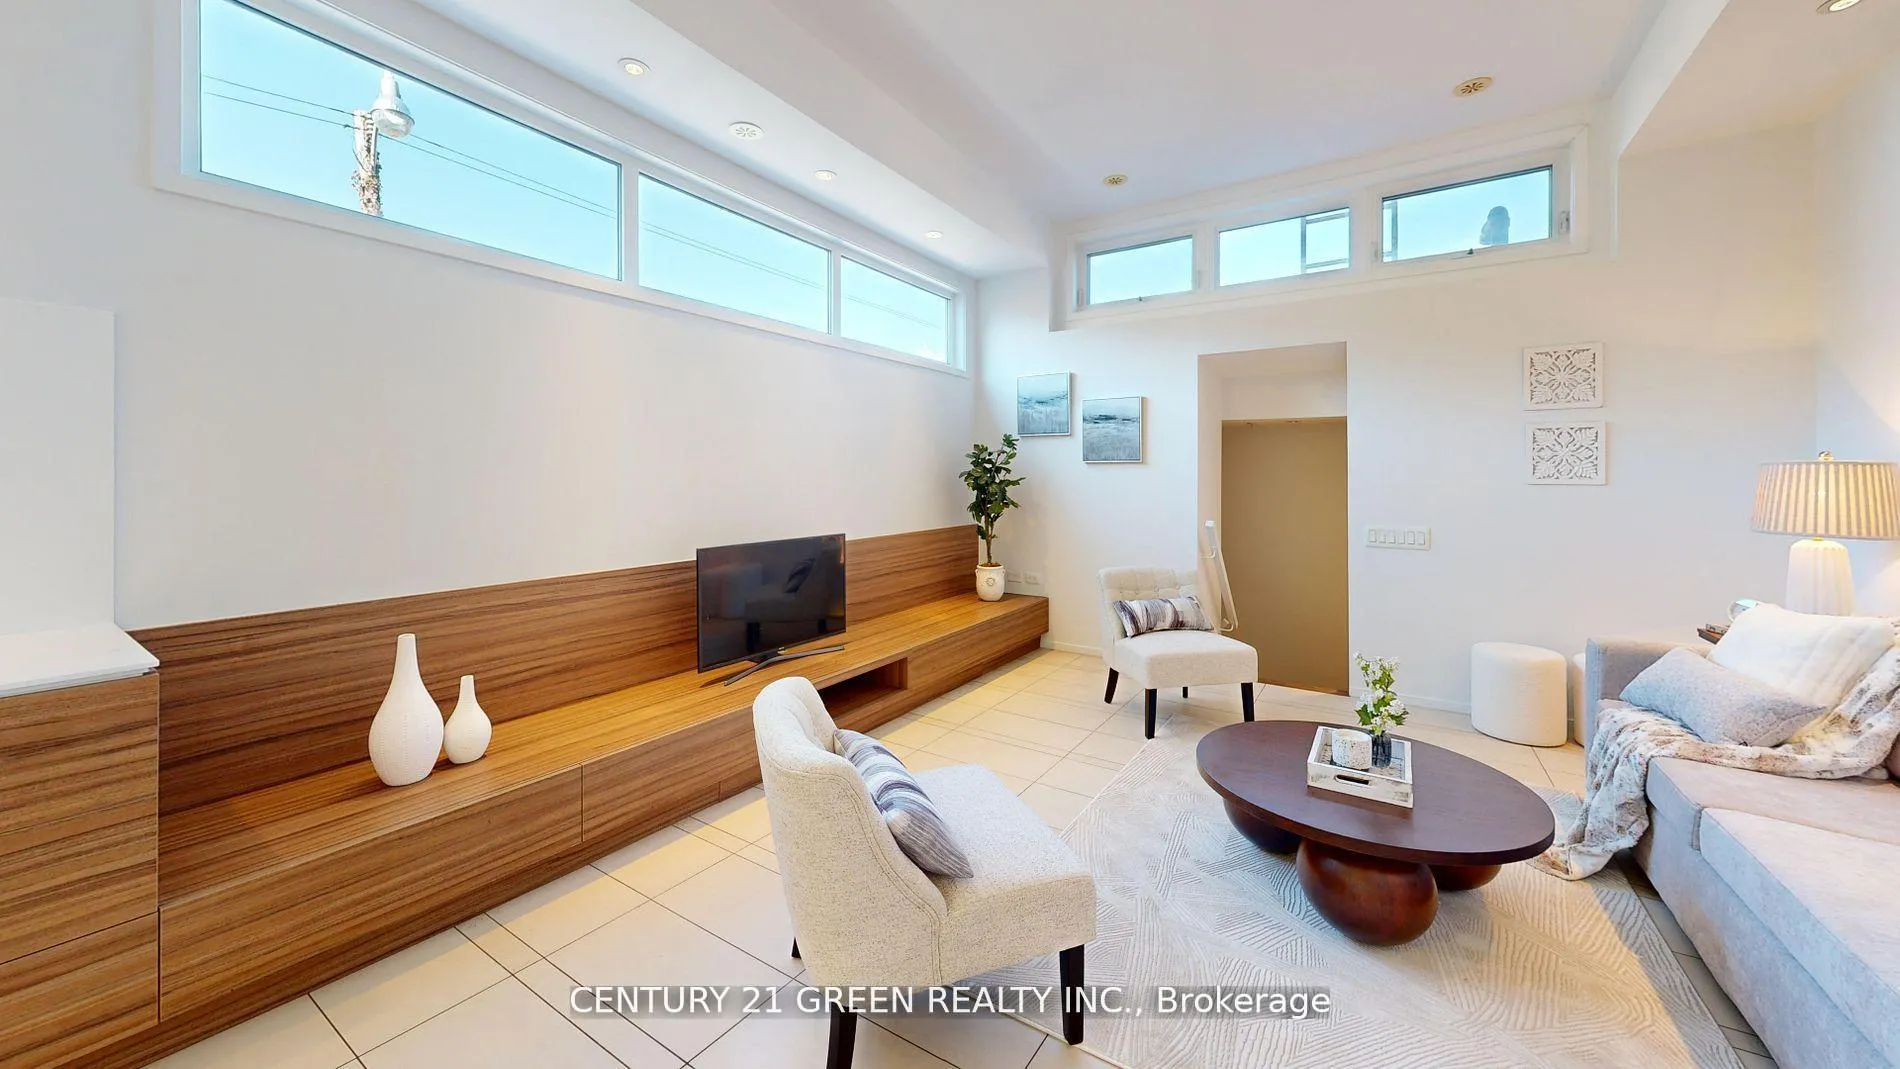
Elegant Townhome-Offering Stylish Urban Living. Do Not Miss Out On A Most Desirable & Luxurious Modern End Unit. This Highly Sought-After 3 Bedroom 3 Bath Boasts Open Concept Kitchen/Living Rm, Featuring Corian Counter & S/S Appliances, European Style Cabinet Pulls. 10 Ft Ceiling On Main Floor, 3rd Floor Master Bedroom Access To A Private Balcony, Outstanding View Of The CN Tower. Large Ensuite Bathroom Is Combined With A Dressing Area. Expansive Built-In Closets. Over 2000 Sq. Ft. Of Living Space. Newly Painted. Spacious, Bright, Lots Of Natural Sunlight. Beautiful Private Outdoor Terrace. The Biggest Of All Units. Steps To Little Italy, Kensington Market, & Chinatown. Great Walk Score & Easy Access To Public Transit, Schools, Library, Parks, Restaurants, Shops & Groceries. Direct Access To Private Underground Parking Spot & Storage Area. Thanks For Viewing!
Ask about this home
A HOMEH agent will answer your questions about this home.
Know more about Lippincott Living
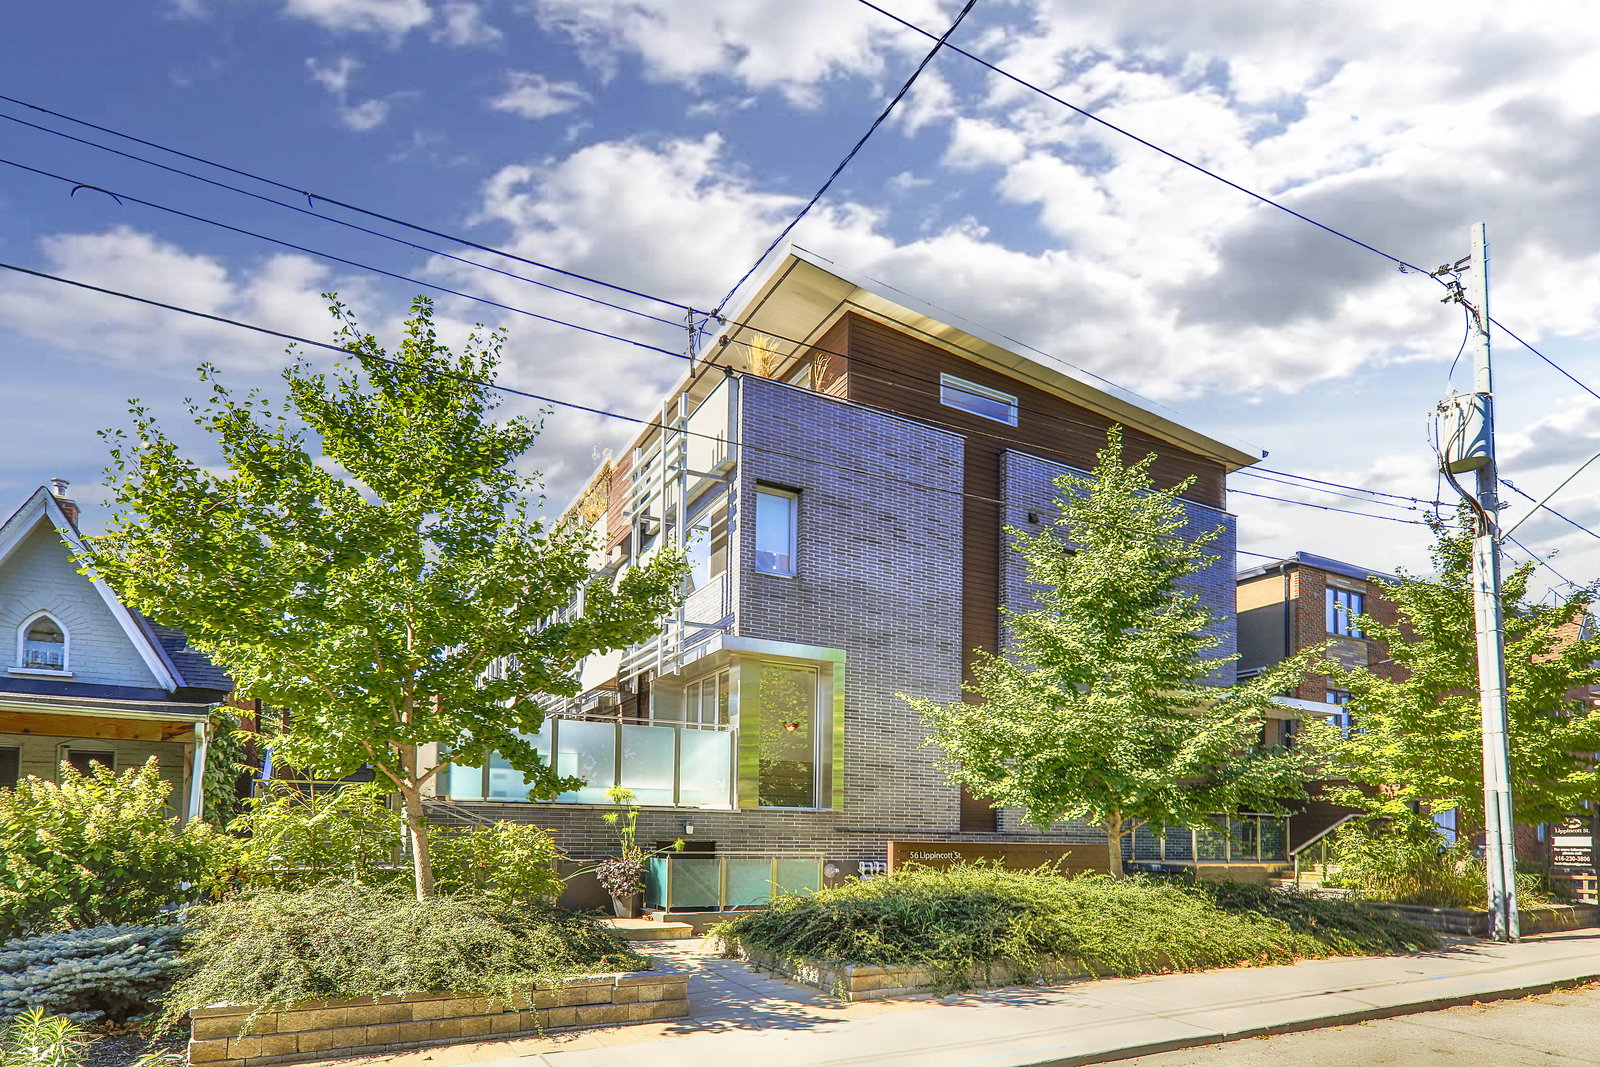
Condo building · 56 Lippincott Street
Lippincott Living is a condo with 8 suites, built in 2010 by Blurredge Group. No units are on the market here right now.
- 1storey
- 8suites
- 2010built
No similar units for rent in Lippincott Living right now.
Around this home
Daily convenience, out of 100, from the distances below
Schools nearby
School rating, out of 10.
Helpful calculators
Your HOMEH agent

"I would see it this week."