

TH3, 151 Merton Street
TH3, 151 Merton Street
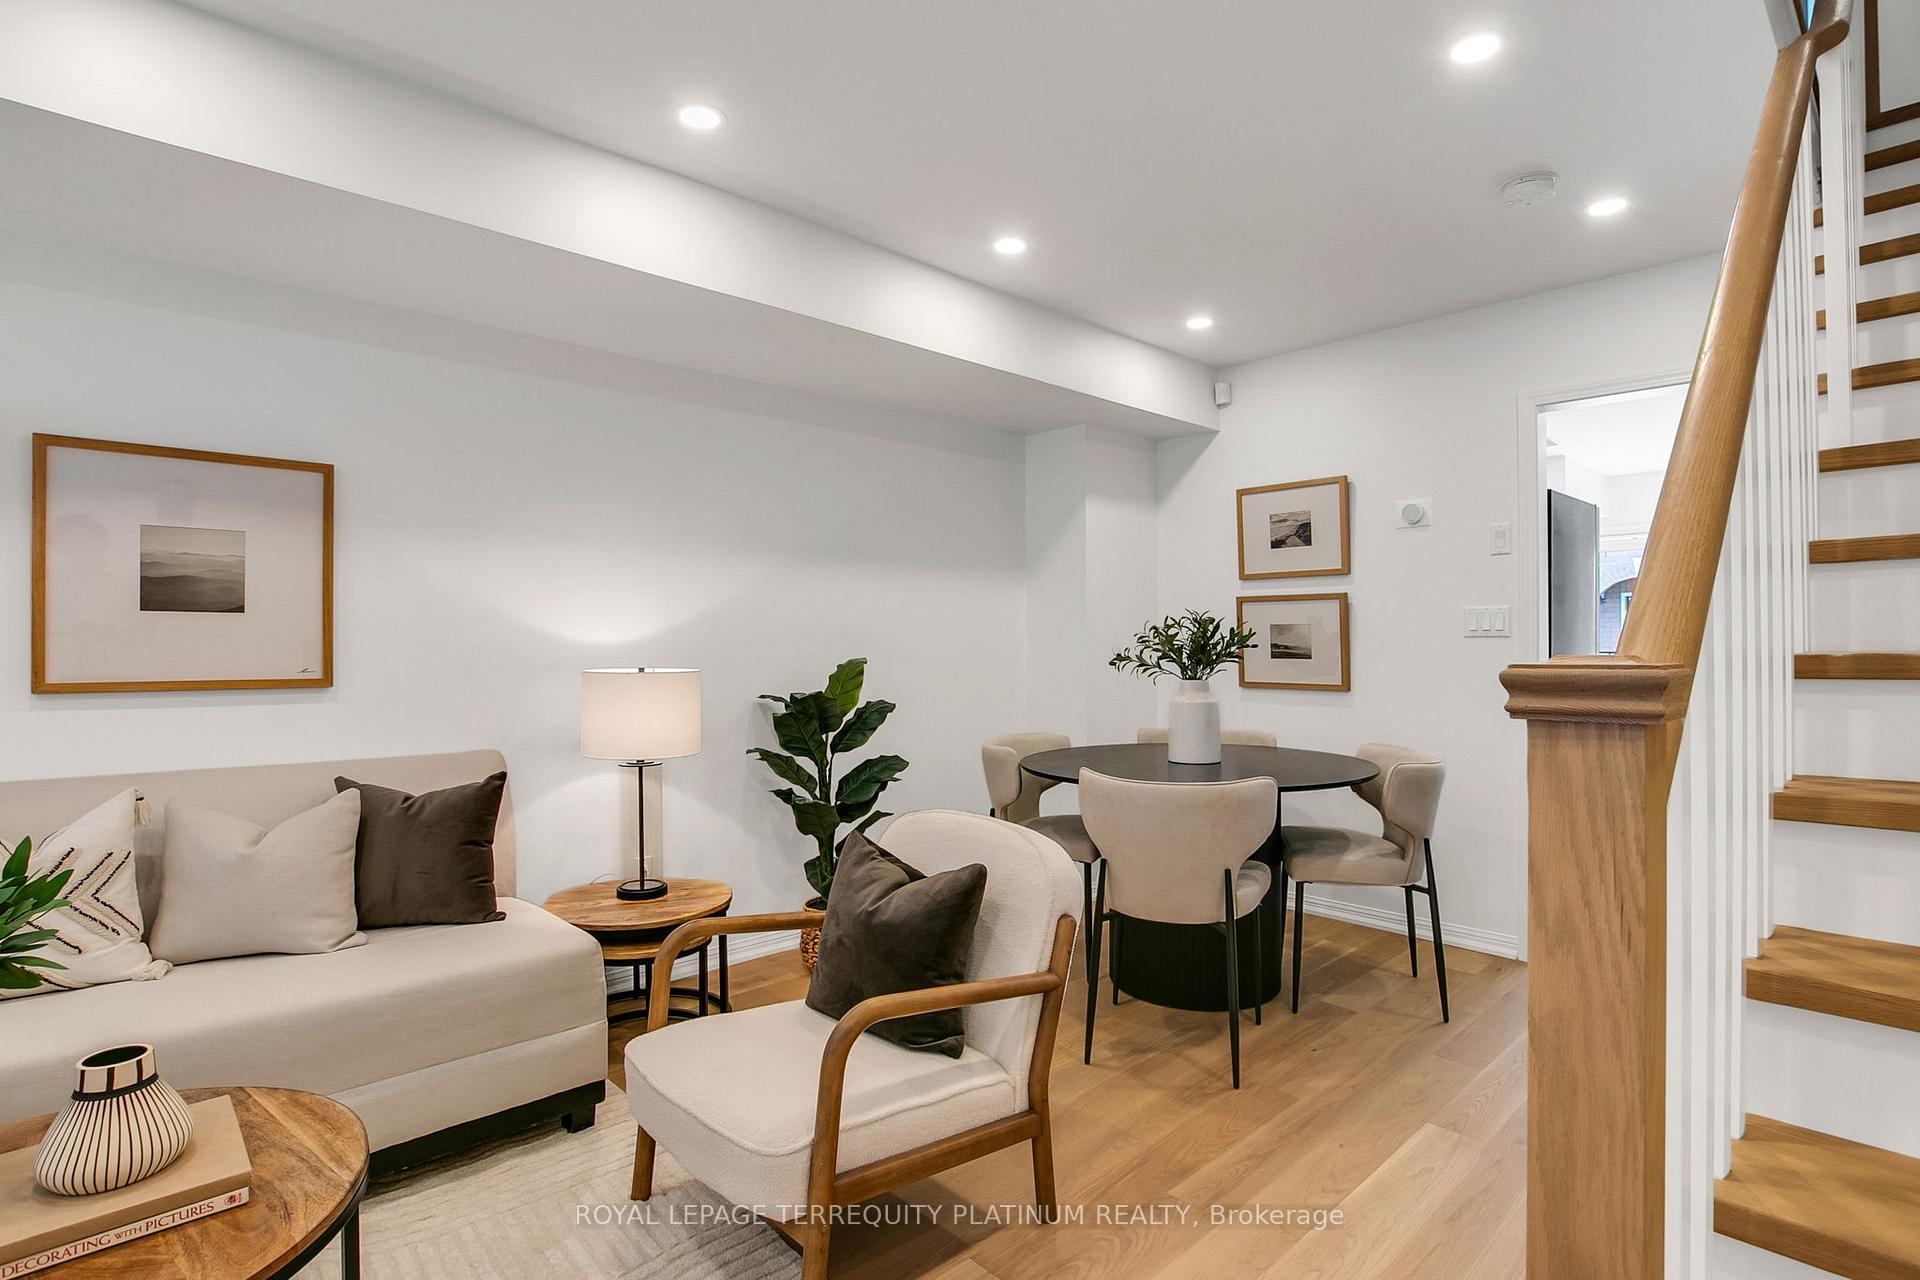 See all 33 photos
Property history
Facts and features
- BasementWalk-out
- ExposureNorth south
- LaundryEnsuite
- LockerNone
- Hardwood floors
- Central air
The homeCondo Townhouse, 3-storey, 1,600–1,799 sq ft
- Type: Condo Townhouse
- Style: 3-storey
- Living space: 1,600–1,799 sq ft
- Basement: Finished with walk-out
- Exposure: North South
InsideHardwood, Ensuite, upper level, Carpet free, separate heating controls
- Flooring: Hardwood
- Laundry: Ensuite, upper level
- Features: Carpet free, separate heating controls
- Rooms above ground: 7
- Rooms in the basement: 1
- Bedrooms: 4 + 1 in the basement
- Bathrooms: 3
- Kitchens: 1
- Family room: Yes
OutsideBrick, Terrace
- Exterior: Brick
- Balcony: Terrace
Parking and locker1 Parking, Underground, Parking type Owned
- Spaces: 1 Parking
- Garage: Underground
- Parking type: Owned
- Driveway: Underground
- Locker: None
BuildingHampton Mews, Units 17, Registered 1998
- Name: Hampton Mews
- Units: 17
- Registered: 1998
- Condo corporation: 1201
- Pets: Allowed
Heating, water and powerForced air, gas, Central air
- Heating: Forced air, gas
- Cooling: Central air
Costs and taxesTaxes $6,387 a year, Condo fee $882 a month, Common elements included, building insurance included, water included, parking included
- Taxes, 2025: $6,387 a year
- Condo fee: $882 a month
- Fee includes: Common elements included, building insurance included, water included, parking included
- HST: HST included in the price
Included in the saleStainless steel kitchenaid fridge w/water dispenser/ice maker, stainless steel kitchenaid dishwasher, stainless steel hood fan, stainless steel samsung flat top stove, clothes washer/dryer, all light fixtures, window coverings, garage door opener & remote, gas furnace & equipment, central air conditioning unit (2021). hot water tank is owned.
- Included: Stainless steel kitchenaid fridge w/water dispenser/ice maker, stainless steel kitchenaid dishwasher, stainless steel hood fan, stainless steel samsung flat top stove, clothes washer/dryer, all light fixtures, window coverings, garage door opener & remote, gas furnace & equipment, central air conditioning unit (2021). hot water tank is owned.
NearbyPark, public transit
- Close to: Park, public transit
Listing detailsC12426535, Sold, Sep 25, 2025
- MLS® number: C12426535
- Status: Sold
- Listed on: Sep 25, 2025
- Days on market: 7
- Updated: Oct 2, 2025
- Possession: 60-89 days
- Occupied by: Owner
- Listing brokerage: ROYAL LEPAGE TERREQUITY PLATINUM REALTY
About this home
TH3, 151 Merton Street, Toronto (Mount Pleasant West), ON M4S 1A7
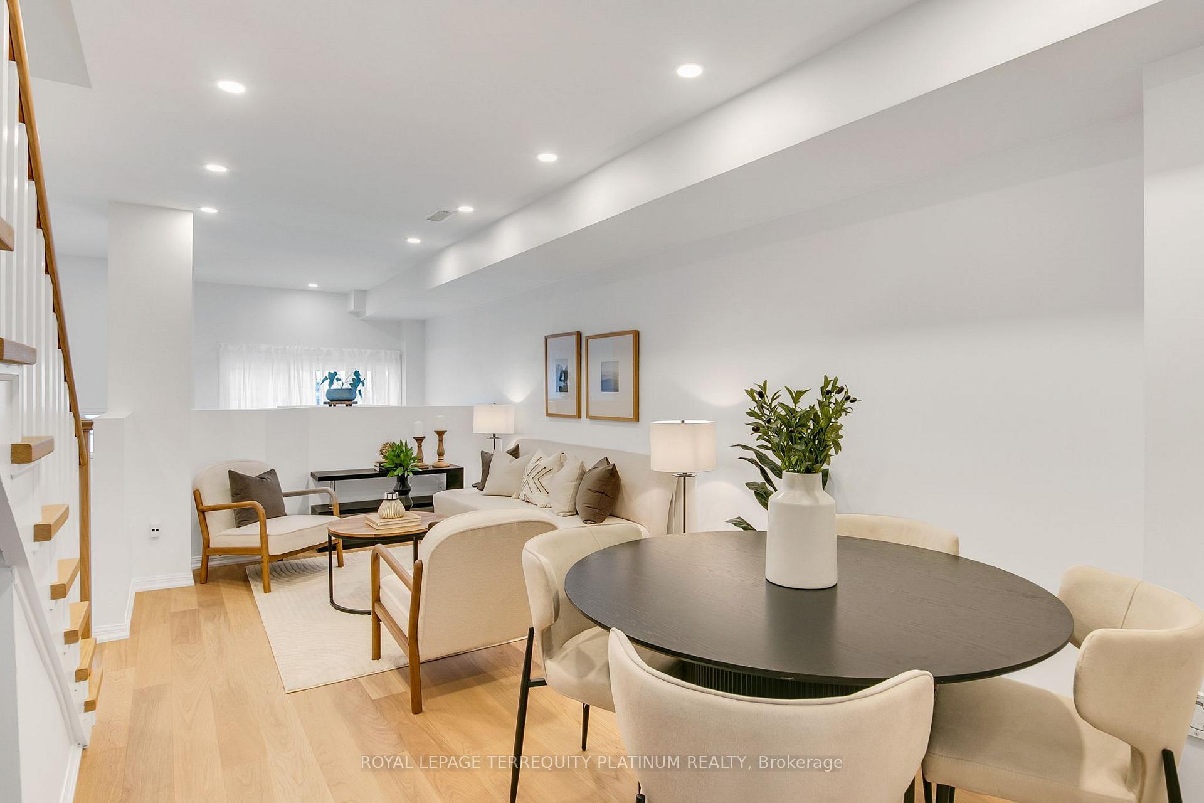
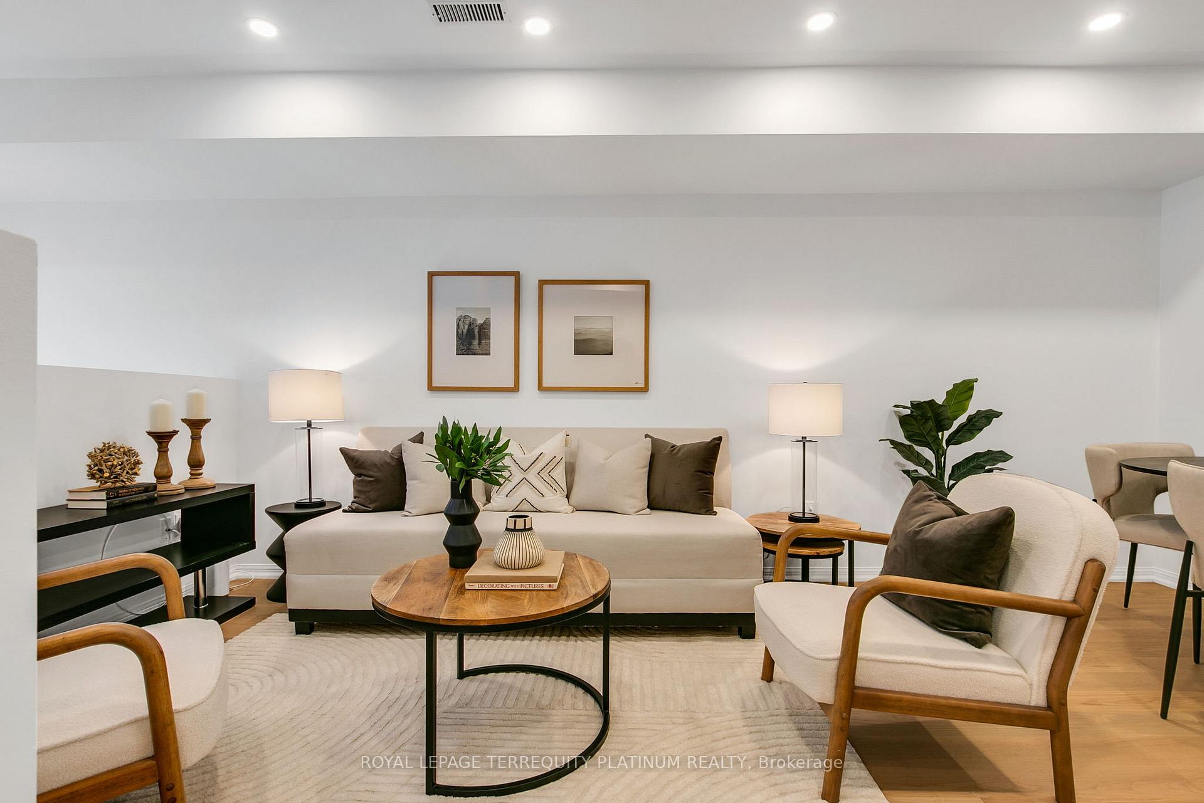
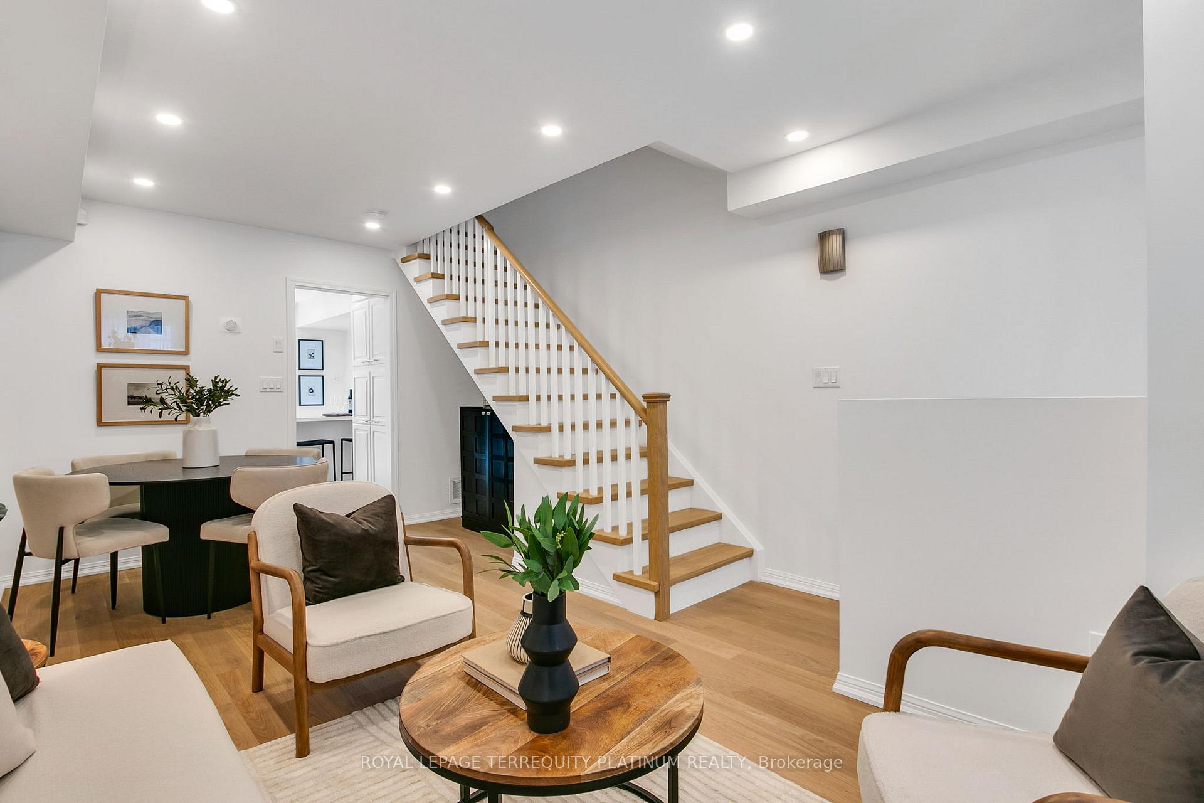
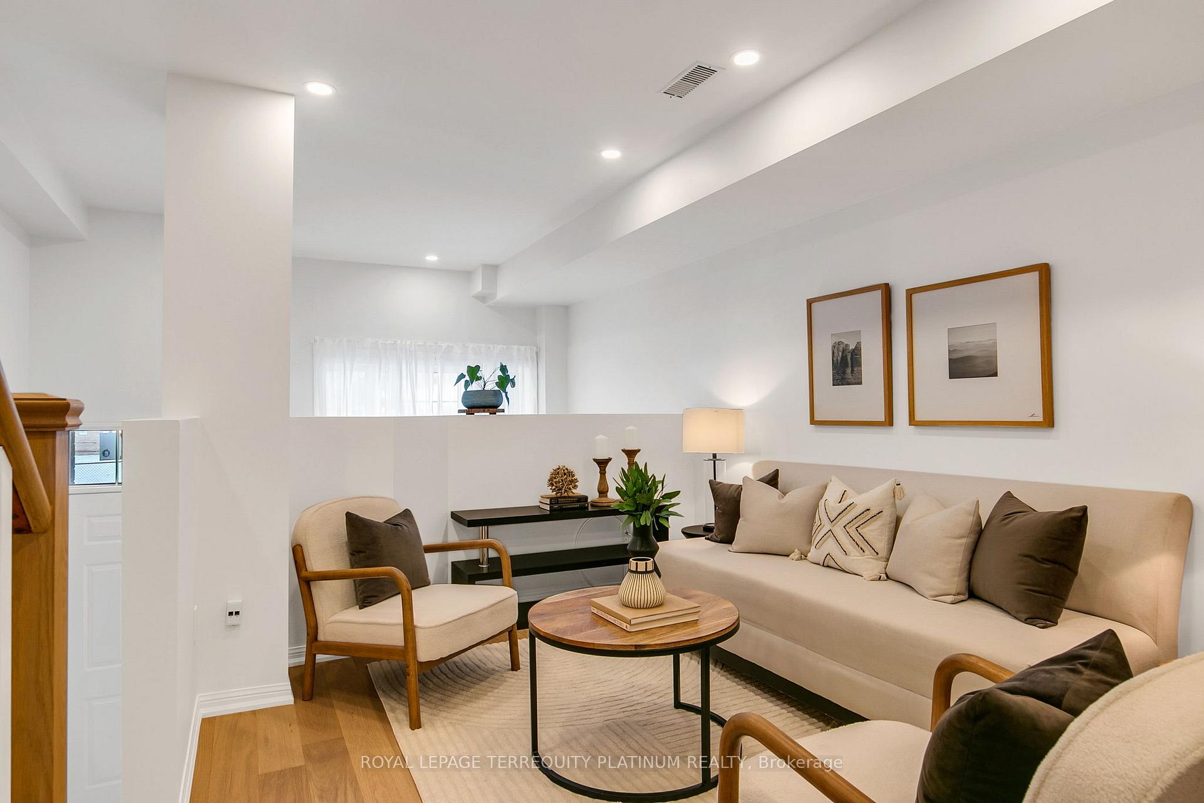
No need to compromise on space for location - this exclusive 4 bedroom townhouse offers both a coveted Midtown address and a generous 1686 sq ft of contemporary living space! Beautiful new hardwood floors recently installed on the main and upper levels, tying the open combined living/dining rooms together. Bright eat-in kitchen with stainless steel appliances and new granite counters walks out to large patio, ideal for outdoor entertaining and BBQ dinners. 2 large bedrooms with a shared 4pc bathroom are located on the 2nd floor, and a primary retreat on the upper level fits your King sized bed, and features a walk-in closet and modern renovated 4pc bath. 4th bedroom is ideal as a work-from-home space or baby's room. Newly re-finished stairs & railings, new pickets. Brand new windows and doors are being installed this Fall by the Condo Corporation. Finished basement has a powder room and large rec room space that you can setup to suit your needs - home office, gym space, guest room - but also accesses your private 1-car underground garage which is such a rare perk in Midtown. Conveniently located just steps to Davisville subway station, the shops, cafes, restaurants along both Yonge and Mount Pleasant. Take a stroll along the popular yet quiet Kay Gardner Beltline Trail! Plenty of family-friendly amenities in the area including parks, playgrounds, library, outdoor skating rink, Davisville Community & Aquatic Centre (to be completed in 2027), art studios, tennis courts and more. Great schools include the newly built and highly ranked Davisville JPS, many private schools, and coveted North Toronto CI.
Ask about this home
A HOMEH agent will answer your questions about this home.
Know more about Hampton Mews
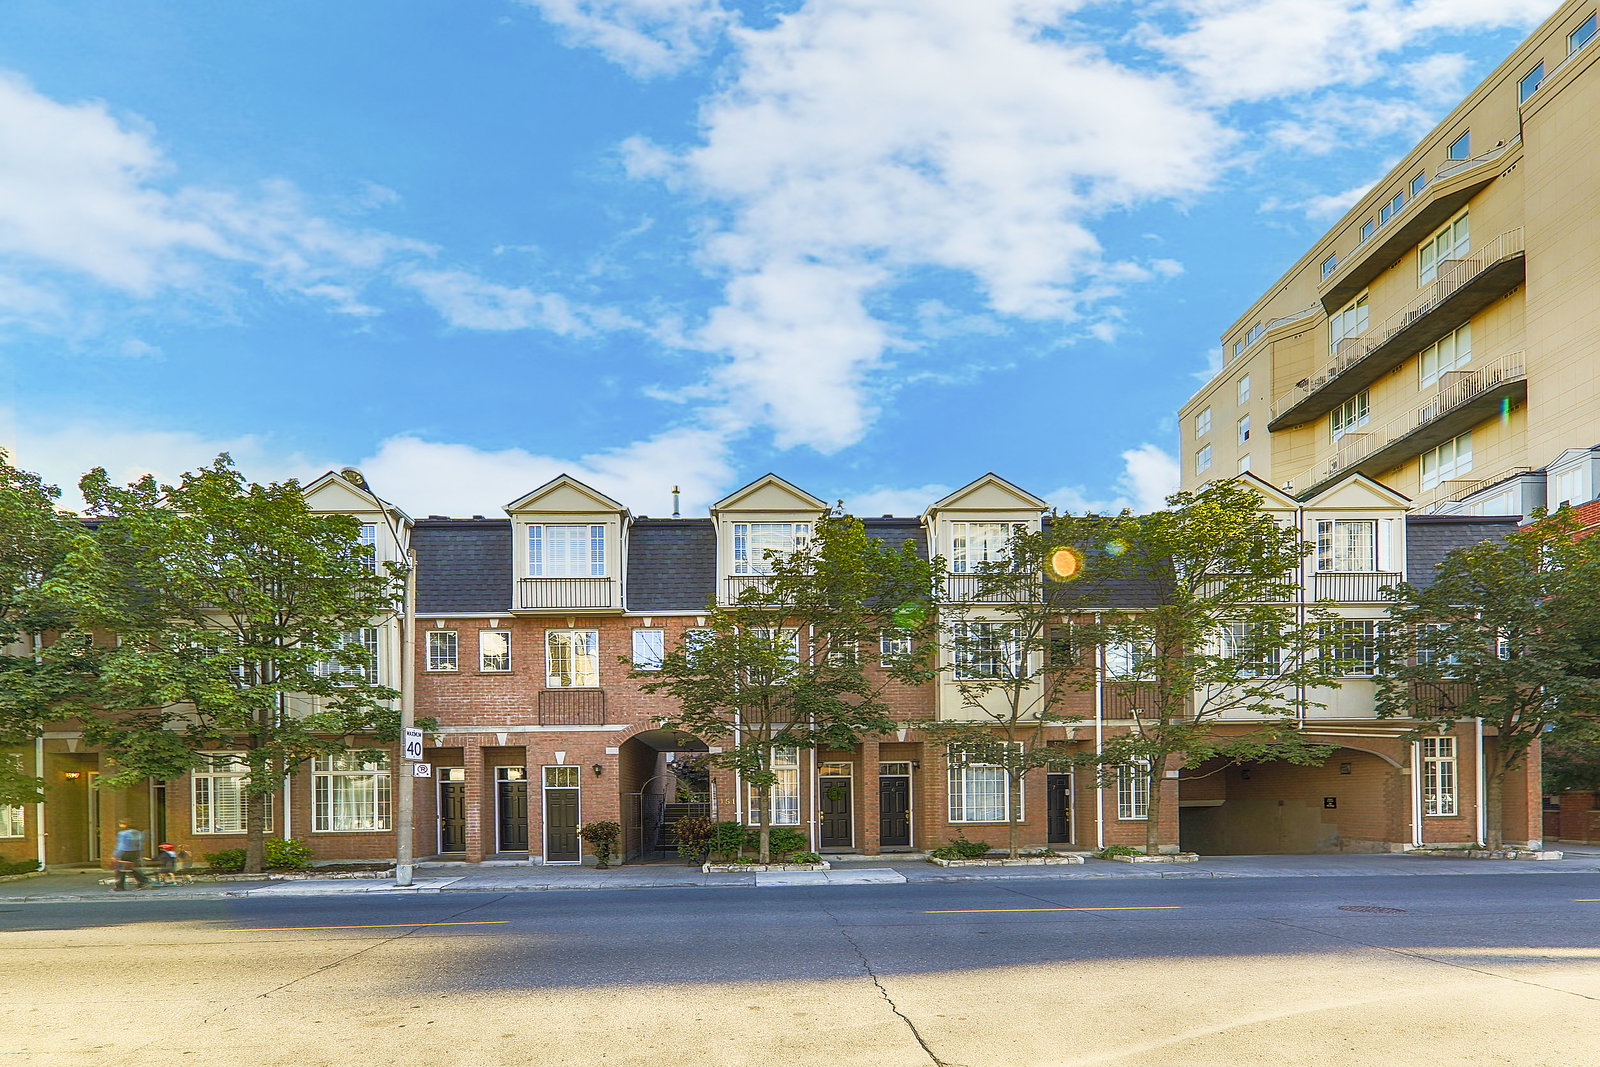
Condo building · 151 Merton Street
Hampton Mews is a condo with 17 suites, built in 1998 by Merton Development Corporation. No units are on the market here right now.
- 1storey
- 17suites
- 1998built
No similar units for sale in Hampton Mews right now.
Around this home
Daily convenience, out of 100, from the distances below
Schools nearby
School rating, out of 10.
Helpful calculators
Your HOMEH agent

"I would see it this week."