

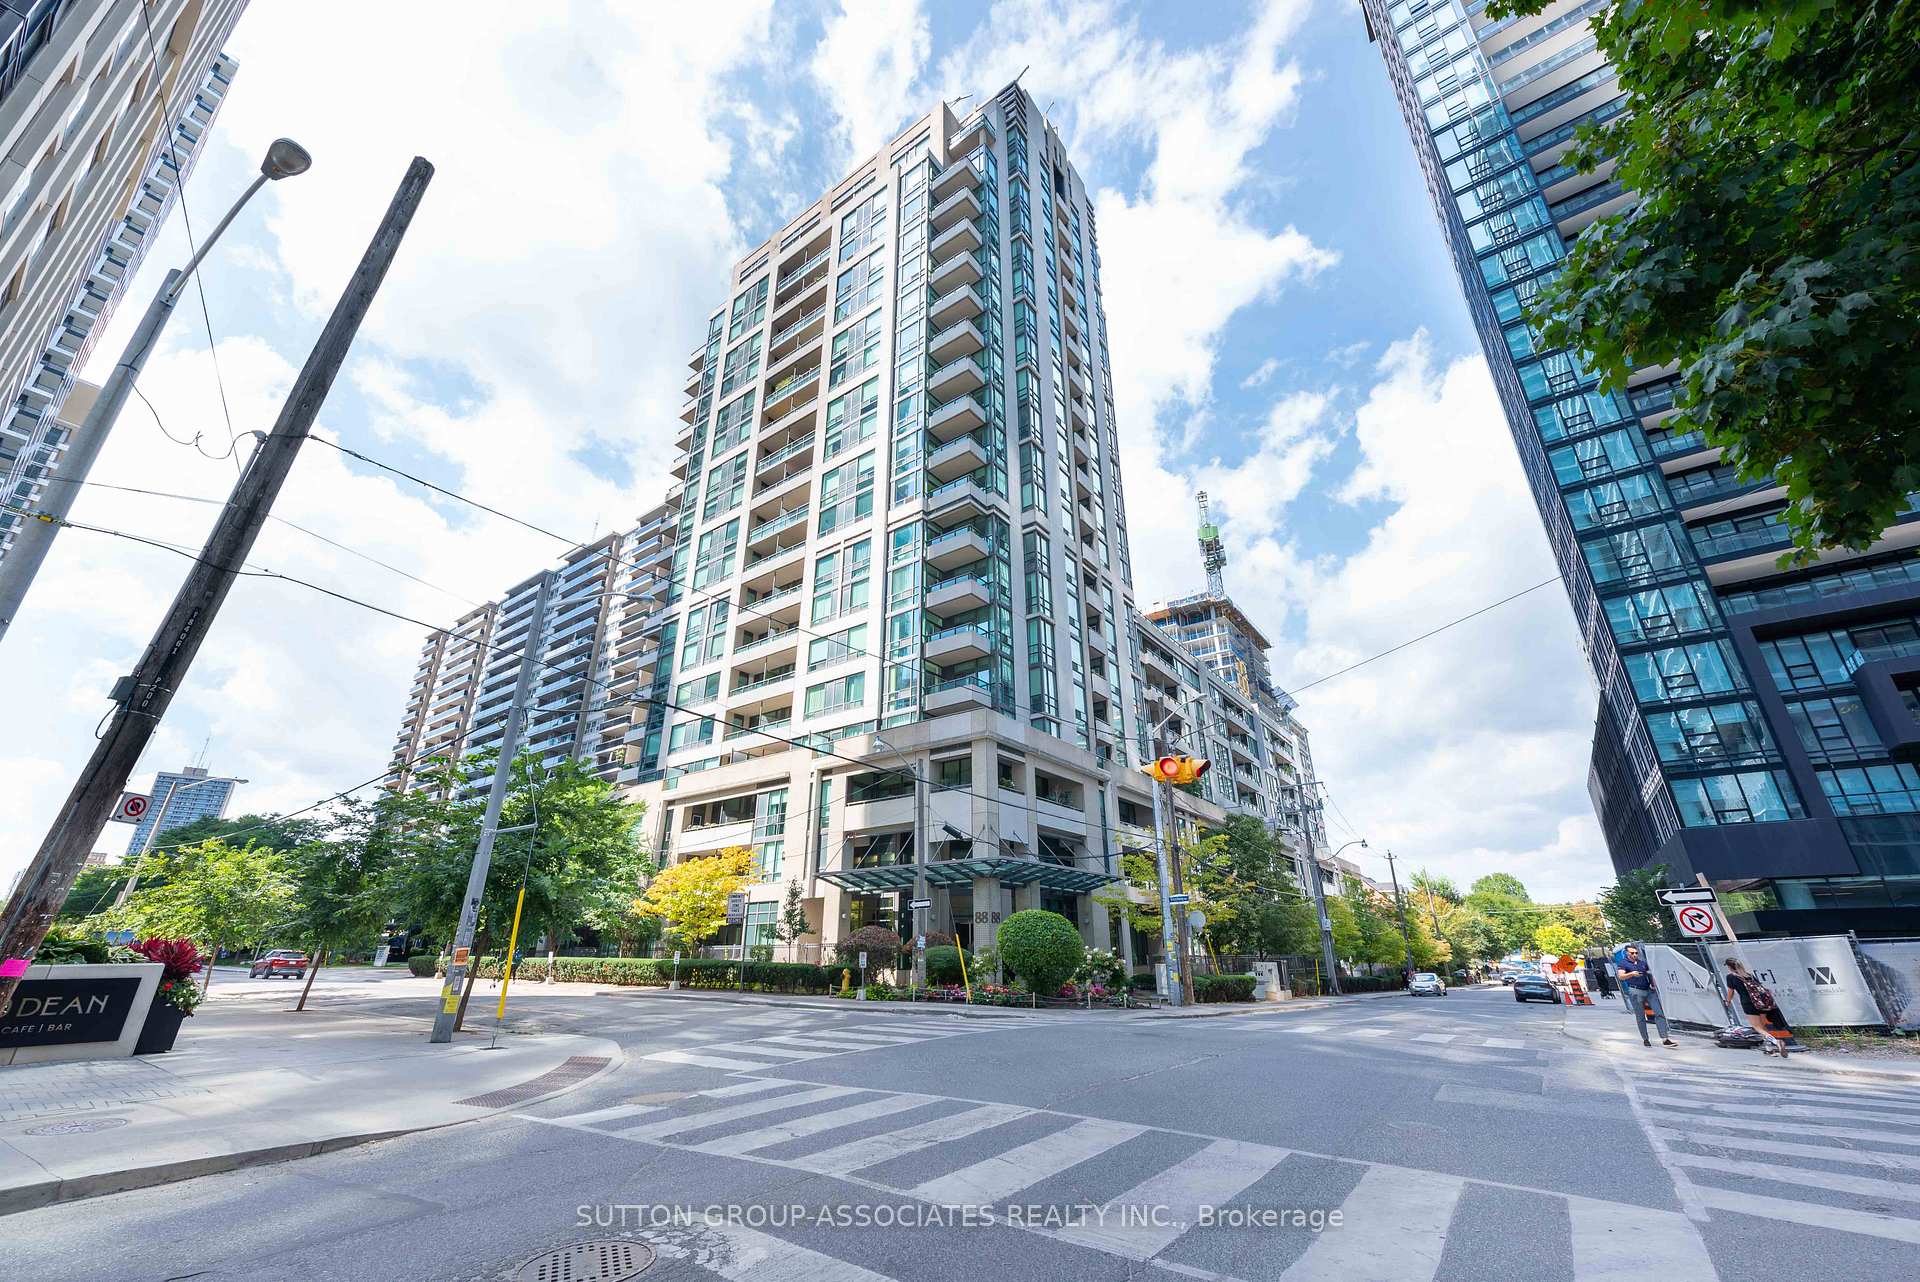
Unit 312, 88 Broadway Avenue
Unit 312, 88 Broadway Avenue
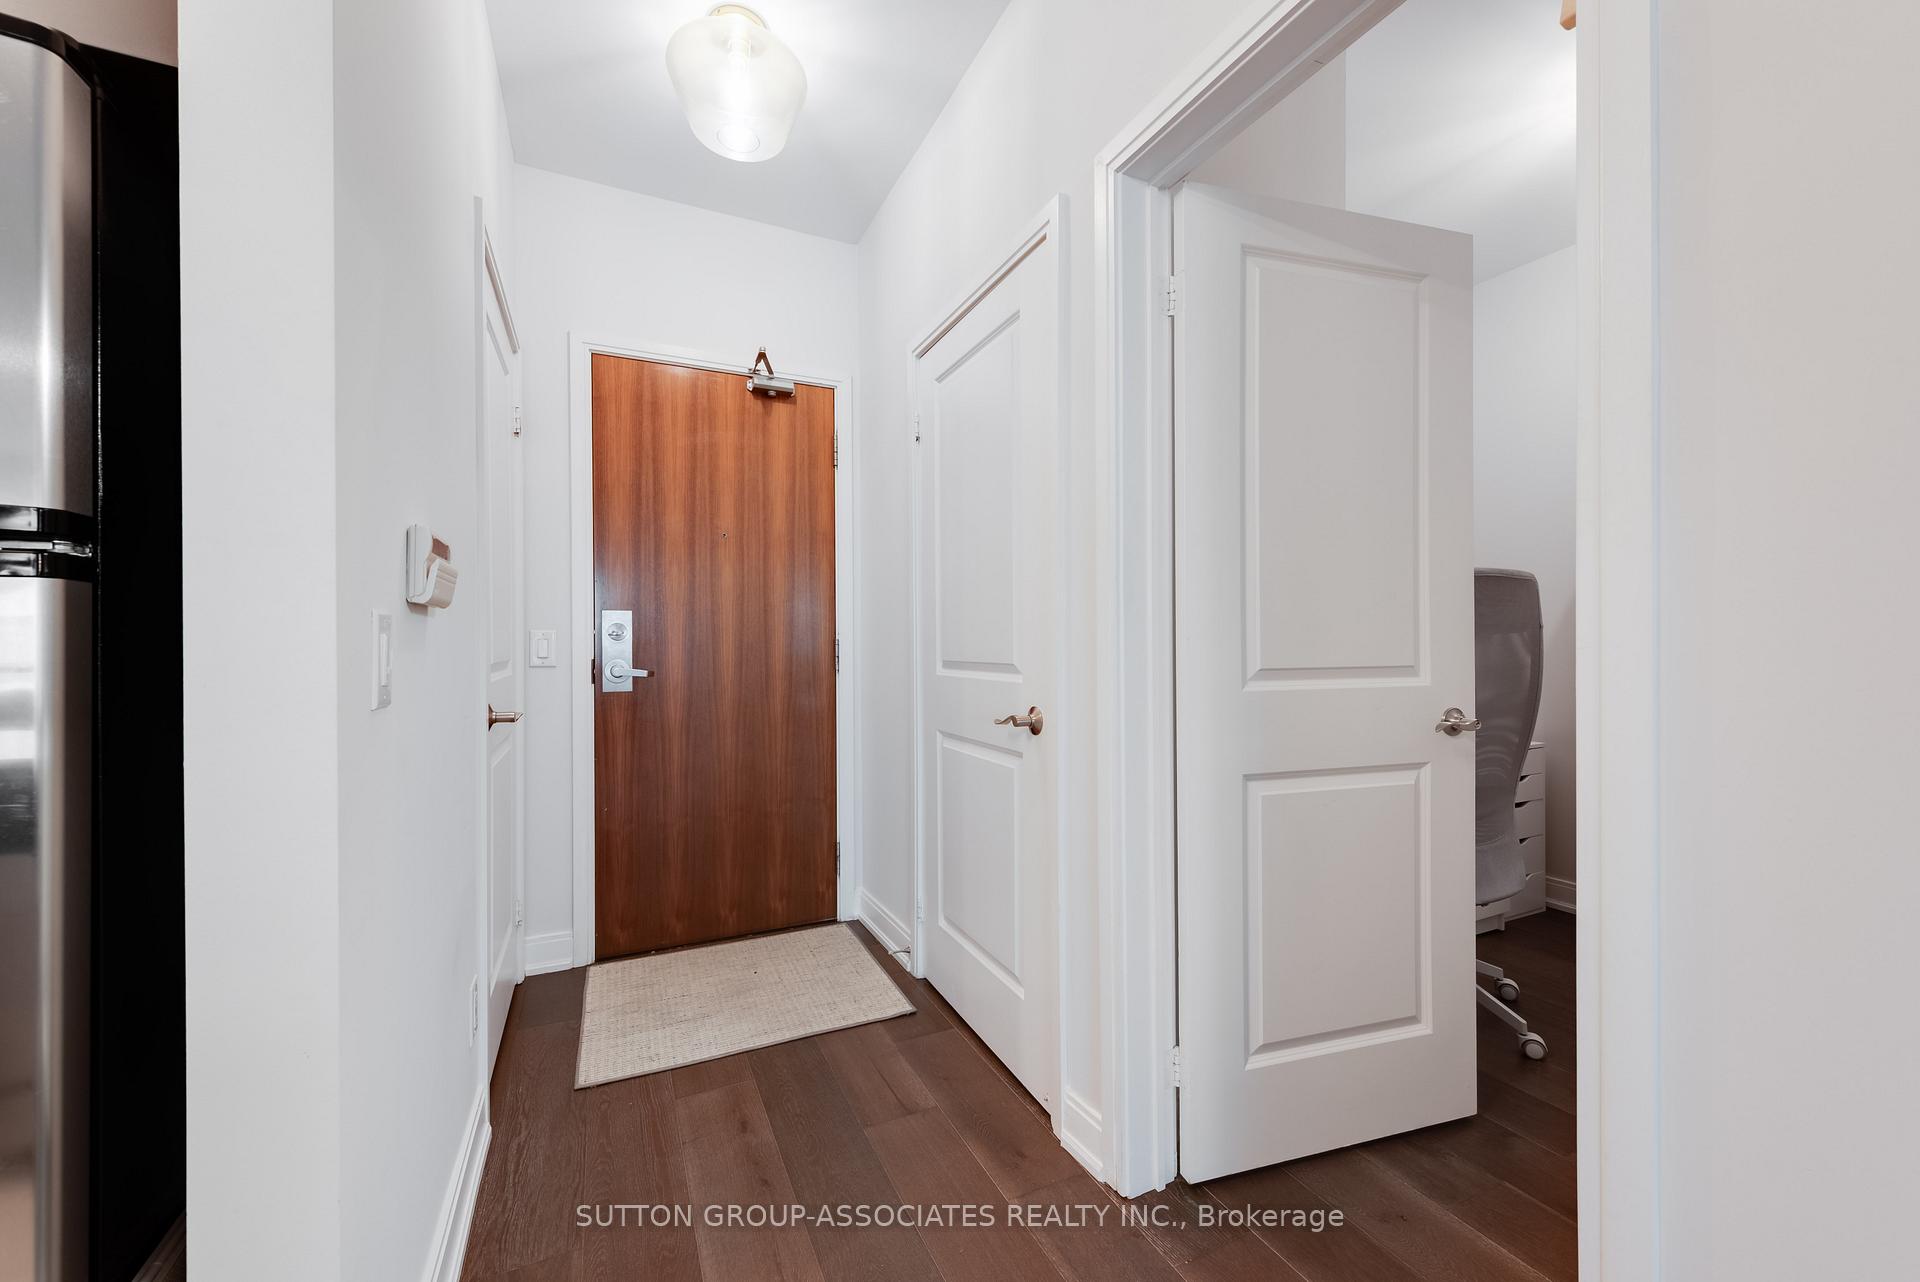 See all 29 photos
Property history
Facts and features
- ExposureSouth
- LaundryEnsuite
- LockerOwned
- BalconyOpen
- Hardwood floors
- Central air
- Gym
- Indoor pool
- Rooftop deck/garden
The homeCondo Apartment, Apartment, Age 11–15 years
- Type: Condo Apartment
- Style: Apartment
- Age: 11–15 years
- Living space: 700–799 sq ft
- Basement: None
- Exposure: South
InsideHardwood, Window floor to ceiling, Ensuite, Concierge/security
- Flooring: Hardwood, Window floor to ceiling
- Laundry: Ensuite
- Security: Concierge/security
- Rooms above ground: 5
- Bedrooms: 1 + 1 in the basement
- Bathrooms: 2
- Kitchens: 1
OutsideConcrete block, Open
- Exterior: Concrete block
- Balcony: Open
Parking and locker1 Parking, Underground, Parking type Owned
- Spaces: 1 Parking
- Garage: Underground
- Parking type: Owned
- Driveway: Underground
- Spot: 208
- Locker: Owned
- Locker unit: 124
- Locker number: 124
- Locker level: Lc08
Building88 on broadway, Storeys 21, Units 200
- Name: 88 on broadway
- Storeys: 21
- Units: 200
- Registered: 2009
- Condo corporation: 1997
- Amenities: Gym, indoor pool, sauna, rooftop deck/garden, visitor parking
- Pets: Allowed
Heating, water and powerForced air, gas, Central air
- Heating: Forced air, gas
- Cooling: Central air
Costs and taxesTaxes $3,718 a year, Condo fee $886 a month, Heat included, water included, cac included, building insurance included
- Taxes, 2025: $3,718 a year
- Condo fee: $886 a month
- Fee includes: Heat included, water included, cac included, building insurance included
- HST: HST included in the price
Included in the saleWasher, dryer, microwave, stove/oven, dishwasher, fridge, all elfs, blinds, curtain rods, tv wall mounts (if wanted), closet organizers, bathroom medicine cabinet, balcony tiles, Mirror in living room, laundry room storage rack
- Included: Washer, dryer, microwave, stove/oven, dishwasher, fridge, all elfs, blinds, curtain rods, tv wall mounts (if wanted), closet organizers, bathroom medicine cabinet, balcony tiles
- Not included: Mirror in living room, laundry room storage rack
NearbyPark, place of worship, public transit, rec./commun.centre, school
- Close to: Park, place of worship, public transit, rec./commun.centre, school
Listing detailsC12405013, Sold, Sep 15, 2025
- MLS® number: C12405013
- Status: Sold
- Listed on: Sep 15, 2025
- Days on market: 21
- Updated: Oct 6, 2025
- Possession: 90+ days
- Occupied by: Owner
- Listing brokerage: SUTTON GROUP-ASSOCIATES REALTY INC.
About this home
Unit 312, 88 Broadway Avenue, Toronto (Mount Pleasant West), ON M4P 0A5
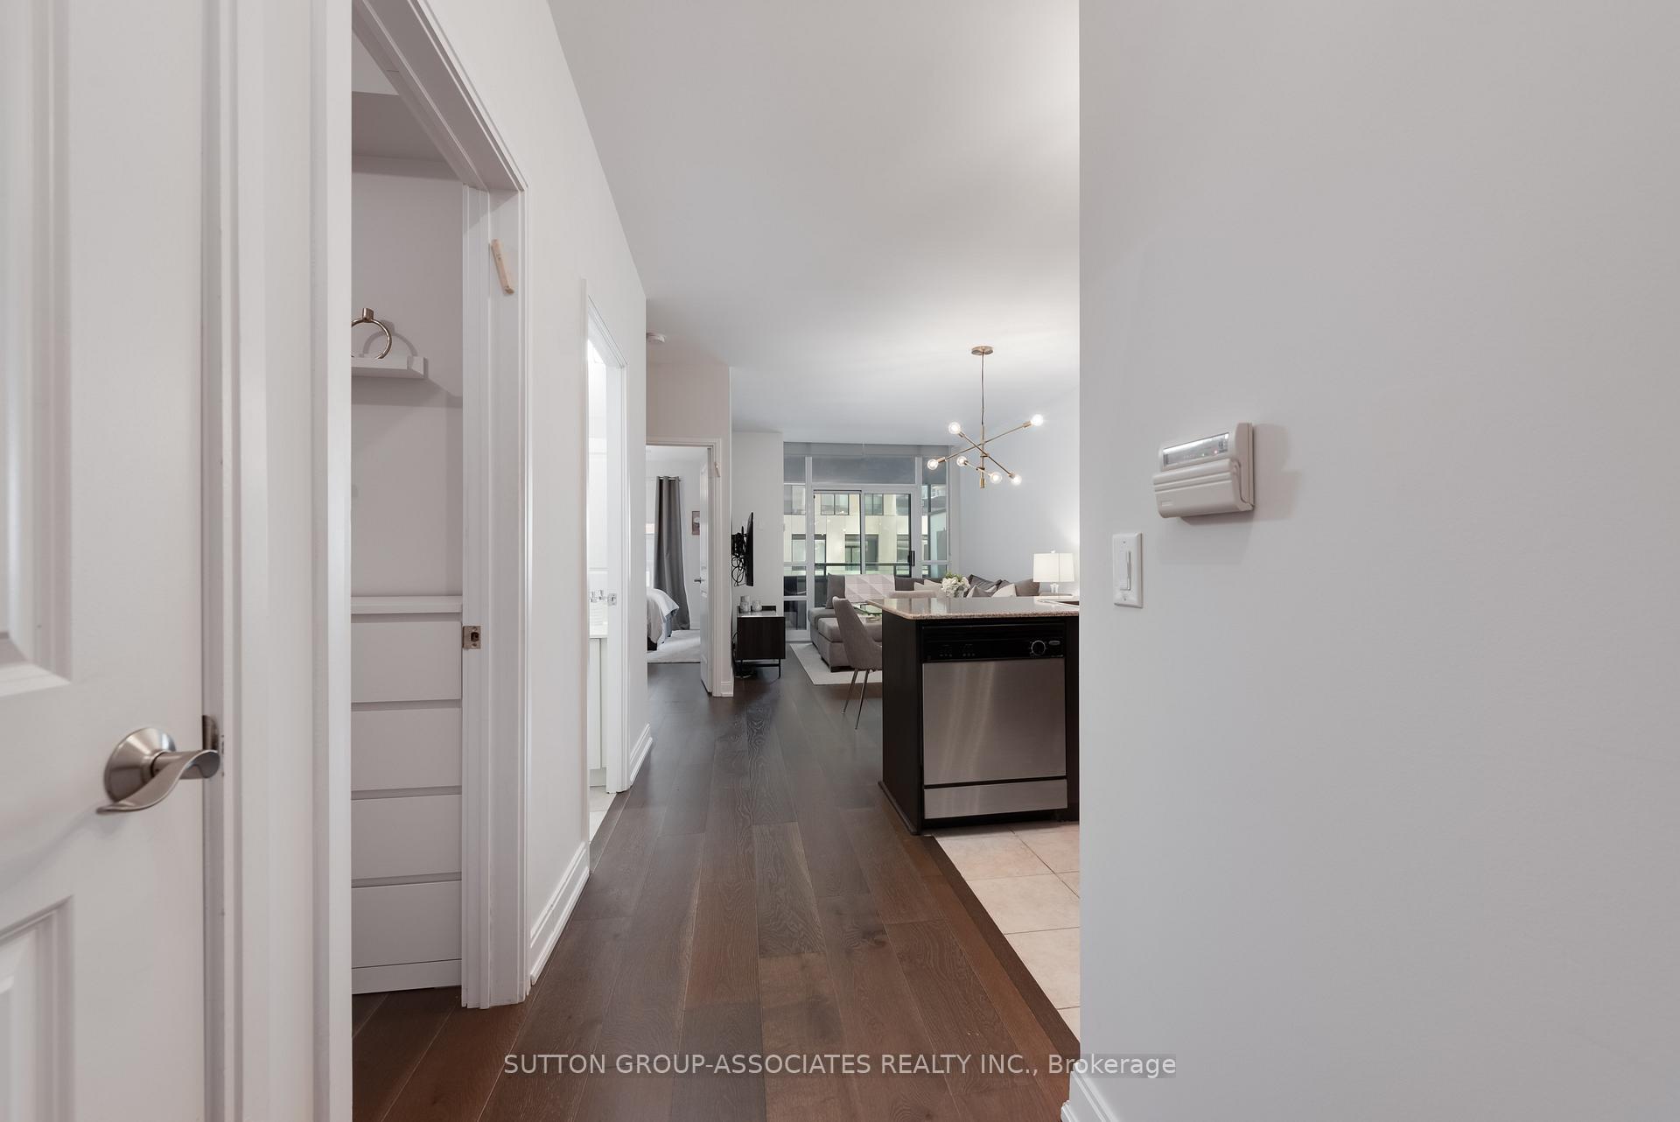
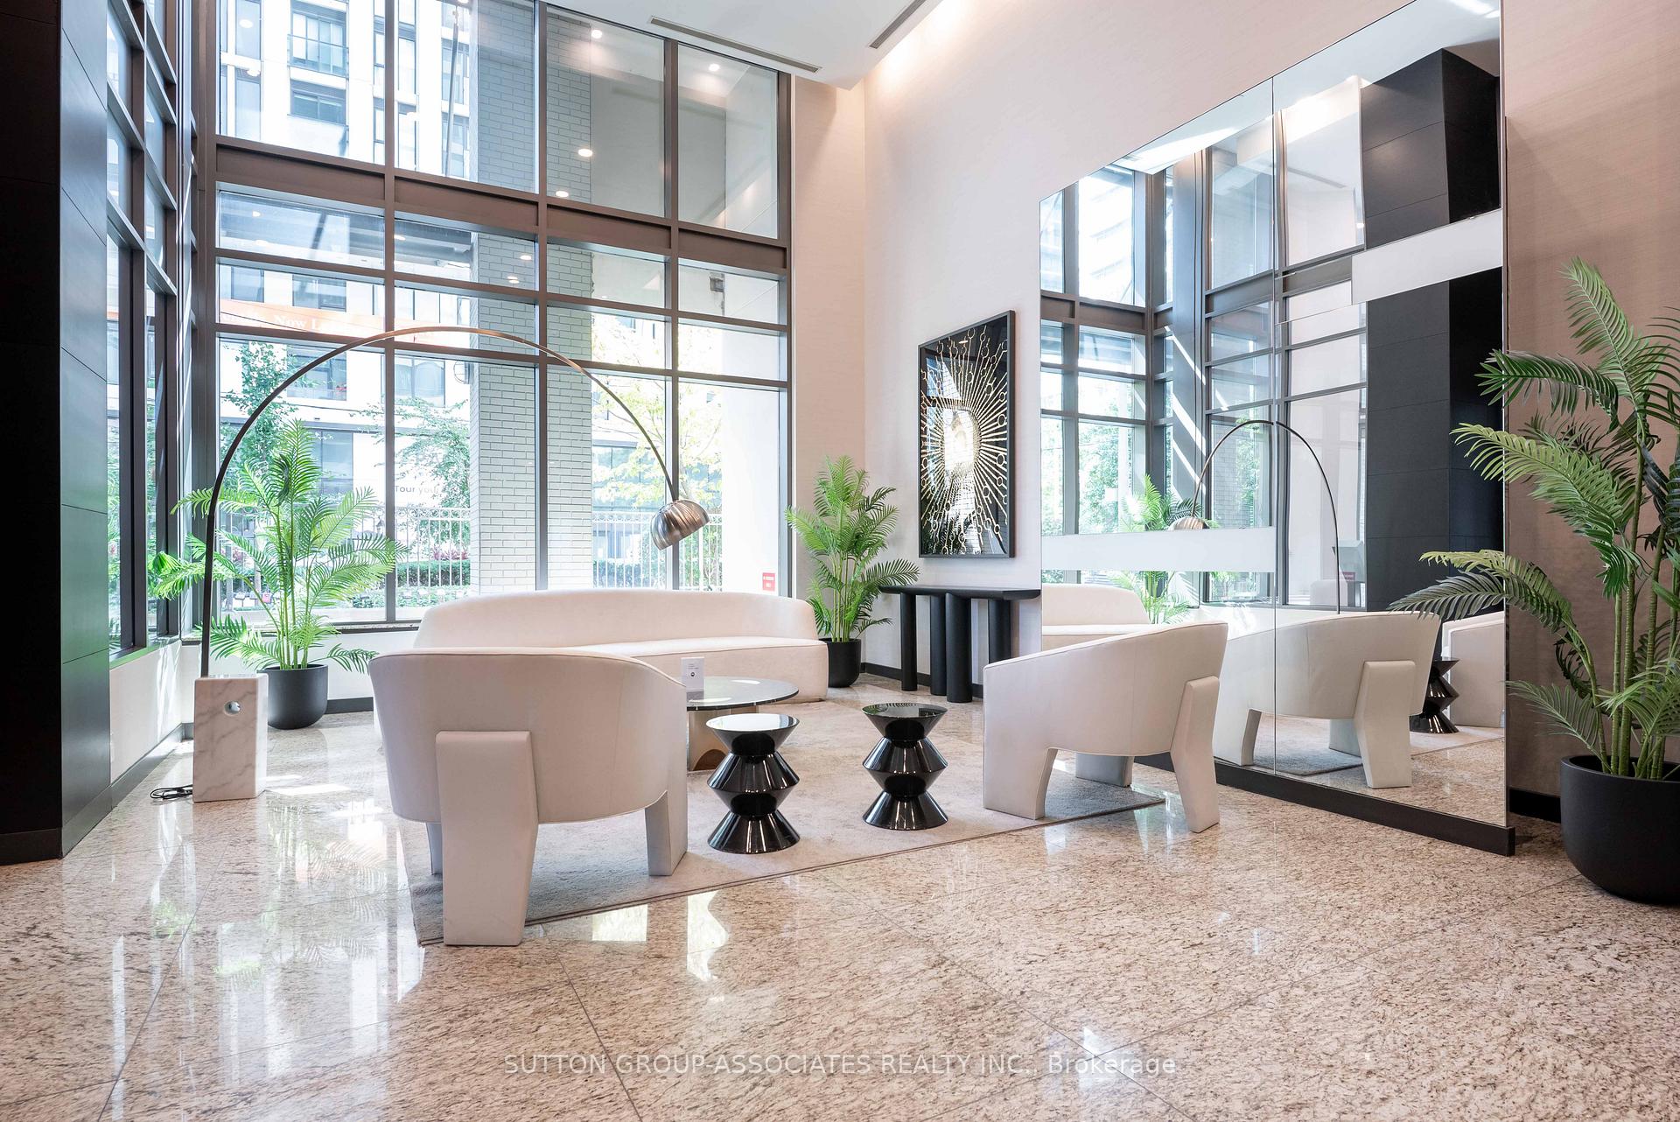
This turn-key condo at Yonge and Eglinton is tailor-made for anyone living the fast-paced, modern city life. With an open concept layout and 776 square feet of living space, theres plenty of room to chill out or get creative. Morning coffee is a treat on the south-facing balcony, complete with a decorative floor for added style. The U-shaped kitchen boasts granite counters and stainless steel appliances, perfect for whipping up meals when inspiration strikes, while wide-plank hardwood (2022) throughout adds warmth and character. Both the living area and primary bedroom offer walkouts, so fresh air and city vibes are always just a step away. Theres a convenient den with its own door for focused work-from-home days, plus extra-large laundry, closets with organizers, and two bathrooms, one a glass-enclosed shower and one an ensuite, keeping life easy and comfortable. Building perks include 24hr concierge/security, a gym, indoor pool and hot tub, a cozy library, and a rooftop terrace for some downtime with friends or neighbours. With parking and a locker included, its effortless to live, work, and play in this vibrant neighbourhood shopping, restaurants, parks, the subway, and entertainment are all moments from home. This is laidback city living where everything is right at your fingertips, letting every day feel social and stress-free.
Ask about this home
A HOMEH agent will answer your questions about this home.
Know more about The 88 On Broadway
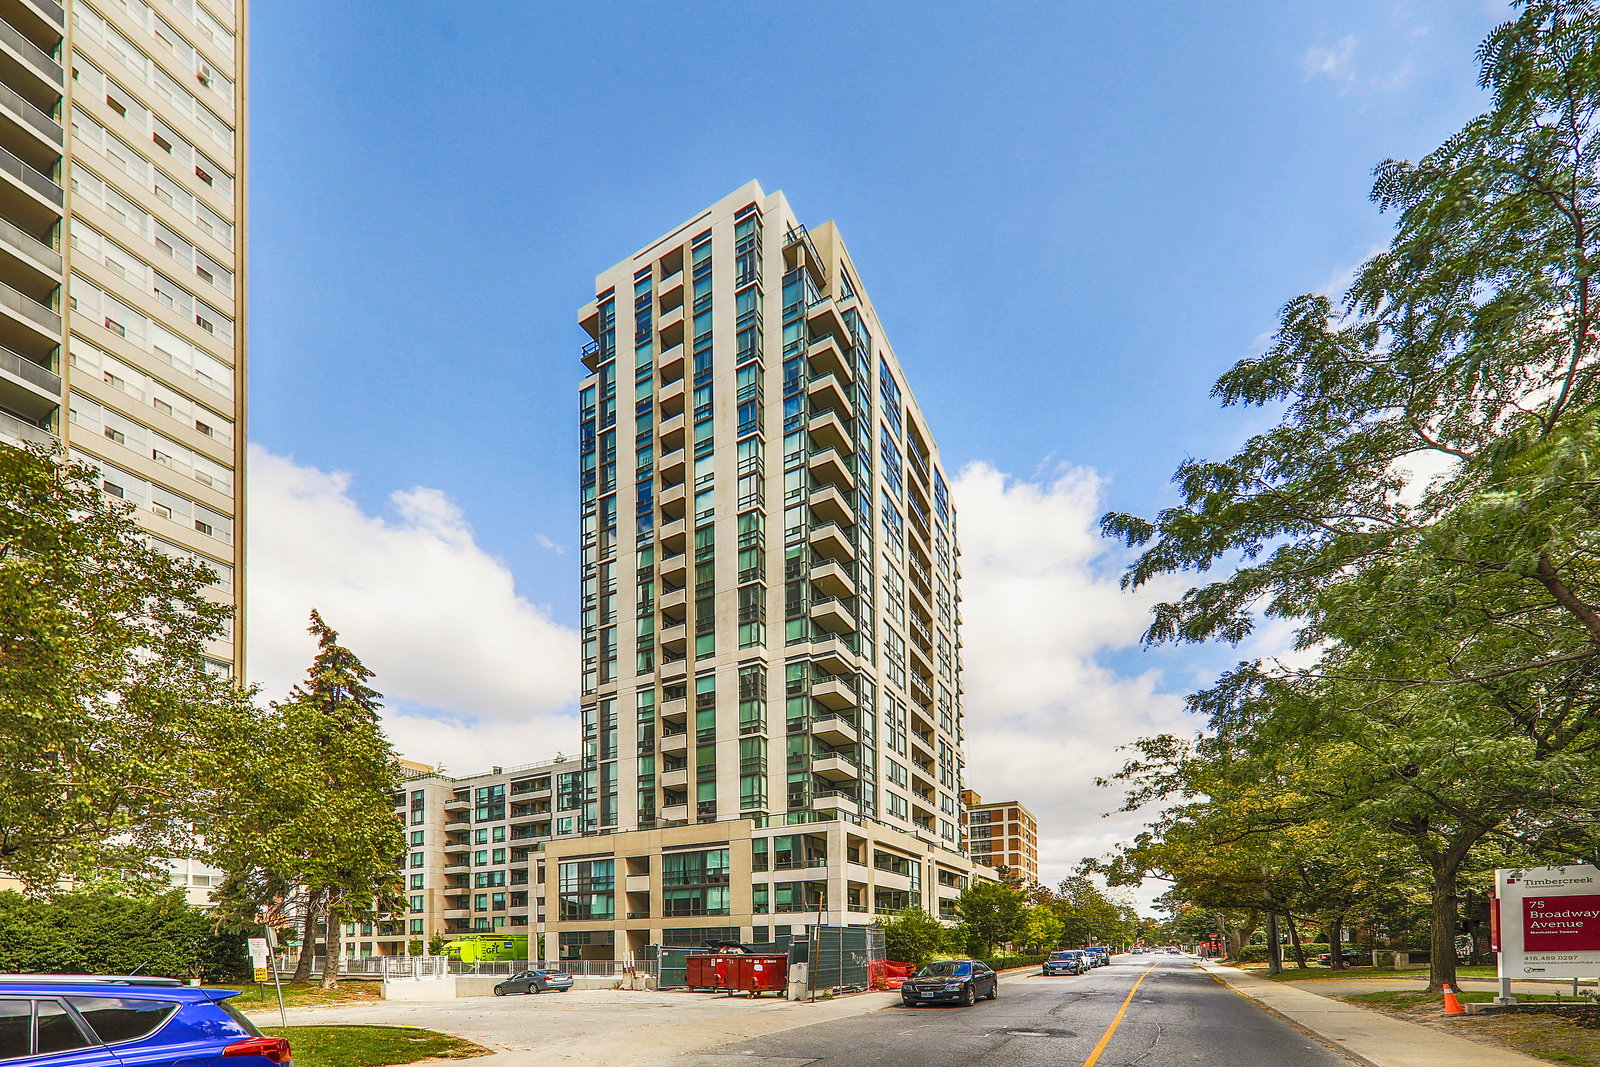
Condo building · 88 Broadway Avenue
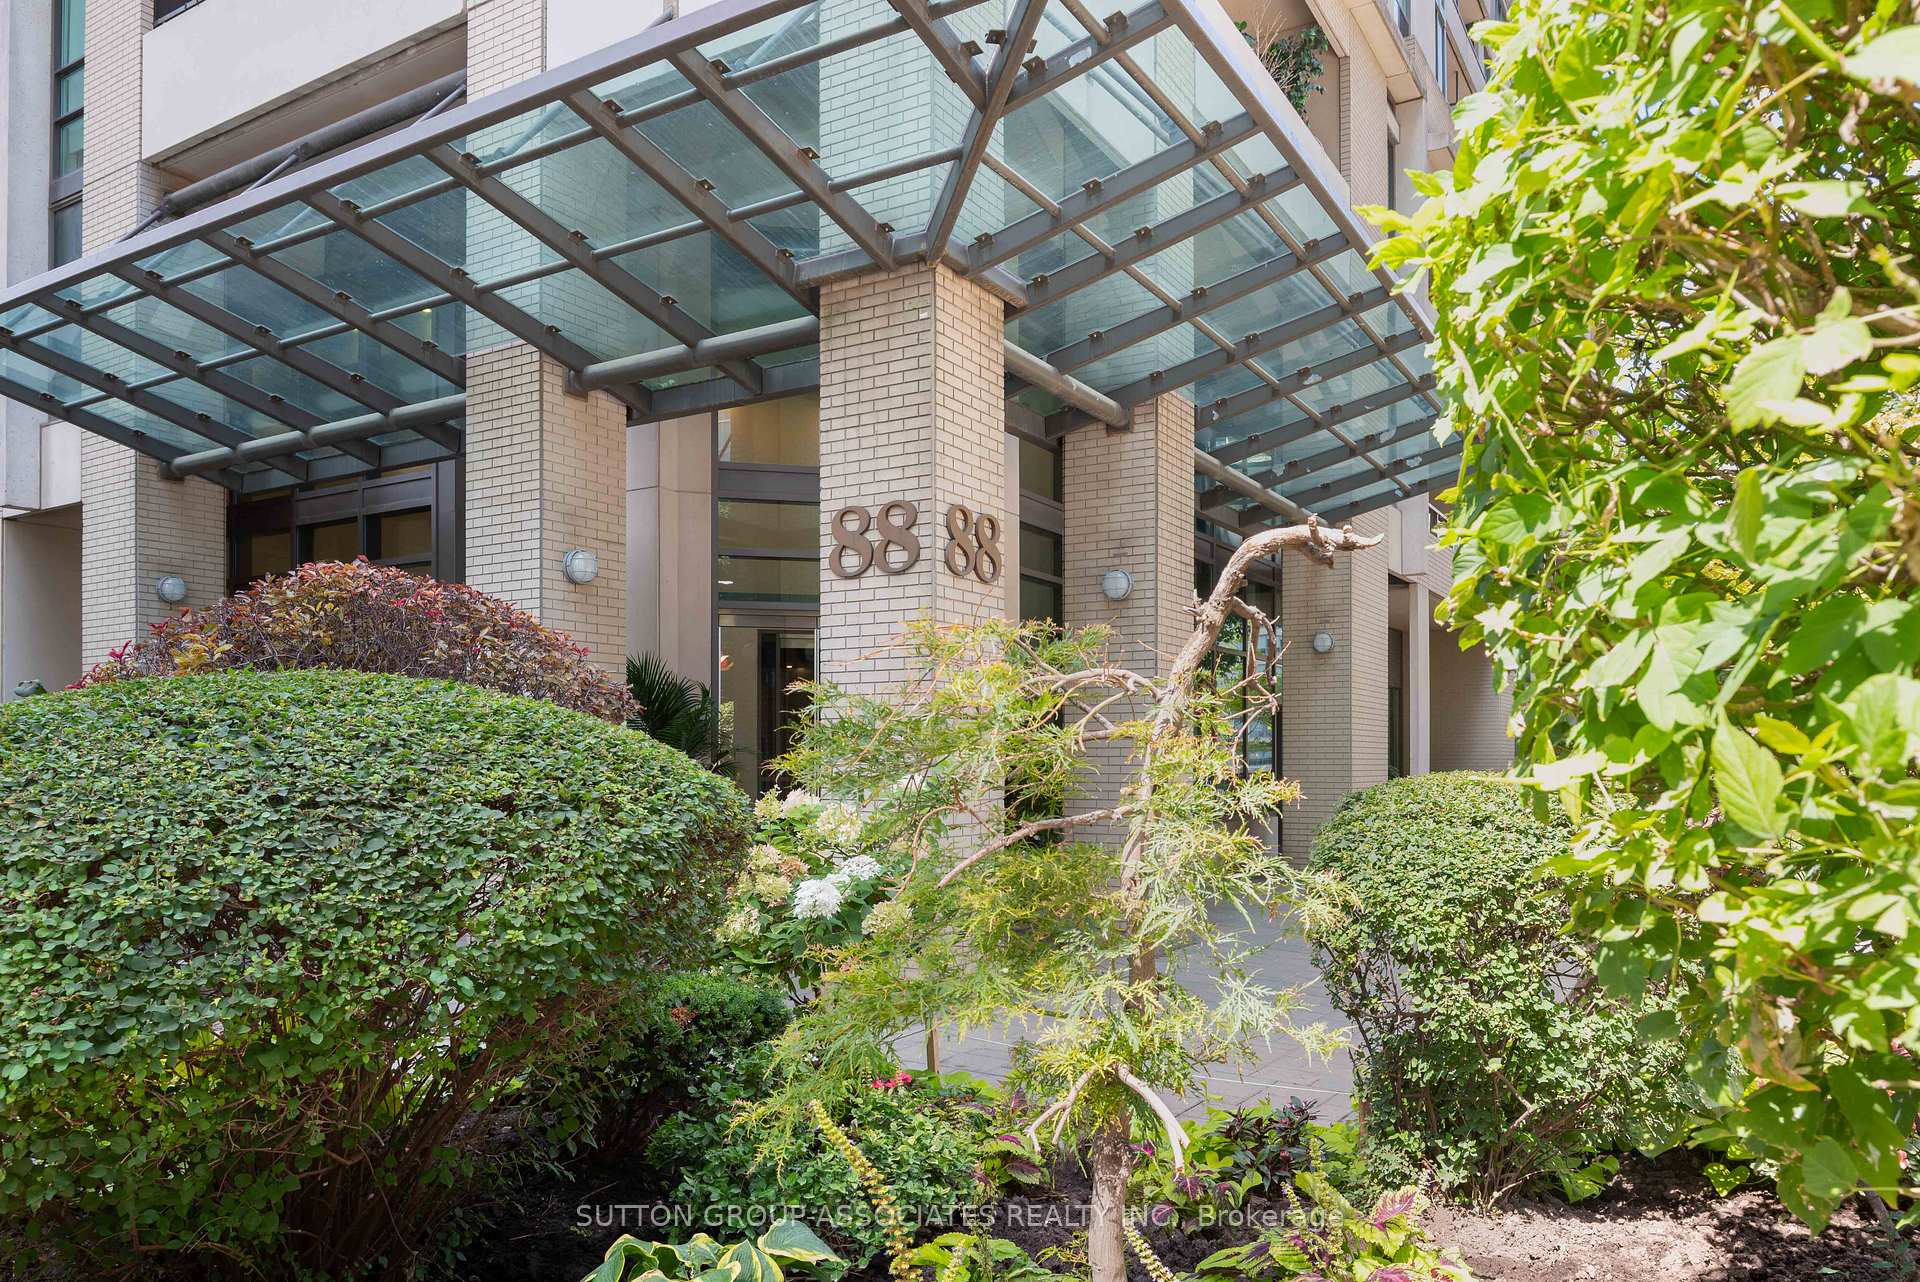
The 88 On Broadway is a 21-storey condo with 200 suites, built in 2009 by Cityzen Development Corporation. Right now 1 for sale and 2 for rent are on the market here.
- 21storeys
- 200suites
- $815/sq ft
- 2009built
No similar units for sale in The 88 On Broadway right now.
Around this home
Daily convenience, out of 100, from the distances below
Schools nearby
School rating, out of 10.
Helpful calculators
Your HOMEH agent

"I would see it this week."