

Unit 317, 161 Roehampton Avenue
Unit 317, 161 Roehampton Avenue
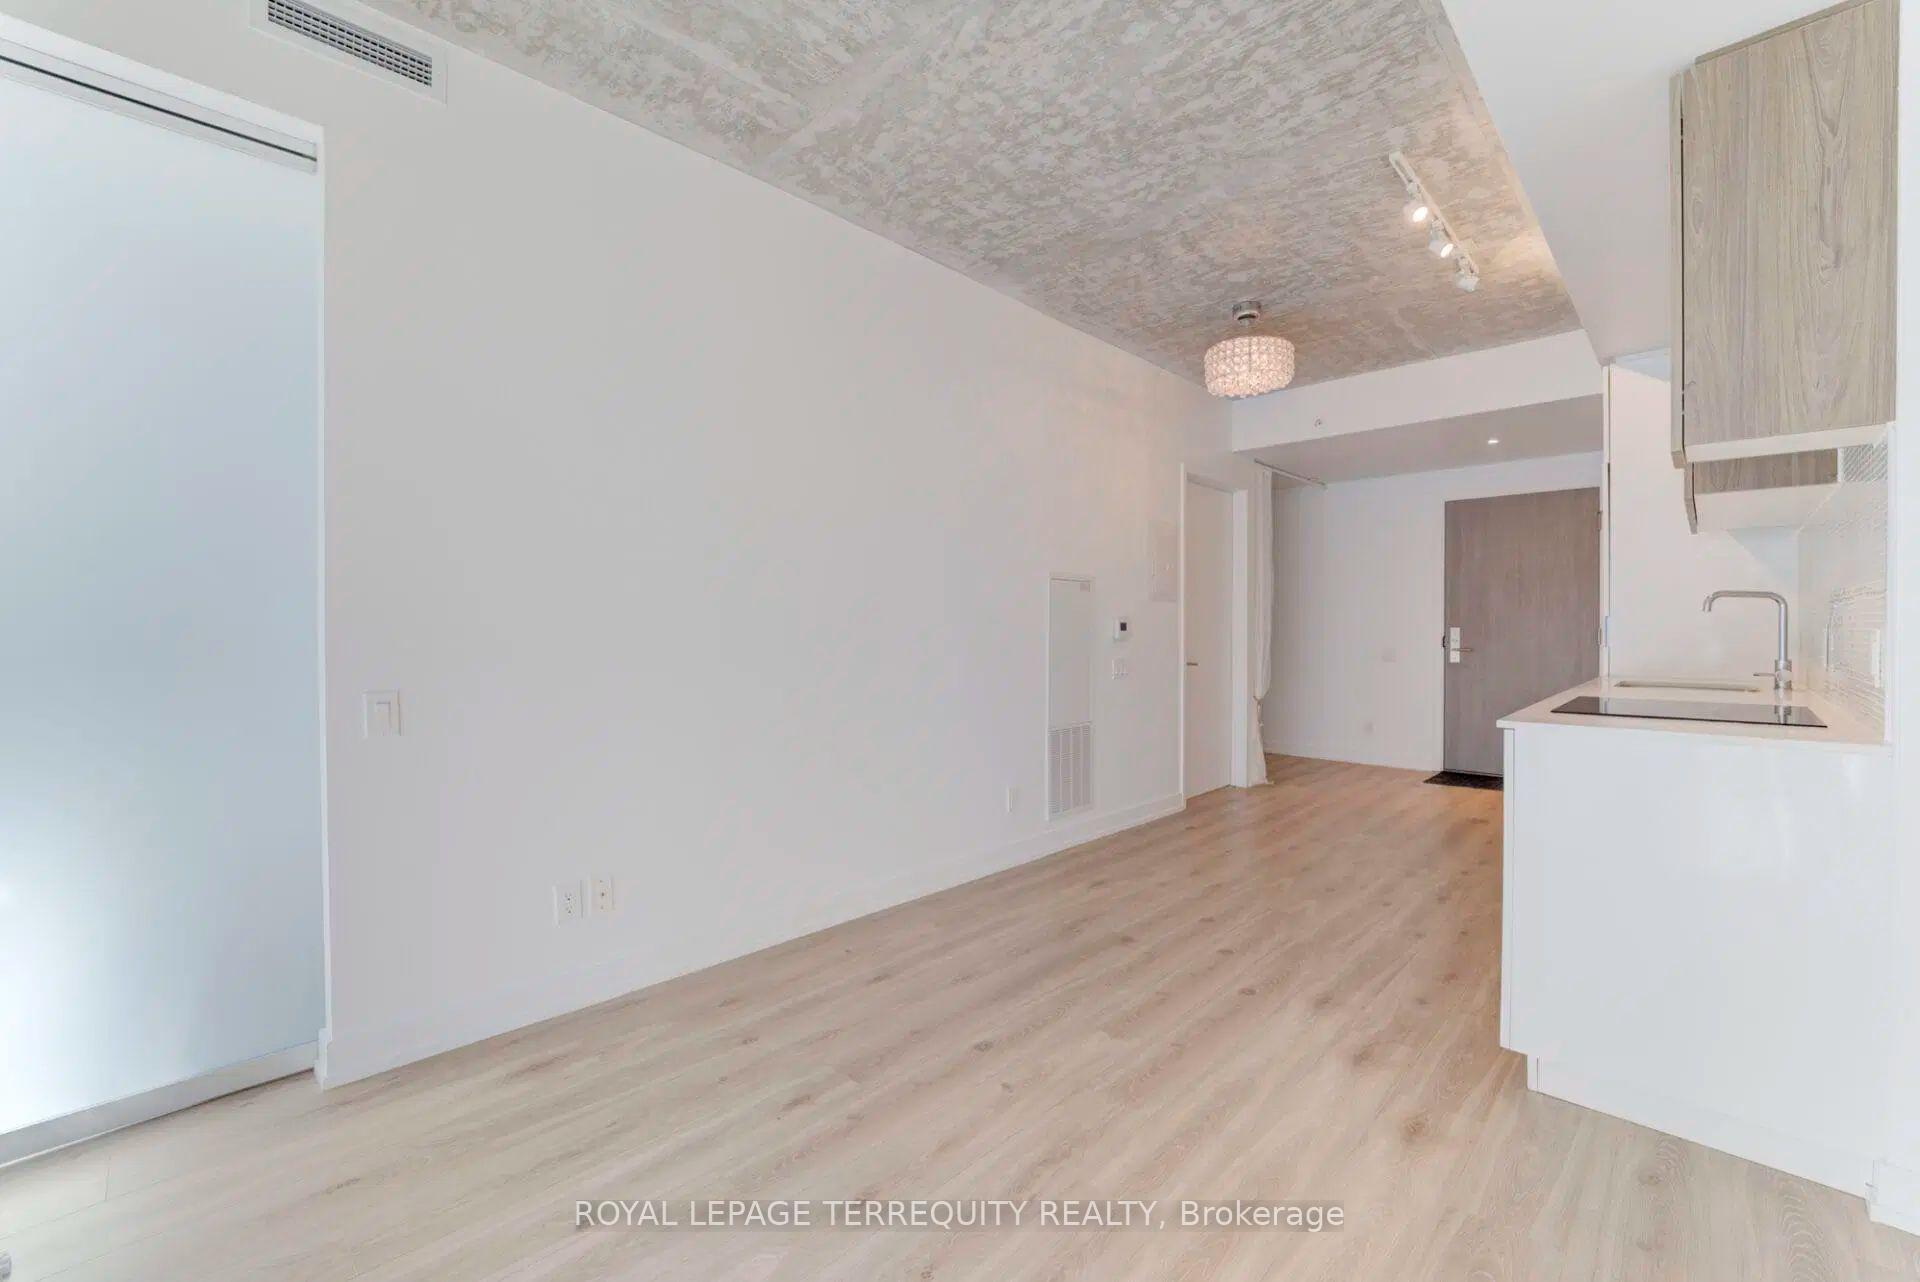 See all 29 photos
Property history
- $2,175TerminatedList: 2026-01-13|End: 2026-02-02|20 daysC12691638
- $2,199TerminatedList: 2025-11-13|End: 2026-01-07|55 daysC12542974
- $2,300TerminatedList: 2025-09-24|End: 2025-11-05|42 daysC12425271
- $2,500SuspendedList: 2025-05-15|End: 2025-07-01|47 daysC12152614
Facts and features
- ExposureSouth
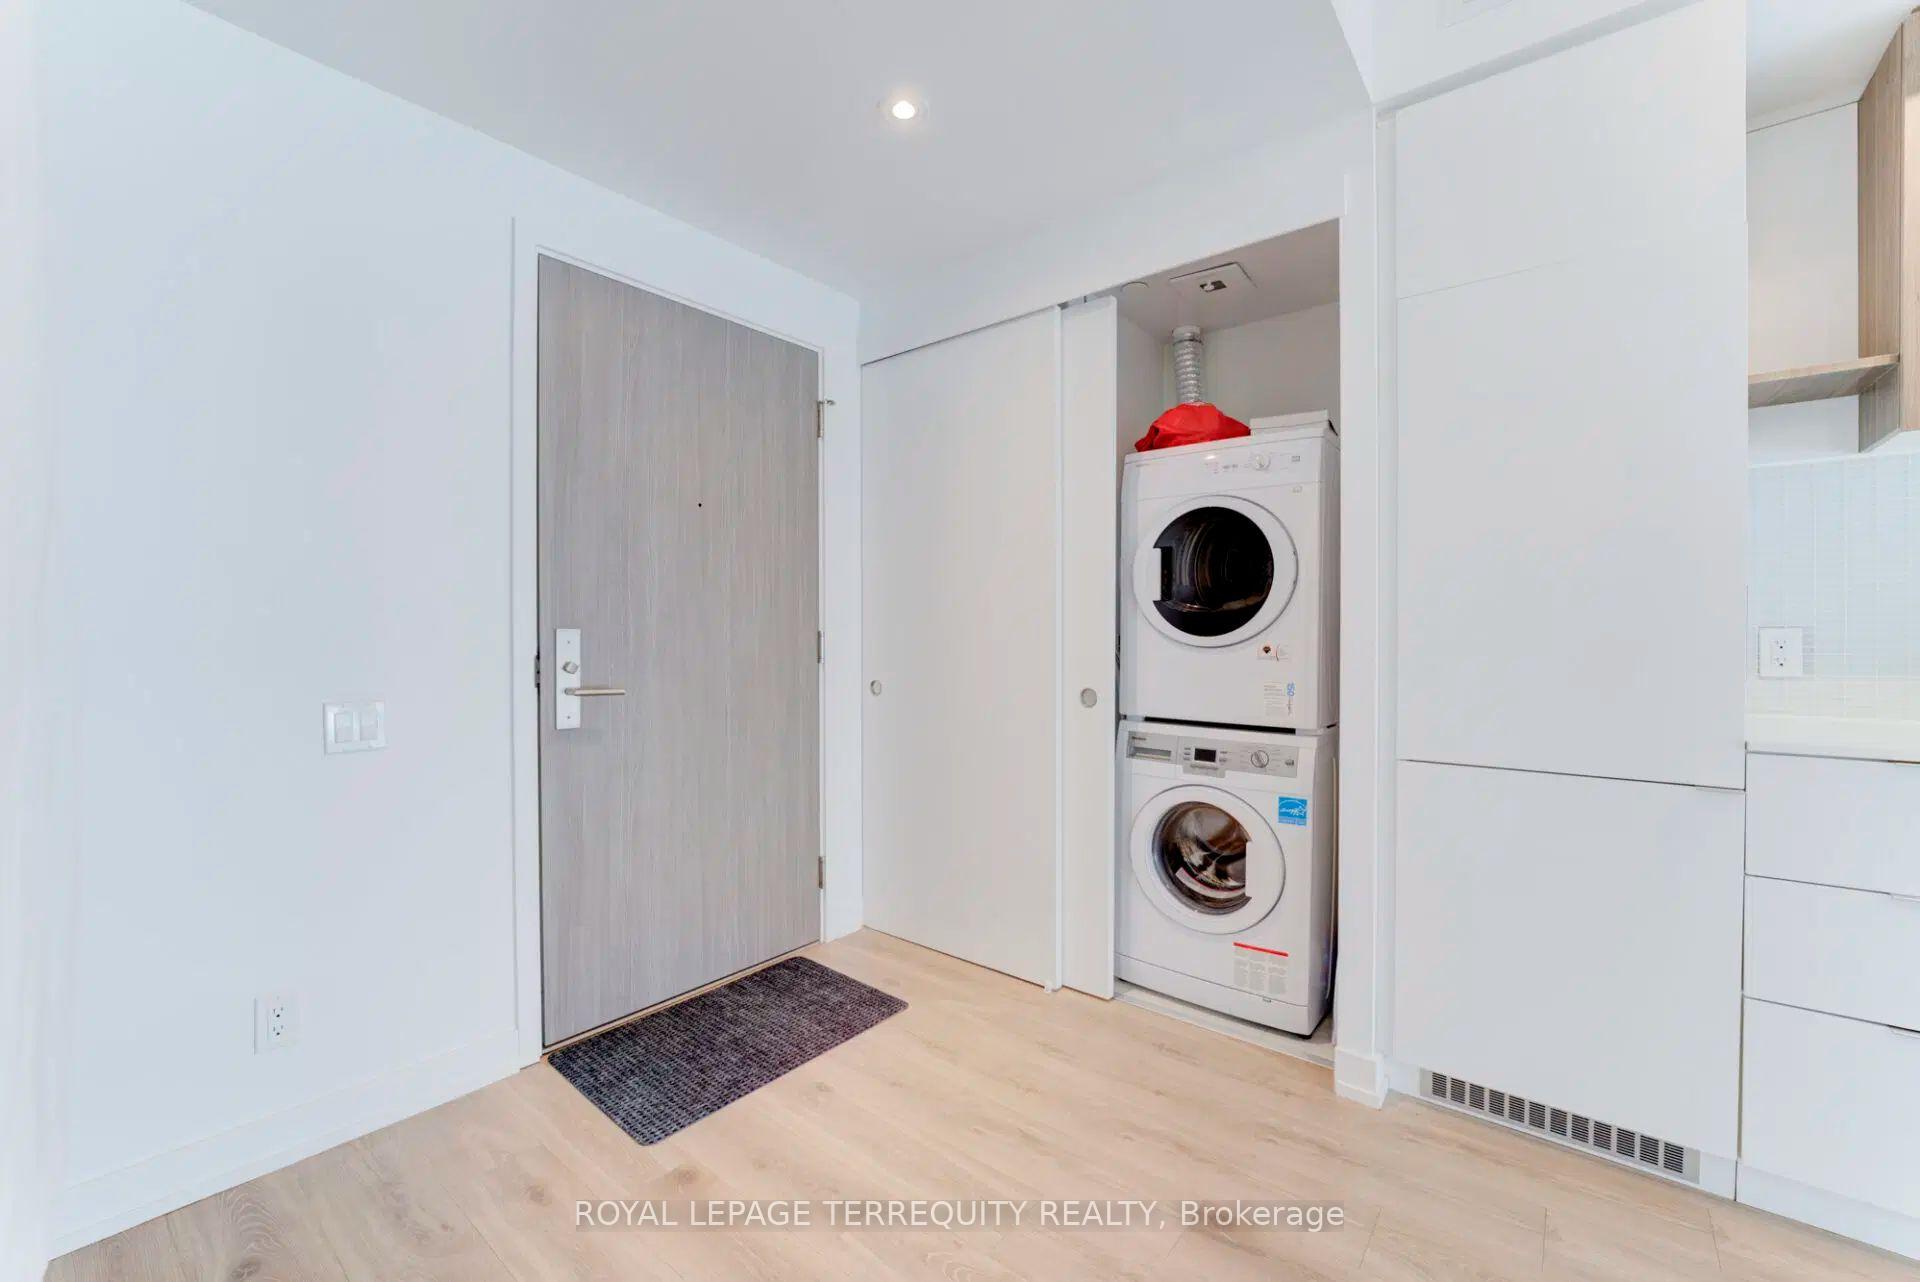
- LaundryEnsuite
- LockerOwned
- BalconyOpen
- Central air
- Concierge
- Gym
- Outdoor pool
The homeCondo Apartment, Apartment, 500–599 sq ft
- TypeCondo Apartment
- StyleApartment
- Living space500–599 sq ft
- BasementNone
- ExposureSouth
- Special designationOther
InsideEnsuite, Built-in oven, primary bedroom - main floor, Rooms above ground 5
- LaundryEnsuite
- FeaturesBuilt-in oven, primary bedroom - main floor
- Rooms above ground5
- Bedrooms1 + 1 in the basement
- Bathrooms1
- Kitchens1
OutsideOther, Open
- ExteriorOther
- BalconyOpen
Parking and lockerUnderground, Parking type None, Mutual
- GarageUnderground
- Parking typeNone
- DrivewayMutual
- LockerOwned
- Locker number91
- Locker levelP3
Building150 Redpath Condos, Storeys 38, Units 543
- Name150 Redpath Condos
- Storeys38
- Units543
- Registered2018
- Condo corporation2763
- AmenitiesBbqs allowed, concierge, game room, guest suites, gym, outdoor pool
- PetsAllowed
Heating, water and powerForced air, gas, Central air
- HeatingForced air, gas
- CoolingCentral air
Rent and termsRent $2,175 a month, Entire property, Unfurnished
- Rent$2,175 a month
- Space for rentEntire property
- FurnishedUnfurnished
- Lease12 months
- PaidMonthly
- Rent includesBuilding insurance, building maintenance, common elements, grounds maintenance, exterior maintenance, recreation facility
- DepositRequired
- Credit checkRequired
- Employment letterRequired
- Rental applicationRequired
- ReferencesRequired
IncludedFridge, cooktop, built-in stove, washer, dryer, square dining table, 2 chairs, 1 lounge chair, 2 drawer cabinets, double mattress, mirror, Tennant is responsible for paying one bill to the utility provider metergy solution that includes heat, hydro, and water. in addition, the tenant is responsible for insurance and internet.
- IncludedFridge, cooktop, built-in stove, washer, dryer, square dining table, 2 chairs, 1 lounge chair, 2 drawer cabinets, double mattress, mirror
- Not includedTennant is responsible for paying one bill to the utility provider metergy solution that includes heat, hydro, and water. in addition, the tenant is responsible for insurance and internet.
Listing detailsC12691638, Terminated, Jan 13, 2026
- MLS® numberC12691638
- StatusTerminated
- Listed onJan 13, 2026
- Days on market20
- UpdatedFeb 2, 2026
- Possession2026-01-12 / Immediate
- Occupied byOwner
- Listing brokerageROYAL LEPAGE TERREQUITY REALTY
About this home
Unit 317, 161 Roehampton Avenue, Toronto (Mount Pleasant West), ON M4P 0C8
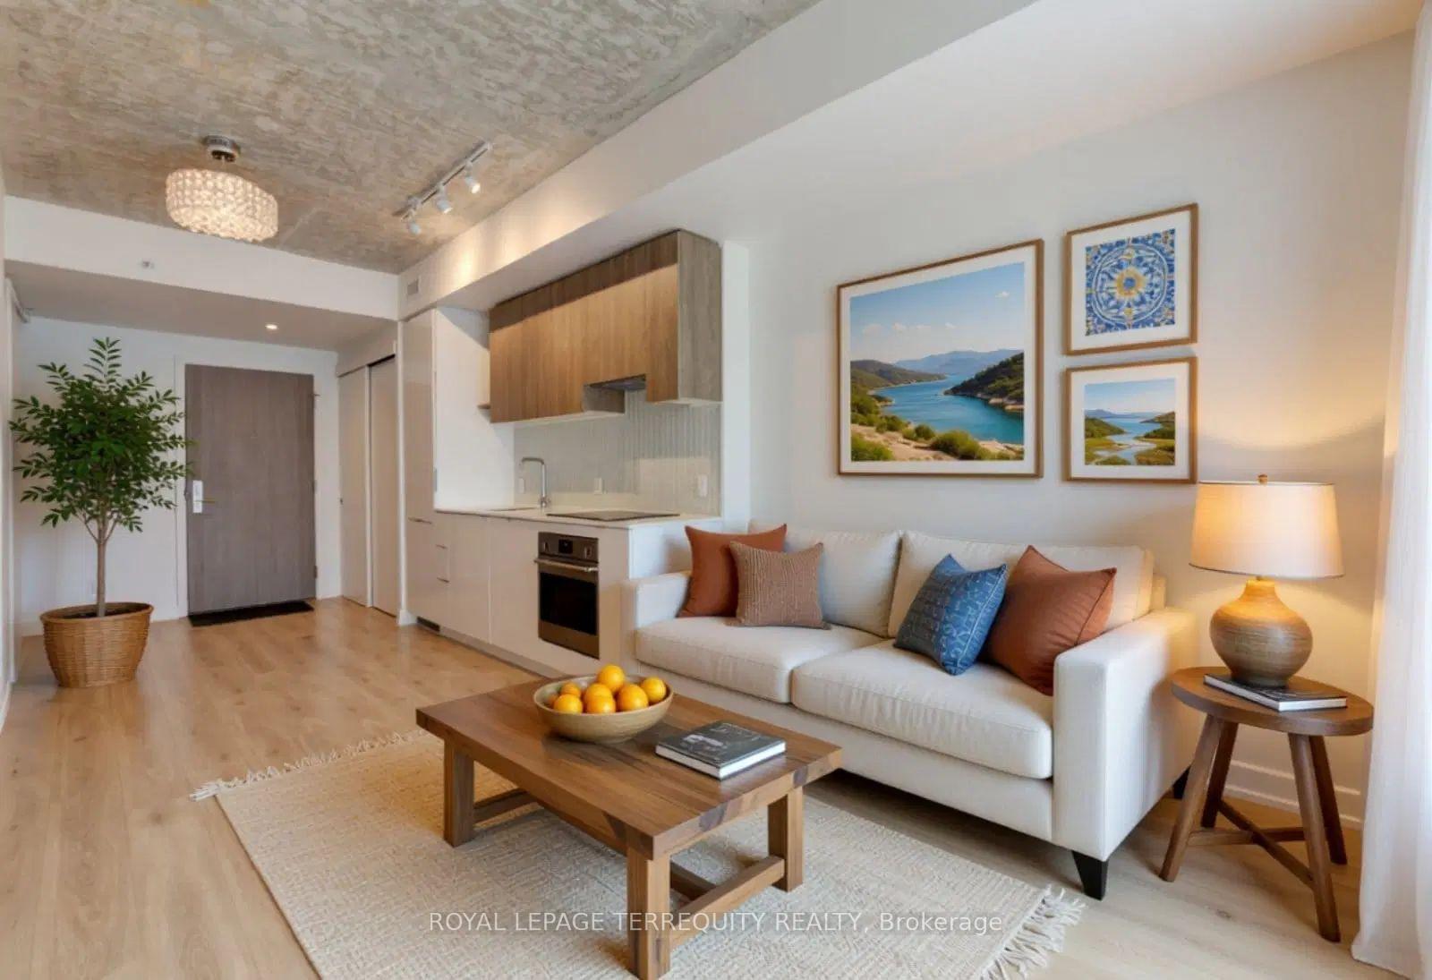
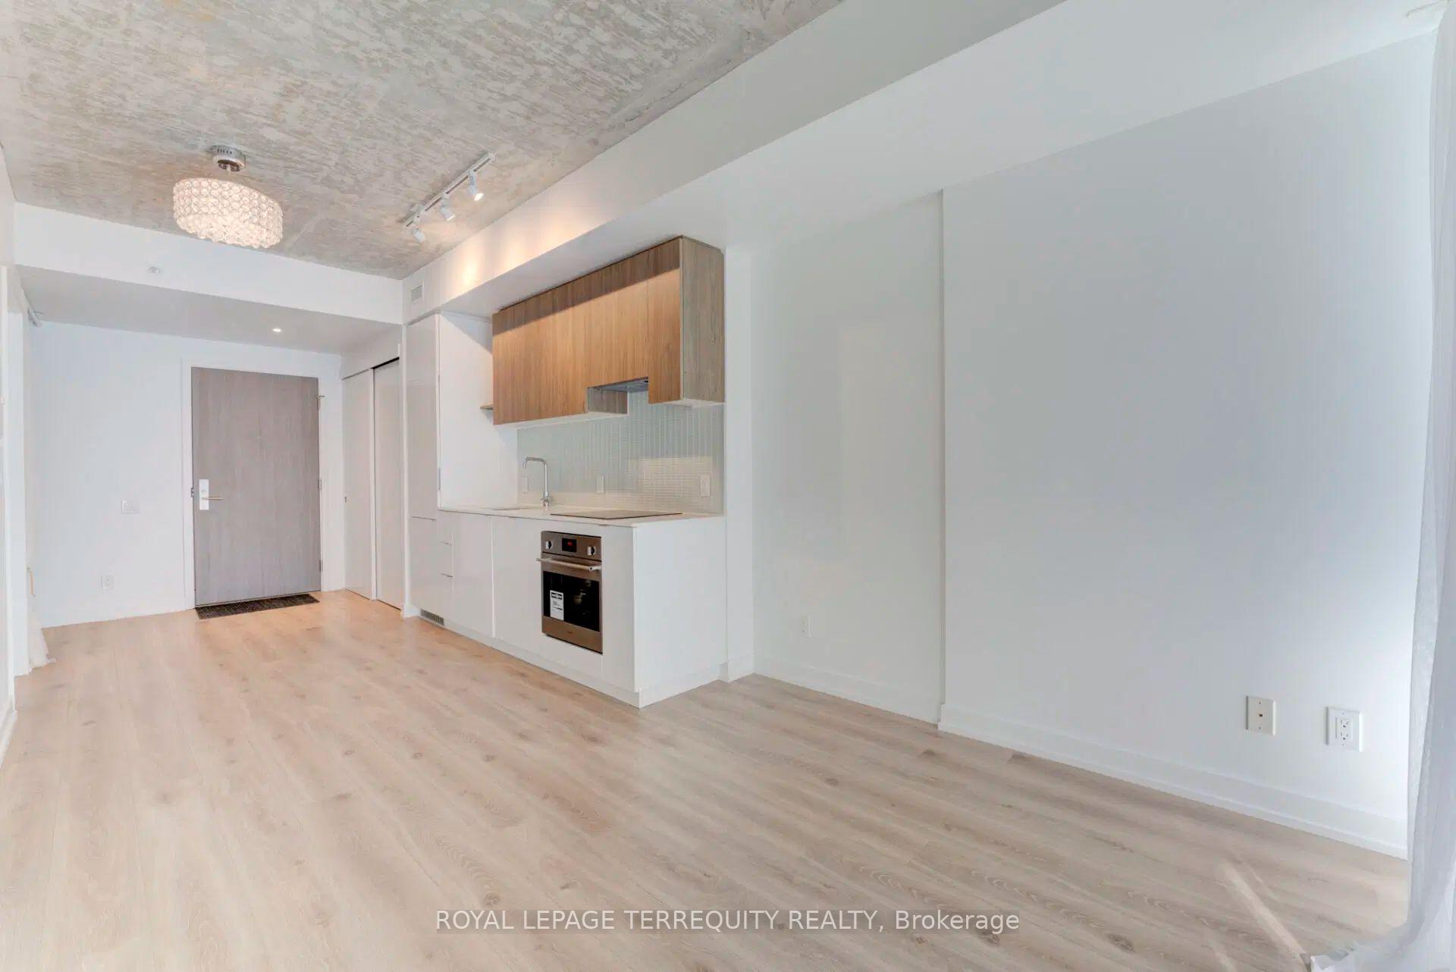
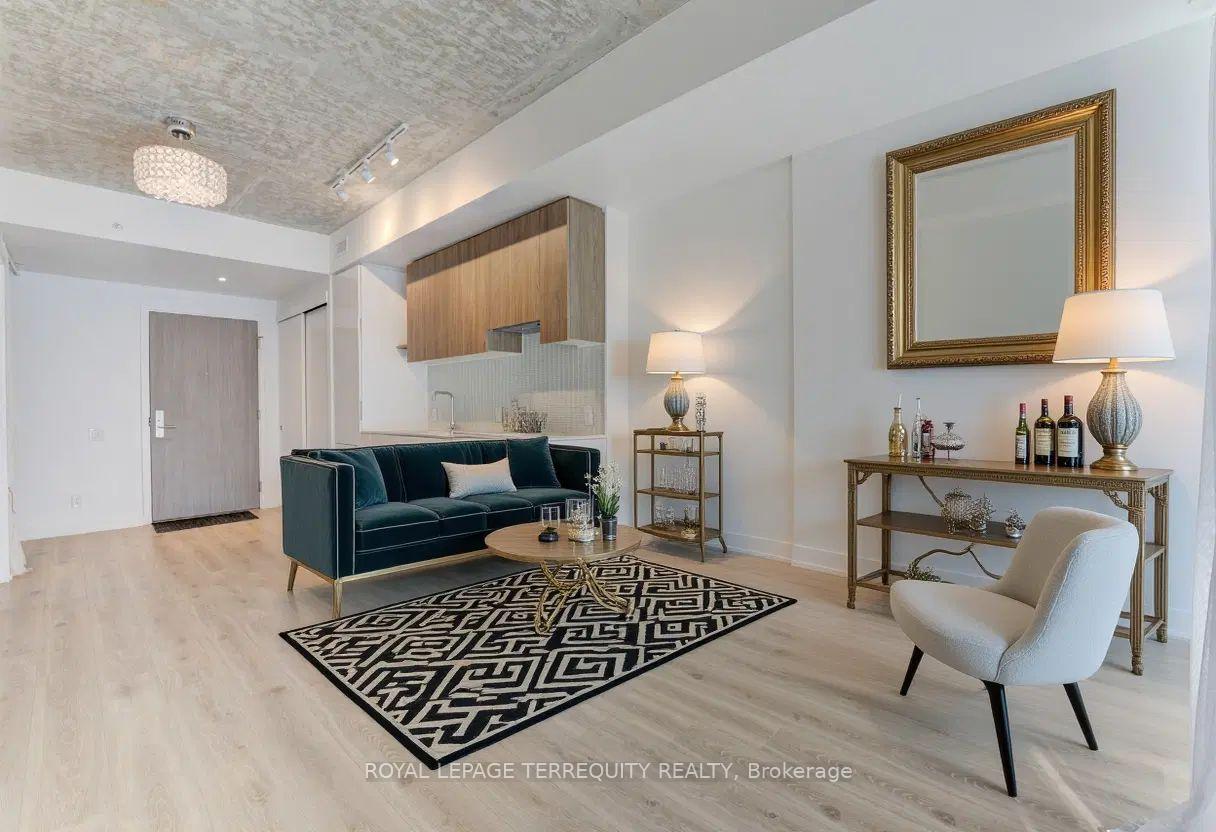
Bright and modern 1-bedroom + DEN suite offering 550 sqft of functional living space plus a 97 sqft private balcony. The open-concept layout, with 9-ft ceilings and large windows, provides excellent natural light. Features include upgraded laminate flooring, modern lighting, and a sleek European-style kitchen with quartz countertops, integrated appliances, and stylish backsplash. Den is ideal for a home office or study area. Building amenities: 24-hour concierge, gym, sauna, outdoor lap pool, hot tub, BBQ area, party room, guest suites, golf simulator and more. Prime Yonge & Eglinton location - steps to TTC, subway, shopping, restaurants, parks, library, and cinemas. Ideal for a single professional or couple. Flexible move-in. Please note that any staged photos are for illustrative purposes only
Ask about this home
A HOMEH agent will answer your questions about this home.
Know more about 150 Redpath Condos

Condo building · 161 Roehampton Avenue
150 Redpath Condos is a 38-storey condo with 543 suites, built in 2018 by Freed Developments. Right now 5 for sale and 10 for rent are on the market here.
- 38storeys
- 543suites
- $906/sq ft
- 2018built
No similar units for rent in 150 Redpath Condos right now.
Around this home
Daily convenience, out of 100, from the distances below
Schools nearby
School rating, out of 10.
Helpful calculators
Your HOMEH agent

"I would see it this week."