

3rd Floor, 151 Rusholme Road
3rd Floor, 151 Rusholme Road
 See all 41 photos
Property history
- $2,895TerminatedList: 2026-02-25|End: 2026-04-23|57 daysC12821504
Facts and features
- BasementNone
- Lot size45 × 200 ft
- Lease term12 months
- FurnishedUnfurnished
- Hardwood floors
The homeMultiplex, 2 1/2 storey, 700–1,100 sq ft
- TypeMultiplex
- Style2 1/2 storey
- Living space700–1,100 sq ft
- BasementNone
InsideHardwood, Porcelain, Coin operated, Carpet free
- FlooringHardwood, Porcelain
- LaundryCoin operated
- FeaturesCarpet free
- Rooms above ground5
- Bedrooms1
- Bathrooms1
- Kitchens1
Outside and lotBrick, Slate, Stone
- ExteriorBrick
- RoofSlate
- FoundationStone
- FeaturesDeck, landscape lighting, landscaped, lawn sprinkler system
- Size45 × 200 ft
ParkingDetached, Lane
- GarageDetached
- DrivewayLane
Heating, water and powerWater, gas, Wall unit(s), Municipal water
- HeatingWater, gas
- CoolingWall unit(s)
- WaterMunicipal water
- SewerMunicipal sewer
Rent and termsRent $2,895 a month, 3rd floor, Unfurnished
- Rent$2,895 a month
- Space for rent3rd floor
- FurnishedUnfurnished
- Lease12 months
- PaidMonthly
- Rent includesBuilding maintenance, common elements, grounds maintenance, exterior maintenance, heat, interior maintenance, snow removal, water, water heater
- DepositRequired
- Credit checkRequired
- Employment letterRequired
- Rental applicationRequired
- ReferencesRequired
- Rental itemsNone.
IncludedStainless steel appliances: fridge, stove, microwave, and dishwasher.
- IncludedStainless steel appliances: fridge, stove, microwave, and dishwasher.
Listing detailsC12821504, Terminated, Feb 25, 2026
- MLS® numberC12821504
- StatusTerminated
- Listed onFeb 25, 2026
- Days on market57
- UpdatedApr 23, 2026
- Possession2026-03-15 / 30-59 days
- Occupied byTenant
- Listing brokerageRE/MAX HALLMARK REALTY LTD.
About this home
3rd Floor, 151 Rusholme Road, Toronto (Dufferin Grove), ON M6H 2Y6
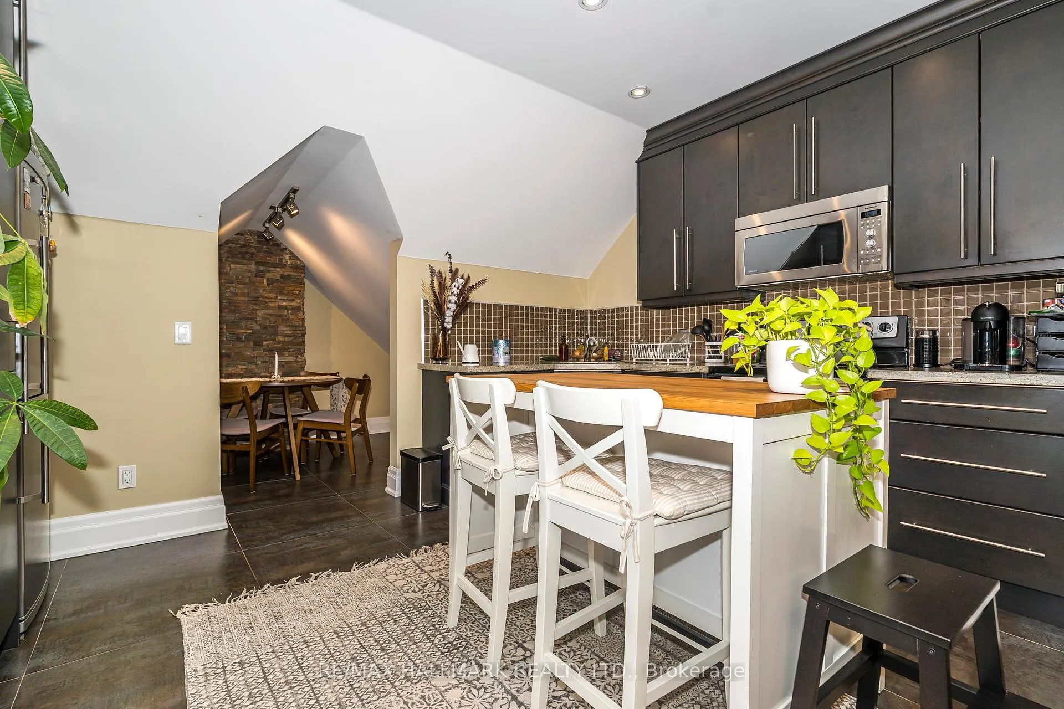
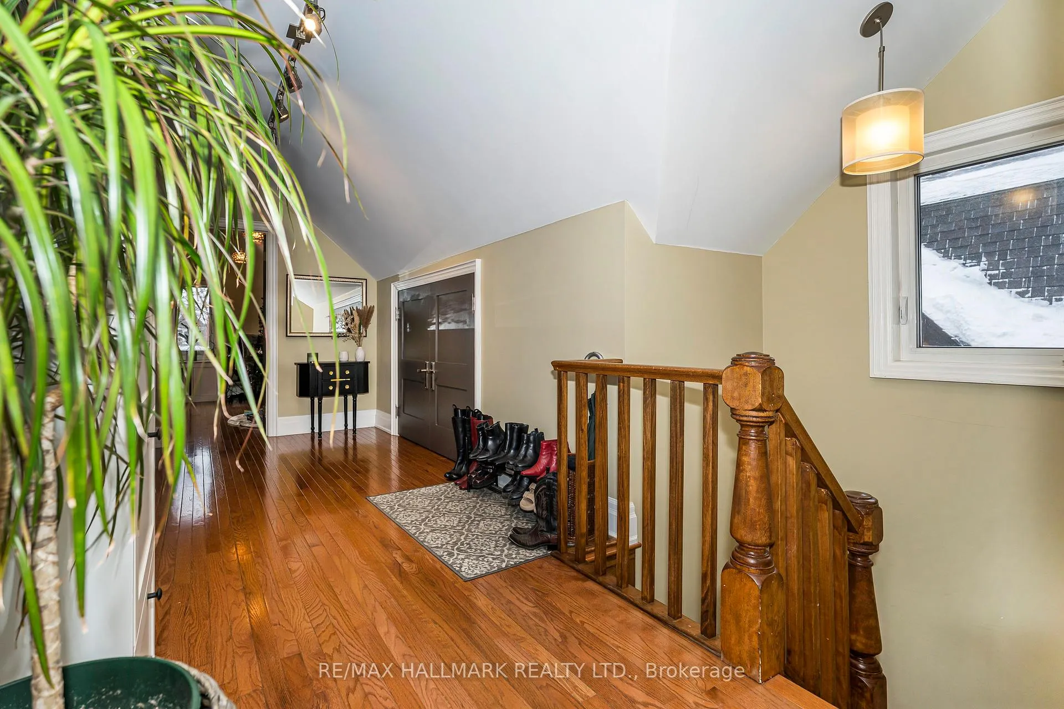
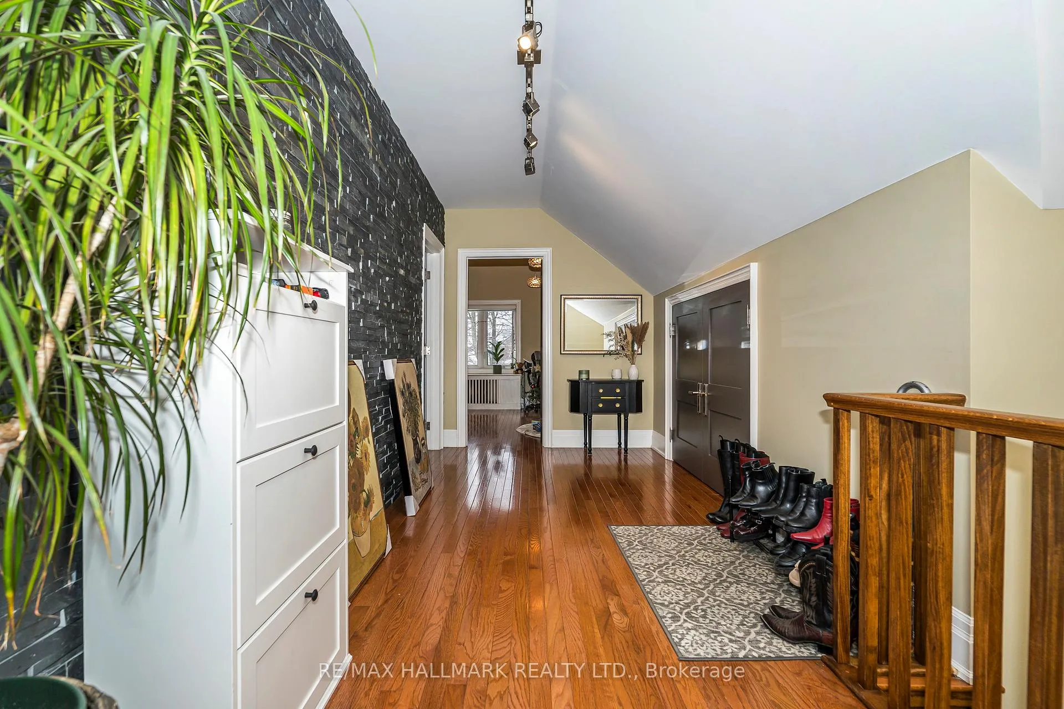
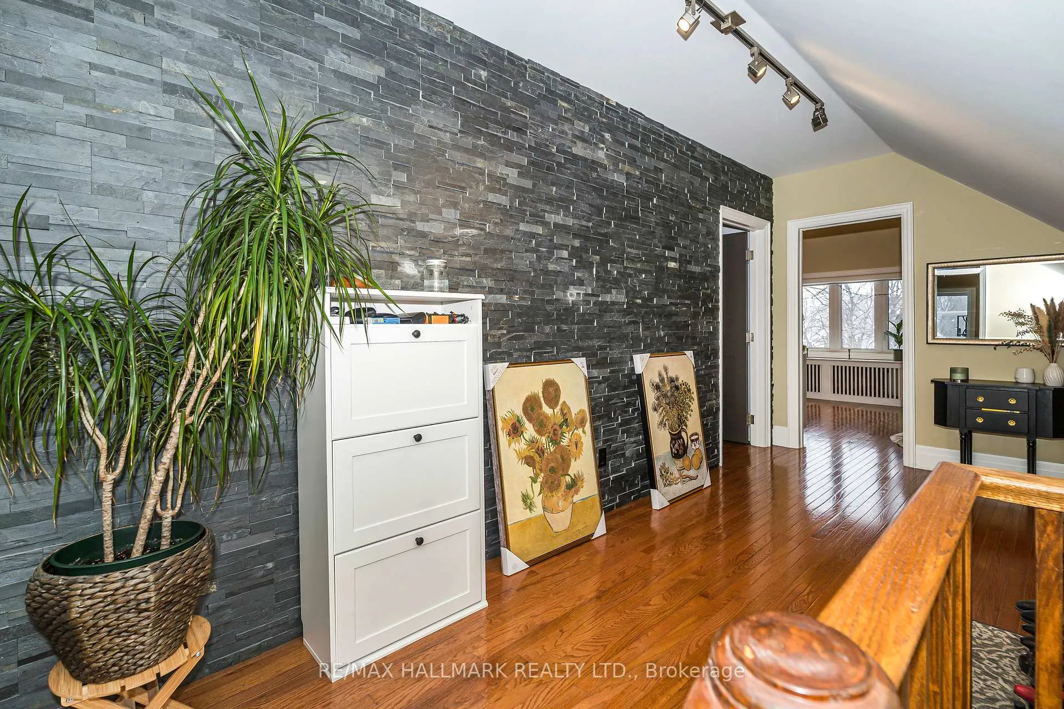
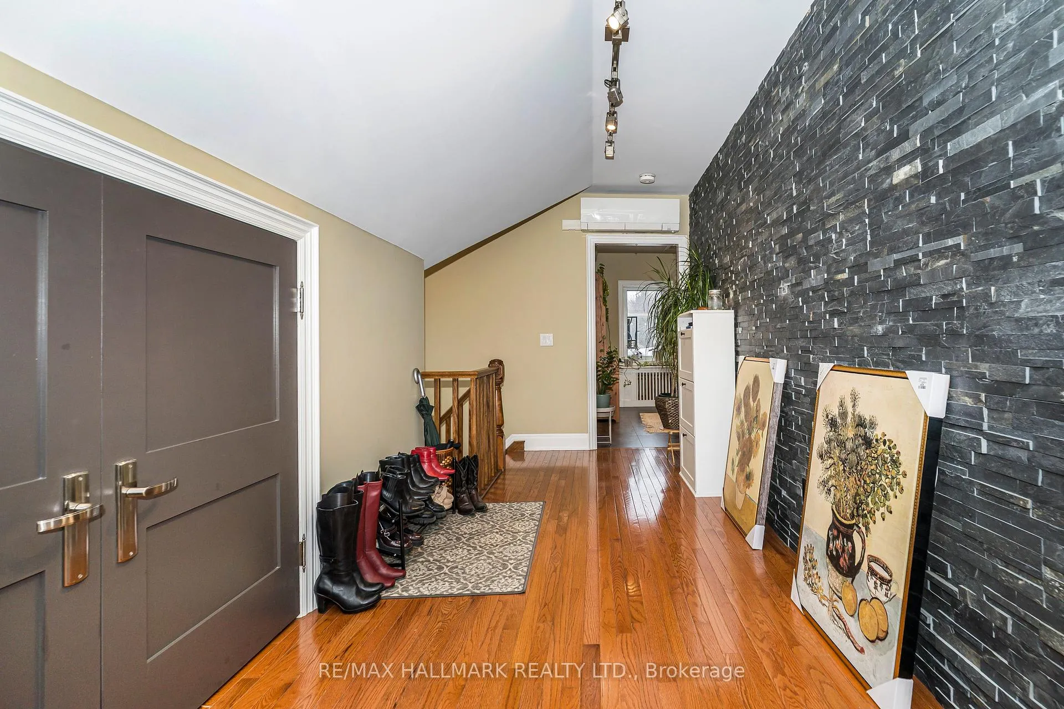
Updated, Bright And Spacious 1-Bedroom + Den Apartment Situated On A Tree-Lined Street Decorated With Impressive Victorian And Edwardian-Style Homes. Approximately 1041SF Of Living Space On The 3rd Floor Of The House, Consisting Of a Large, Modern, Eat-In Kitchen With Access To A Private Deck. Spacious Bedroom, Living Room, Den And Bathroom With Ample Closet And Storage Space. Hardwood Flooring, A/C And Laundry Facilities On Site. Kitchen Features Granite Countertops And Stainless Steel Appliances: Fridge, Stove, Dishwasher And Microwave. Street Permit Parking. Walking Distance To A Vibrant Social And Retail Area; Restaurants/Coffee Shops In Little Italy, YMCA, Dufferin Grove Park Organic Market, And Steps To TTC. Ideal For Professionals, Perfect For A Couple. Hydro Extra. MONTHLY CLEANING INCLUDED. Could Be Available For MARCH 15TH. CHECK OUT THE VIDEO!
Ask about this home
A HOMEH agent will answer your questions about this home.
Around this home
Daily convenience, out of 100, from the distances below
Schools nearby
School rating, out of 10.
Helpful calculators
Your HOMEH agent

"I would see it this week."