

Unit 1603, 33 University Avenue
Unit 1603, 33 University Avenue
 See all 23 photos
Property history
Facts and features
- ExposureSouth west
- LaundryIn-suite
- LockerOwned
- BalconyNone
- Fireplace
- Central air
- Concierge
- Gym
- Party room/meeting room
- Rooftop deck/garden
The homeCondo Apartment, Apartment, 1,400–1,599 sq ft
- Type: Condo Apartment
- Style: Apartment
- Living space: 1,400–1,599 sq ft
- Basement: None
- Exposure: South West
- View: Clear, city
InsideFireplace Yes, Marble, In-suite laundry
- Fireplace: Yes
- Flooring: Marble
- Laundry: In-suite laundry
- Features: Carpet free, storage area lockers
- Rooms above ground: 7
- Bedrooms: 3
- Bathrooms: 2
- Kitchens: 1
- Family room: Yes
OutsideConcrete, concrete block, Balcony None
- Exterior: Concrete, concrete block
- Balcony: None
Parking and locker1 Parking, Underground, Parking type Owned
- Spaces: 1 Parking
- Garage: Underground
- Parking type: Owned
- Spot: P2, spot 206
- Locker: Owned
- Locker unit: 22
- Locker number: P1#9
- Locker level: A
BuildingEmpire Plaza, Storeys 28, Units 224
- Name: Empire Plaza
- Storeys: 28
- Units: 224
- Registered: 1990
- Condo corporation: 932
- Amenities: Concierge, gym, party room/meeting room, rooftop deck/garden, visitor parking
- Pets: Allowed
Heating, water and powerForced air, gas, Central air
- Heating: Forced air, gas
- Cooling: Central air
Costs and taxesTaxes $4,668 a year, Condo fee $1,347 a month, Heat included, hydro included, water included, cac included, parking included, common elements included, building insurance included
- Taxes, 2025: $4,668 a year
- Condo fee: $1,347 a month
- Fee includes: Heat included, hydro included, water included, cac included, parking included, common elements included, building insurance included
- HST: HST included in the price
Included in the saleFridge, stove, dishwasher, range hood, washer & dryer, all elfs., Not included None.
- Included: Fridge, stove, dishwasher, range hood, washer & dryer, all elfs.
- Not included: None.
Listing detailsC12821542, Sold, Feb 26, 2026
- MLS® number: C12821542
- Status: Sold
- Listed on: Feb 26, 2026
- Days on market: 68
- Updated: May 5, 2026
- Possession: 2026-05-04 / Flexible
- Occupied by: Tenant
- Listing brokerage: HOUSESIGMA INC.
About this home
Unit 1603, 33 University Avenue, Toronto (Bay Street Corridor), ON M5J 2S7
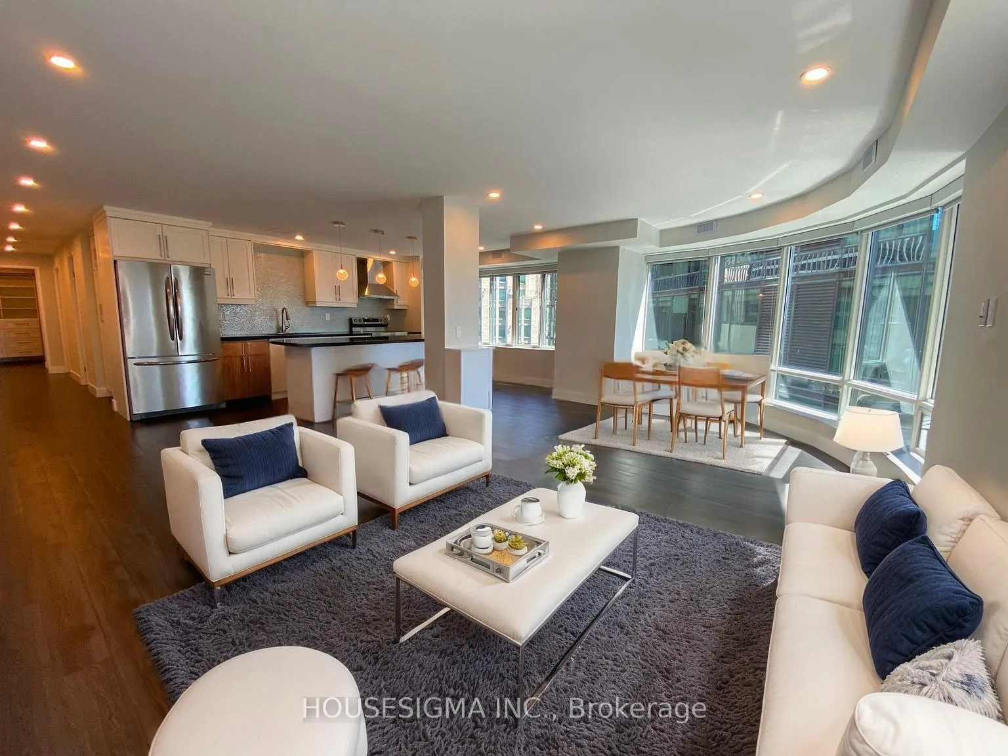
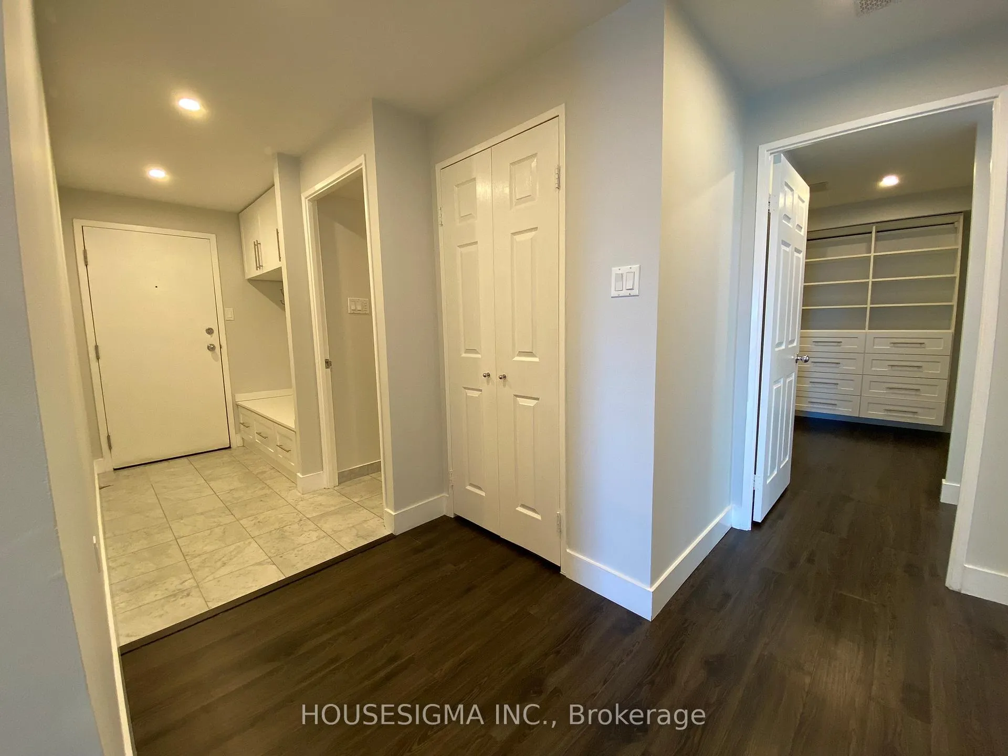
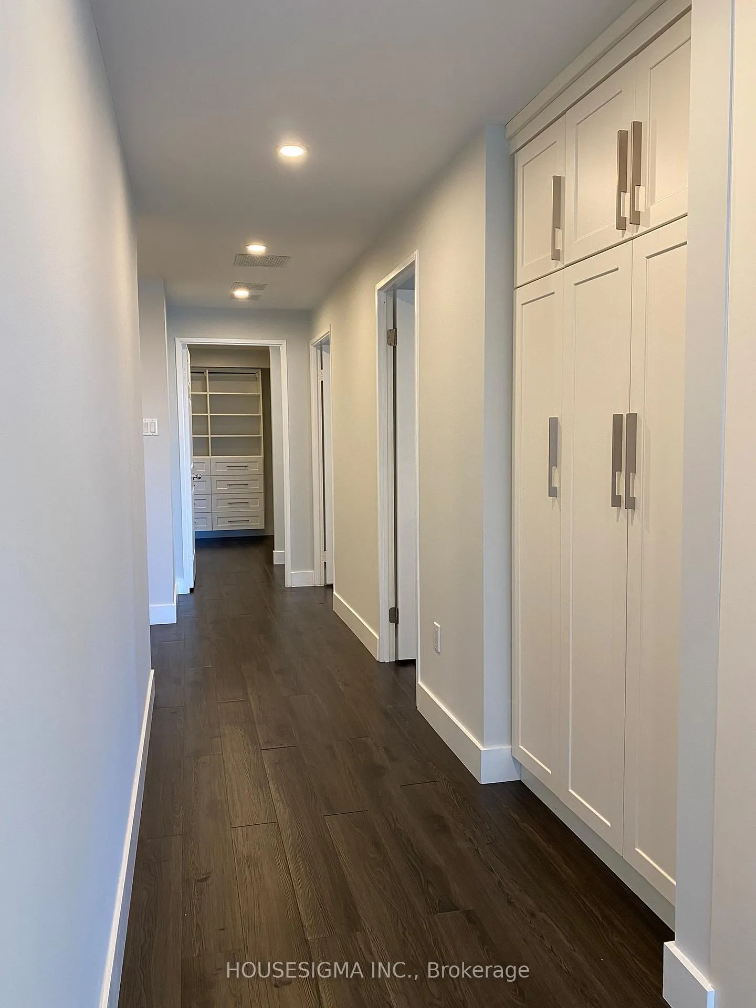
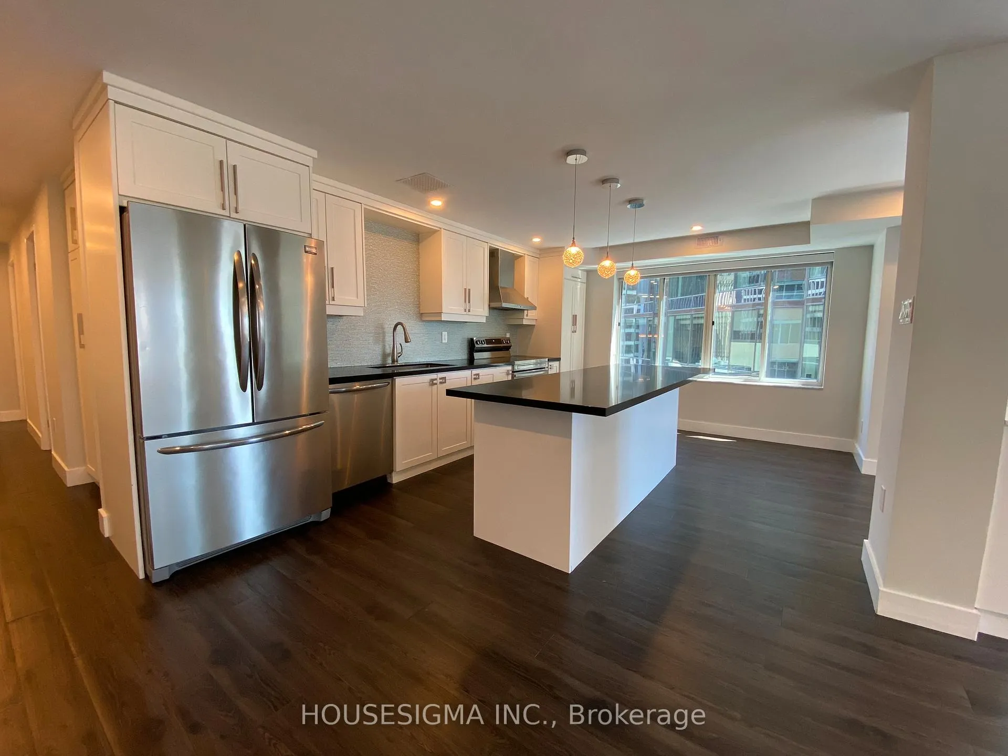
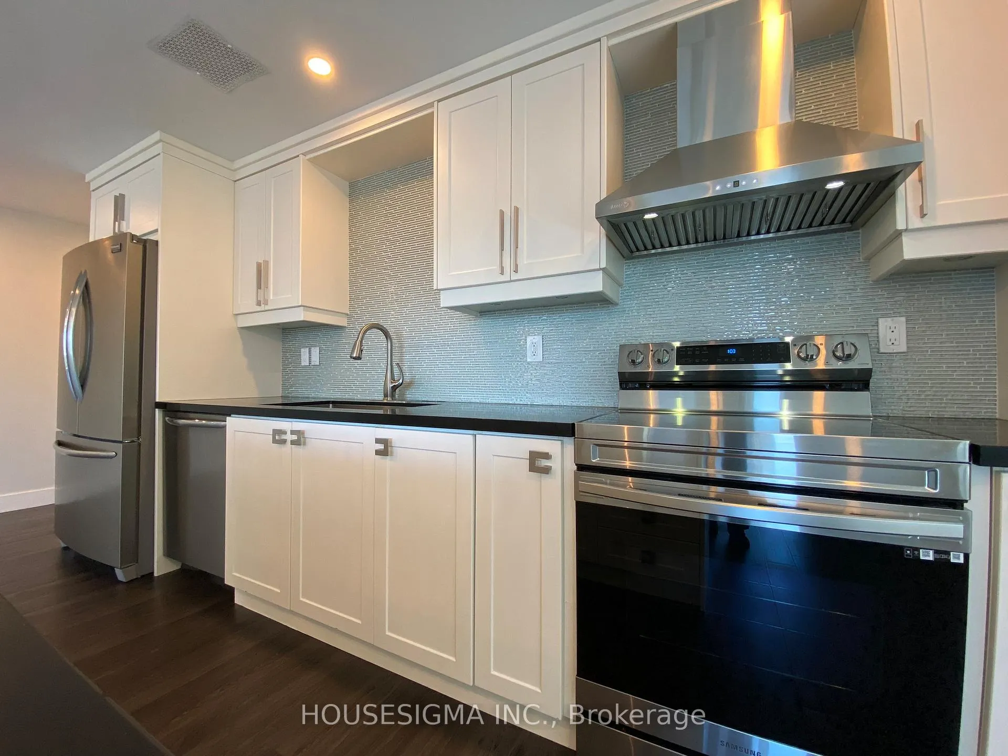
Spacious, fully renovated 3-bedroom, 2-bath corner suite offering approximately 1,400 sq ft of thoughtfully designed living space, complete with parking, an oversized locker, and two bike storage mounts at the parking spot. Exceptionally well-managed building with all utilities included in the condo fees.This sun-filled suite features a bright southwest exposure and expansive wrap-around windows throughout the open-concept living and dining area. Refined finishes include smooth ceilings, an abundance of pot lights, laminate flooring, and marble tile in the foyer and second bath. Solar privacy roller blinds enhance the living and dining areas, while blackout blinds provide comfort and privacy in all bedrooms.The contemporary kitchen is both stylish and functional, showcasing quartz countertops, a large island with breakfast bar, undermount sink with pull-down spray faucet, glass tile backsplash, under-cabinet lighting, and designer pendant lights-perfect for entertaining and everyday living.An impressive amount of custom built-in storage sets this suite apart, including closet organizers in every bedroom, a foyer bench, and additional hallway storage solutions.The spacious primary retreat features a luxury 4-piece ensuite with double sinks, quartz counters, ceramic flooring, and a spa-inspired shower with rain showerhead and separate hand sprayer.Ideally located in the Financial District, just steps to the PATH, Union Station, Eaton Centre, Scotiabank Arena, Rogers Centre, world-class dining, theatres, and everything downtown Toronto has to offer.
Ask about this home
A HOMEH agent will answer your questions about this home.
Know more about Empire Plaza
Condo building · 33 University Avenue
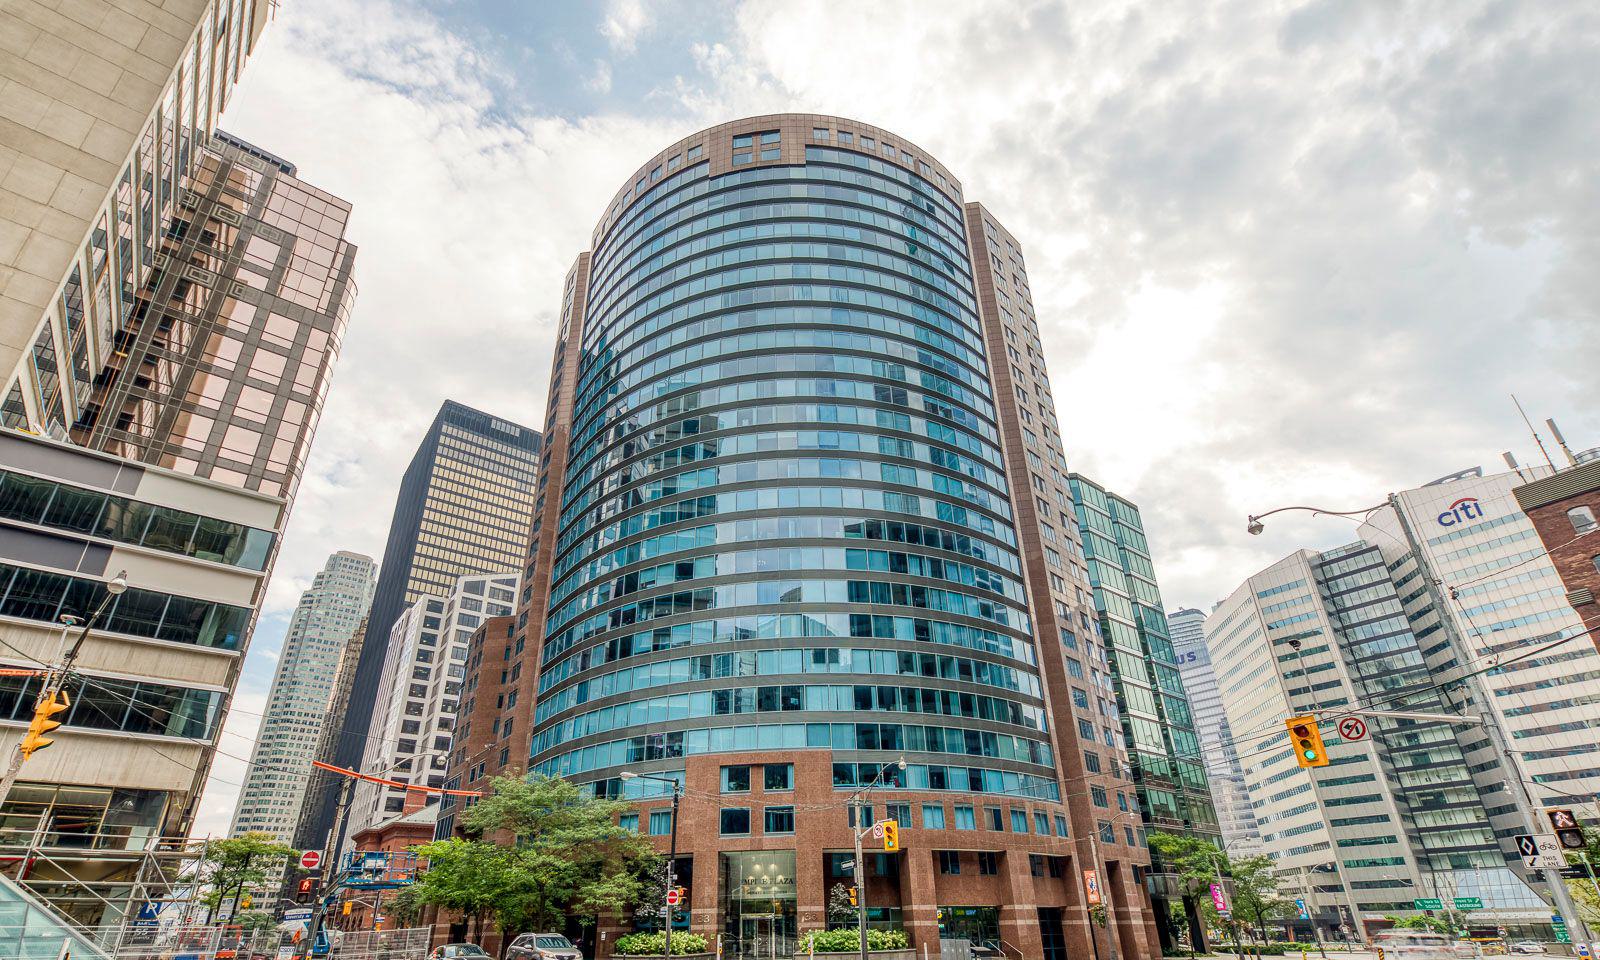
Empire Plaza is a 28-storey condo with 224 suites, built in 1990 by Creson Investments. Right now 3 for sale and 1 for rent are on the market here.
- 28storeys
- 224suites
- $665/sq ft
- 1990built
No similar units for sale in Empire Plaza right now.
Around this home
Daily convenience, out of 100, from the distances below
Schools nearby
School rating, out of 10.
Helpful calculators
Your HOMEH agent

"I would see it this week."