

Unit 103, 152 Annette Street
Unit 103, 152 Annette Street
 See all 33 photos
Property history
Facts and features
- ExposureNorth east
- LaundryEnsuite
- LockerOwned
- BalconyTerrace
- Hardwood floors
- Central air
The homeCondo Apartment, Loft, 600–699 sq ft
- TypeCondo Apartment
- StyleLoft
- Living space600–699 sq ft
- BasementNone
- ExposureNorth East
- Special designationHeritage
InsideHardwood, Ensuite, main level, Carpet free
- FlooringHardwood
- LaundryEnsuite, main level
- FeaturesCarpet free
- Rooms above ground4
- Bedrooms1
- Bathrooms1
- Kitchens1
OutsideBrick, Terrace
- ExteriorBrick
- BalconyTerrace
Parking and lockerUnderground, Parking type None, Locker Owned
- GarageUnderground
- Parking typeNone
- LockerOwned
- Locker number52
- Locker level1
BuildingVictoria Lofts, Storeys 3, Units 34
- NameVictoria Lofts
- Storeys3
- Units34
- Registered2011
- Condo corporation2171
- PetsAllowed
Heating, water and powerForced air, gas, Central air
- HeatingForced air, gas
- CoolingCentral air
Costs and taxesTaxes $2,511 a year, Condo fee $622 a month, Building insurance included, water included, common elements included
- Taxes, 2024$2,511 a year
- Condo fee$622 a month
- Fee includesBuilding insurance included, water included, common elements included
- HSTHST included in the price
- Rental itemsHot water tank
Included in the saleCustom roller blinds with two remote controls and chargers, all electric light fixtures (excluding bathroom fix.), stove, microwave, dishwasher, washer and dryer, hot water tank, furnace, and sliding screen door., Frame tv, bathroom light(will be replaced), full length mirror behind bathroom door and all art.
- IncludedCustom roller blinds with two remote controls and chargers, all electric light fixtures (excluding bathroom fix.), stove, microwave, dishwasher, washer and dryer, hot water tank, furnace, and sliding screen door.
- Not includedFrame tv, bathroom light(will be replaced), full length mirror behind bathroom door and all art.
Listing detailsW12435008, Sold, Sep 30, 2025
- MLS® numberW12435008
- StatusSold
- Listed onSep 30, 2025
- Days on market43
- UpdatedNov 12, 2025
- Possession2025-11-30 / Flexible
- Occupied byOwner
- Listing brokerageSAGE REAL ESTATE LIMITED
About this home
Unit 103, 152 Annette Street, Toronto (Junction Area), ON M6P 1P4
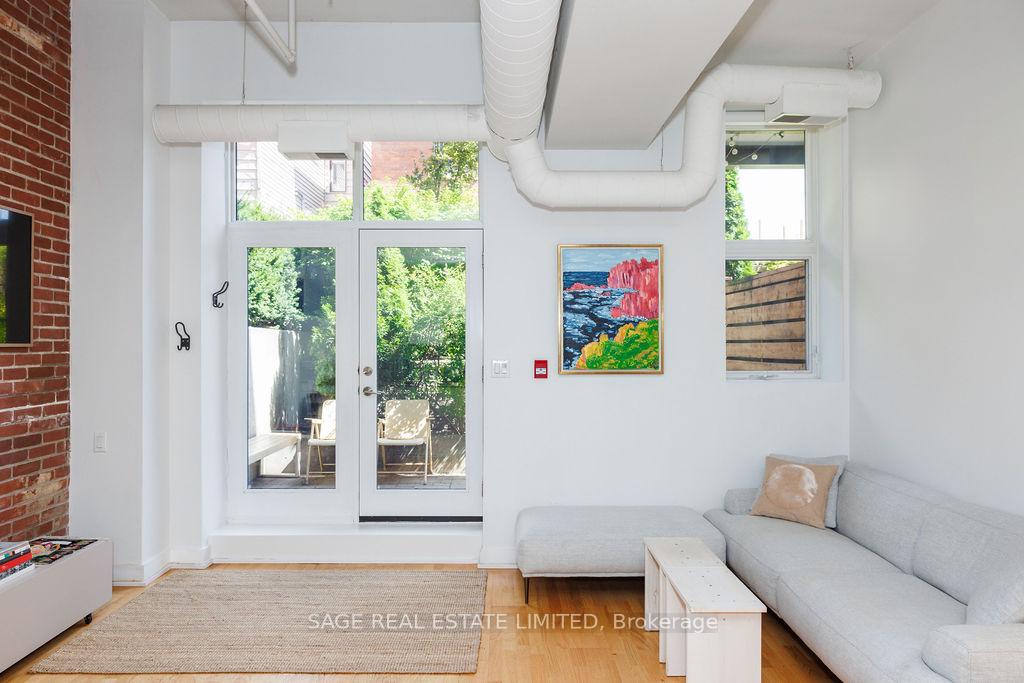
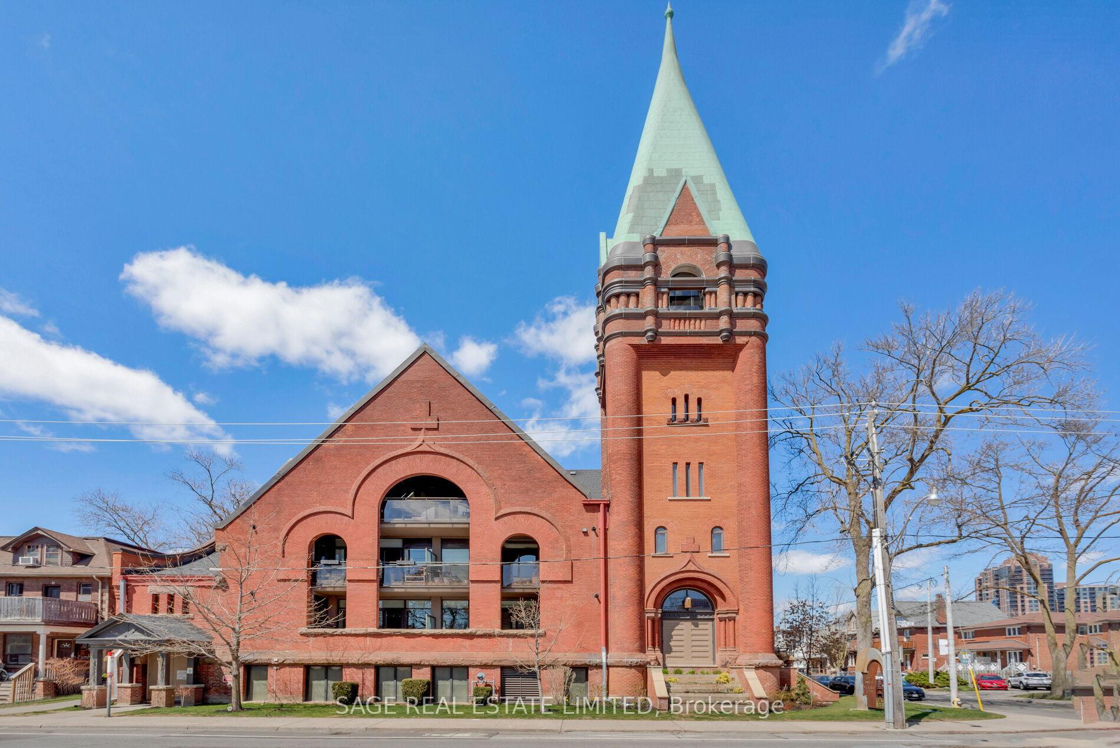
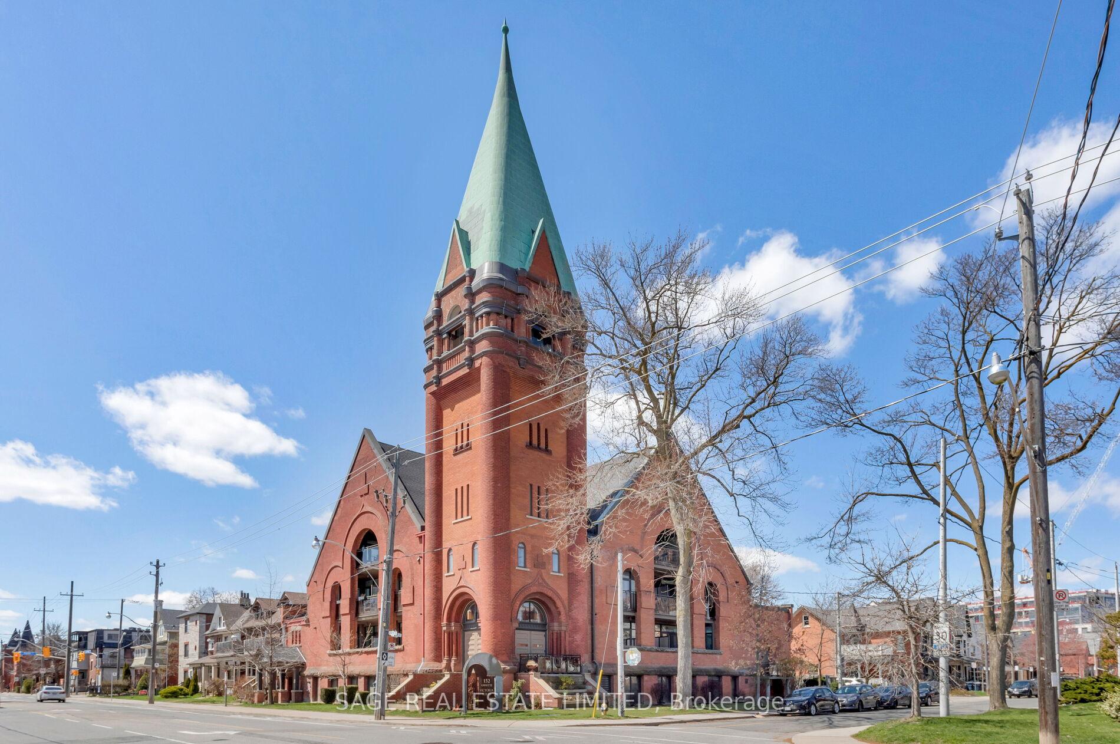
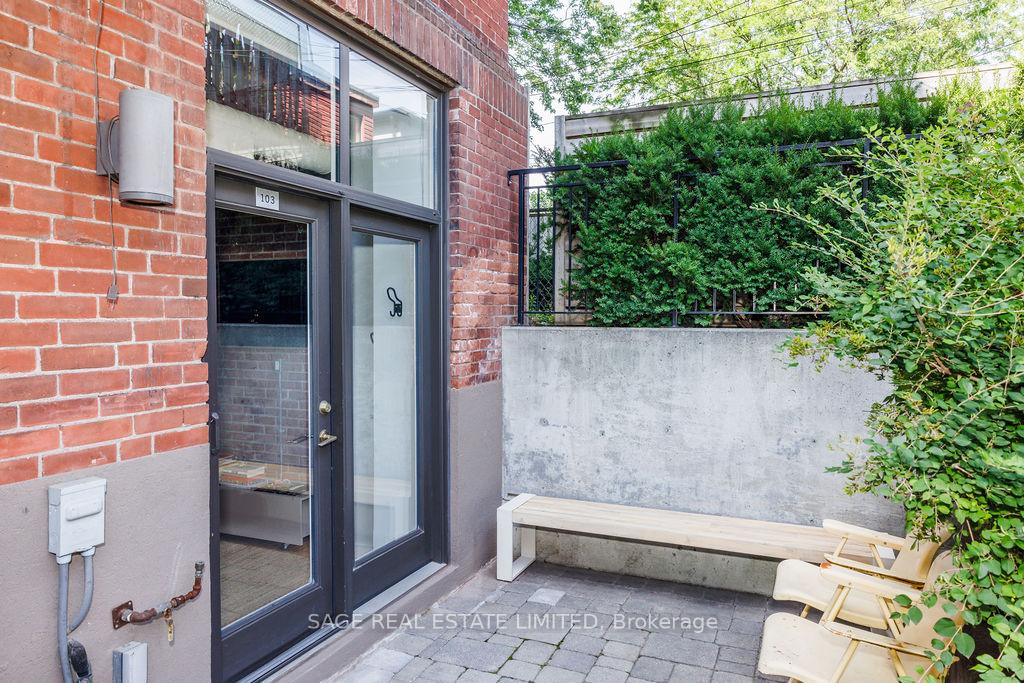
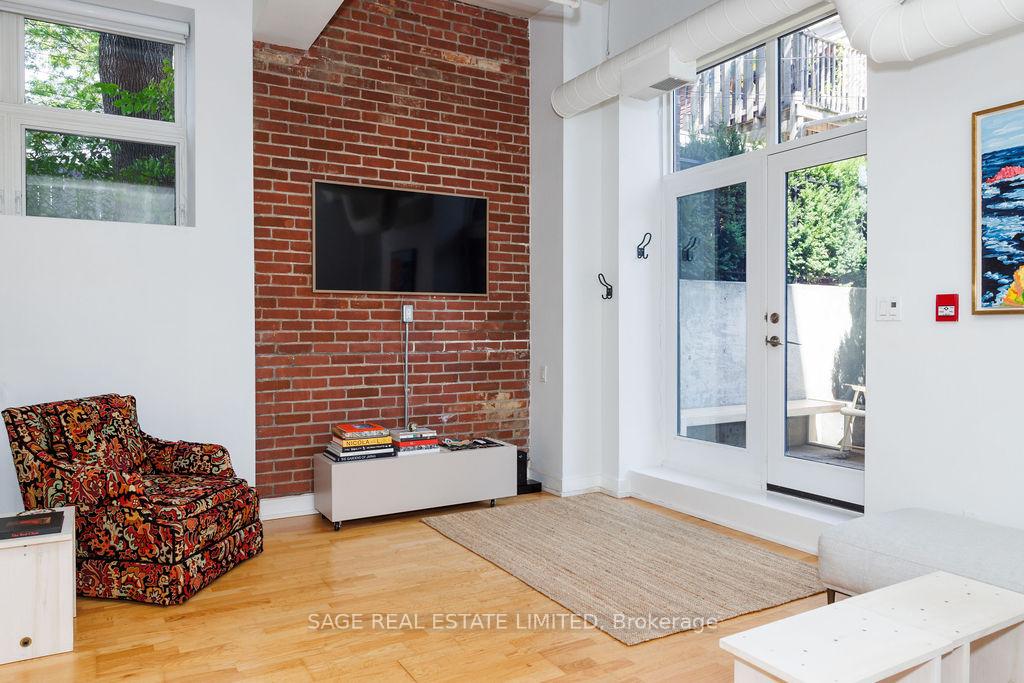
Upgrade your quality of life in this perfectly appointed 19th century church conversion loft. Reimagined in 2010, this romanesque revival style church was converted into 34 exclusive units. Come see this unique opportunity to live in a beautiful, quiet and singularly sensational building in the Junction. Corner unit with 1 bed, 1 bath located on the ground floor boosting a separate entrance at the end of the stone path. No elevators required! The bedroom is an ideal size with double closets and a large window. Beside you will find a 4pc bathroom and expansive 11.5ceilings throughout. This loft has exposed duct work and a beautiful exposed brick wall. As a corner unit, there is sunshine from two sides filling it with amazing light throughout the day. Custom motorized Coulisse blinds on every window for maximum privacy, a soft glow and an incredibly cozy atmosphere. Walk out to your tranquil terrace and enjoy the lilac tree and the feeling of being somewhere else entirely. New furnace, washer & dryer and sliding screen door to bring in that beautiful breeze on warm days. Unbeatable walkability and amenities abound. Find all your favourite spots to eat, drink, and shop. (Docs lounge, Noctua Bakery, The Sweet Potato, The Hole in the Wall, Honest Weight...) Library across the street, Junction farmers market in the summer, transit close by and High Park around the corner! With a fantastic location, historic character, and peaceful setting, this Victoria Loft gem is a rare opportunity.
Ask about this home
A HOMEH agent will answer your questions about this home.
Know more about Victoria Lofts
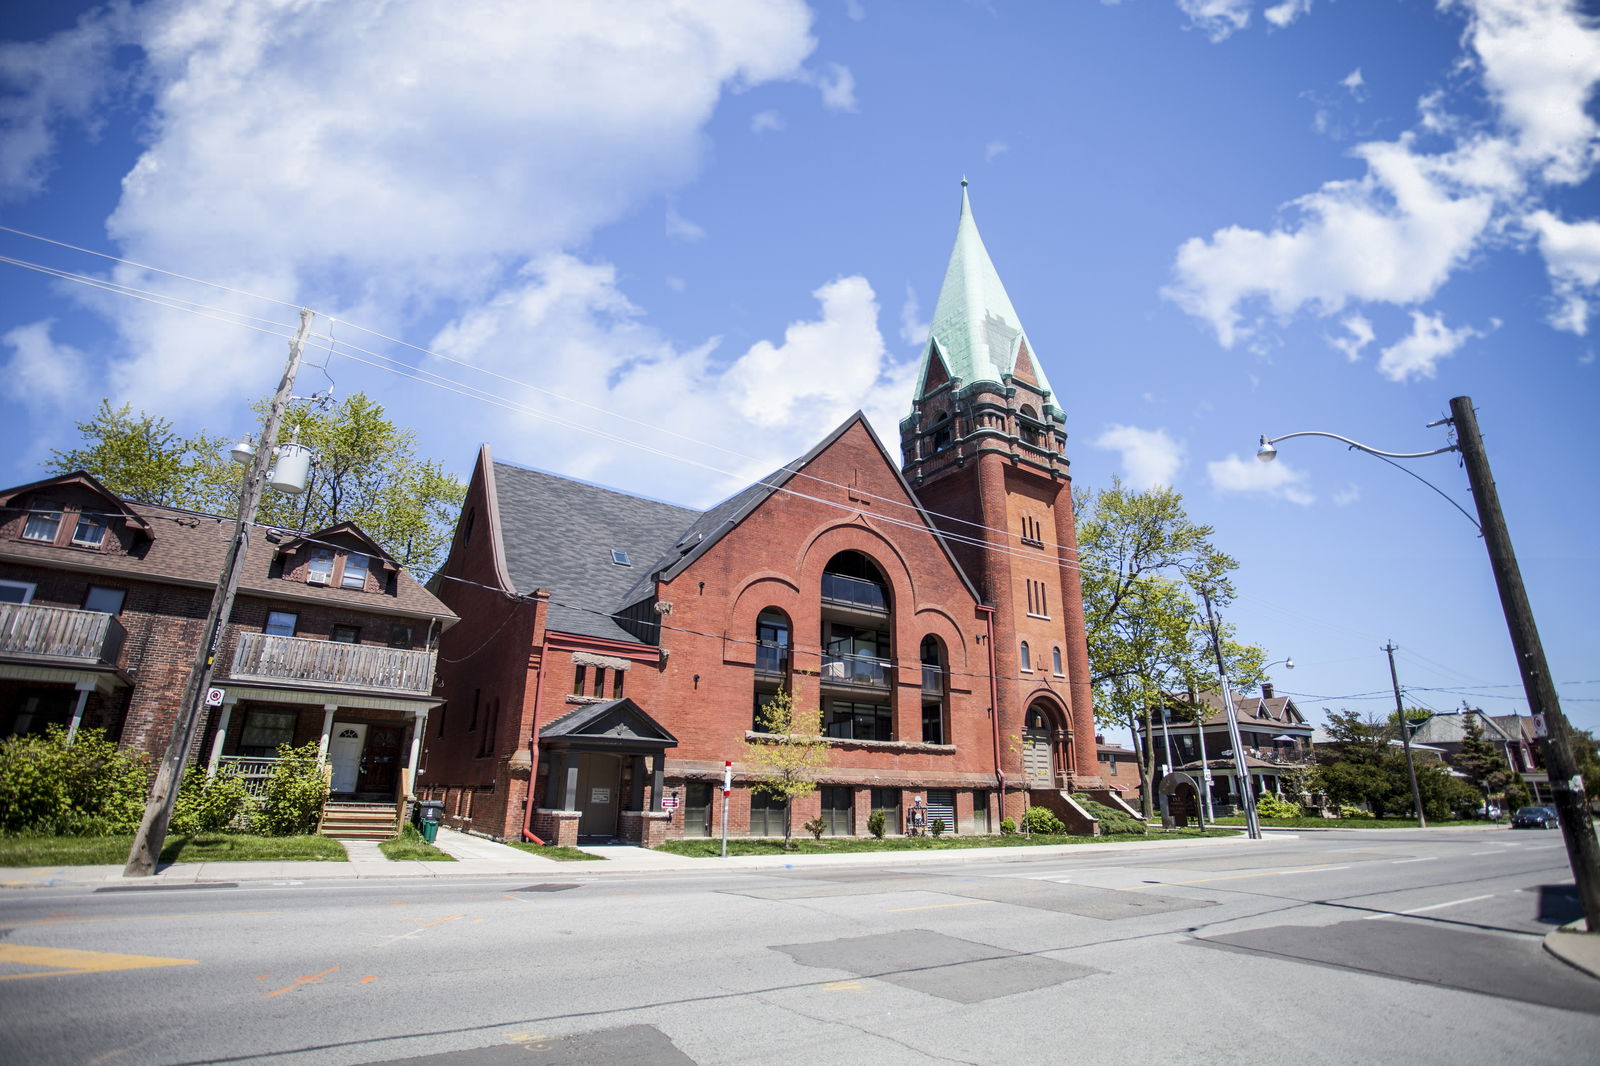
Condo building · 152 Annette Street
Victoria Lofts is a 3-storey condo with 34 suites, built in 2011 by Triumphal Developments. Right now 1 for sale is on the market here.
- 3storeys
- 34suites
- 2011built
No similar units for sale in Victoria Lofts right now.
Around this home
Daily convenience, out of 100, from the distances below
Schools nearby
School rating, out of 10.
Helpful calculators
Your HOMEH agent

"I would see it this week."