

Unit 45, 67 Gothic Avenue
Unit 45, 67 Gothic Avenue
 See all 21 photos
Property history
- $2,150TerminatedList: 2025-01-27|End: 2025-04-14|77 daysW11943626
Facts and features
- ExposureWest
- LaundryInside
- LockerNone
- BalconyNone
- Basement apartment
- Central air
The homeCondo Apartment, Apartment, 700–799 sq ft
- TypeCondo Apartment
- StyleApartment
- Living space700–799 sq ft
- BasementApartment
- ExposureWest
- Special designationOther
InsideInside, Storage, Rooms above ground 4
- LaundryInside
- FeaturesStorage
- Rooms above ground4
- Bedrooms1
- Bathrooms1
- Kitchens1
OutsideBrick, Balcony None, Patio
- ExteriorBrick
- BalconyNone
- FeaturesPatio
Parking and lockerRental, Street only, Locker None
- Parking typeRental
- DrivewayStreet only
- LockerNone
BuildingYork condominium, Storeys 2, Condo corporation 435
- NameYork condominium
- Storeys2
- Condo corporation435
- PetsAllowed
Heating, water and powerForced air, other, Central air
- HeatingForced air, other
- CoolingCentral air
Rent and termsRent $2,150 a month, Basement, Furnished
- Rent$2,150 a month
- Space for rentBasement
- FurnishedFurnished
- Lease12 months
- Rent includesCommon elements
- DepositRequired
- Credit checkRequired
- Employment letterRequired
- Rental applicationRequired
- ReferencesRequired
IncludedUtilities 40% tenant will pay.
- Not includedUtilities 40% tenant will pay.
Listing detailsW11943626, Terminated, Jan 27, 2025
- MLS® numberW11943626
- StatusTerminated
- Listed onJan 27, 2025
- Days on market77
- UpdatedApr 14, 2025
- Possession2025-02-12 / February 12, 2025
- Occupied byTenant
- Listing brokerageCENTURY 21 GREEN REALTY INC.
About this home
Unit 45, 67 Gothic Avenue, Toronto (High Park North), ON M6P 2V8
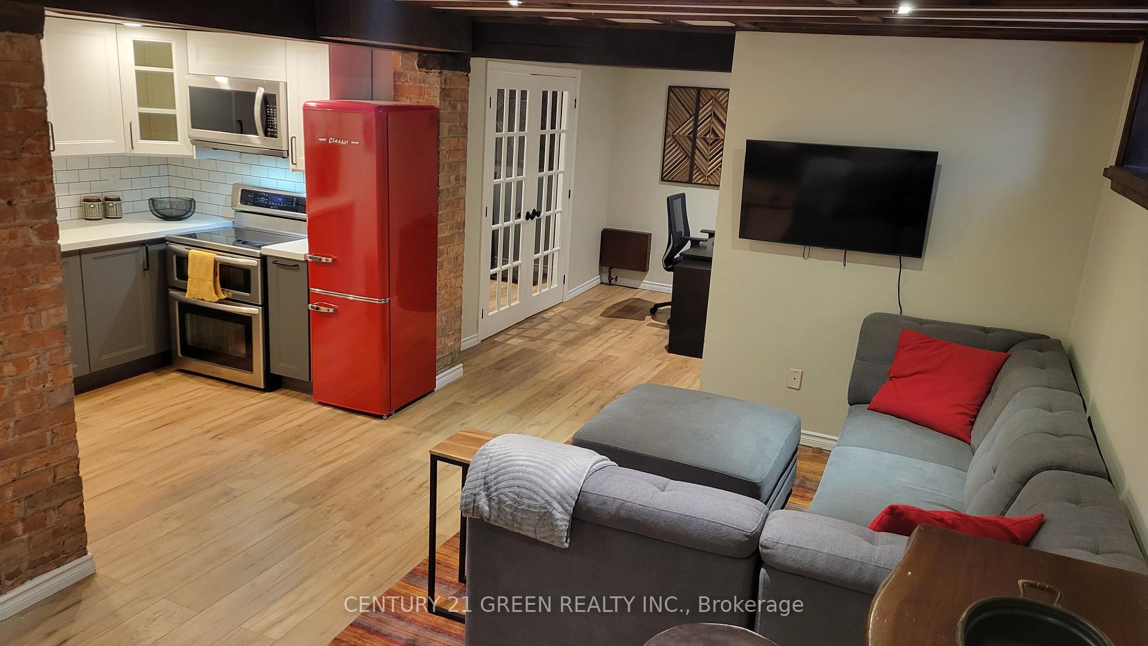
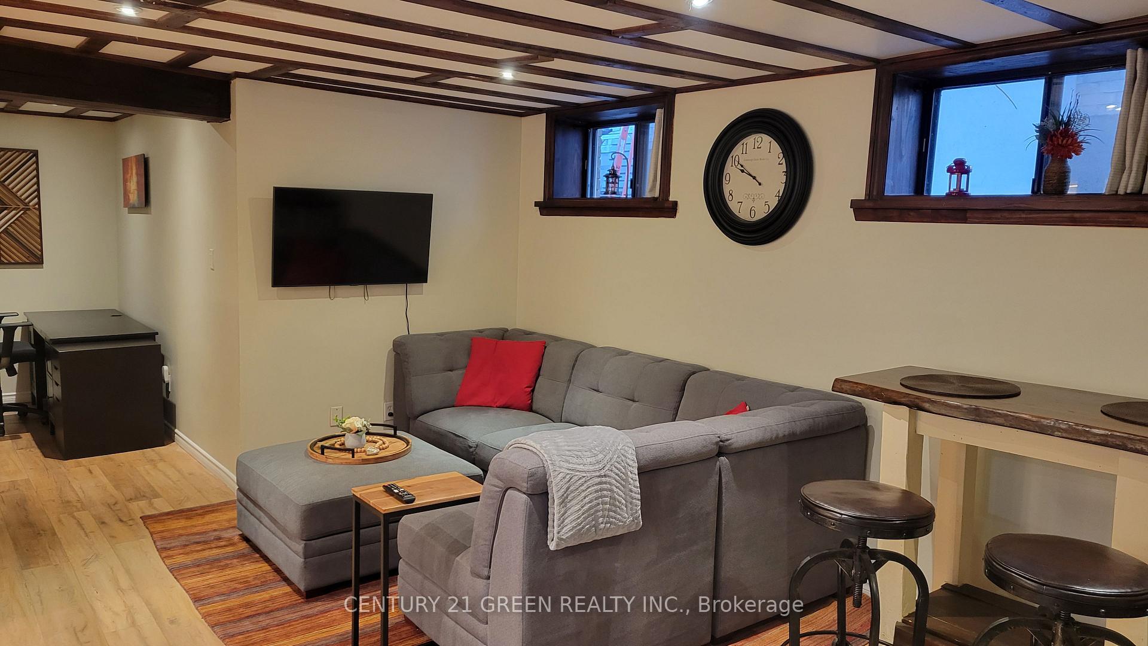
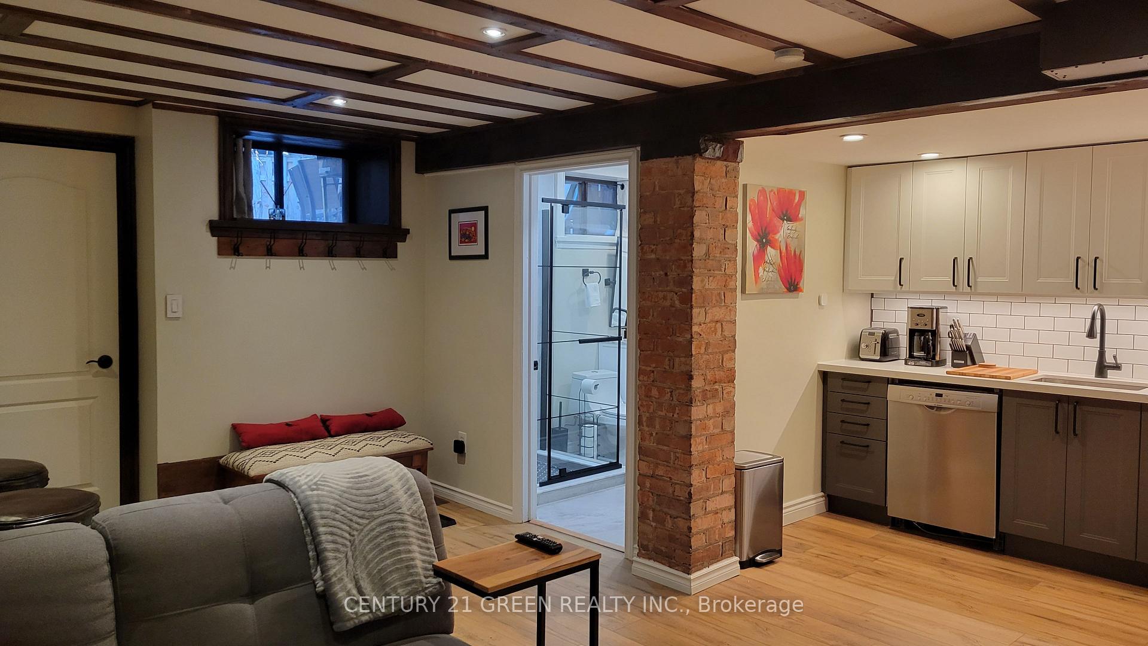
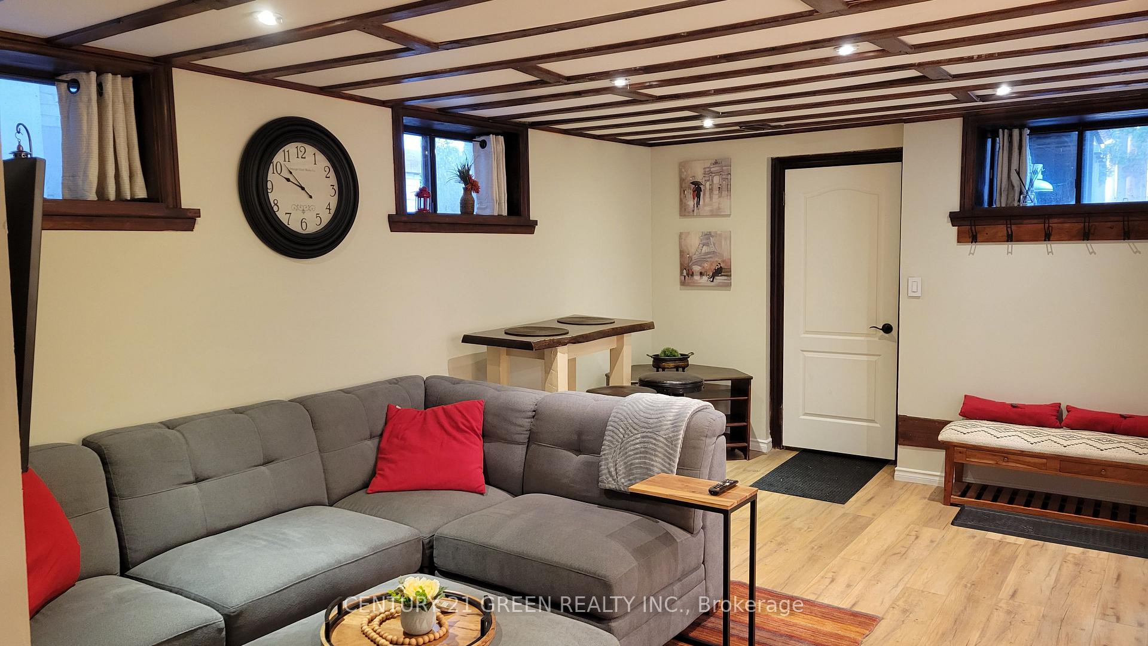
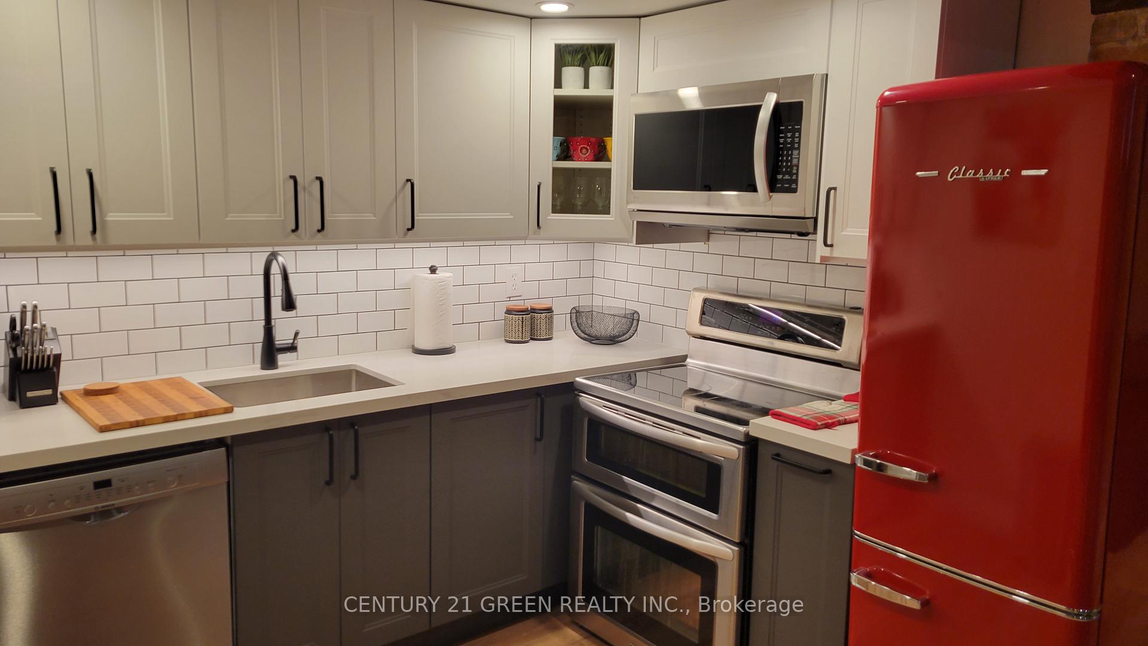
BEAUTIFUL 1 BEDROOM + DEN (700sqft) IN HIGH PARK, STEPS AWAY FROM HIGH PARK STATION Separate entrance to a sensational, fully furnished, large one-bedroom + den basement apartment (700sqft) with high 8ft ceilings. The apartment is suitable for up to 2 people. This is an amazing location! Its just a 2 min walk to High Park Subway Station with easy access to downtown Toronto. The charming Bloor West Village with great shops and restaurants is just minutes away. Take a walk or bike through High Park just across the street! Our house has an arrangement with the condo management behind it, so you can live in the privacy of the house but enjoy all condo amenities like a swimming pool, tennis courts, fitness rooms, sauna, party room, and underground parking! Beautifully decorated and modern Master bedroom furnished with comfortable queen size bed with individual coil comfy mattress. Large dresser for all your clothing and walk-in closet for additional storage. Very bright and very large open-concept living room with large windows. Beautifully furnished and equipped with flat-screen Samsung smart TV. Charming dining room table and two bar chairs for delicious dinners prepared in the large kitchen! The kitchen is fully equipped with stainless still appliances (dishwasher, stove, microwave, retro red fridge with freezer). All dishes, kitchen tools and equipment are provided. The granite countertop gives the kitchen a modern look and feel! Amazingly designed full bathroom with relaxing shower cabin.Separate working/den area with a working desk convenient for studying or working. Laundry/storage room with high-end washer and dryer. Everything is for your exclusive and private use and nothing is shared. This beautiful and modern apartment is fully furnished, just bring your personal belongings and you are ready to move in! The utilities are not included. No smoking, please!
Ask about this home
A HOMEH agent will answer your questions about this home.
Know more about 67 Gothic Avenue
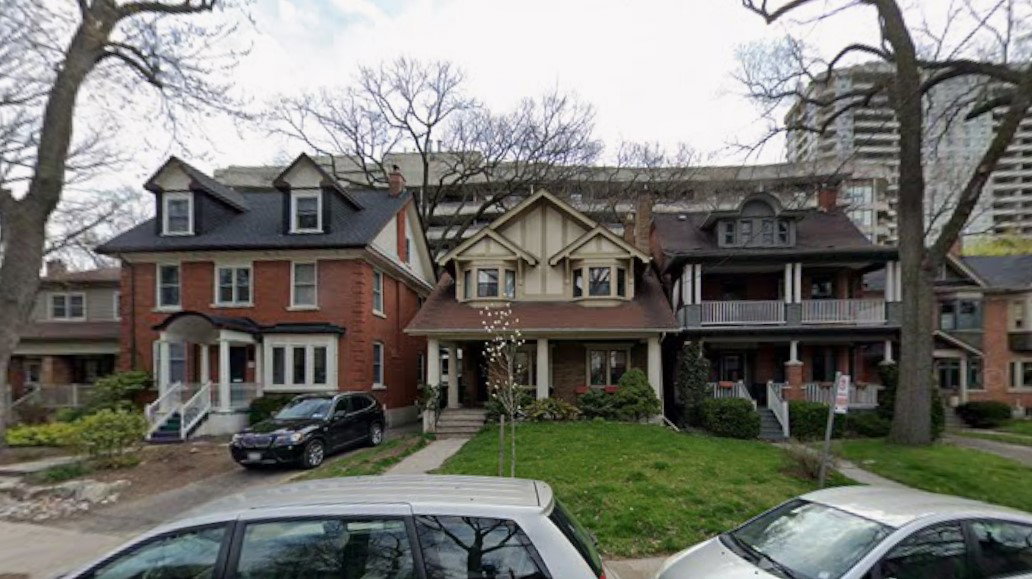
Condo building · 67 Gothic Ave
67 Gothic Avenue is a 2-storey condo. No units are on the market here right now.
- 2storeys
No similar units for rent in 67 Gothic Avenue right now.
Around this home
Daily convenience, out of 100, from the distances below
Schools nearby
School rating, out of 10.
Helpful calculators
Your HOMEH agent

"I would see it this week."