
 See all 49 photos
Property history

This home has sold. It is no longer available.
Property not available for sale or for rent.
Book a viewing
Ask HOMEH
About this home
152 Barrington Avenue, Toronto
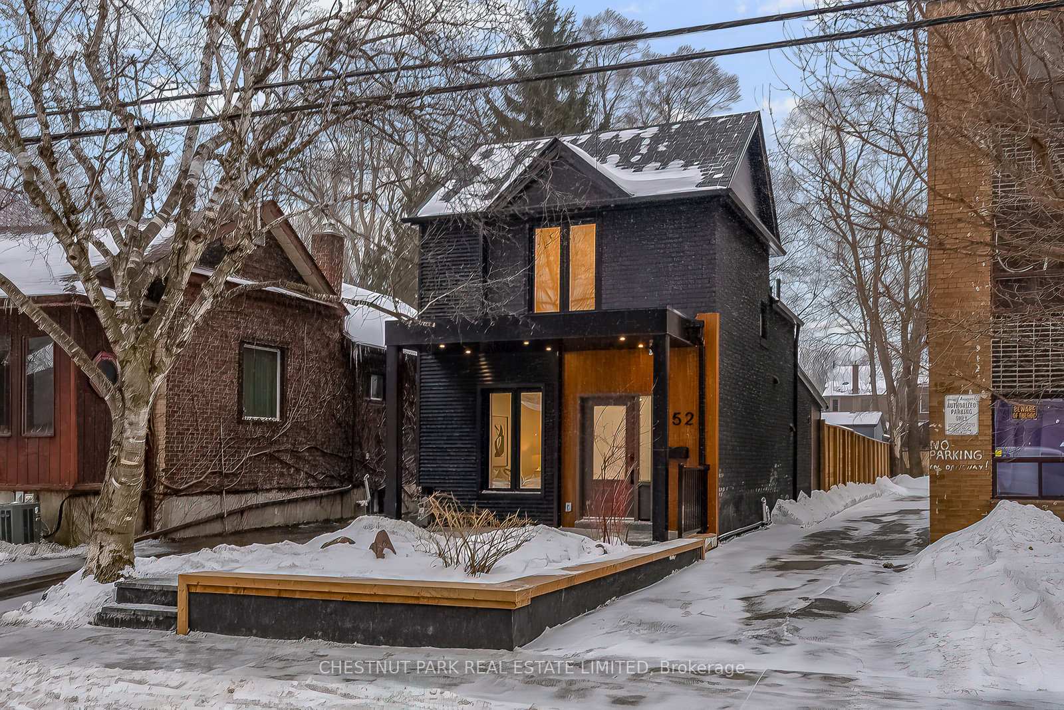
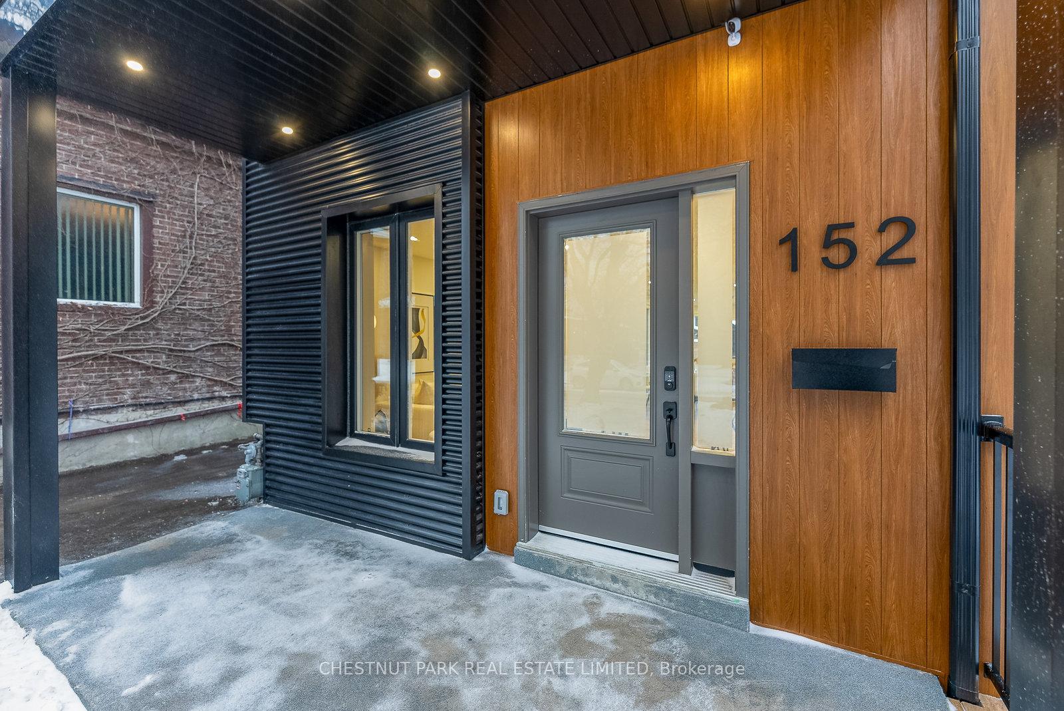
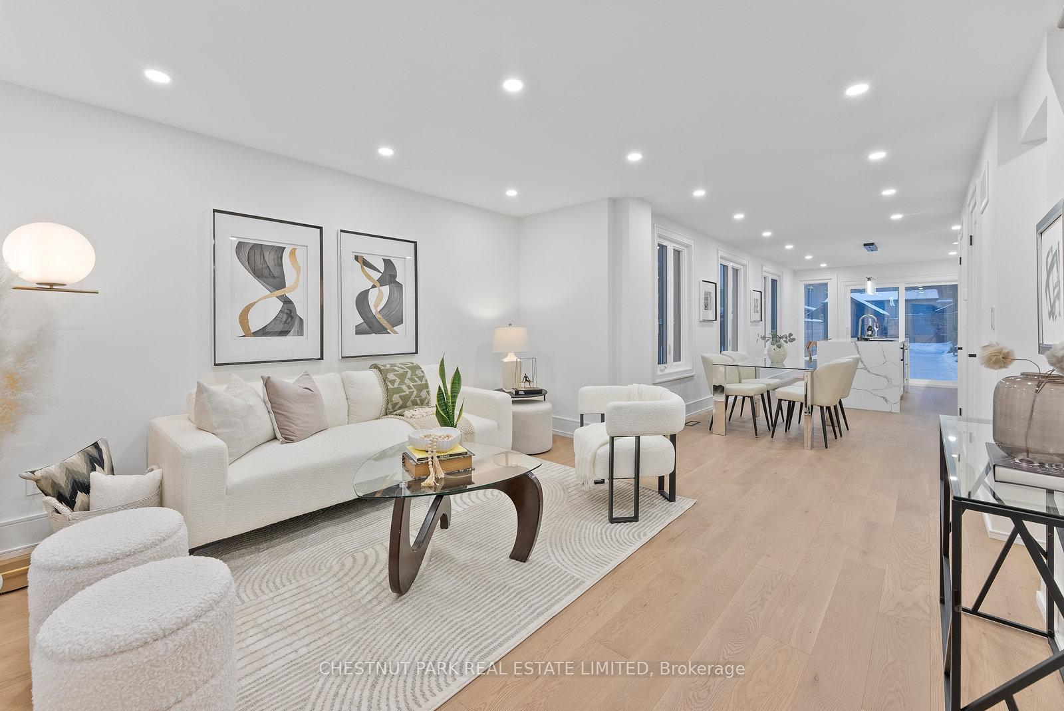
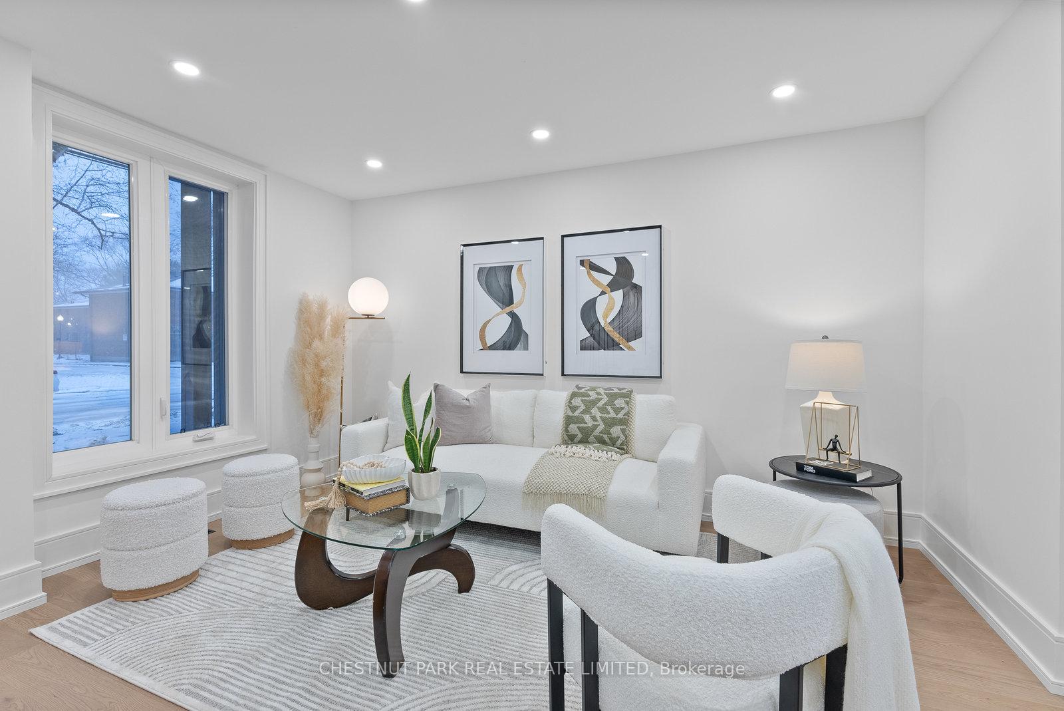
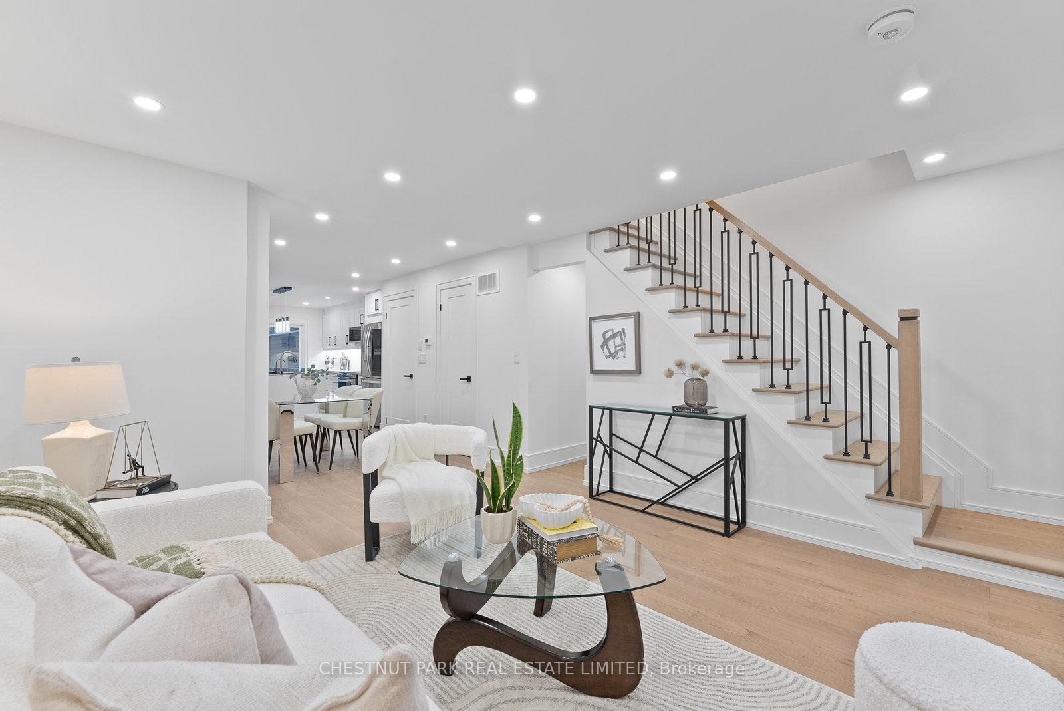
Bearing the Best on Barrington! Welcome to this stunning, fully renovated 2-storey home with 2+1 bedrooms and 3 bathrooms, offering 1,293 square feet of total living space across three finished levels. Thoughtfully designed with style and sophistication, this home is bathed in natural light from expansive windows, creating a bright and inviting atmosphere. The open-concept main floor is an entertainers dream, featuring sleek engineered hardwood floors, a show stopping 8-foot waterfall island with quartz countertops, brand-new smart appliances, modern pot lights with dimmers, and a convenient powder room. Rear doors lead to a beautifully landscaped, fully fenced backyard with a BBQ gas line hookup, and a 146-square-foot heated, powered home office perfect for work, play, or relaxation. Sliding doors from the office open to an additional private garden retreat, offering even more outdoor enjoyment. Upstairs, vaulted ceilings enhance two sunlit bedrooms, served by a sleek 3-piece bathroom. The lower level extends the living space with a cozy family room featuring a walkout to the backyard, a spacious bedroom, and a spa-like 4-piece bathroom. Outside, meticulously designed front and back gardens add to the home's curb appeal, while a fully paved mutual driveway provides parking for two vehicles and includes an EV charger outlet. Steps from the indoor pool at Main Square Community Centre and Danforth GO Station, which takes just 14 minutes to reach Union Station. Your dream home in East York is here...move-in ready, stylish, and waiting for you!
Facts & features
Book a viewing
Rooms
11 rooms · 3 bathrooms
- Kitchen14′1″ × 11′2″157 sq.ft.
- Living room13′ × 14′11″193 sq.ft.
- Powder room6′7″ × 2′8″18 sq.ft.
- Dining room10′5″ × 8′2″85 sq.ft.
- Office12′10″ × 9′6″122 sq.ft.
- Primary bedroom9′6″ × 12′114 sq.ft.
- Bedroom 29′2″ × 11′2″102 sq.ft.
- Bathroom5′1″ × 8′10″45 sq.ft.
- Family room18′1″ × 10′2″183 sq.ft.
- Bathroom4′11″ × 10′1″49 sq.ft.
- Bedroom 39′9″ × 7′9″76 sq.ft.
Around this home
Schools nearby
School rating, out of 10.
Listing details
Helpful tools
Your HOMEH agent
"I would see it this week."
Ask HOMEH about this home
Price, neighbourhood, monthly cost. Ask anything.
HOMEH Intelligent Agent is an AI, not a licensed representative. Check anything important with your agent.