

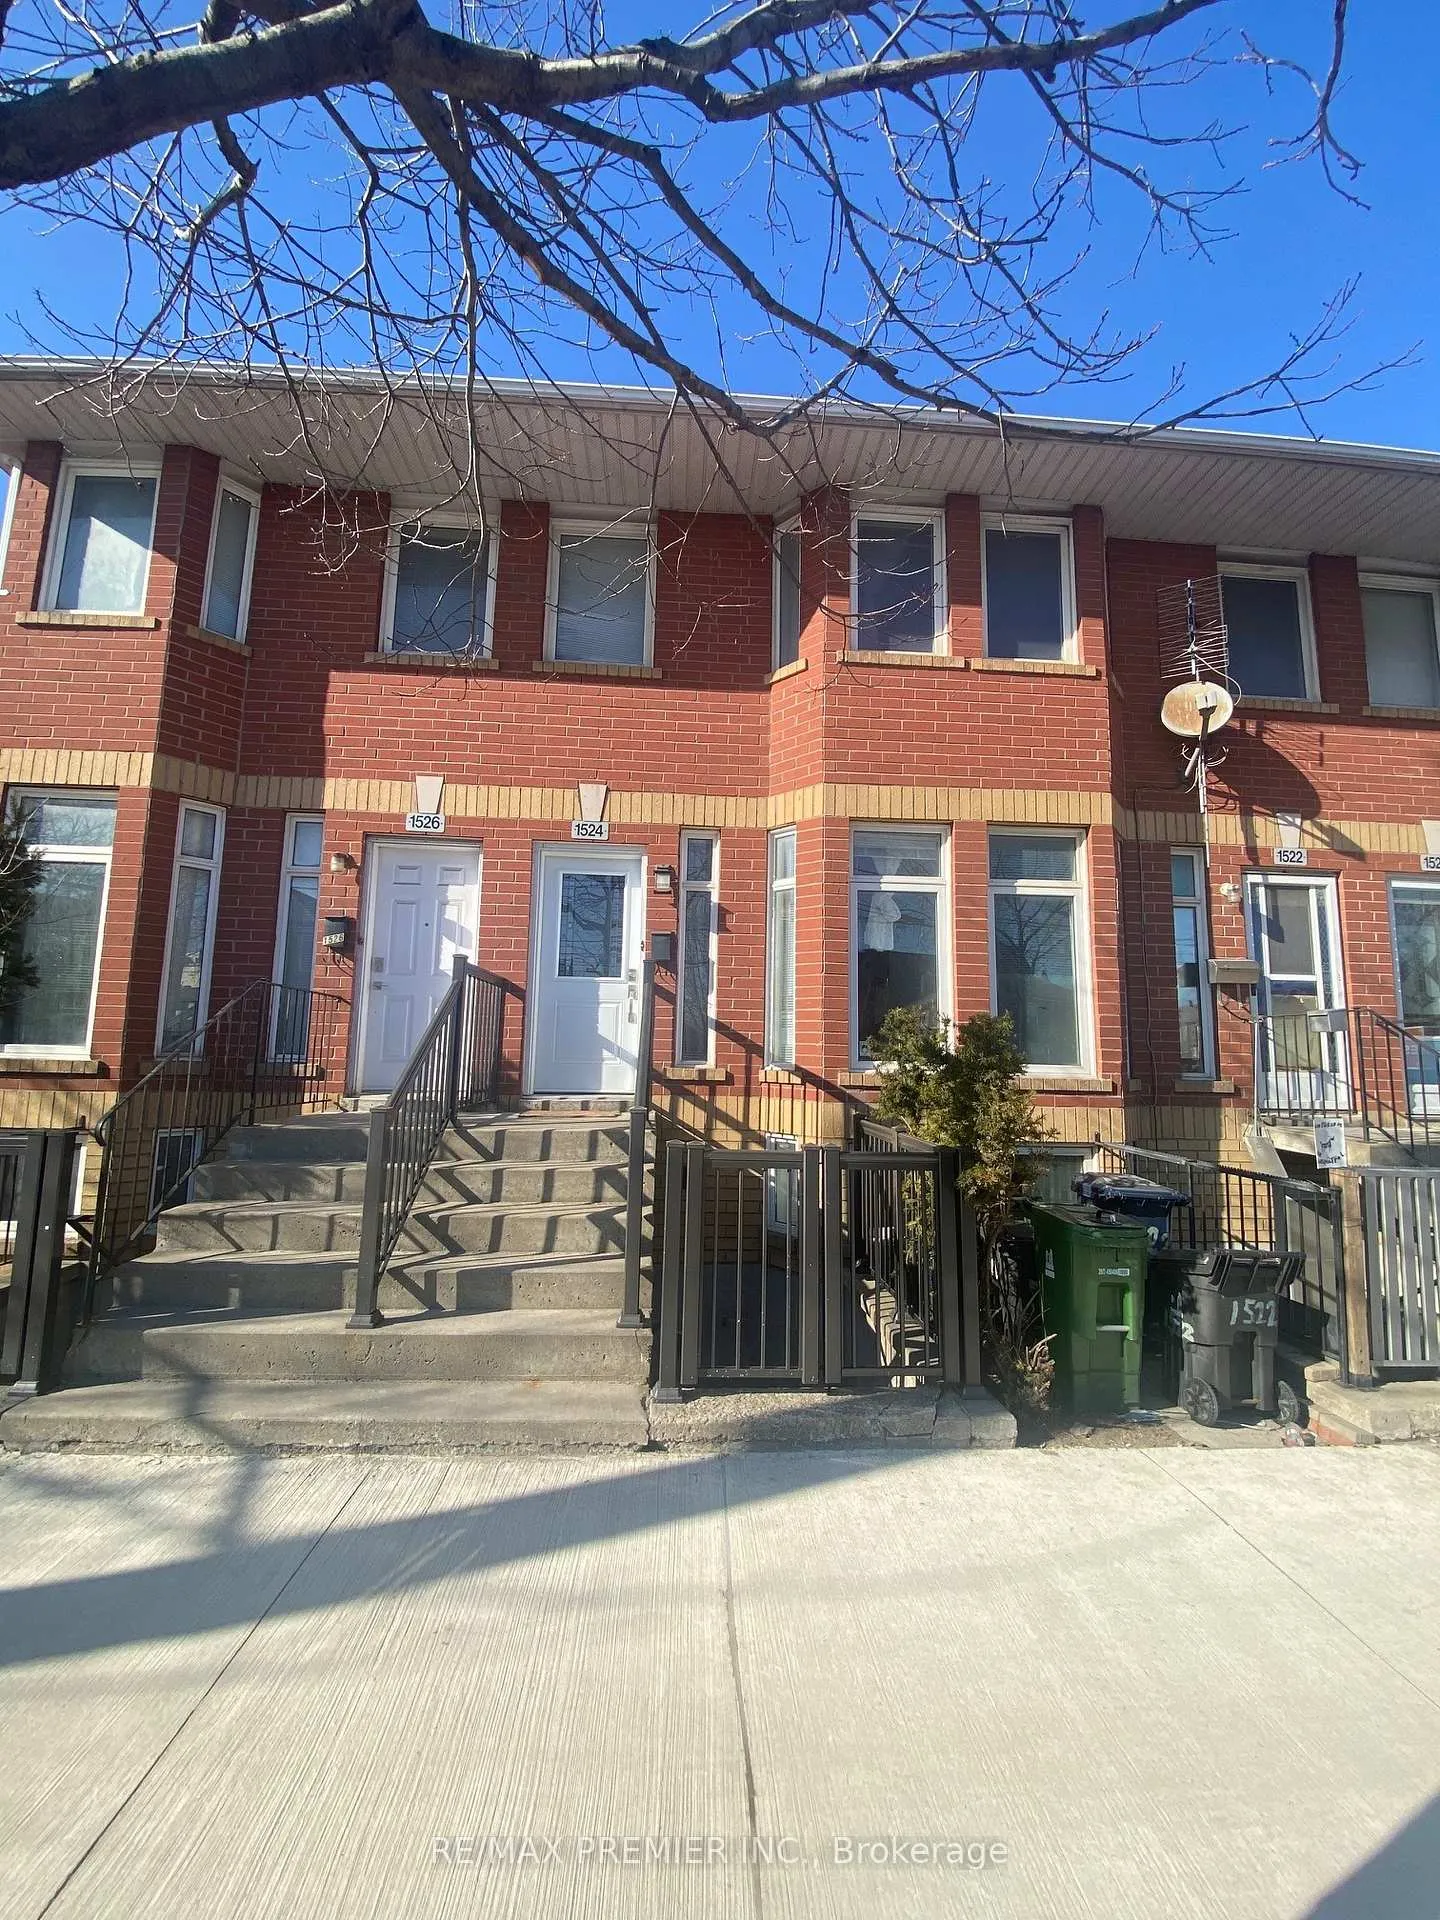
Lower, 1524 Dupont Street
Lower, 1524 Dupont Street
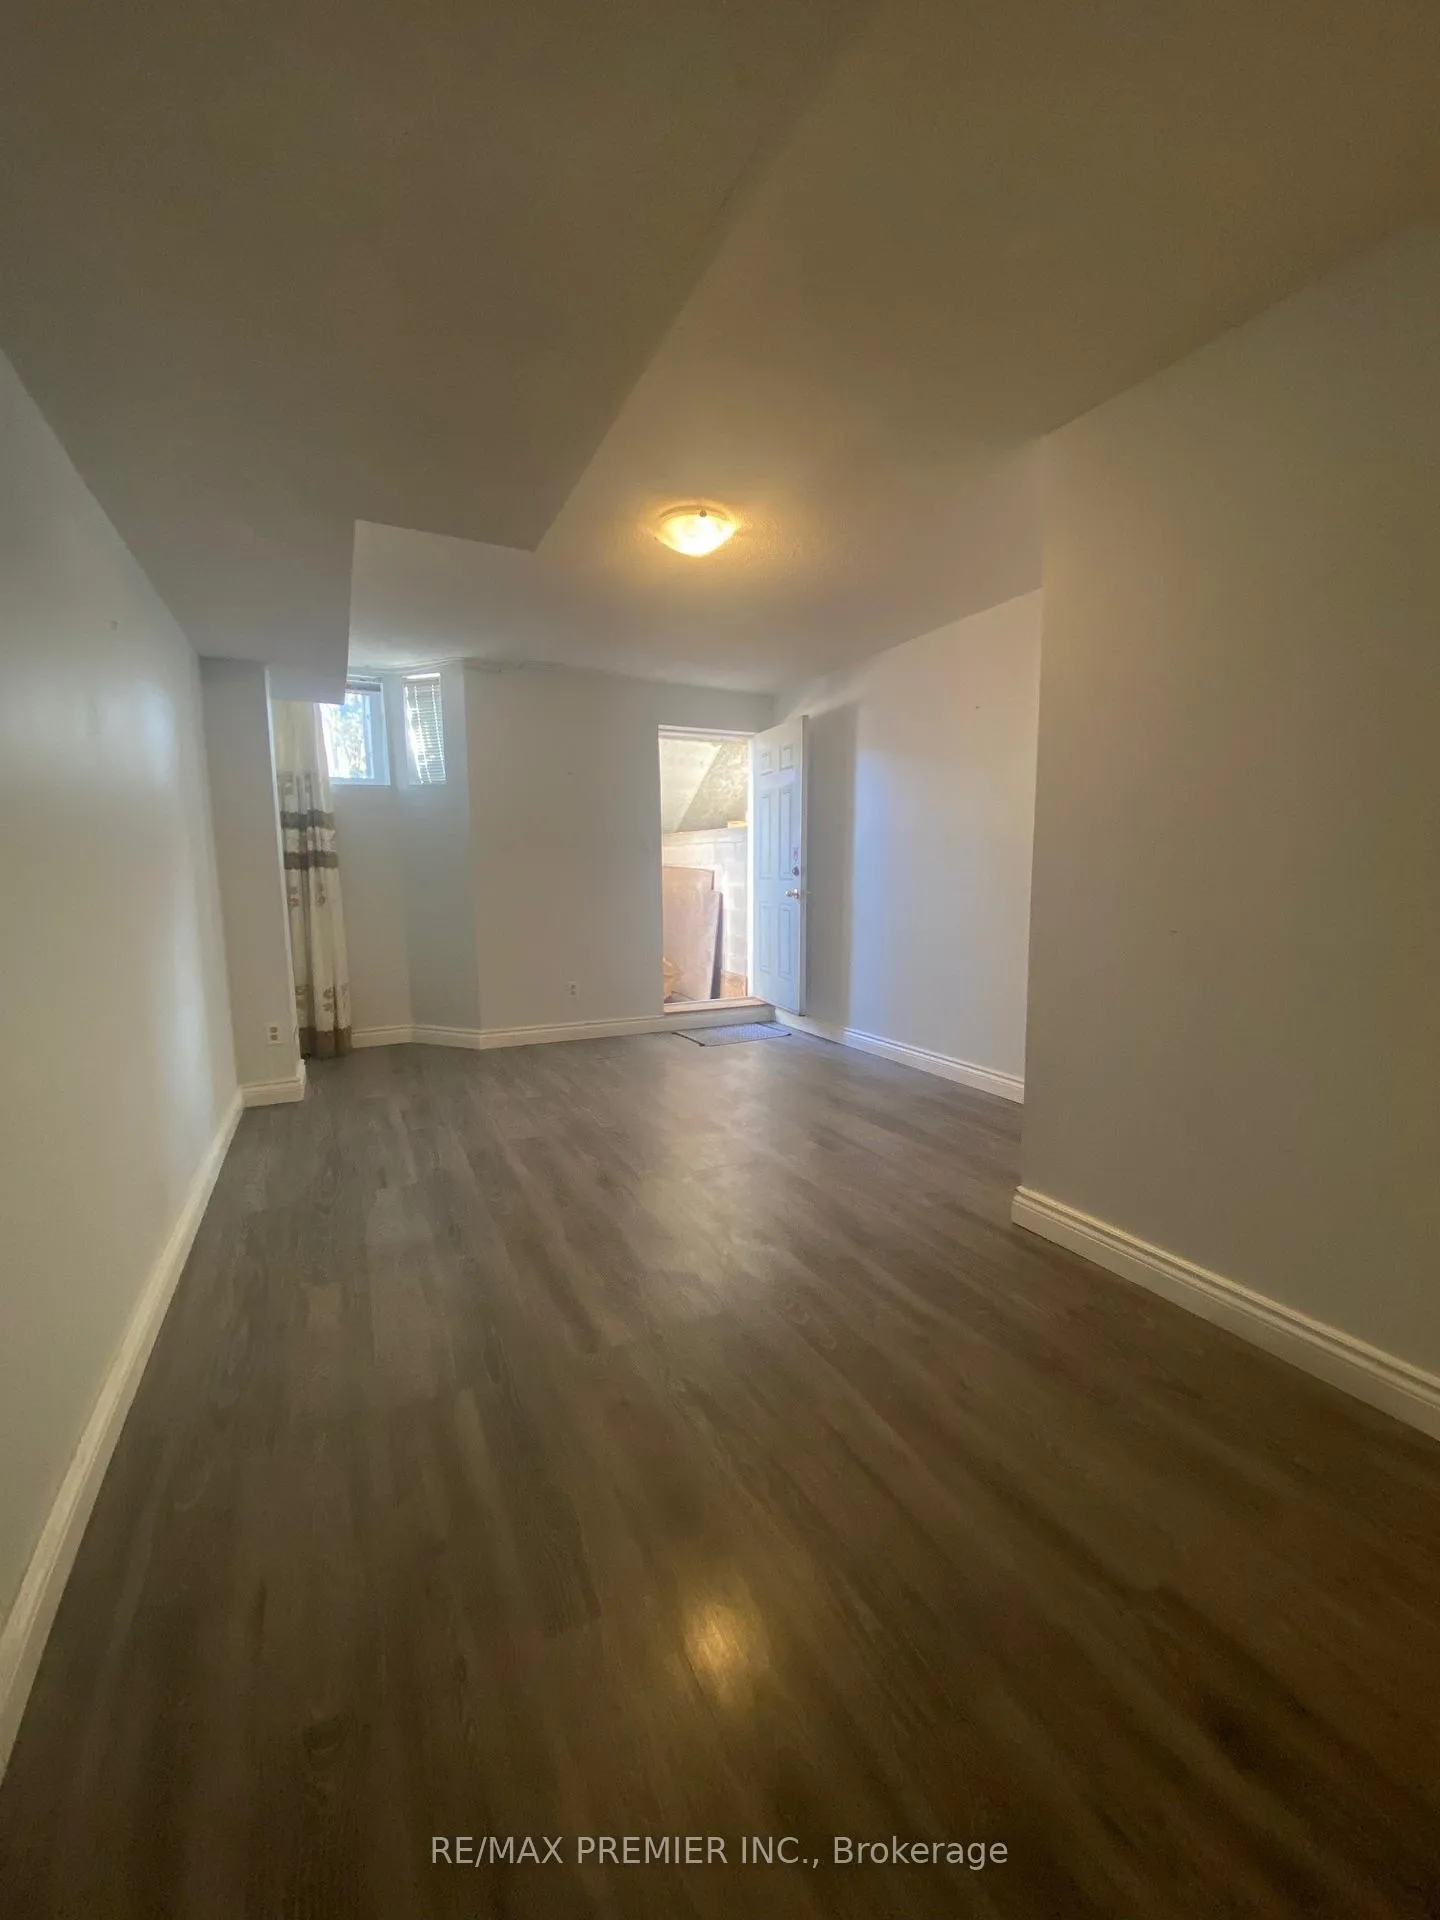 See all 7 photos
Property history
- $3,000TerminatedList: 2026-01-16|End: 2026-01-28|12 daysW12705880
- $3,000TerminatedList: 2025-10-17|End: 2025-12-24|68 daysW12467831
- $1,200TerminatedList: 2025-03-08|End: 2025-07-20|134 daysW12008416
Facts and features
- BasementApartment
- Lease term12 months
- FurnishedUnfurnished
- Age of home16–30 years
- Walk-out basement
- Central air
The homeRoom, 2-storey, Age 16–30 years
- Type: Room
- Style: 2-storey
- Age: 16–30 years
- Living space: 700–1,100 sq ft
- Basement: Apartment, walk-out
InsideRooms above ground 1, Bathrooms 1
- Rooms above ground: 1
- Bathrooms: 1
Outside and lotBrick, Asphalt rolled, Block
- Exterior: Brick
- Roof: Asphalt rolled
- Foundation: Block
ParkingBoulevard
- Driveway: Boulevard
Heating, water and powerForced air, gas, Central air, Municipal water
- Heating: Forced air, gas
- Cooling: Central air
- Water: Municipal water
- Sewer: Municipal sewer
- Natural gas: Available
- Hydro: Available
- Cable: Available
Rent and termsRent $1,200 a month, Basement, Unfurnished
- Rent: $1,200 a month
- Space for rent: Basement
- Furnished: Unfurnished
- Lease: 12 months
- Paid: Monthly
- Rent includes: Heat, water
- Deposit: Required
- Credit check: Required
- Employment letter: Required
- Rental application: Required
- References: Required
- Rental items: N/a
IncludedPortion of utilities depending on type of usage for space, Portion of utilities depending on type of usage for space
- Included: Portion of utilities depending on type of usage for space
- Not included: Portion of utilities depending on type of usage for space
NearbyPark, public transit
- Close to: Park, public transit
Listing detailsW12008416, Terminated, Mar 8, 2025
- MLS® number: W12008416
- Status: Terminated
- Listed on: Mar 8, 2025
- Days on market: 134
- Updated: Jul 20, 2025
- Possession: 2025-04-01 / Immediate
- Occupied by: Vacant
- Listing brokerage: RE/MAX PREMIER INC.
About this home
Lower, 1524 Dupont Street, Toronto (Dovercourt-Wallace Emerson-Junction), ON M6P 4G7
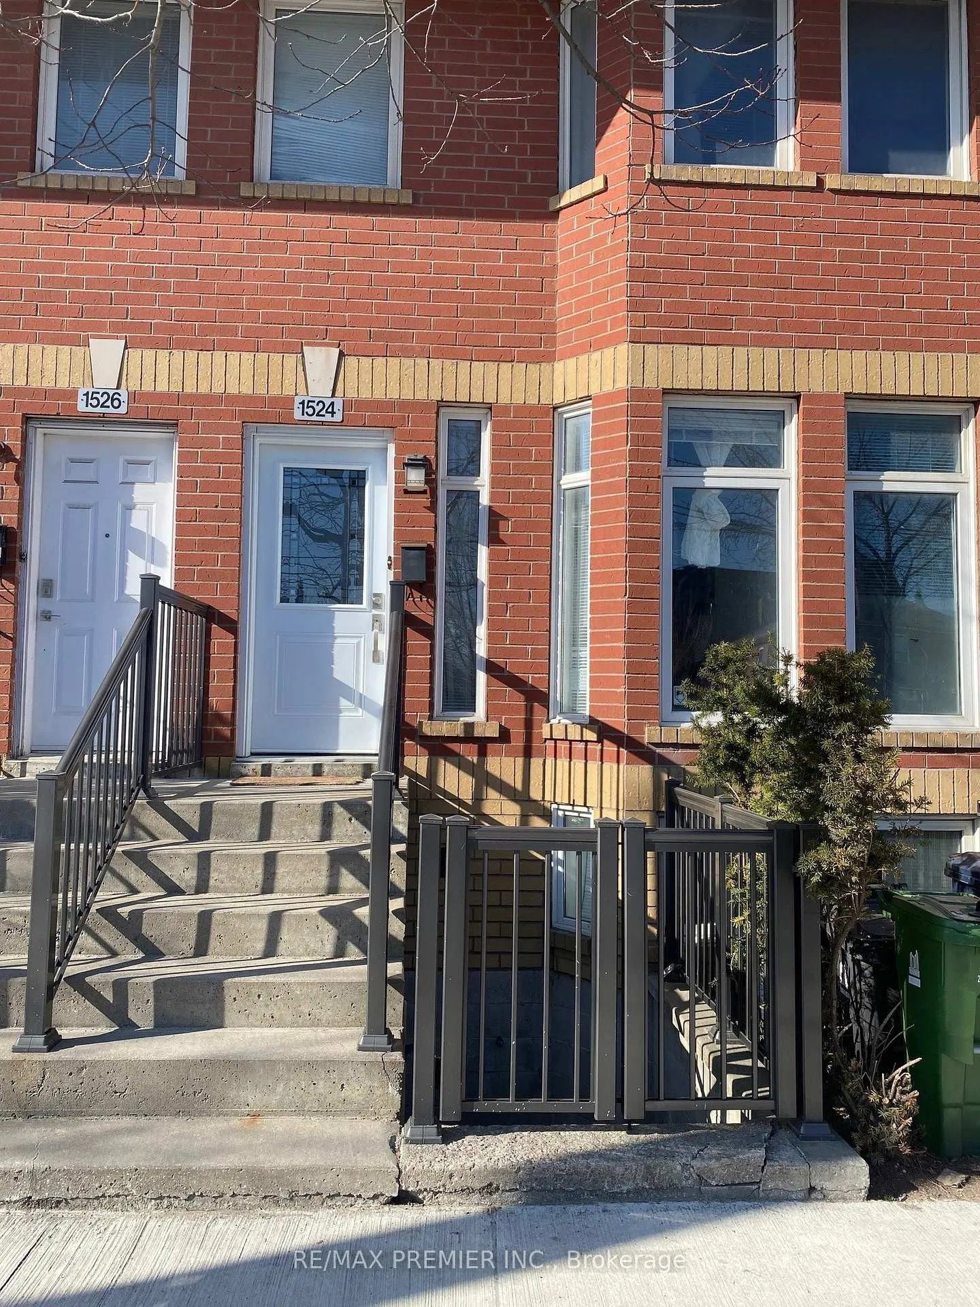
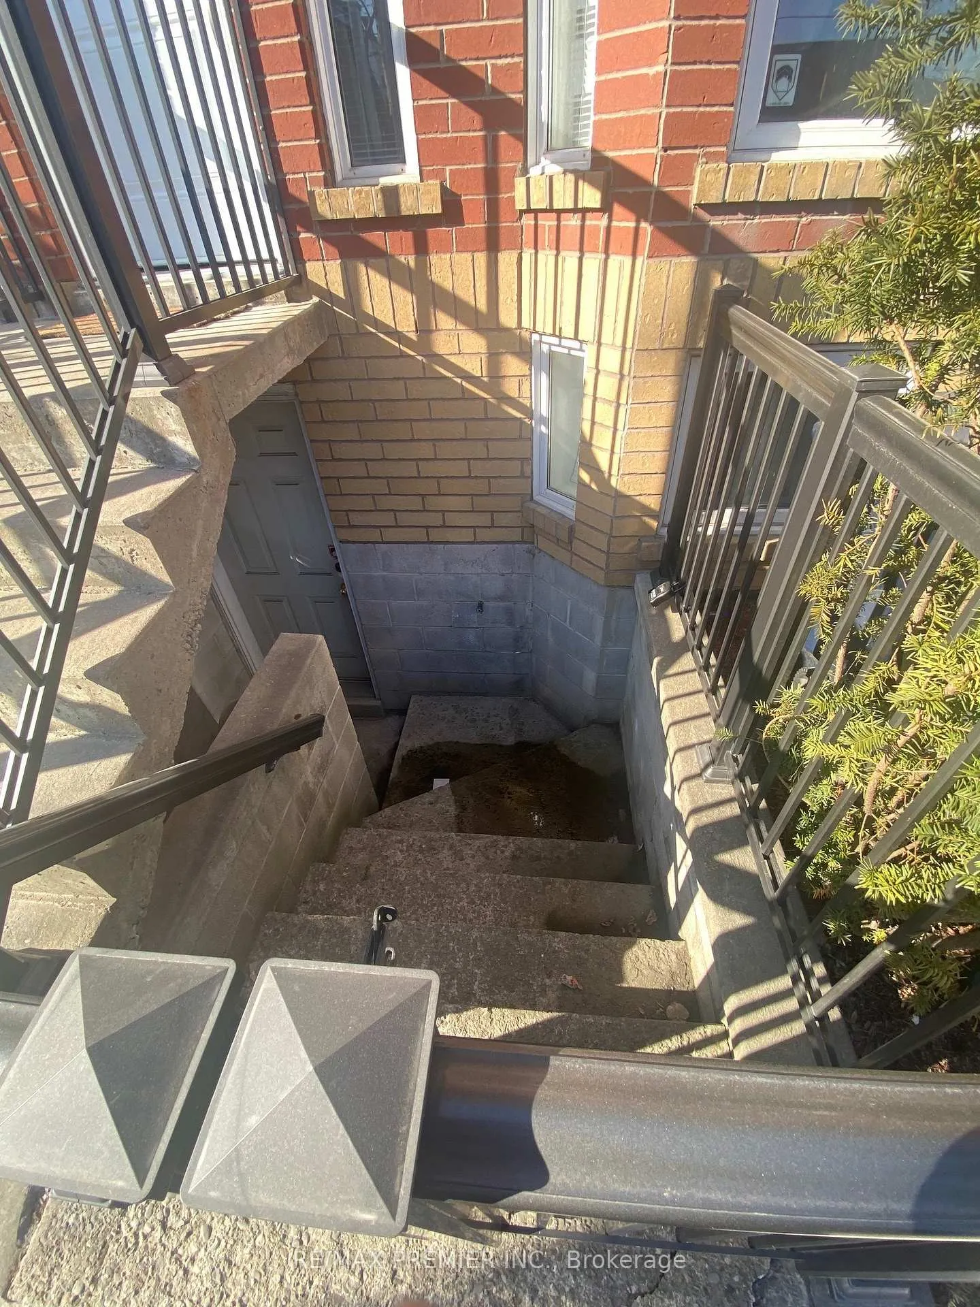
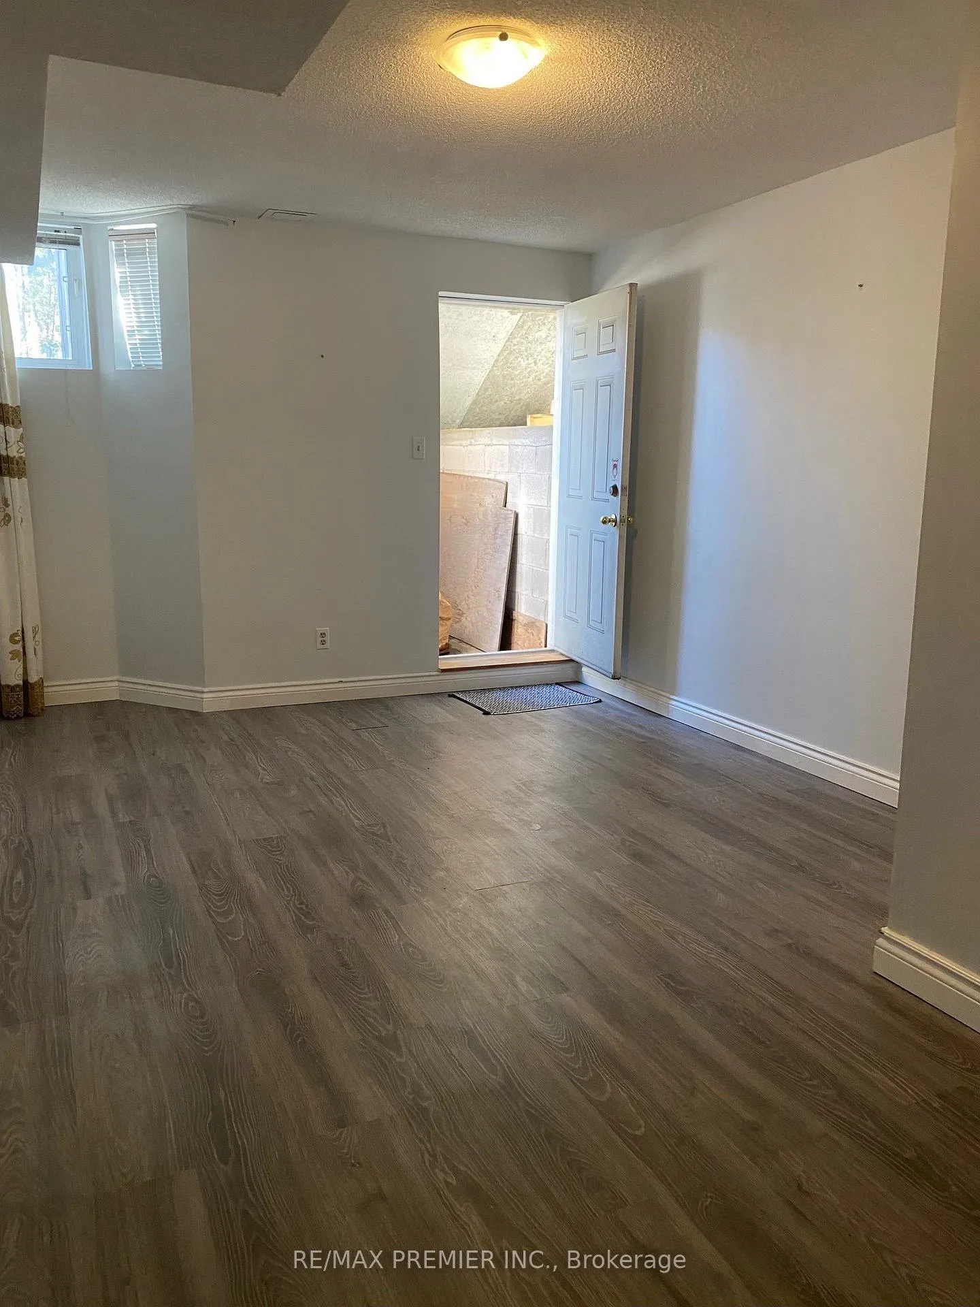
WELCOME TO 1524 DUPONT STREET, LOWER LEVEL; Unlock The Door To Your Perfect Dynamic Workspace In The Heart Of The Prestigious Dovercourt-Wallace Emerson-Junction Community! Approximately 24' x 11.4' Room, Laminate Floors, 8' Ceiling Height, 1 Window, 3 Piece Bathroom, No Kitchen Facilities. A Unique Self-Contained Bachelor Apartment/Office Space That Seamlessly Blends Comfort And Convenience. This Spacious Basement Unit Boasts A Large Open Room Ideal For Living Or Working, Paired With A Private Bathroom For Your Ultimate Convenience. With Its Separate Walk-Up Entrance And Vibrant Street Exposure On Dupont, This Space Offers Both Privacy And Accessibility, Making It Perfect For Singles Seeking A Cozy Space Or Professionals In Need Of An Inspiring Personal Office Environment. While There is No Kitchen facilities, The Charm And Versatility Of This Unit Truly Set It Apart From The Rest. Embrace The Vibrant Community Filled With Trendy Shops, Cafes, And Parks, Just Steps Away! Don't Miss This Exceptional Opportunity To Make This One-Of-A-Kind Space Your Own!
Ask about this home
A HOMEH agent will answer your questions about this home.
Around this home
Daily convenience, out of 100, from the distances below
Schools nearby
School rating, out of 10.
Helpful calculators
Your HOMEH agent

"I would see it this week."