

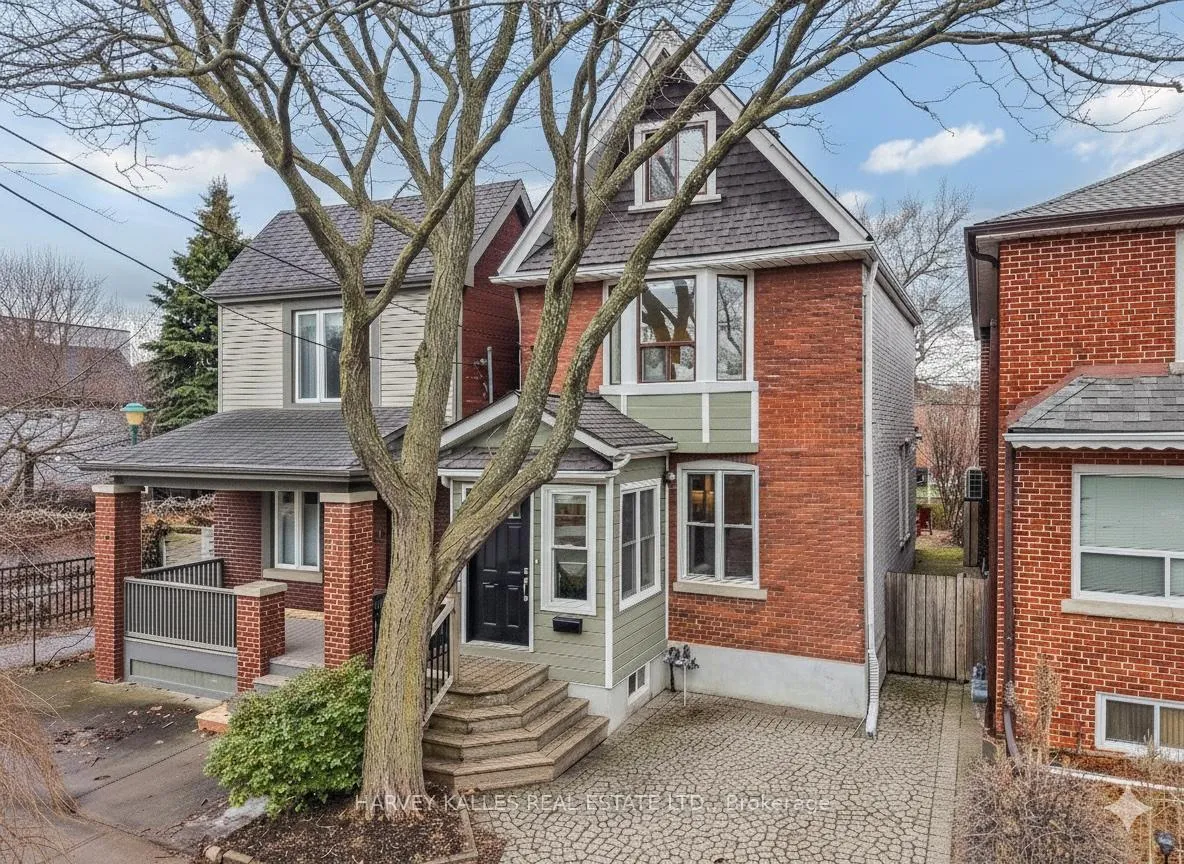
153 Sammon Avenue
153 Sammon Avenue
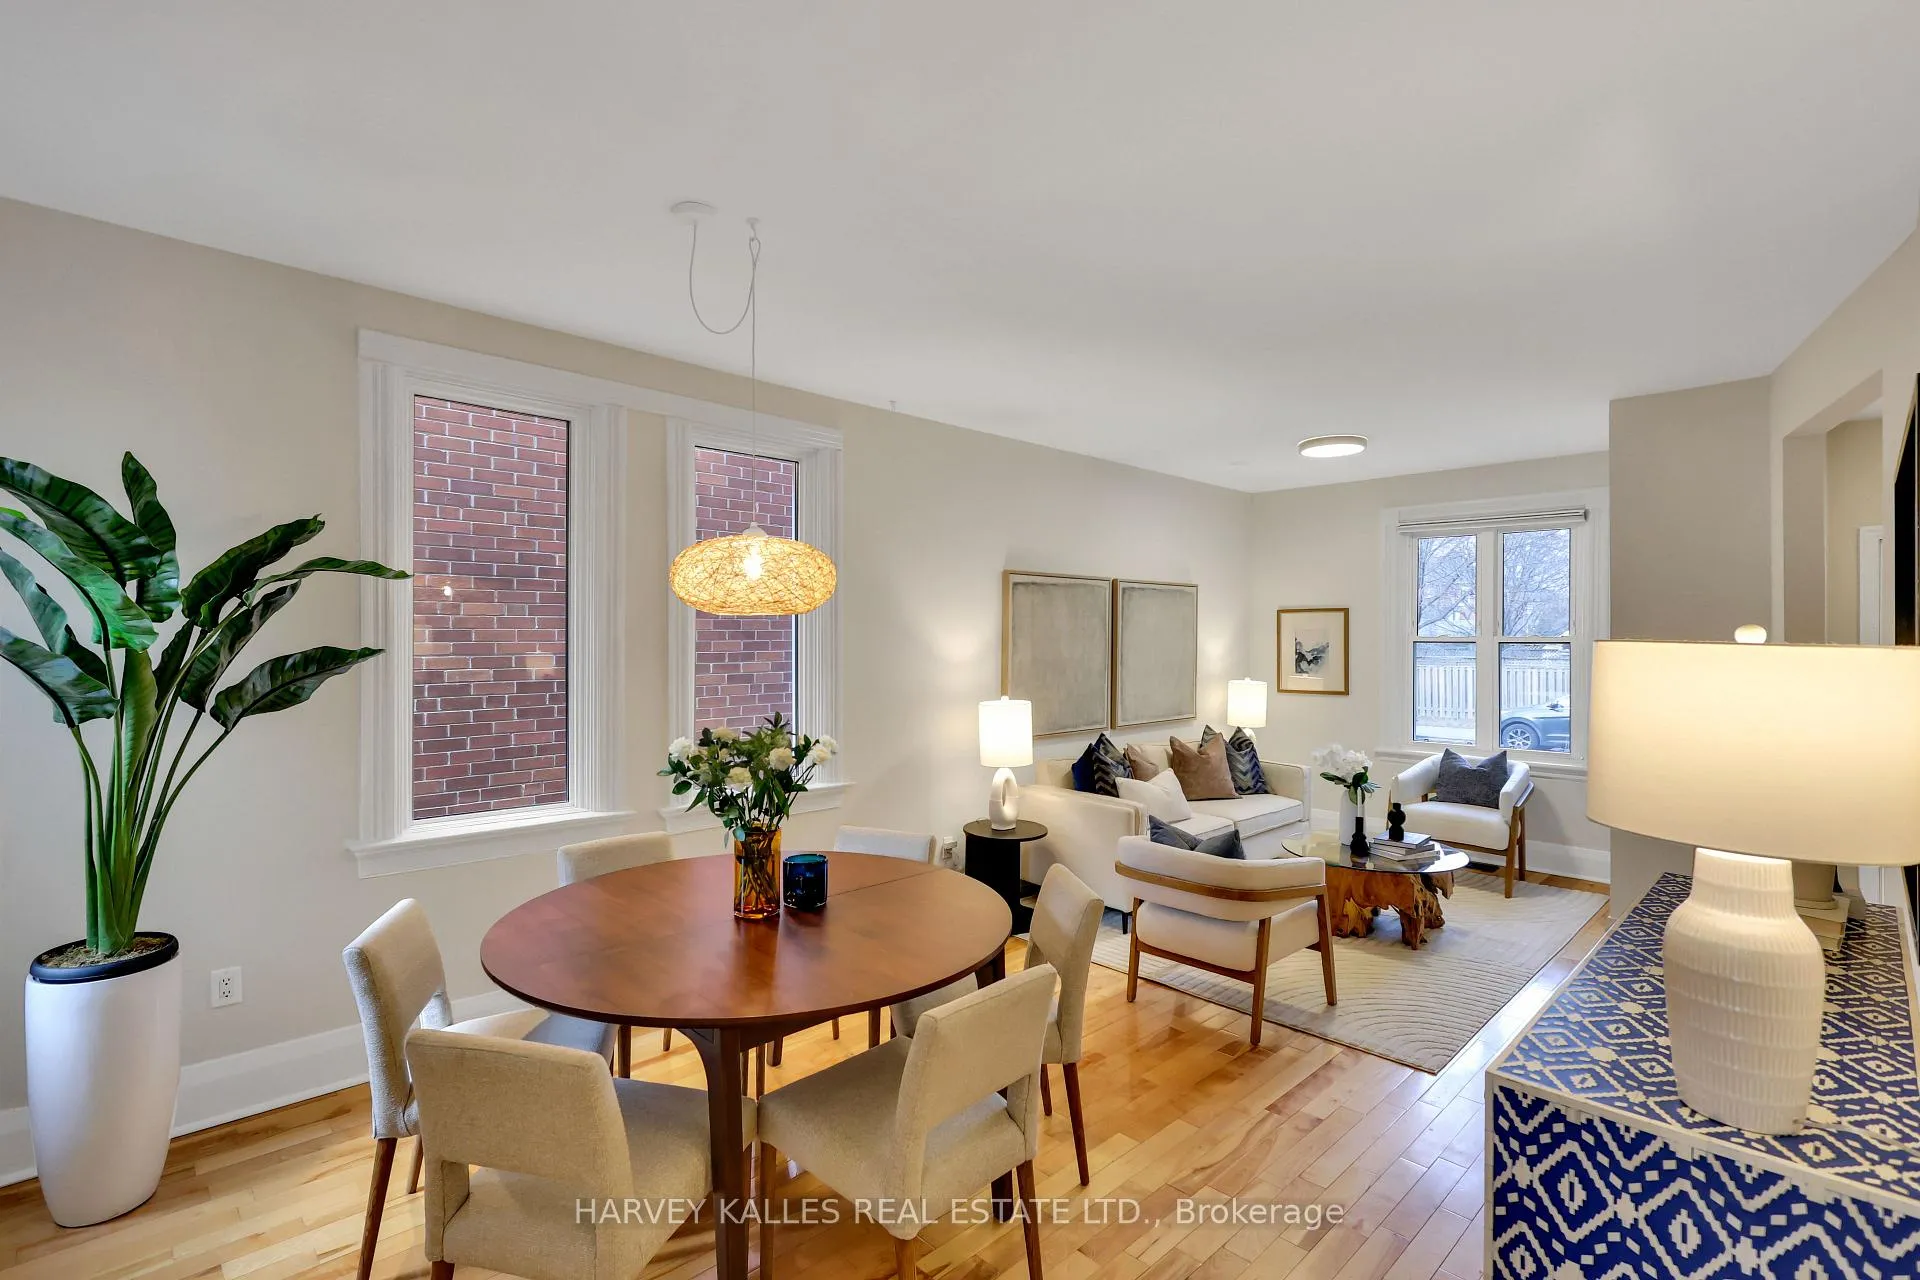 See all 33 photos
Property history
Facts and features
- BasementWalk-out
- Water, sewerMunicipal
- HeatingForced air
- CoolingCentral air
- Hardwood floors
- Central air
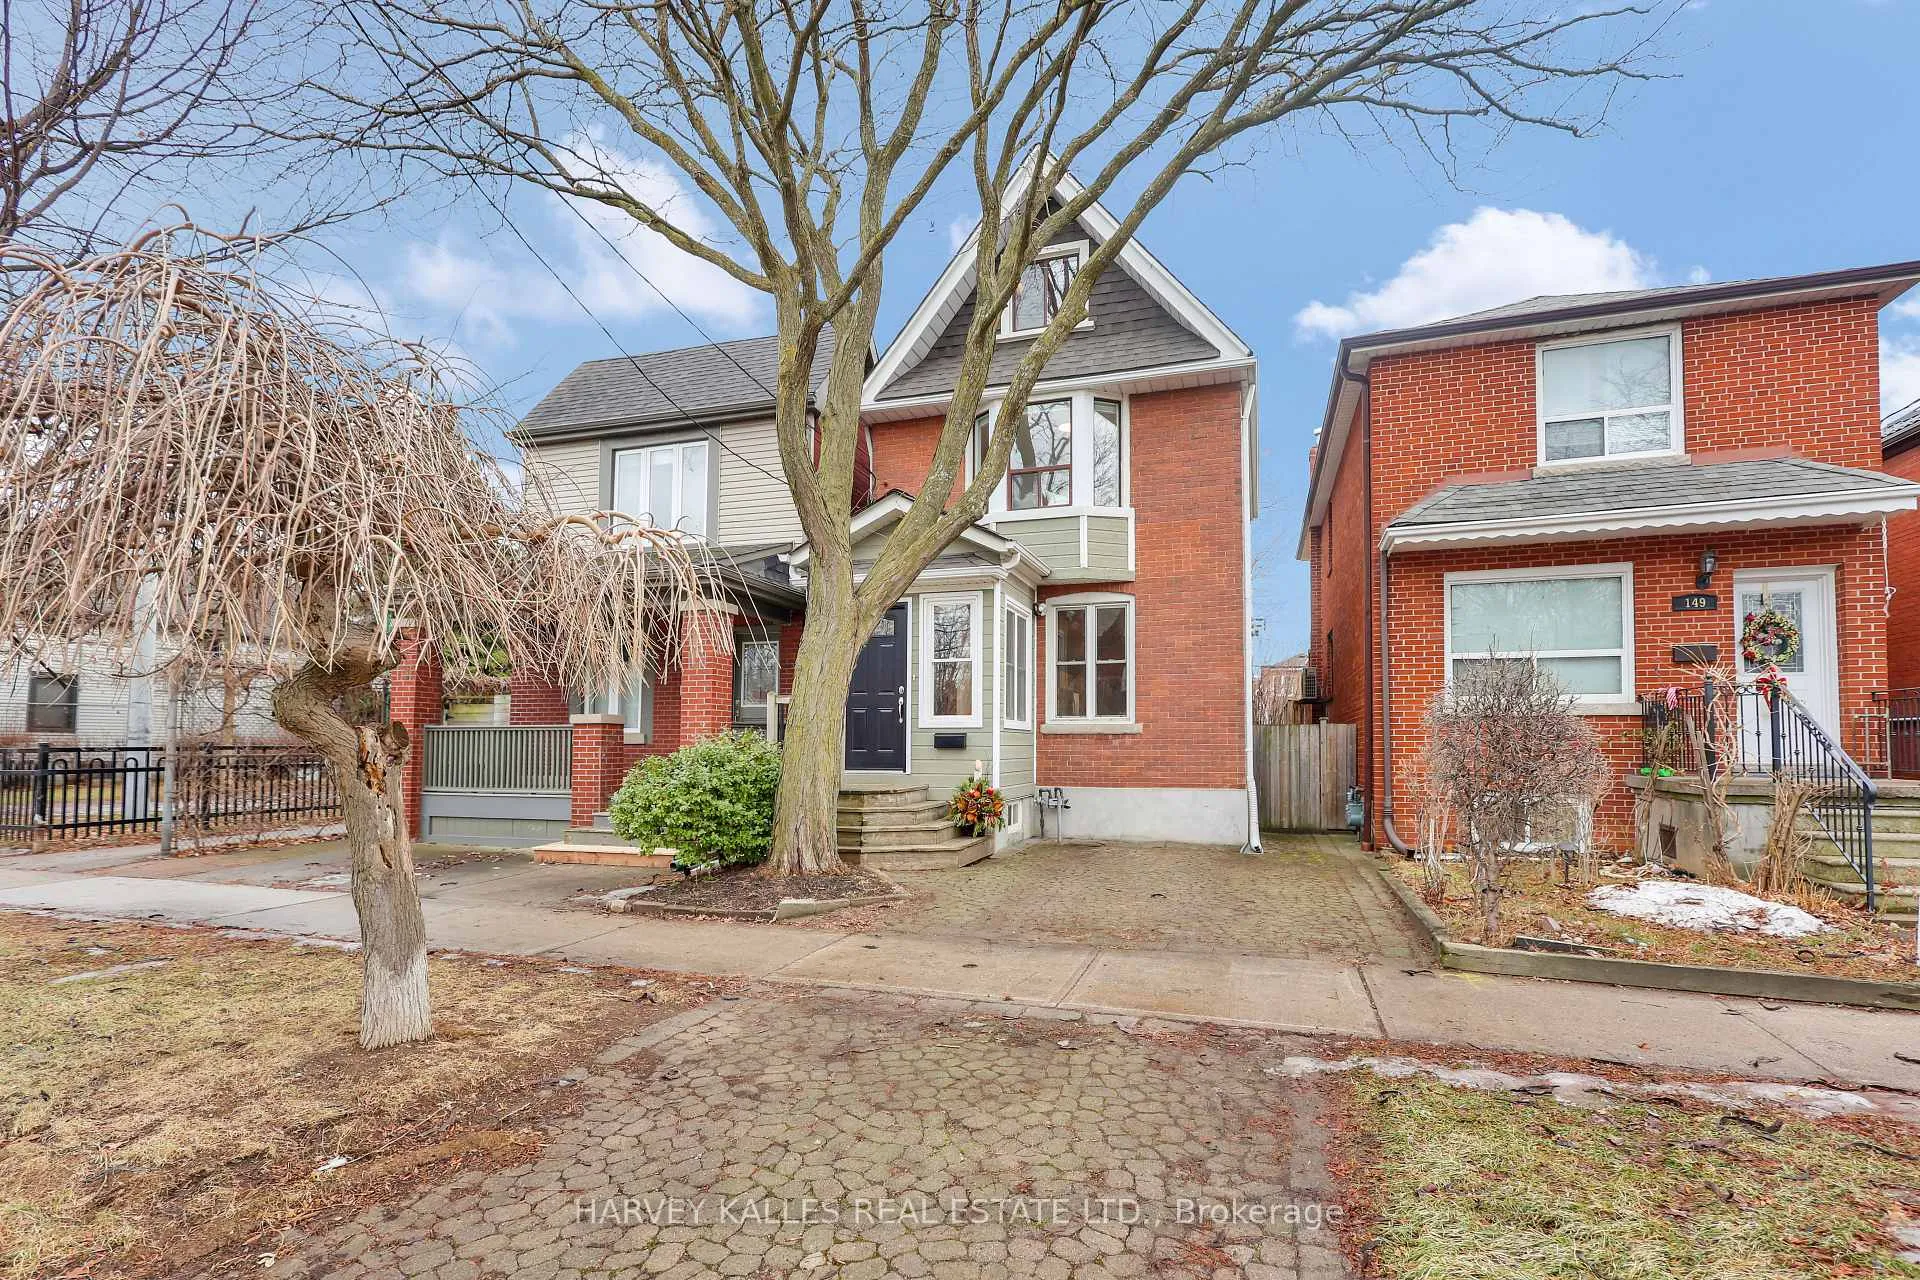
The homeDetached, 2 1/2 storey, 1,500–2,000 sq ft
- Type: Detached
- Style: 2 1/2 storey
- Living space: 1,500–2,000 sq ft
- Basement: Finished with walk-out
InsideHardwood, Broadloom, Built-in oven, countertop range, floor drain, generator - full, storage area lockers, sump pump, water heater owned, workbench, Rooms above ground 10
- Flooring: Hardwood, Broadloom
- Features: Built-in oven, countertop range, floor drain, generator - full, storage area lockers, sump pump, water heater owned, workbench
- Rooms above ground: 10
- Bedrooms: 4
- Bathrooms: 2
- Kitchens: 1
Outside and lotBrick, Asphalt shingle, Poured concrete
- Exterior: Brick
- Roof: Asphalt shingle
- Foundation: Poured concrete
- Features: Deck
- Other structures: Shed
- Size: 22 × 123 ft
Parking1 Parking, Front yard parking
- Spaces: 1 Parking
- Driveway: Front yard parking
Heating, water and powerForced air, gas, Central air, Municipal water
- Heating: Forced air, gas
- Cooling: Central air
- Water: Municipal water
- Sewer: Municipal sewer
Costs and taxesTaxes $6,900 a year, HST included in the price, Rental items No rental items.
- Taxes, 2025: $6,900 a year
- HST: HST included in the price
- Rental items: No rental items.
Included in the saleStainless steel lg dishwasher, gas stove with exhaust fan, kenmore fridge/freezer, jenn-air wall oven, brondell undercounter water filtration system (under the kitchen sink), panasonic microwave oven, stacked maytag washer/dryer, storage shed in backyard with two shelving units, briggs & stratton generator, all window coverings, all electric light fixtures. white cabinet in lower level bathroom, sump pump installed january 2023. roof (2025).please note: front yard parking (deeded). alarm system - includes three motion detectors (connection and activation charges are extra)., Any and all art work, decorative mirrors (except those in bathrooms).
- Included: Stainless steel lg dishwasher, gas stove with exhaust fan, kenmore fridge/freezer, jenn-air wall oven, brondell undercounter water filtration system (under the kitchen sink), panasonic microwave oven, stacked maytag washer/dryer, storage shed in backyard with two shelving units, briggs & stratton generator, all window coverings, all electric light fixtures. white cabinet in lower level bathroom, sump pump installed january 2023. roof (2025).please note: front yard parking (deeded). alarm system - includes three motion detectors (connection and activation charges are extra).
- Not included: Any and all art work, decorative mirrors (except those in bathrooms).
NearbyFenced yard, library, park, public transit, school
- Close to: Fenced yard, library, park, public transit, school
Listing detailsE12699872, Sold, Jan 15, 2026
- MLS® number: E12699872
- Status: Sold
- Listed on: Jan 15, 2026
- Days on market: 4
- Updated: Jan 19, 2026
- Possession: Flexible
- Occupied by: Owner
- Listing brokerage: HARVEY KALLES REAL ESTATE LTD.
About this home
153 Sammon Avenue, Toronto (Danforth Village-East York), ON M4J 1Y9
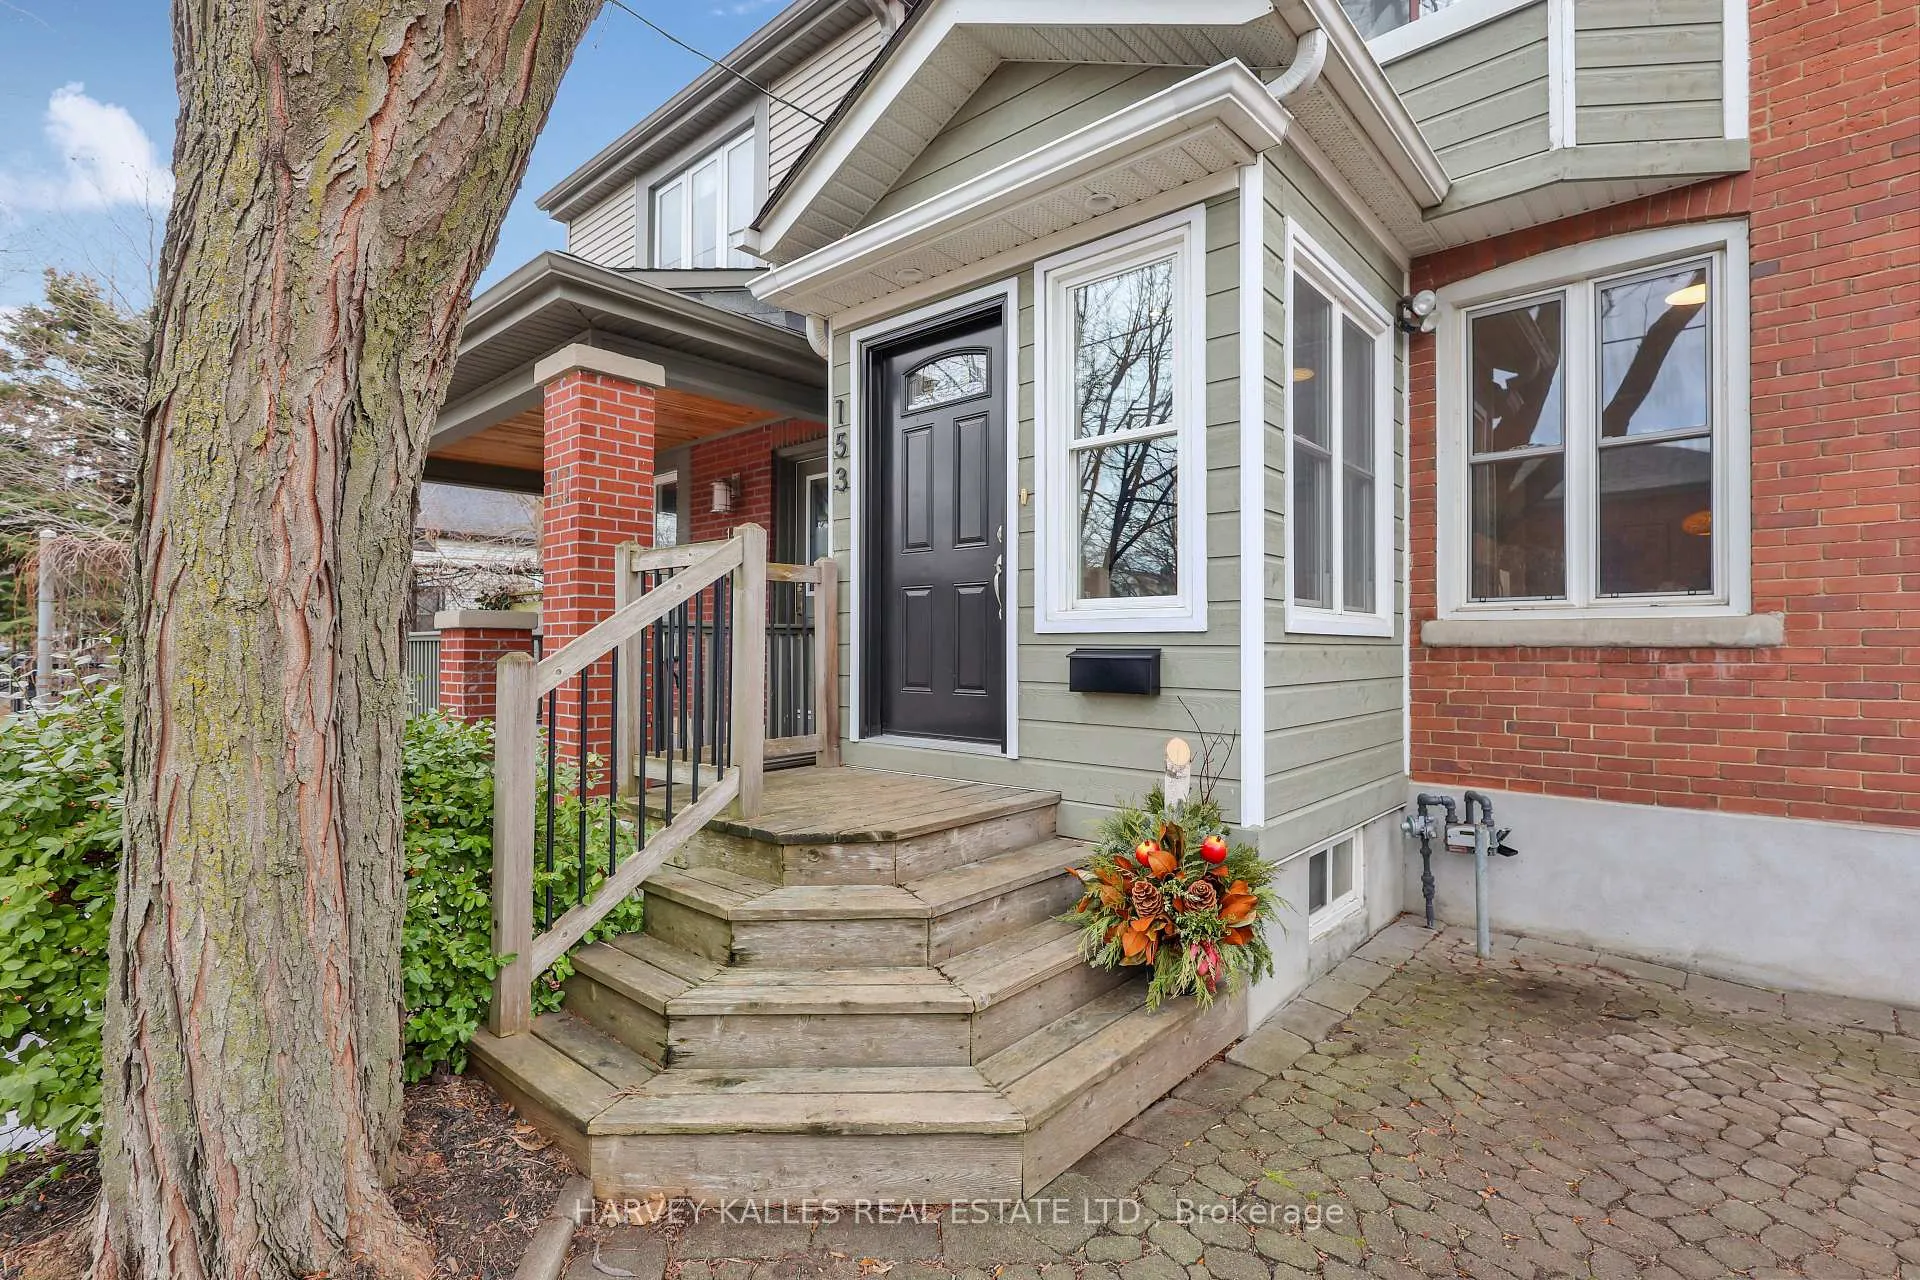
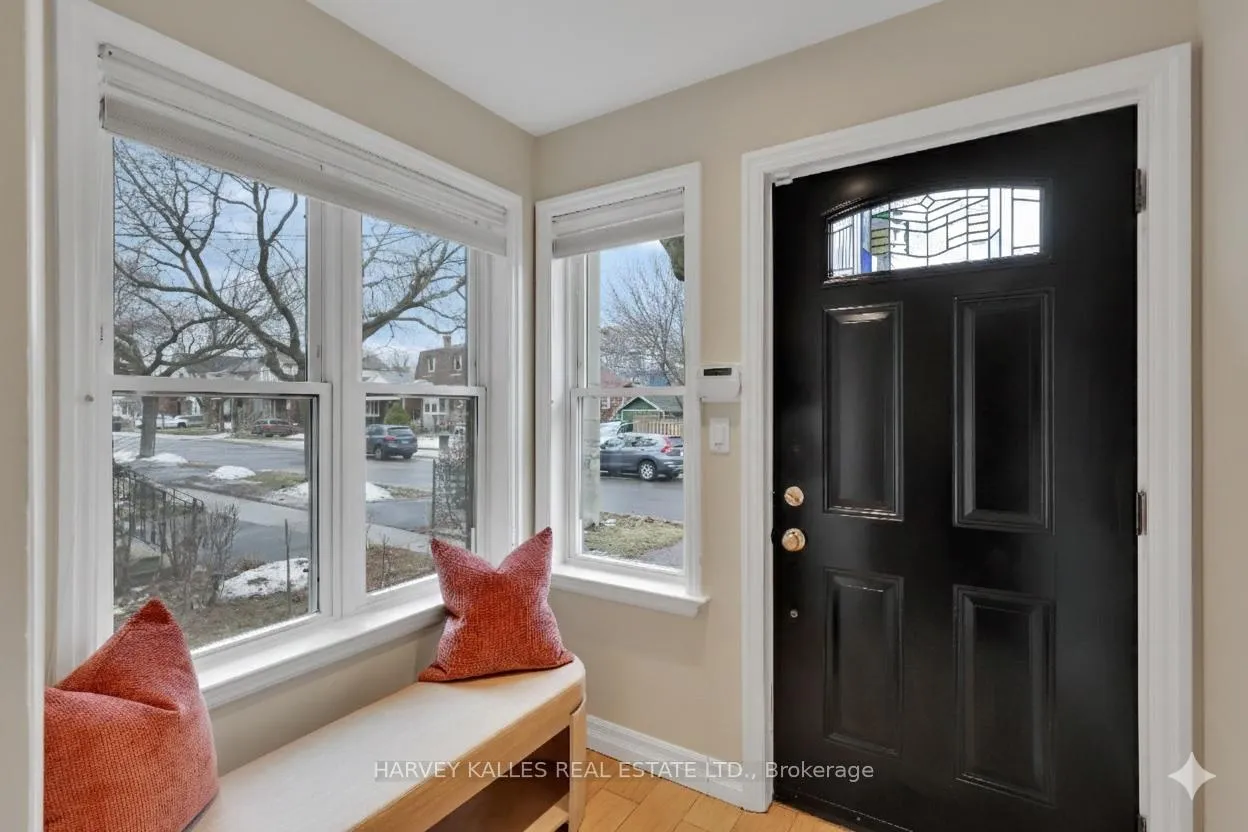
Come see why 153 Sammon Ave is in a league of its own - a large, Detached, South Facing Lot Located Mere Steps from Aldwych Park. Designed for Effortless Modern Living, this home welcomes you with a dedicated Mudroom to keep essentials organized and tucked away. The Main Floor caters perfectly to the rhythm of Family Living, where High Ceilings and Open-Concept Living/Dining Rooms Create an Inviting Space for Entertaining. The Sun-Filled Eat-In Kitchen Boasts Ample Storage and a Fabulous Walkout to a Spacious Deck and a deep backyard Oasis - with its sleek pavers and lush lawn, tailor-made for gardening, play or summer lounging. Upstairs, the Large, Bright Primary Bedroom features Wall-to-Wall closets and a beautiful Bay Window. Need flex space? You'll love the "Evolve-With-You" Bedroom with its hidden gem: a Bonus Upstairs Loft-ideal for a Home Office, teen-age Bedroom, Cozy Lounge, Nursery, Yoga Studio, or Playroom. The possibilities are truly endless. You'll also Love the heated floors in both bathrooms-ensuring a warm, inviting start to every day. The Lower Level offers a Versatile Rec room with Built-ins, a Movie-Projector Set Up and a dedicated Workshop/Studio (complete with ventilation, pegboard, and a workbench with a built-in sink) ready for your next creative project. And, last but certainly not least, the ultimate essentials: a dedicated Home Generator in place and Legal Front Yard Parking. All this, just a short stroll from the Danforth's vibrant cafes (Serrano Bakery, anyone?), shops, restaurants, and the TTC. With every detail meticulously considered and the best of the Danforth at your doorstep, come discover why this is the perfect space to grow, create memories, and simply the best place to call home!
Ask about this home
A HOMEH agent will answer your questions about this home.
Around this home
Daily convenience, out of 100, from the distances below
Schools nearby
School rating, out of 10.
Helpful calculators
Your HOMEH agent

"I would see it this week."