

30 Oak Park Avenue
30 Oak Park Avenue
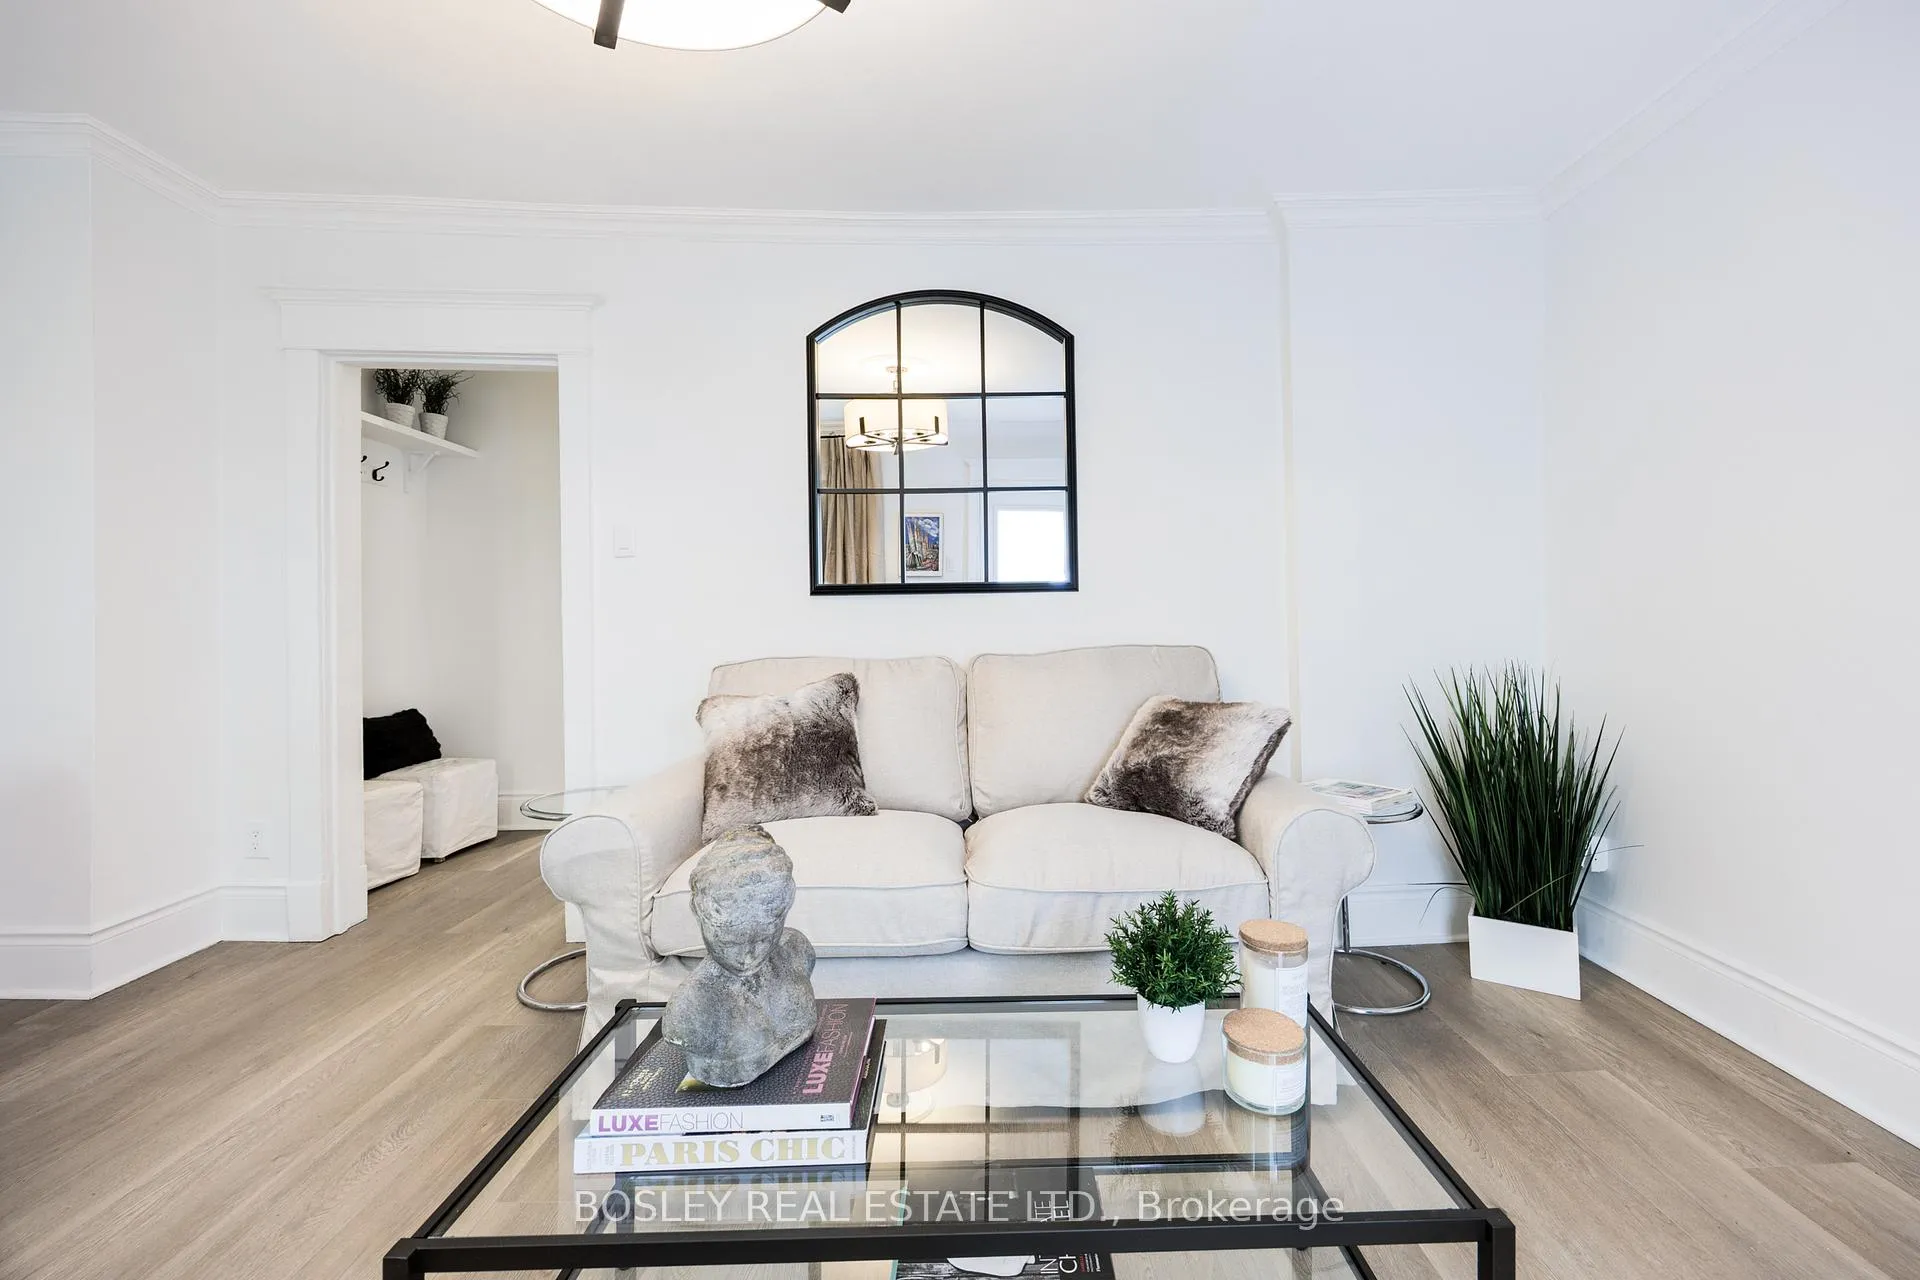 See all 50 photos
Property history
Facts and features
- BasementApartment
- Age of home100+
- Water, sewerMunicipal
- HeatingForced air
- 3 kitchens
- Fireplace
The homeSemi-Detached, 2 1/2 storey, 100+
- Type: Semi-Detached
- Style: 2 1/2 storey
- Age: 100+
- Living space: 1,500–2,000 sq ft
- Basement: Apartment
InsideFireplace Yes, Carbon monoxide detectors, smoke detector, Rooms above ground 11
- Fireplace: Yes
- Security: Carbon monoxide detectors, smoke detector
- Rooms above ground: 11
- Bedrooms: 4
- Bathrooms: 3
- Kitchens: 3
Outside and lotBrick, Membrane, Poured concrete
- Exterior: Brick
- Roof: Membrane
- Foundation: Poured concrete
- Size: 21.25 × 100.75 ft
Parking2 Parking, Mutual
- Spaces: 2 Parking
- Driveway: Mutual
Heating, water and powerForced air, gas, Municipal water, Municipal sewer
- Heating: Forced air, gas
- Water: Municipal water
- Sewer: Municipal sewer
- Hydro: Yes
Costs and taxesTaxes $4,804 a year, HST included in the price, Hot water tank
- Taxes, 2025: $4,804 a year
- HST: HST included in the price
- Rental items: Hot water tank
Included in the saleInclusions, all elf's, 3 stoves, 3 fridges, 2 microwaves, 3 dishwashers, 3 sets of washer/dryers(all appliances as viewed), custom shelf and mirror in lower unit entry
- Included: Inclusions, all elf's, 3 stoves, 3 fridges, 2 microwaves, 3 dishwashers, 3 sets of washer/dryers(all appliances as viewed), custom shelf and mirror in lower unit entry
NearbyPublic transit
- Close to: Public transit
Listing detailsE12185983, Sold, May 29, 2025
- MLS® number: E12185983
- Status: Sold
- Listed on: May 29, 2025
- Days on market: 94
- Updated: Aug 31, 2025
- Possession: 2025-06-30 / Immediate
- Occupied by: Vacant
- Listing brokerage: BOSLEY REAL ESTATE LTD.
About this home
30 Oak Park Avenue, Toronto (Woodbine-Lumsden), ON M4C 4L7
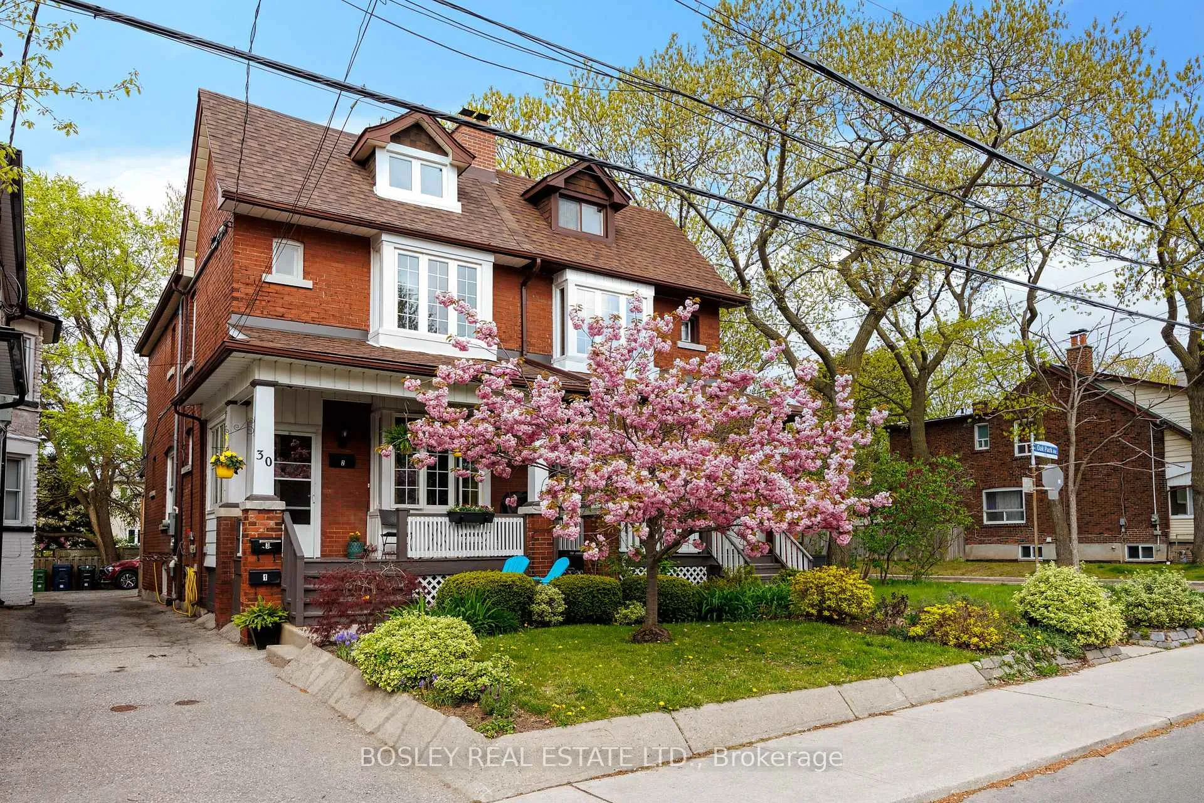
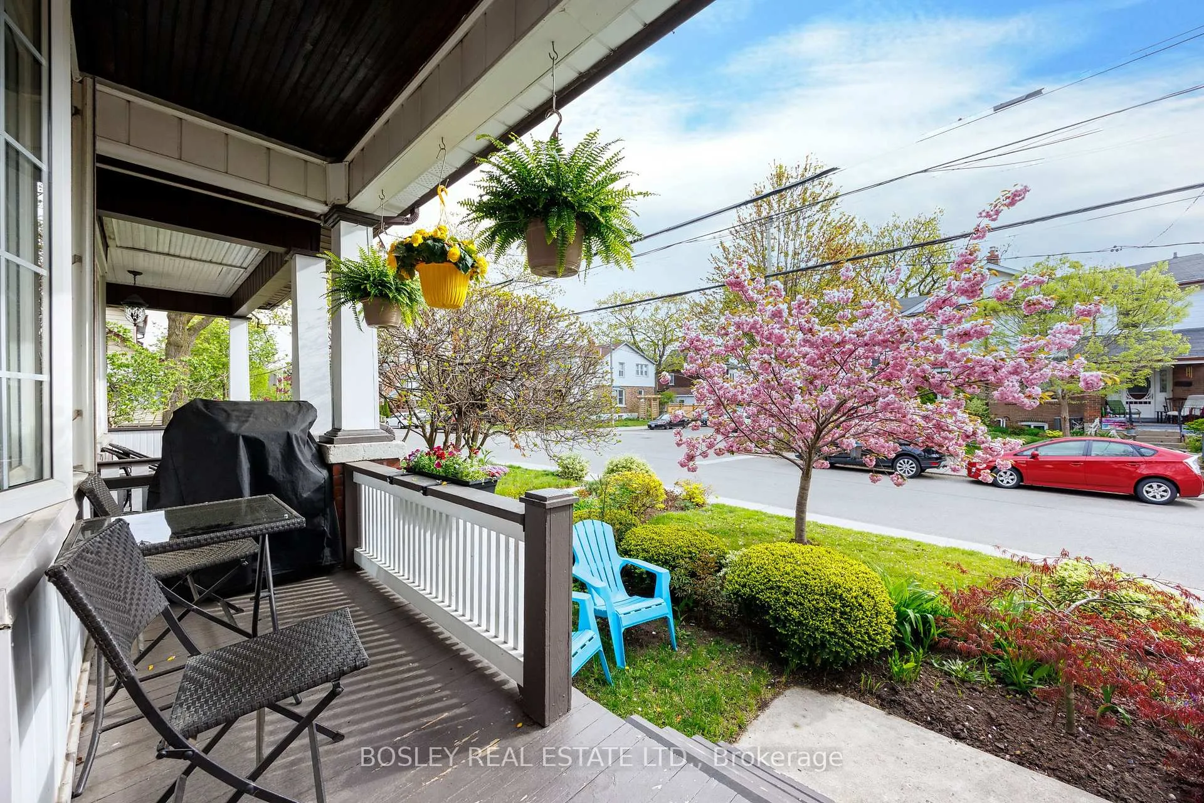
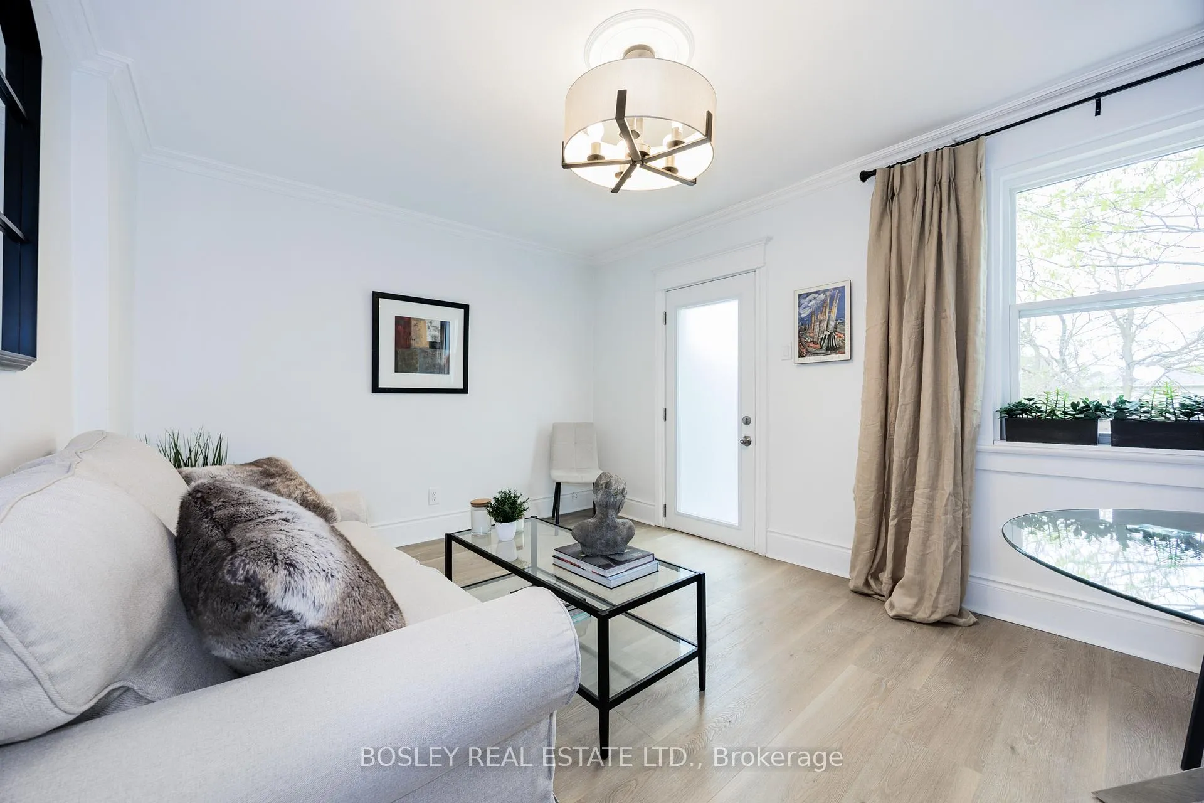
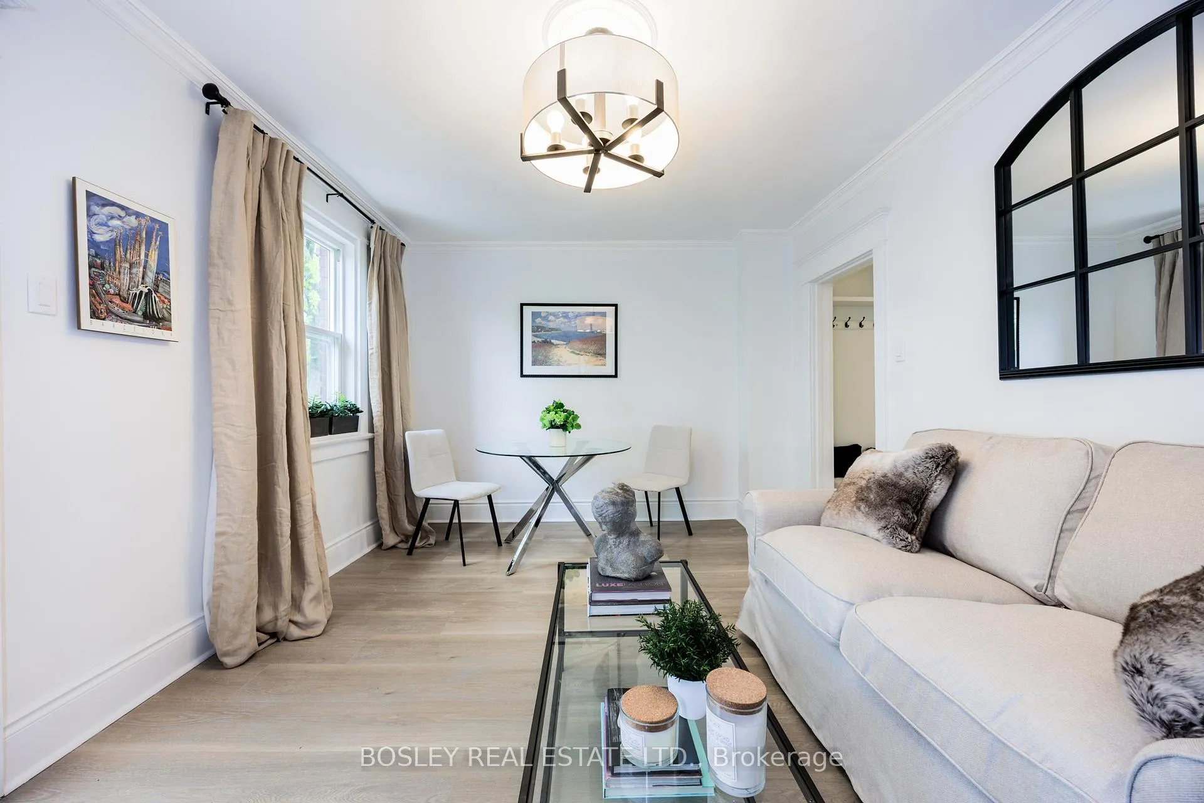
Rare opportunity for a turnkey legal triplex close to Danforth, TTC, Go transit, Taylor Creek Trails, Stan Wadlow Park, indoor and outdoor pools, hockey arenas, skating parks and local schools. Three self contained units great for an investment opportunity or move into the largest two bedroom unit with income from the two units below. Unit 1: 1 bedroom main floor unit with high ceilings and private front porch, Unit 2: 1 bedroom basement unit with separate entrance and outdoor deck, Unit 3: 2 bedroom unit spread over two floors with second floor private deck. The Upper unit kitchen has custom cabinetry, stainless steel appliances, quartz counter tops and stackable clothes washer/dryer closet. Each unit has its own outdoor space and ensuite laundry. Opportunity to extend the 3rd floor to make a beautiful owners suite! Beautiful brick Edwardian semi with great curb appeal, professional landscaping with front yard cherry blossom and 2 car parking in this wonderful East Danforth neighbourhood makes this a great buy!
Ask about this home
A HOMEH agent will answer your questions about this home.
Around this home
Daily convenience, out of 100, from the distances below
Schools nearby
School rating, out of 10.
Helpful calculators
Your HOMEH agent

"I would see it this week."