

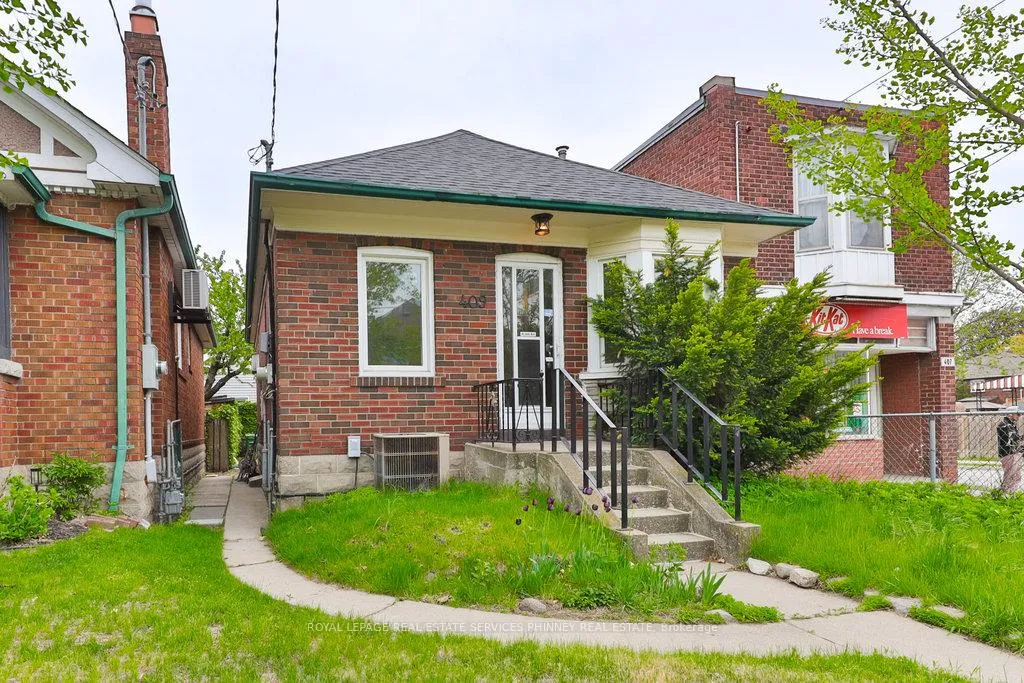
409 Mortimer Avenue
409 Mortimer Avenue
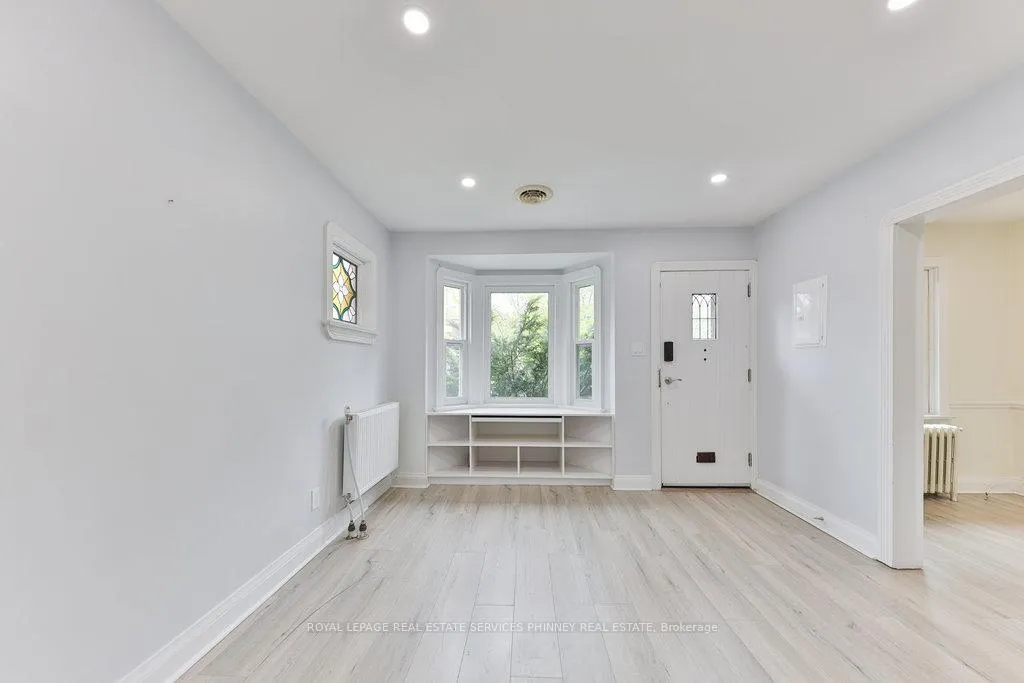 See all 23 photos
Property history
Facts and features
- BasementFinished
- Water, sewerMunicipal
- HeatingRadiant
- CoolingCentral air
- Separate entrance
- Central air
The homeDetached, Bungalow, 700–1,100 sq ft
- Type: Detached
- Style: Bungalow
- Living space: 700–1,100 sq ft
- Basement: Finished, separate entrance
InsideMain level, Rooms above ground 5, Rooms in the basement 3
- Laundry: Main level
- Rooms above ground: 5
- Rooms in the basement: 3
- Bedrooms: 2 + 2 in the basement
- Bathrooms: 3
- Kitchens: 1
Outside and lotBrick, Asphalt shingle, Unknown
- Exterior: Brick
- Roof: Asphalt shingle
- Foundation: Unknown
- Size: 24.79 × 80.54 ft
Parking1 Garage, Detached
- Spaces: 1 Garage
- Garage: Detached
Heating, water and powerRadiant, oil, Central air, Municipal water
- Heating: Radiant, oil
- Cooling: Central air
- Water: Municipal water
- Sewer: Municipal sewer
Costs and taxesTaxes $4,163 a year, HST included in the price, Hot water tank
- Taxes, 2025: $4,163 a year
- HST: HST included in the price
- Rental items: Hot water tank
- Under contract: Hot water heater
Included in the saleStainless steel fridge, stove, white rangehood & dishwasher, combined washer/dryer, all electrical light fixtures. newer roof (2020)
- Included: Stainless steel fridge, stove, white rangehood & dishwasher, combined washer/dryer, all electrical light fixtures. newer roof (2020)
NearbyPublic transit, park, hospital
- Close to: Public transit, park, hospital
Listing detailsE12166800, Sold, May 22, 2025
- MLS® number: E12166800
- Status: Sold
- Listed on: May 22, 2025
- Days on market: 52
- Updated: Jul 13, 2025
- Possession: Immediate
- Occupied by: Vacant
- Listing brokerage: ROYAL LEPAGE REAL ESTATE SERVICES PHINNEY REAL ESTATE
About this home
409 Mortimer Avenue, Toronto (Danforth Village-East York), ON M4J 2E8
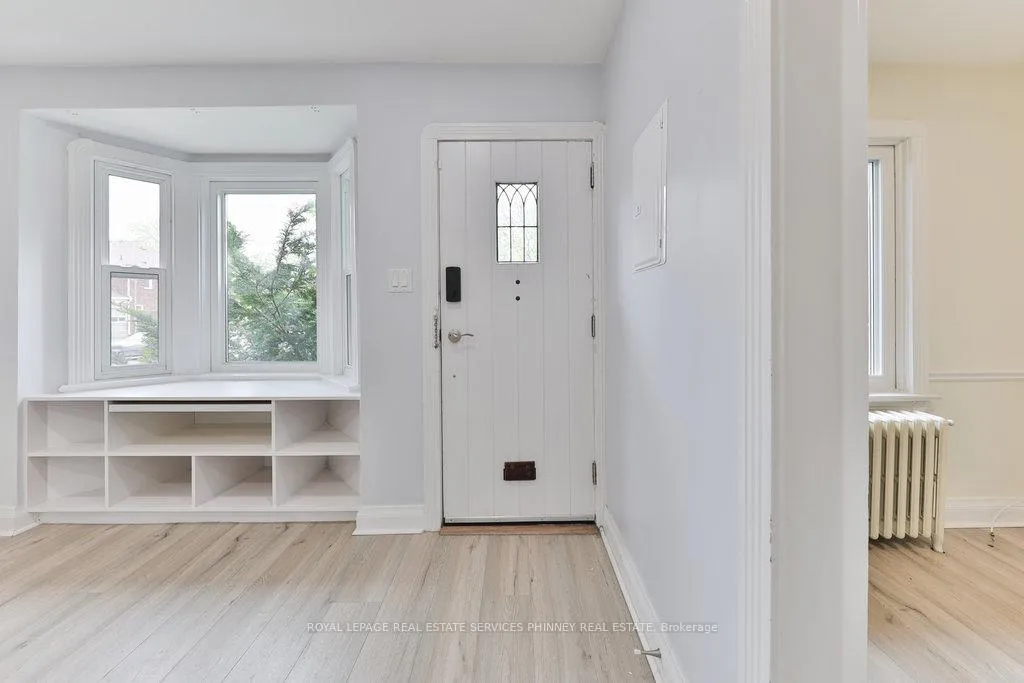
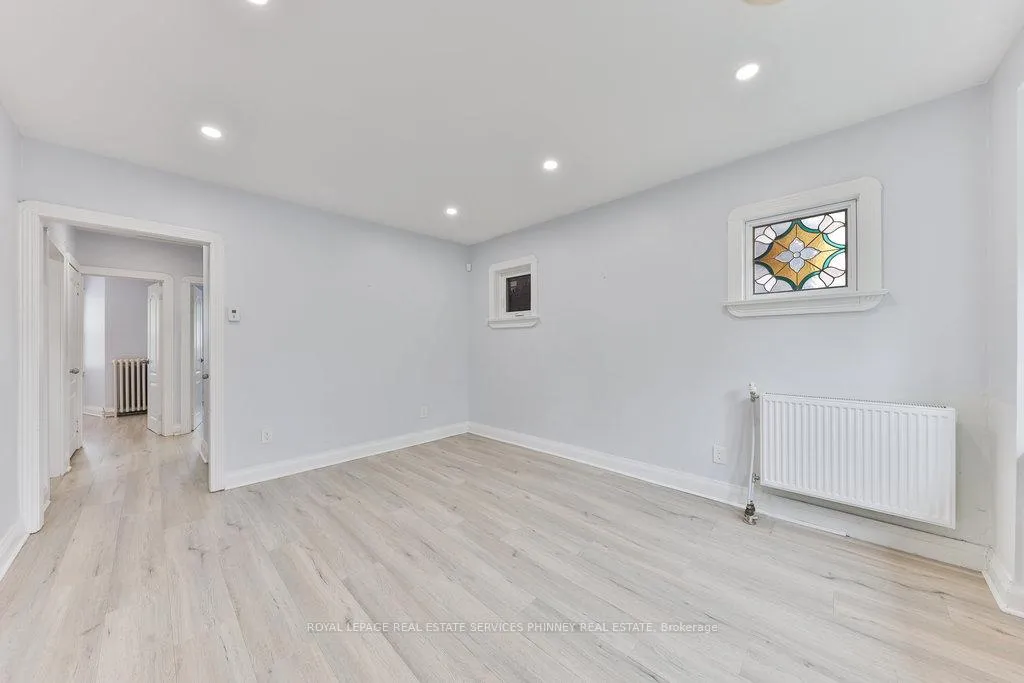
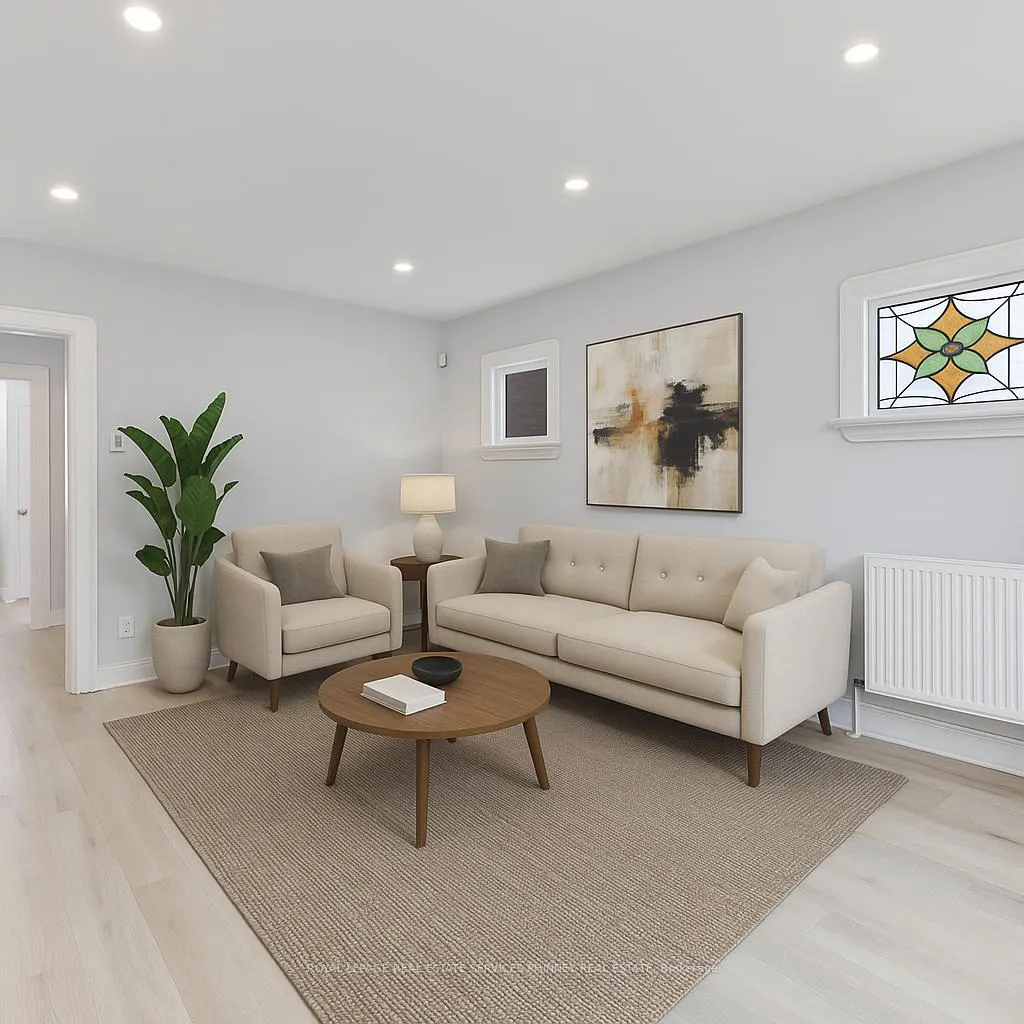
Renovated bungalow in sought after East York. Nothing to do but move in and enjoy! Perfect home for a first-time Buyer. Welcoming home with newer laminate floors, pot lights, renovated kitchen with granite counter and white cabinetry. Two bedrooms on the main level with sunny south facing windows. The finished lower level offers a separate entrance, 2 bedrooms, a recreation room, a fully renovated 3piece bath and rough-in for laundry. Cute fully fenced backyard perfect for BBQs and get togethers with friends and family. At the rear of the property is a detached garage. Steps to Dieppe Park, TTC at your doorstep, close to schools, Michael Garron Hospital. Newer Roof and Windows.
Ask about this home
A HOMEH agent will answer your questions about this home.
Around this home
Daily convenience, out of 100, from the distances below
Schools nearby
School rating, out of 10.
Helpful calculators
Your HOMEH agent

"I would see it this week."