

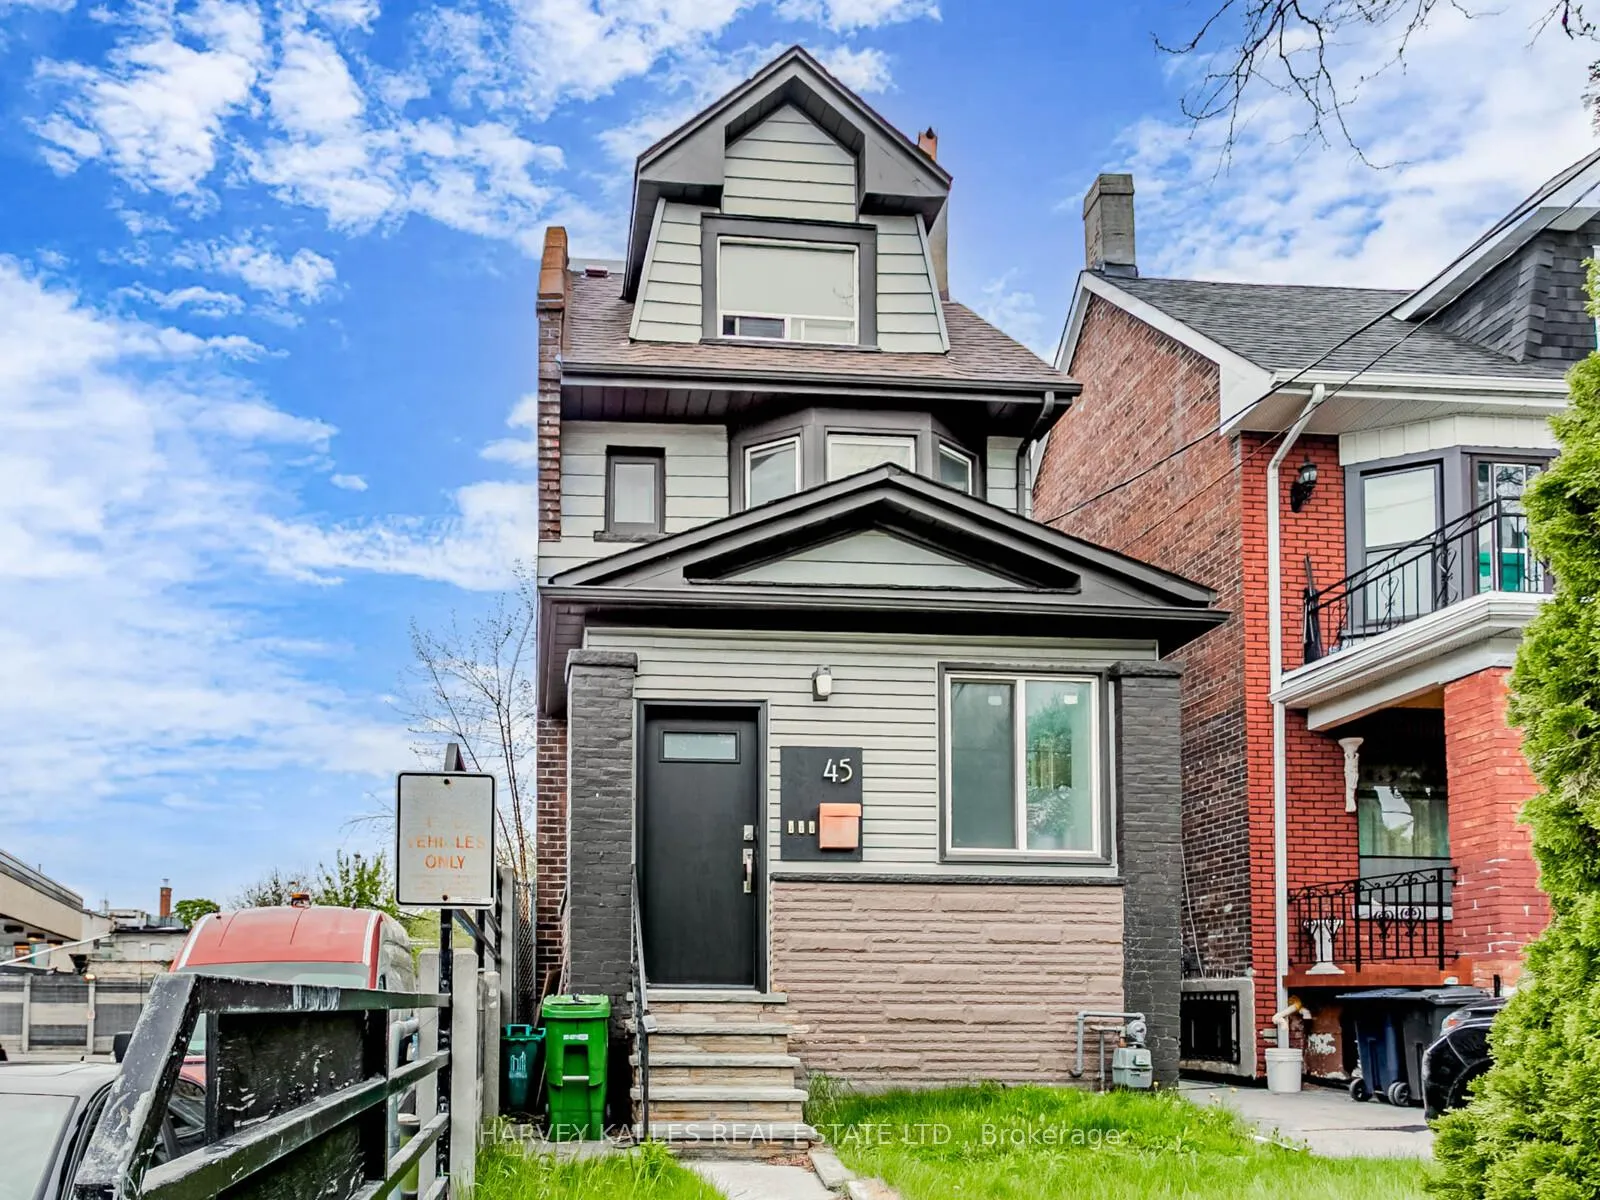
45 Strathmore Boulevard
45 Strathmore Boulevard
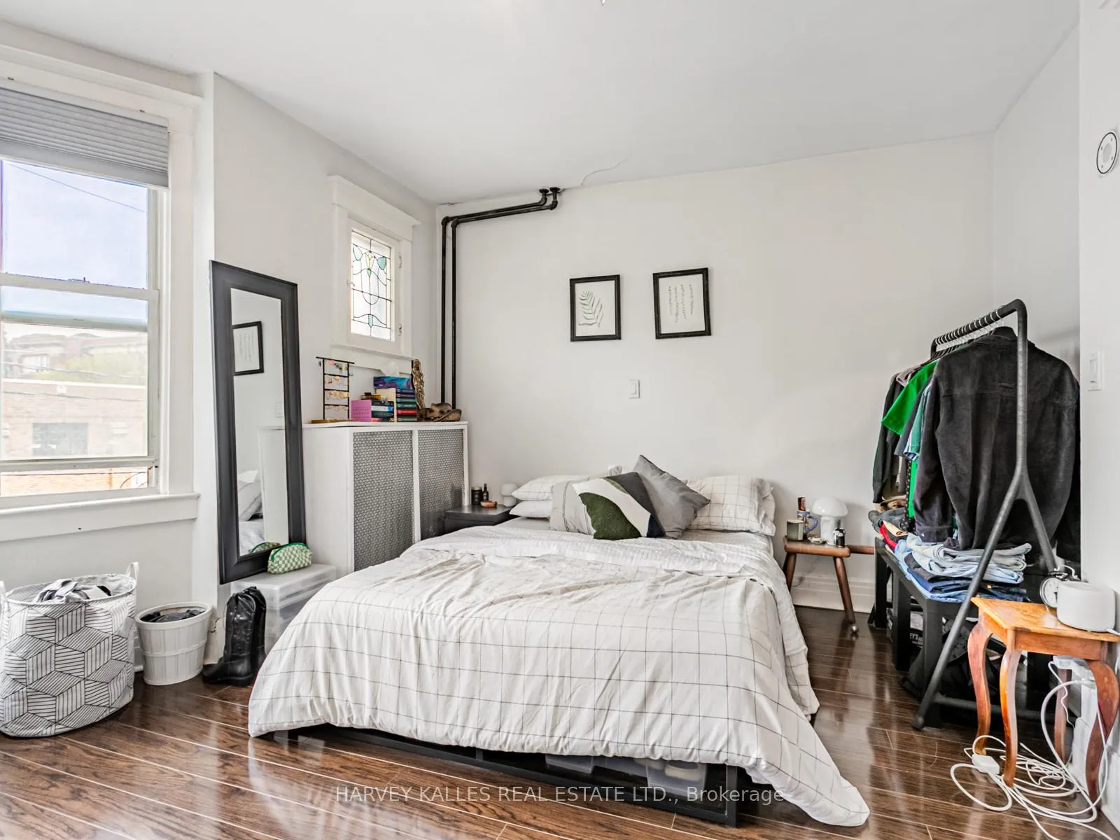
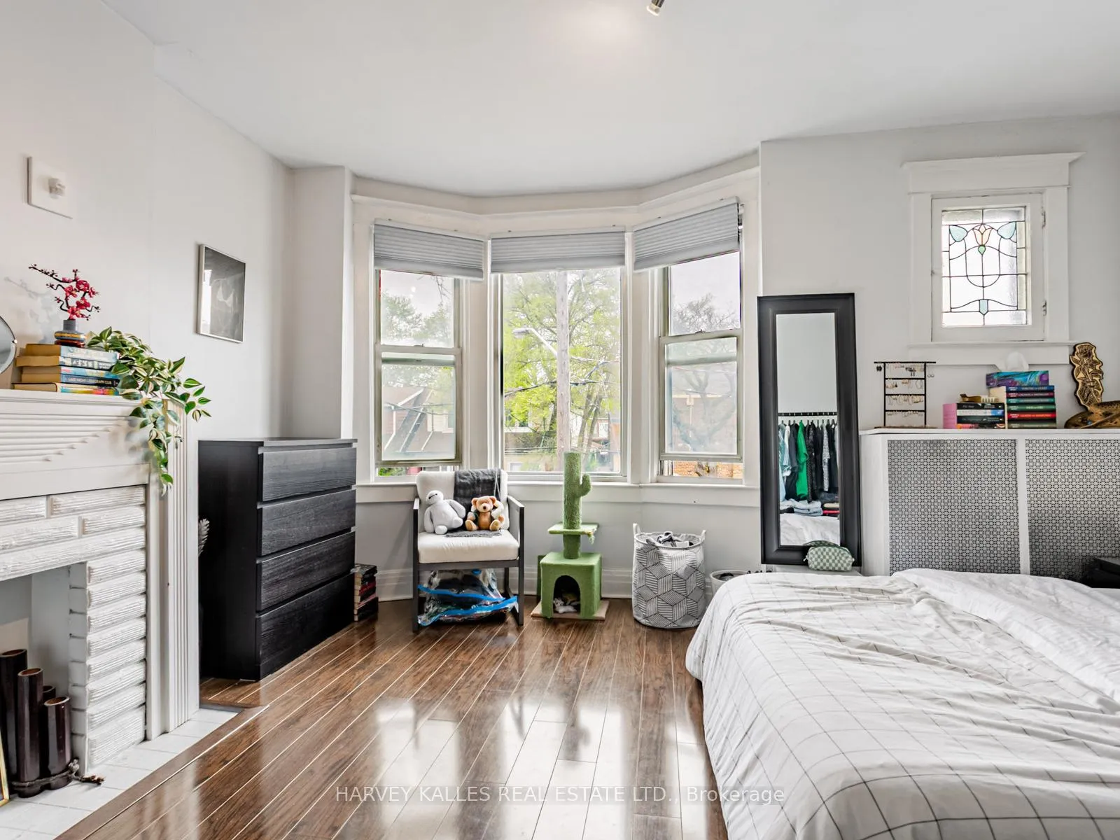
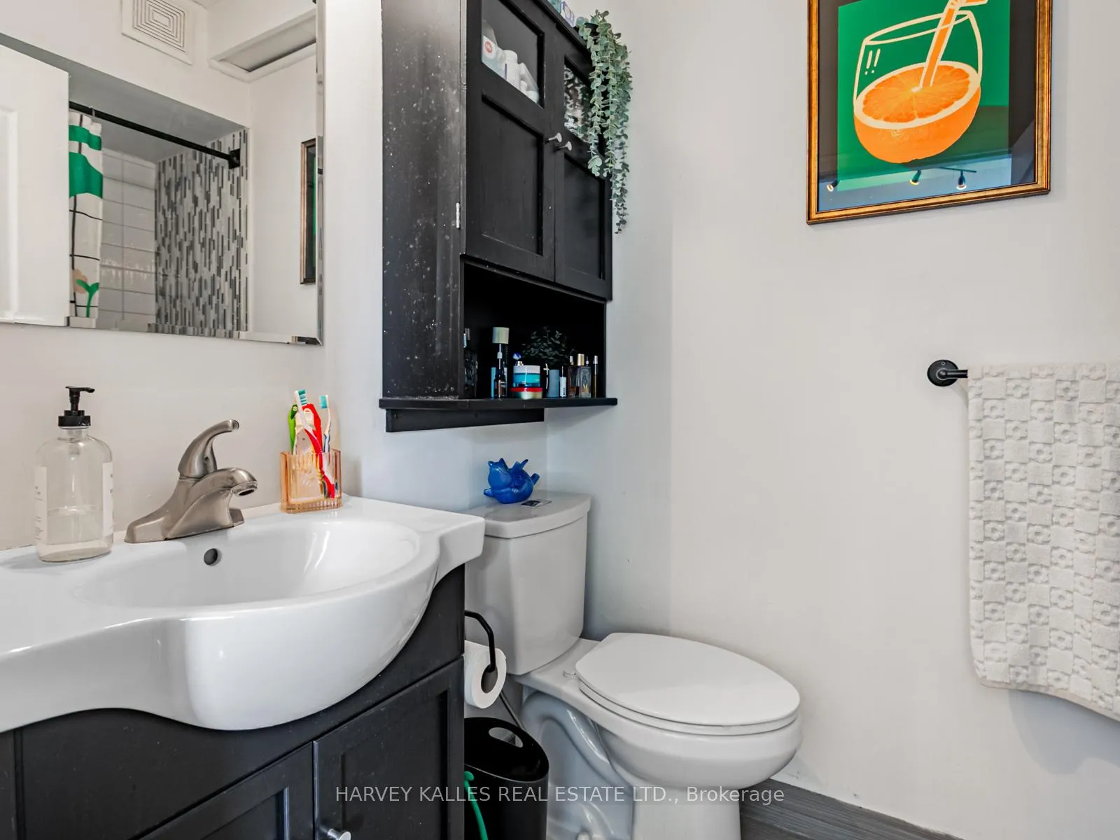
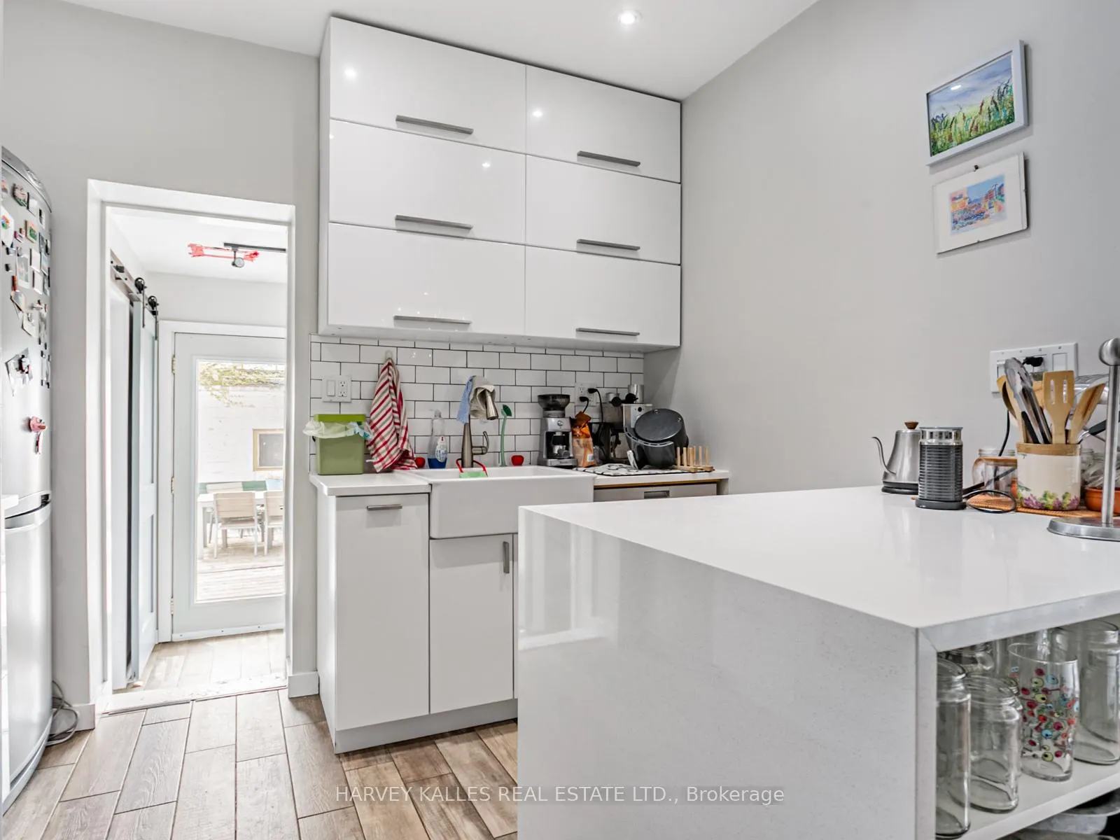 See all 25 photos
Property history
Facts and features
- BasementFinished
- Age of home100+
- Water, sewerMunicipal
- HeatingWater
- 4 kitchens
- Separate entrance
- Hardwood floors
The homeDetached, 2 1/2 storey, 100+
- Type: Detached
- Style: 2 1/2 storey
- Age: 100+
- Living space: 2,000–2,500 sq ft
- Basement: Separate entrance, finished
- View: City
- Waterfront: None
InsideHardwood, Tile, Other, sump pump, Rooms above ground 16
- Flooring: Hardwood, Tile
- Features: Other, sump pump
- Rooms above ground: 16
- Bedrooms: 4 + 1 in the basement
- Bathrooms: 4
- Kitchens: 4
Outside and lotBrick, other, Asphalt shingle, flat, Unknown
- Exterior: Brick, other
- Roof: Asphalt shingle, flat
- Foundation: Unknown
- Features: Patio
- Size: 20.17 × 125 ft
Parking2 Garage, Detached, Lane, private double
- Spaces: 2 Garage
- Garage: Detached
- Driveway: Lane, private double
Heating, water and powerWater, gas, Wall unit(s), Municipal water
- Heating: Water, gas
- Cooling: Wall unit(s)
- Water: Municipal water
- Sewer: Municipal sewer
- Natural gas: Yes
- Hydro: Yes
- Cable: Available
- Telephone: Available
Costs and taxesTaxes $6,745 a year, HST No HST, Hot water tanks are $40/month rental, buyer to assume
- Taxes, 2024: $6,745 a year
- HST: No HST
- Rental items: Hot water tanks are $40/month rental, buyer to assume
Included in the sale4 fridges & 3stoves, 1 ovens, 1 washer, 1 dryer, 2 hot plates, 3 dishwashers, 3 microwaves, 2 window ac units,., All personal property of the tenants.
- Included: 4 fridges & 3stoves, 1 ovens, 1 washer, 1 dryer, 2 hot plates, 3 dishwashers, 3 microwaves, 2 window ac units,.
- Not included: All personal property of the tenants.
NearbyPublic transit
- Close to: Public transit
Listing detailsE12160680, Sold, May 20, 2025
- MLS® number: E12160680
- Status: Sold
- Listed on: May 20, 2025
- Days on market: 98
- Updated: Aug 26, 2025
- Possession: Immediate
- Occupied by: Tenant
- Listing brokerage: HARVEY KALLES REAL ESTATE LTD.
About this home
45 Strathmore Boulevard, Toronto (Danforth), ON M4C 1N5
6% CAP RATE! Rare multi-unit investment in prime Danforth location. Upgraded 4-unit property offering a current 6% cap rate and A+ tenants. Literally steps to the subway, this turnkey opportunity features a 2-bedroom unit across main and basement levels with updated kitchen and walkout to south-facing yard. Upper levels each offer bright 1-bedroom units; the top floor with loft-like feel and balcony. The newly underpinned basement bachelor has a private walkout, separate entrance, and upgraded foundations and drainage. Secure common entrance with laundry, bike storage, and solid double-car garage with laneway house potential. Significant capital improvements already completed. Stable income in a high-demand rental market with future upside. 1 x 2-Bedroom Unit: Spanning the main and lower levels, this unit features a renovated kitchen with smart hotplates, ample counter space, and access to a south-facing backyard. Includes one bedroom on the main floor and a second bedroom with a large bathroom and generous storage in the high basement. 1 x 1-Bedroom Unit (Second Floor): Bright and spacious with abundant natural light, offering an open layout and comfortable living space. 1 x 1-Bedroom Unit (Third Floor): Loft-style unit with a walkout to a private balcony and unobstructed views, creating a unique and airy living space. 1 x Bachelor Suite (Basement): Newly underpinned and upgraded, featuring its own private walkout, separate entrance, sun-filled living area, new foundations, drainage system, and sump pump. Total 3,239 square feet including basement (Floorplans). FREE property management services for one year, ask LA for details. November 2024 Home Inspection available
Ask about this home
A HOMEH agent will answer your questions about this home.
Around this home
Daily convenience, out of 100, from the distances below
Schools nearby
School rating, out of 10.
Helpful calculators
Your HOMEH agent

"I would see it this week."