

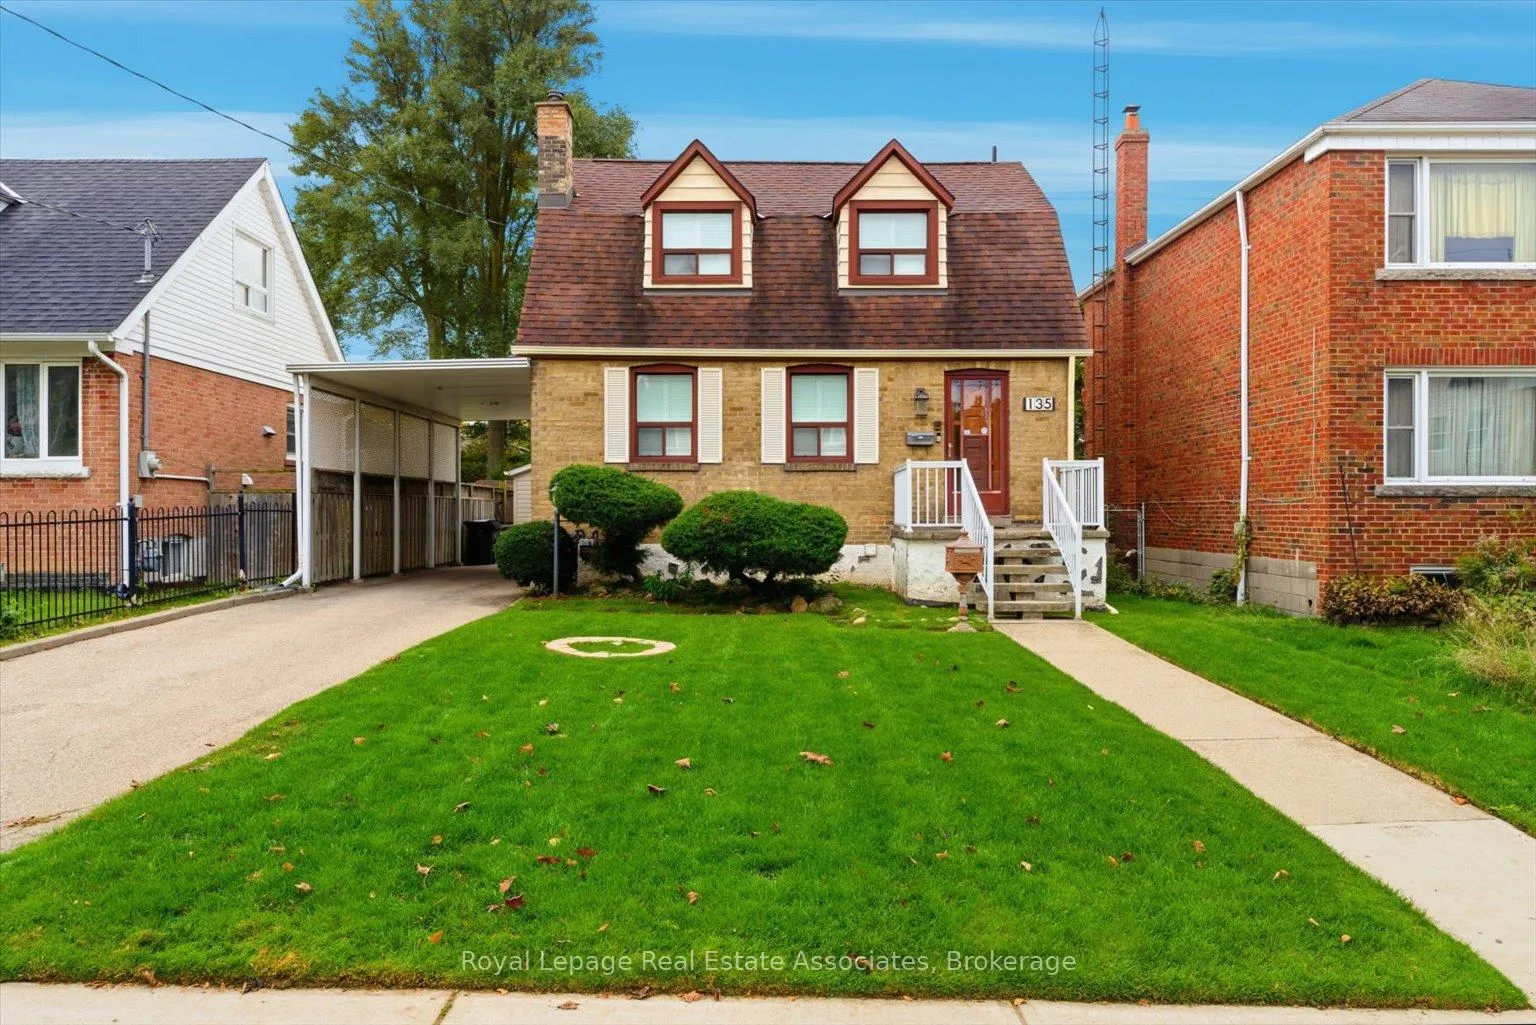
135 Tiago Avenue
135 Tiago Avenue
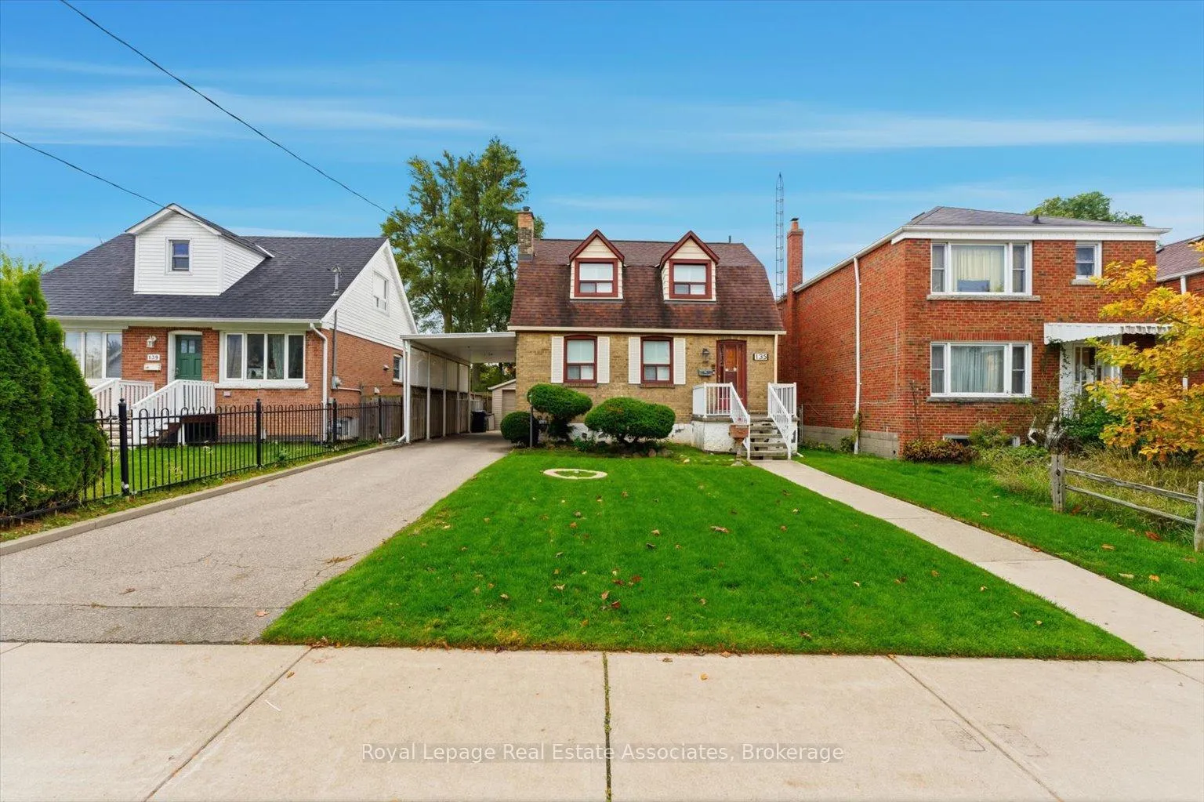
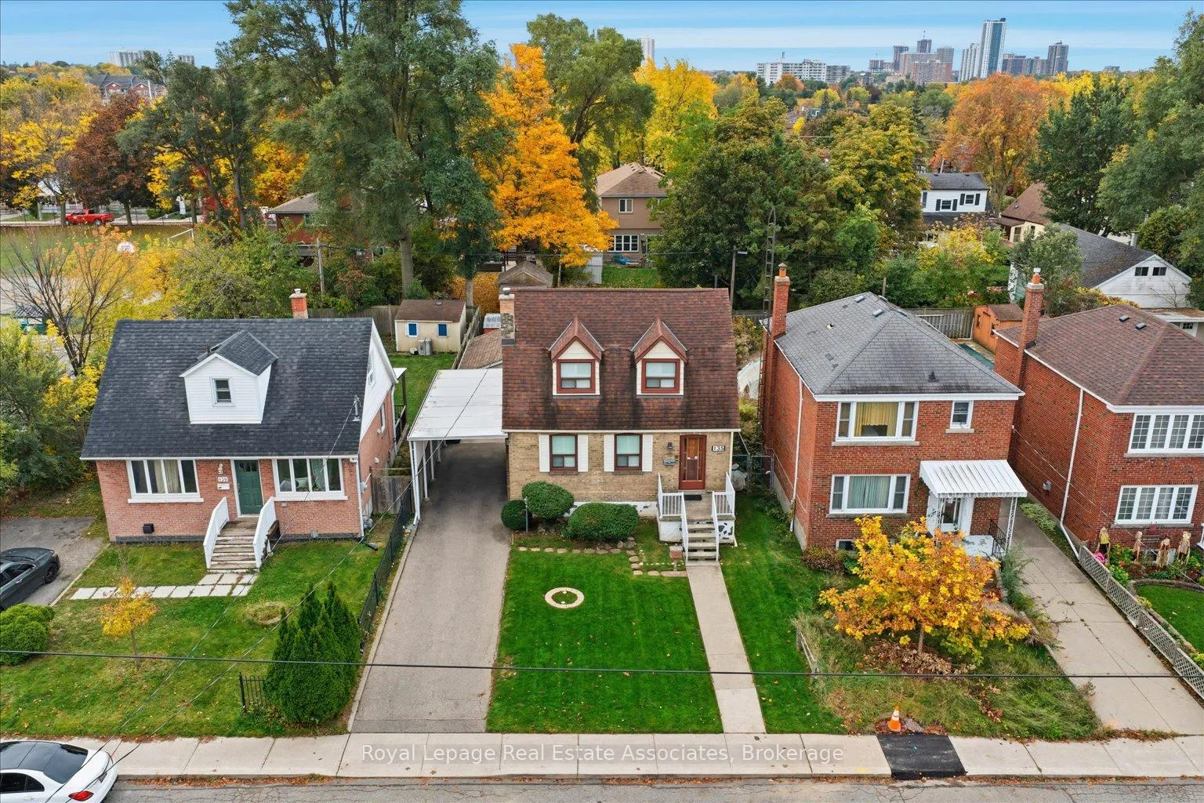
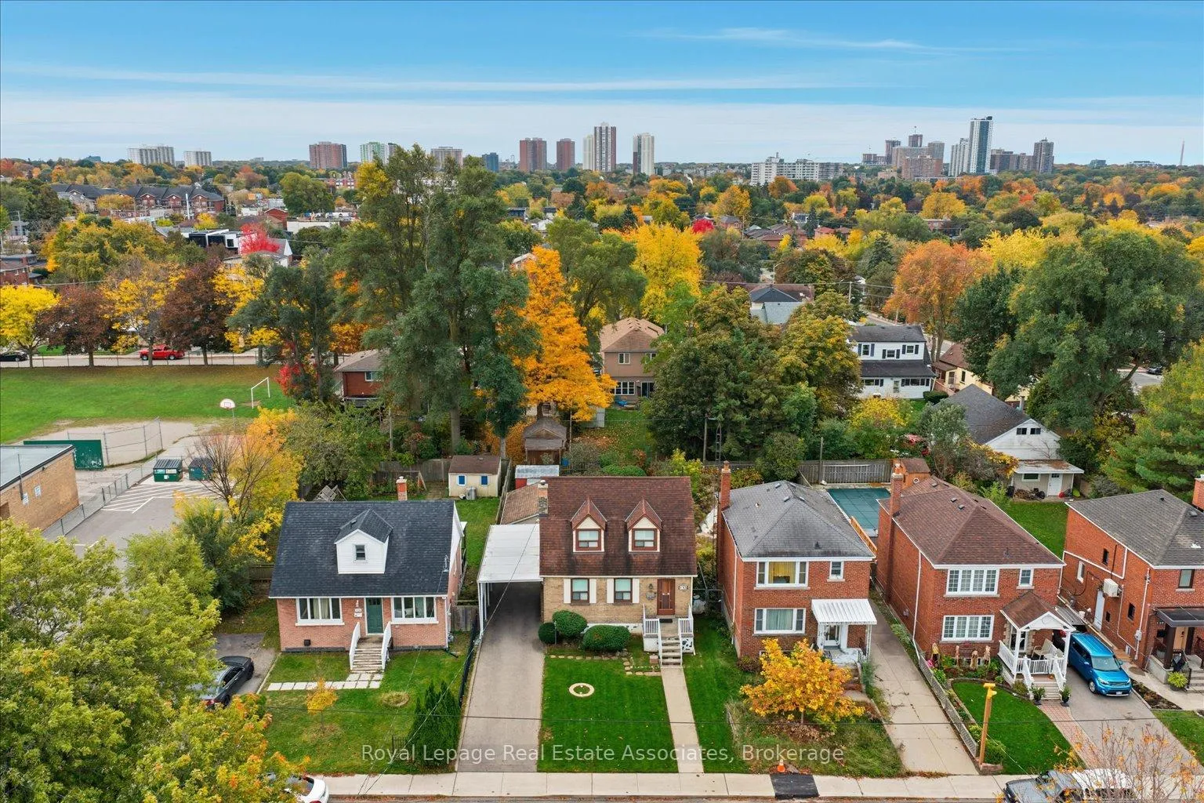
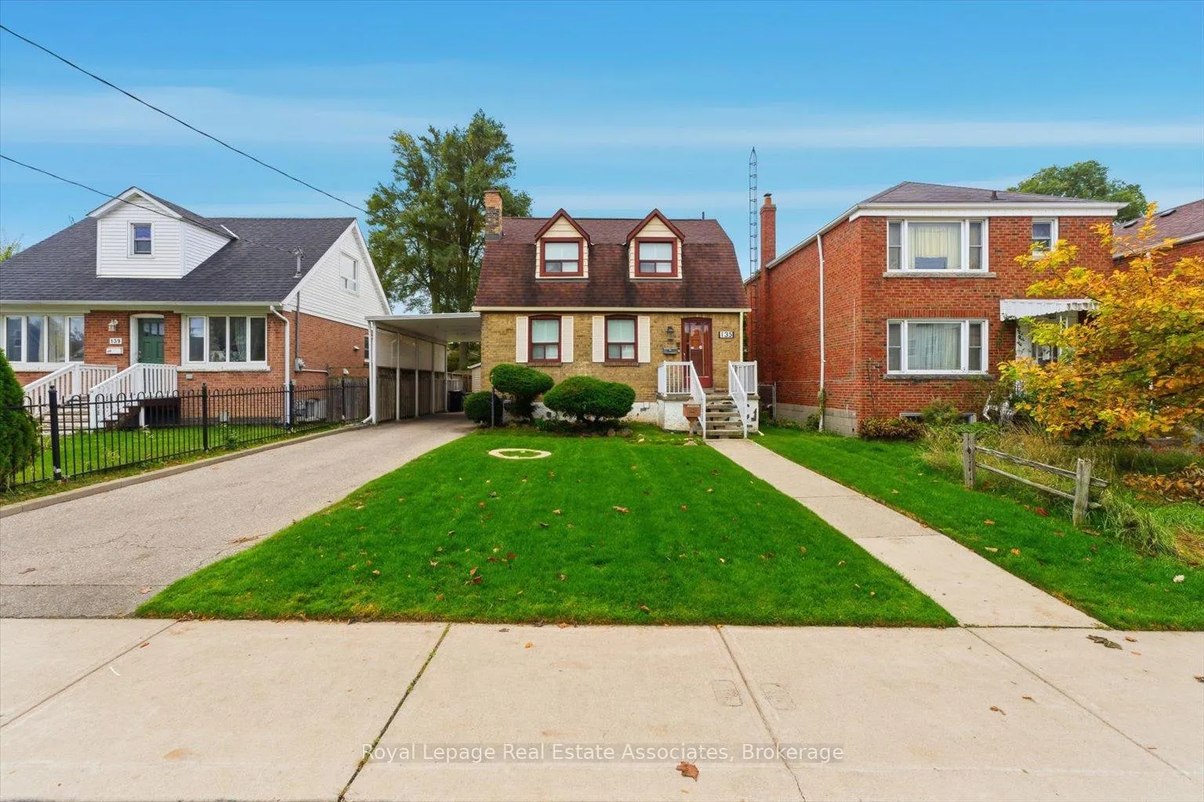 See all 46 photos
Property history
Facts and features
- BasementSeparate entrance
- Age of home51–99 years
- Water, sewerMunicipal
- HeatingRadiant
- Second kitchen
- Separate entrance
- Hardwood floors
- Fireplace
The homeDetached, 1 1/2 storey, Age 51–99 years
- Type: Detached
- Style: 1 1/2 storey
- Age: 51–99 years
- Living space: 1,100–1,500 sq ft
- Basement: Separate entrance, full
InsideFireplace Yes, natural gas, Hardwood, Vinyl, Central vacuum, primary bedroom - main floor
- Fireplace: Yes, natural gas
- Flooring: Hardwood, Vinyl
- Features: Central vacuum, primary bedroom - main floor
- Rooms above ground: 6
- Rooms in the basement: 2
- Bedrooms: 3
- Bathrooms: 2
- Kitchens: 2
Outside and lotBrick, Shingles, Concrete block
- Exterior: Brick
- Roof: Shingles
- Foundation: Concrete block
- Other structures: Shed
- Size: 42.05 × 115.03 ft
Parking1 Garage, Detached, Private
- Spaces: 1 Garage
- Garage: Detached
- Driveway: Private
Heating, water and powerRadiant, gas, Wall unit(s), Municipal water
- Heating: Radiant, gas
- Cooling: Wall unit(s)
- Water: Municipal water
- Sewer: Municipal sewer
Costs and taxesTaxes $4,969 a year, HST No HST
- Taxes, 2025: $4,969 a year
- HST: No HST
Included in the saleTwo stoves, dishwasher, washer/dryer, electric light fixtures, window coverings.
- Included: Two stoves, dishwasher, washer/dryer, electric light fixtures, window coverings.
NearbyFenced yard, level, park, school
- Close to: Fenced yard, level, park, school
Listing detailsE12671224, Sold, Jan 7, 2026
- MLS® number: E12671224
- Status: Sold
- Listed on: Jan 7, 2026
- Days on market: 5
- Updated: Jan 12, 2026
- Possession: Immediate
- Occupied by: Vacant
- Listing brokerage: Royal Lepage Real Estate Associates
About this home
135 Tiago Avenue, Toronto (O'Connor-Parkview), ON M4B 2A6
Imagine a home where memories have been cherished for generations, now waiting for you to write its next chapter. This well-loved family residence sits on a rare, 42' by 115' lot, offering a lush, well-treed backyard that feels like a private sanctuary. Inside, you'll find three cozy bedrooms and a layout brimming with potential. The basement, complete with its own kitchen, family room, and separate entrance, offers incredible flexibility for an in-law suite, or just extra living space. Modern comfort is already taken care of with a new heating system (Nov 2025). Car enthusiasts or large families will love the detached garage, additional carport, for parking up to five vehicles. Beyond the property line, life is just as convenient. You are steps away from Victoria Park Public School, making school runs a breeze, and a short stroll from the vibrant Golden Mile shopping district. Commuting is effortless with easy access to the Eglinton LRT. Whether you are a young couple starting out or a family looking to renovate or build your forever dream home, this property offers the space, the bones, and the location to make it happen. Come see the possibilities that await in this friendly community.
Ask about this home
A HOMEH agent will answer your questions about this home.
Around this home
Daily convenience, out of 100, from the distances below
Schools nearby
School rating, out of 10.
Helpful calculators
Your HOMEH agent

"Priced 3% over the Hestimate. I would see it this week."