

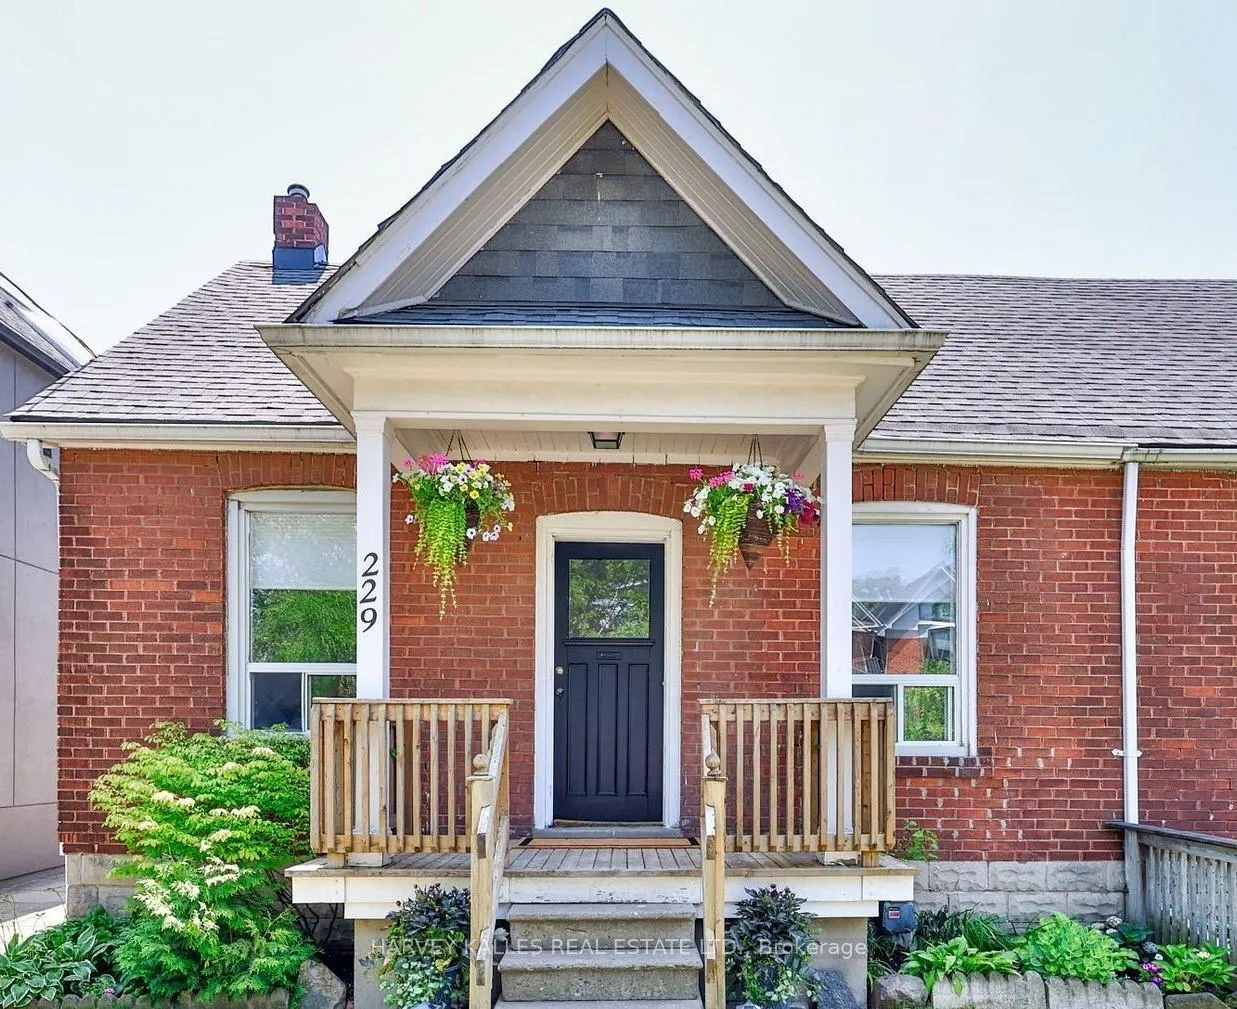
229 Gamble Avenue
229 Gamble Avenue
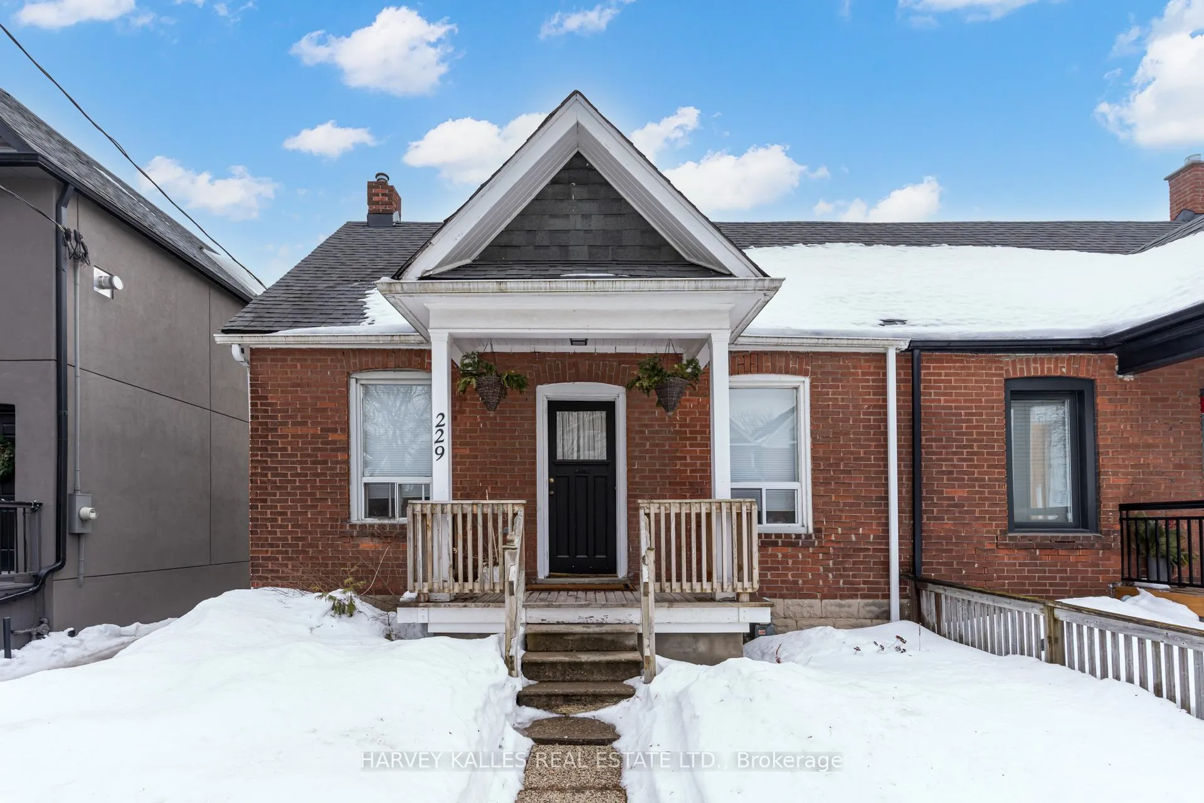
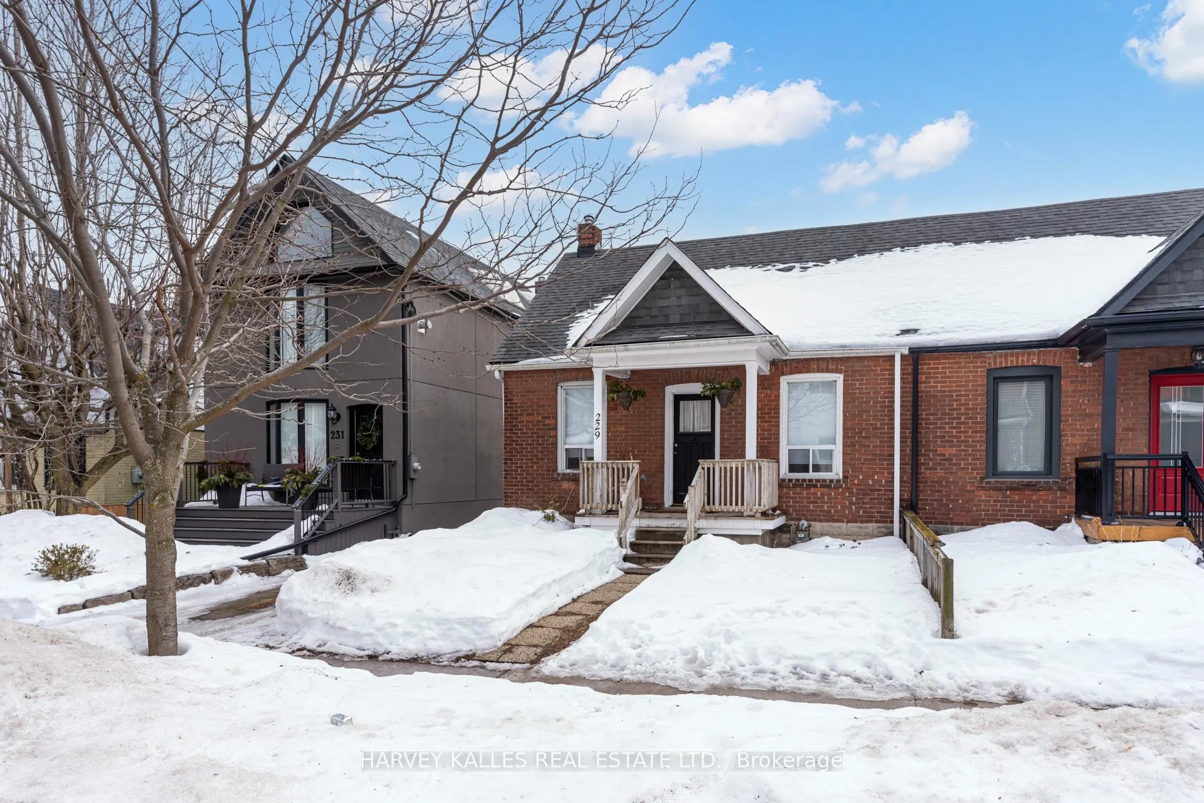
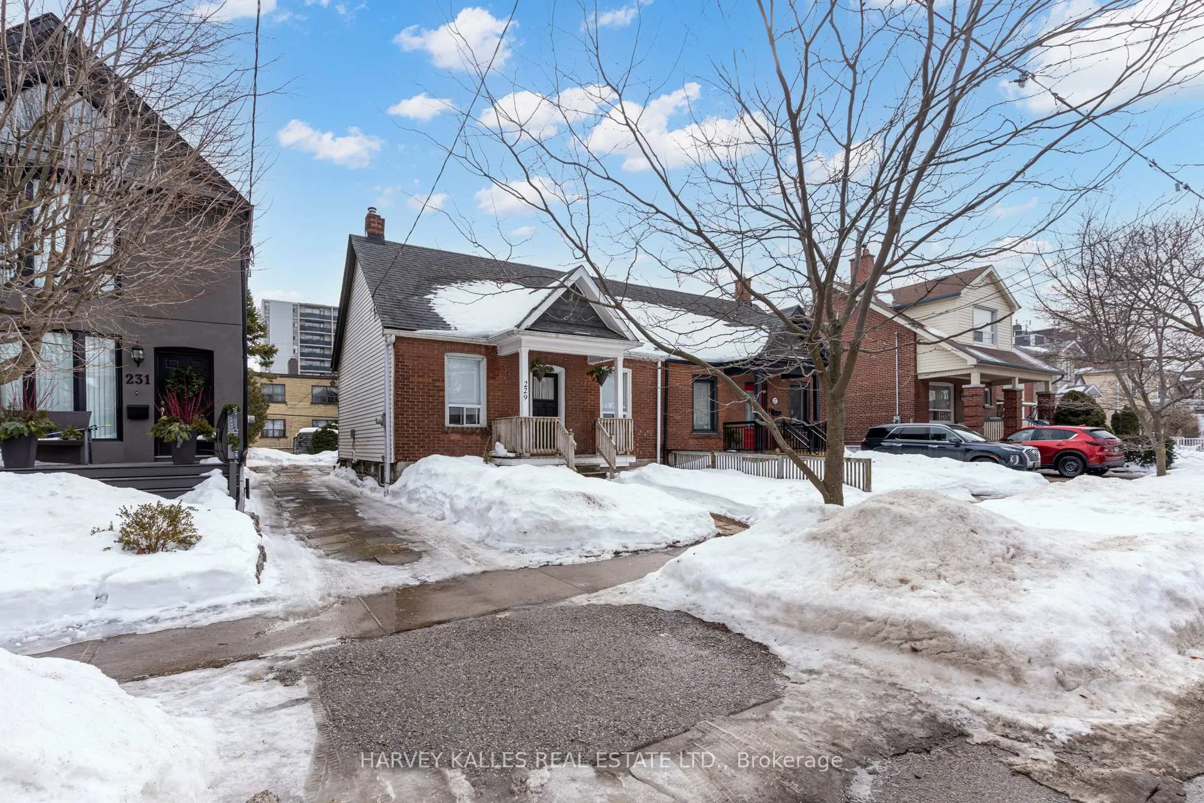
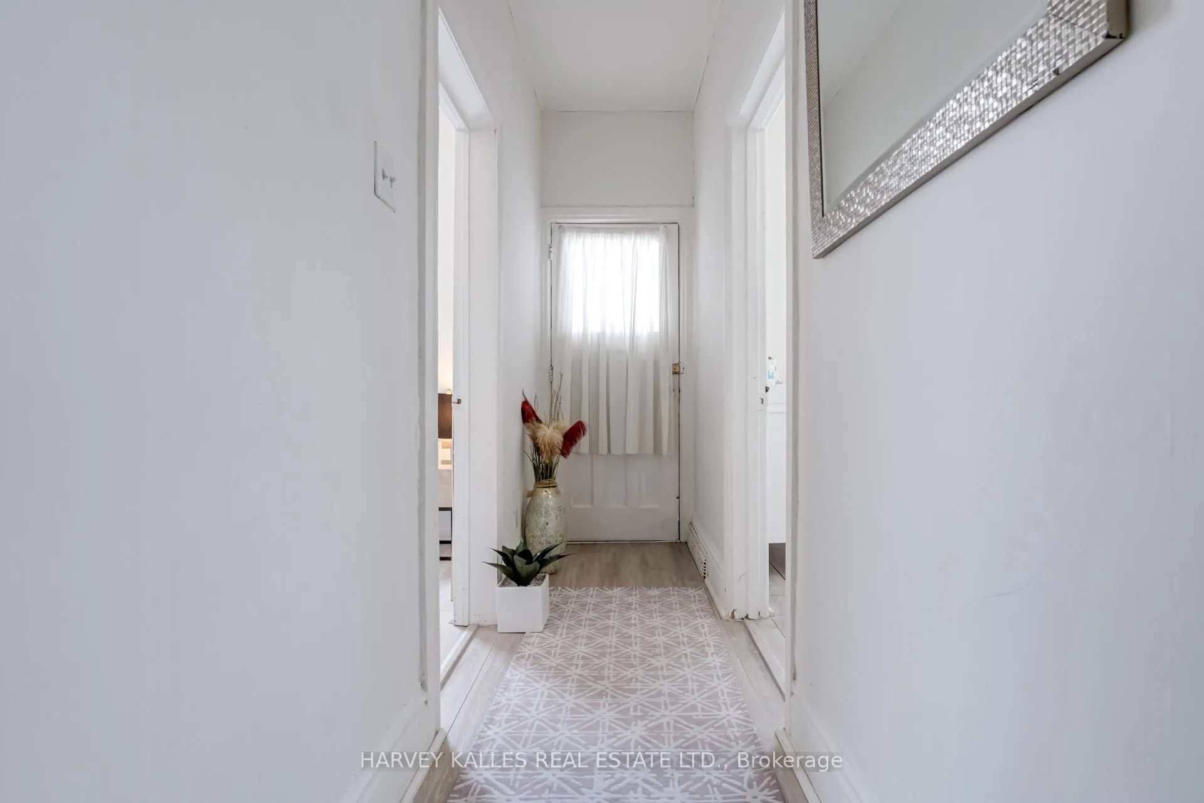 See all 30 photos
Property history
Facts and features
- BasementPart finished
- Water, sewerMunicipal
- HeatingForced air
- CoolingCentral air
- Central air
The homeSemi-Detached, Bungalow, 700–1,100 sq ft
- Type: Semi-Detached
- Style: Bungalow
- Living space: 700–1,100 sq ft
- Basement: Partially finished
InsideCarpet free, primary bedroom - main floor, water heater owned, Rooms above ground 5, Rooms in the basement 1
- Features: Carpet free, primary bedroom - main floor, water heater owned
- Rooms above ground: 5
- Rooms in the basement: 1
- Bedrooms: 3 + 1 in the basement
- Bathrooms: 1
- Kitchens: 1
- Family room: Yes
Outside and lotBrick, vinyl siding, Unknown, Unknown
- Exterior: Brick, vinyl siding
- Roof: Unknown
- Foundation: Unknown
- Size: 32.5 × 150 ft
Parking3 Parking, Private
- Spaces: 3 Parking
- Driveway: Private
Heating, water and powerForced air, gas, Central air, Municipal water
- Heating: Forced air, gas
- Cooling: Central air
- Water: Municipal water
- Sewer: Municipal sewer
Costs and taxesTaxes $4,420 a year, HST included in the price, Rental items None
- Taxes, 2024: $4,420 a year
- HST: HST included in the price
- Rental items: None
Included in the saleExisting: fridge, 4 burner gas stove, washer, gas furnace w/filtration system, heat pump w/ac, electric light fixtures, window coverings, hot water tank, 100 amp circuit, backyard shed., Not included None
- Included: Existing: fridge, 4 burner gas stove, washer, gas furnace w/filtration system, heat pump w/ac, electric light fixtures, window coverings, hot water tank, 100 amp circuit, backyard shed.
- Not included: None
Listing detailsE12169900, Sold, May 23, 2025
- MLS® number: E12169900
- Status: Sold
- Listed on: May 23, 2025
- Days on market: 33
- Updated: Jun 25, 2025
- Possession: 60-89 days
- Occupied by: Owner
- Listing brokerage: HARVEY KALLES REAL ESTATE LTD.
About this home
229 Gamble Avenue, Toronto (East York), ON M4J 2P4
Welcome to 229 Gamble Avenue - a rarely offered, south-facing, 3 bedroom semi-detached bungalow. Situated on a large lot measuring 32.5 x 150 feet, this home features a private driveway with plenty of space for cars and toys, plus an expansive backyard with garden home potential. Located on a family-friendly street, close to great schools and transit, just steps away from the Danforth and Pape Village, this home offers easy access to the DVP, Leaside Bridge, Pottery Rd, Bayview extension, and is a short drive to Woodbine Beaches and Tommy Thompson Park. Now is your chance to own in one of the best neighbourhoods in the city, all without breaking the bank. Don't miss the opportunity to make this charming house your new home! *EXTRAS: Large deep private driveway for parking and vehicle storage, expansive backyard patio with patio stone, very deep 150-foot lot with preliminary garden home report to build up to 1290 sq.ft
Ask about this home
A HOMEH agent will answer your questions about this home.
Around this home
Daily convenience, out of 100, from the distances below
Schools nearby
School rating, out of 10.
Helpful calculators
Your HOMEH agent

"I would see it this week."