

34 Eaton Avenue
34 Eaton Avenue
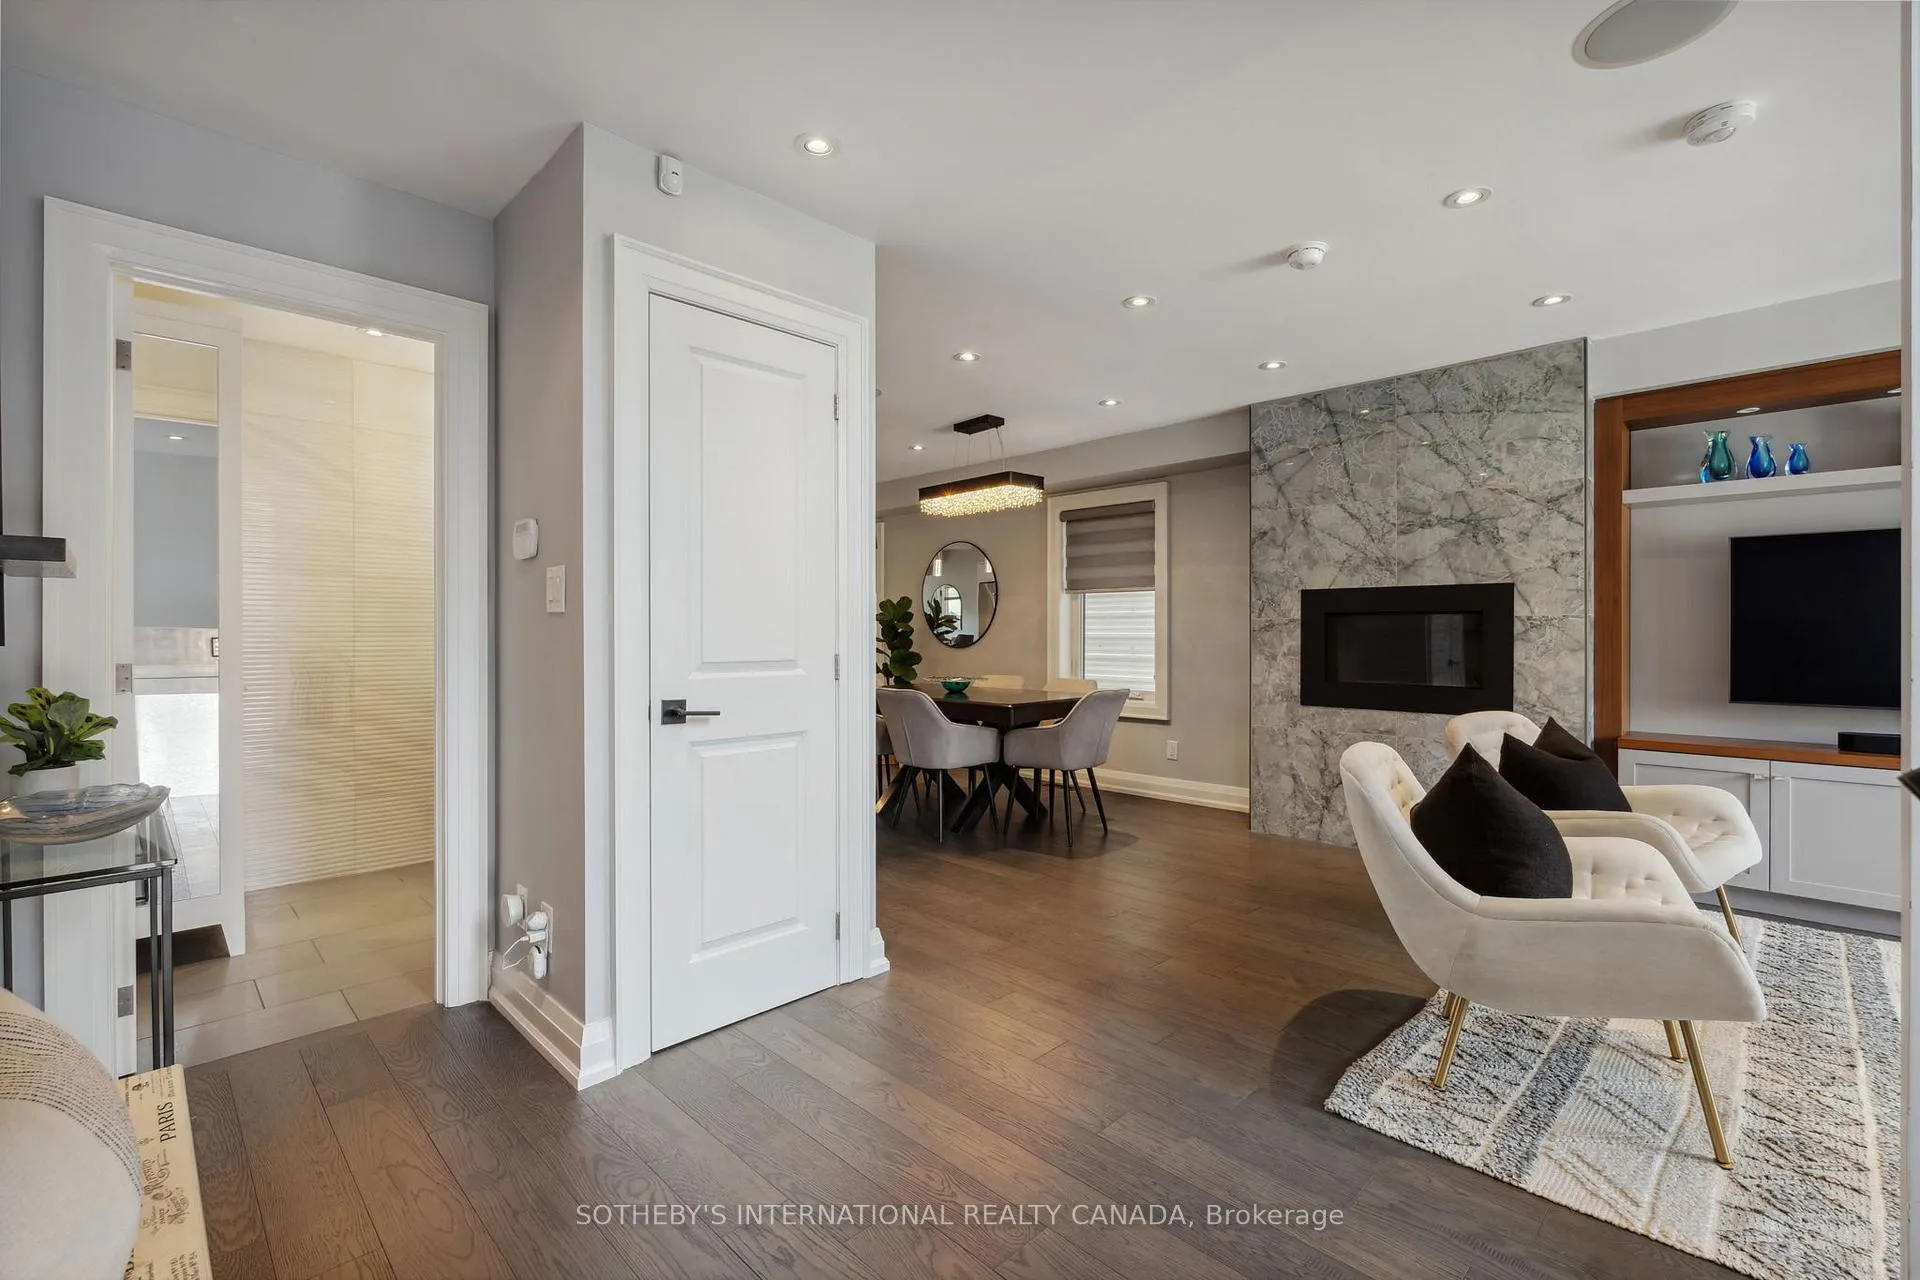 See all 50 photos
Property history
Facts and features
- BasementApartment
- Water, sewerMunicipal
- HeatingForced air
- CoolingCentral air
- Second kitchen
- Walk-out basement
- Hardwood floors
- Fireplace
- Central air
The homeSemi-Detached, 2-storey, 1,500–2,000 sq ft
- Type: Semi-Detached
- Style: 2-storey
- Living space: 1,500–2,000 sq ft
- Basement: Apartment, finished with walk-out
- View: City
InsideFireplace Yes, Hardwood, Auto garage door remote, bar fridge, central vacuum, in-law suite, sump pump
- Fireplace: Yes
- Flooring: Hardwood
- Features: Auto garage door remote, bar fridge, central vacuum, in-law suite, sump pump
- Security: Alarm system, carbon monoxide detectors, security system, smoke detector
- Rooms above ground: 6
- Rooms in the basement: 2
- Bedrooms: 3 + 1 in the basement
- Bathrooms: 4
- Kitchens: 2
Outside and lotBrick, Asphalt shingle, Concrete
- Exterior: Brick
- Roof: Asphalt shingle
- Foundation: Concrete
- Features: Deck, landscape lighting, landscaped, lighting, patio, paved yard
- Size: 22.68 × 126.13 ft
Parking1 Garage, Attached
- Spaces: 1 Garage
- Garage: Attached
Heating, water and powerForced air, gas, Central air, Municipal water
- Heating: Forced air, gas
- Cooling: Central air
- Water: Municipal water
Costs and taxesTaxes $8,262 a year, HST included in the price, Rental items None
- Taxes, 2024: $8,262 a year
- HST: HST included in the price
- Rental items: None
Included in the saleMain floor: kitchenaid 36 stainless steel french door refrigerator with water dispenser and ice dispenser, kitchenaid 30stainless steel 5 burner gas range and convection oven, faber 30 stainless steel wall mount hood, miele stainless steel built-in dishwasher, panasonic stainless steel built-in microwave, marvel 24 built-in stainless steel beverage centre with convertible shelves. upper floor: whirlpool 27 stacked front load washer and electric dryer. lower level: lg 30 stainless steel french door refrigerator with freezer drawer, lg 30 stainless steel built-in electric range and convection oven, sharp stainless steel built-in microwave/hood vent, electrolux 24 stainless steel built-in dishwasher. all electric light fixtures and all window coverings where installed. weber bbq. built-in 55 samsung tv in living room, napoleon 36 gas fireplace, and in-ceiling stereo speaker system. custom closet systems. weber stainless steel gas grill. all exterior outdoor furniture, All interior artwork; all interior household furniture;. sonos controller amp and sound bar, and patio heather. inclusion of furniture can be negotiated directly with the seller where not staged.
- Included: Main floor: kitchenaid 36 stainless steel french door refrigerator with water dispenser and ice dispenser, kitchenaid 30stainless steel 5 burner gas range and convection oven, faber 30 stainless steel wall mount hood, miele stainless steel built-in dishwasher, panasonic stainless steel built-in microwave, marvel 24 built-in stainless steel beverage centre with convertible shelves. upper floor: whirlpool 27 stacked front load washer and electric dryer. lower level: lg 30 stainless steel french door refrigerator with freezer drawer, lg 30 stainless steel built-in electric range and convection oven, sharp stainless steel built-in microwave/hood vent, electrolux 24 stainless steel built-in dishwasher. all electric light fixtures and all window coverings where installed. weber bbq. built-in 55 samsung tv in living room, napoleon 36 gas fireplace, and in-ceiling stereo speaker system. custom closet systems. weber stainless steel gas grill. all exterior outdoor furniture
- Not included: All interior artwork; all interior household furniture;. sonos controller amp and sound bar, and patio heather. inclusion of furniture can be negotiated directly with the seller where not staged.
Listing detailsE12158975, Sold, May 20, 2025
- MLS® number: E12158975
- Status: Sold
- Listed on: May 20, 2025
- Days on market: 30
- Updated: Jun 19, 2025
- Possession: 2025-08-07 / Flexible
- Occupied by: Owner
- Listing brokerage: SOTHEBY'S INTERNATIONAL REALTY CANADA
About this home
34 Eaton Avenue, Toronto (Danforth), ON M4J 2Z5
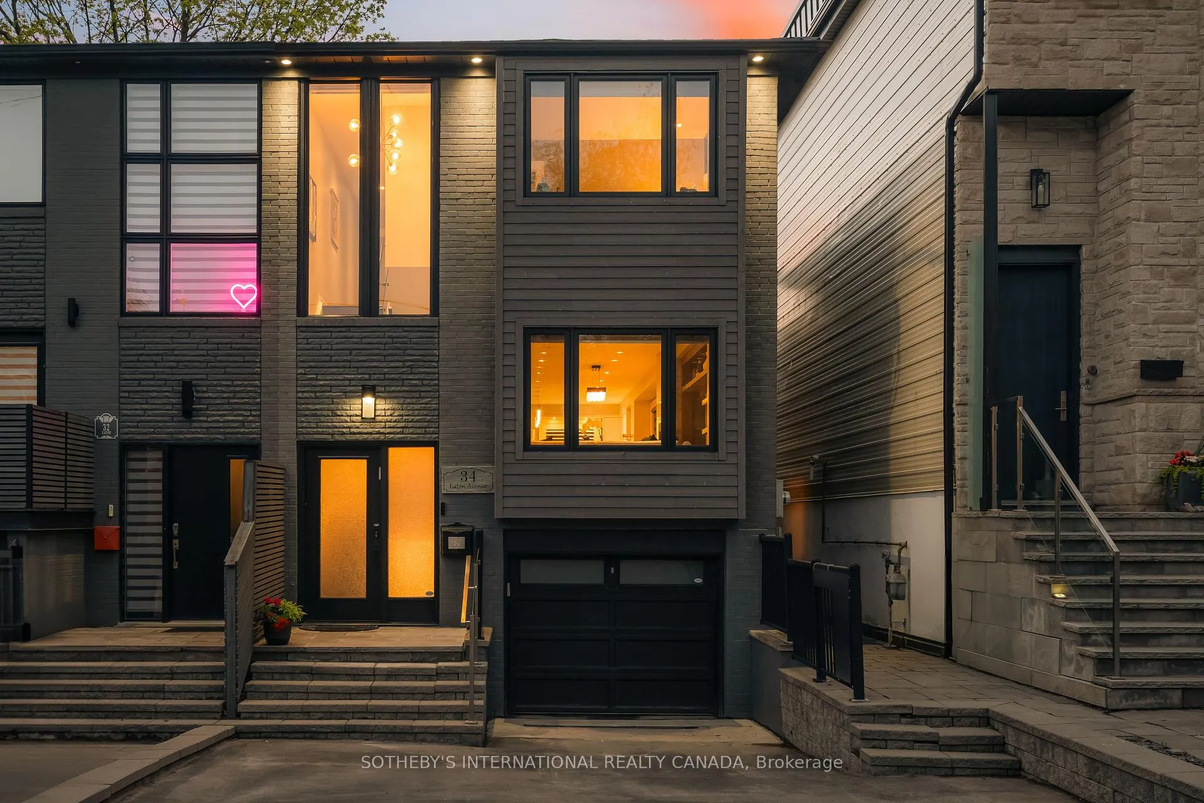
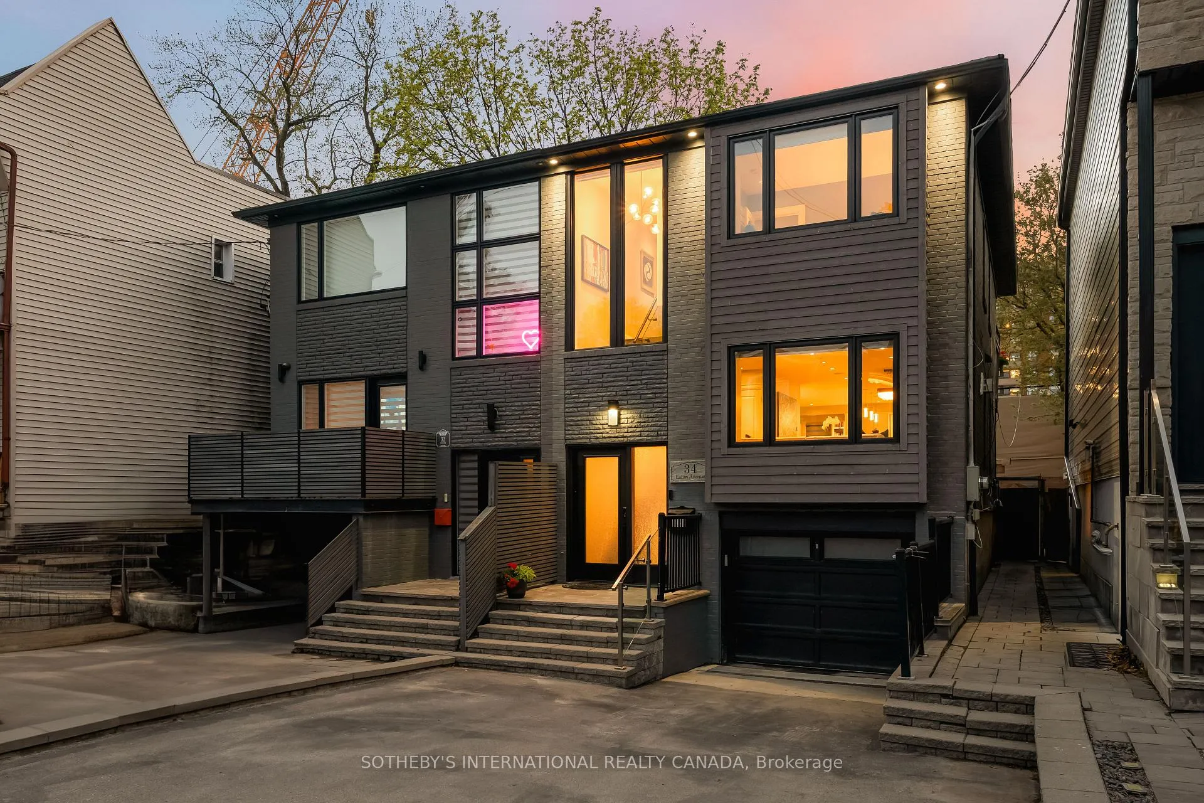
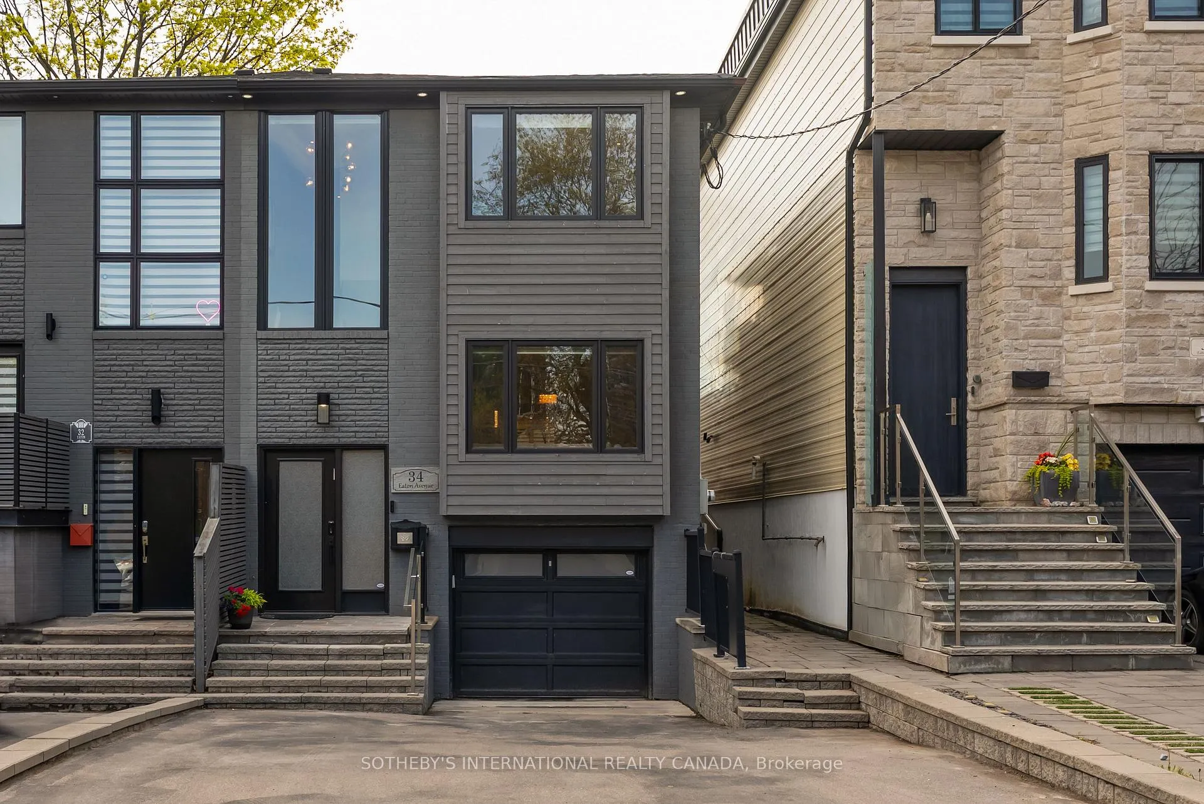
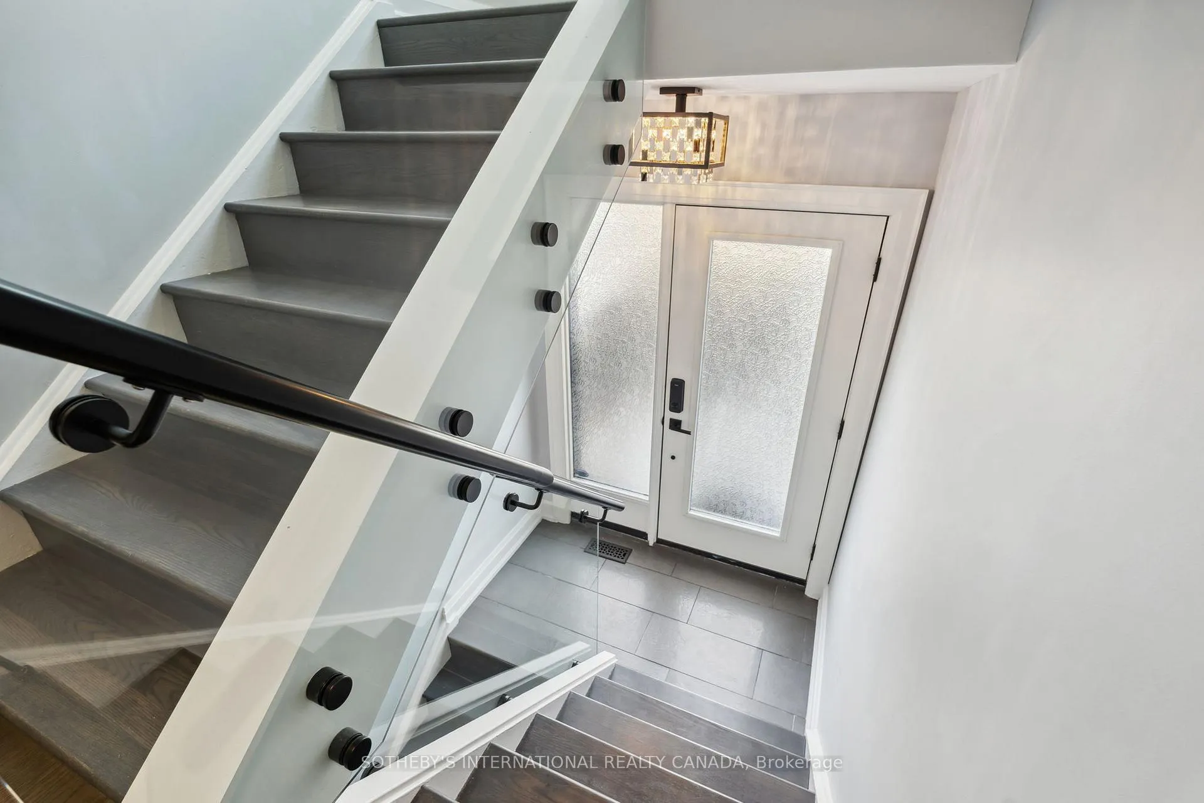
Welcome to 34 Eaton Avenue a fully renovated gem on one of Danforth Villages most charming tree-lined streets. Blending timeless character with modern upgrades, this thoughtfully reimagined home features new plumbing, electrical, insulation, drywall, trim, doors, windows, and hardware. Wide plank maple floors and a myriad of pot lights add warmth and style. The main floor is designed for everyday living and elegant entertaining. A sunlit bay window frames the living room with a gas fireplace, custom built-ins, and 55 TV. The dining area fits 8-10, while the chefs kitchen impresses with a 9-ft granite island, quartz counters, premium appliances, wine fridge, magic corner cabinets, and clever storage throughout. A designer powder room and built-in office complete the floor. Upstairs, the primary suite fits a king bed with seating, offers multiple custom closets, and a spa-like ensuite with soaker tub, double vanity, and glass shower. Two additional bedrooms include deep closets and custom finishes. The laundry room features stacked washer/dryer, sink, and cabinetry. The fully finished basement with separate walkout includes a full kitchen, 3-piece bath, entertainment wall, storage, and laundry rough-in ideal for in-laws or rental income. Upgrades include: variable-speed furnace (2022), alarm system, gas BBQ line, rebuilt deck, and more. Steps to Pape Station and vibrant Danforth amenities, this home offers a rare opportunity in one of Toronto's most dynamic, family-friendly communities.
Ask about this home
A HOMEH agent will answer your questions about this home.
Around this home
Daily convenience, out of 100, from the distances below
Schools nearby
School rating, out of 10.
Helpful calculators
Your HOMEH agent

"I would see it this week."