

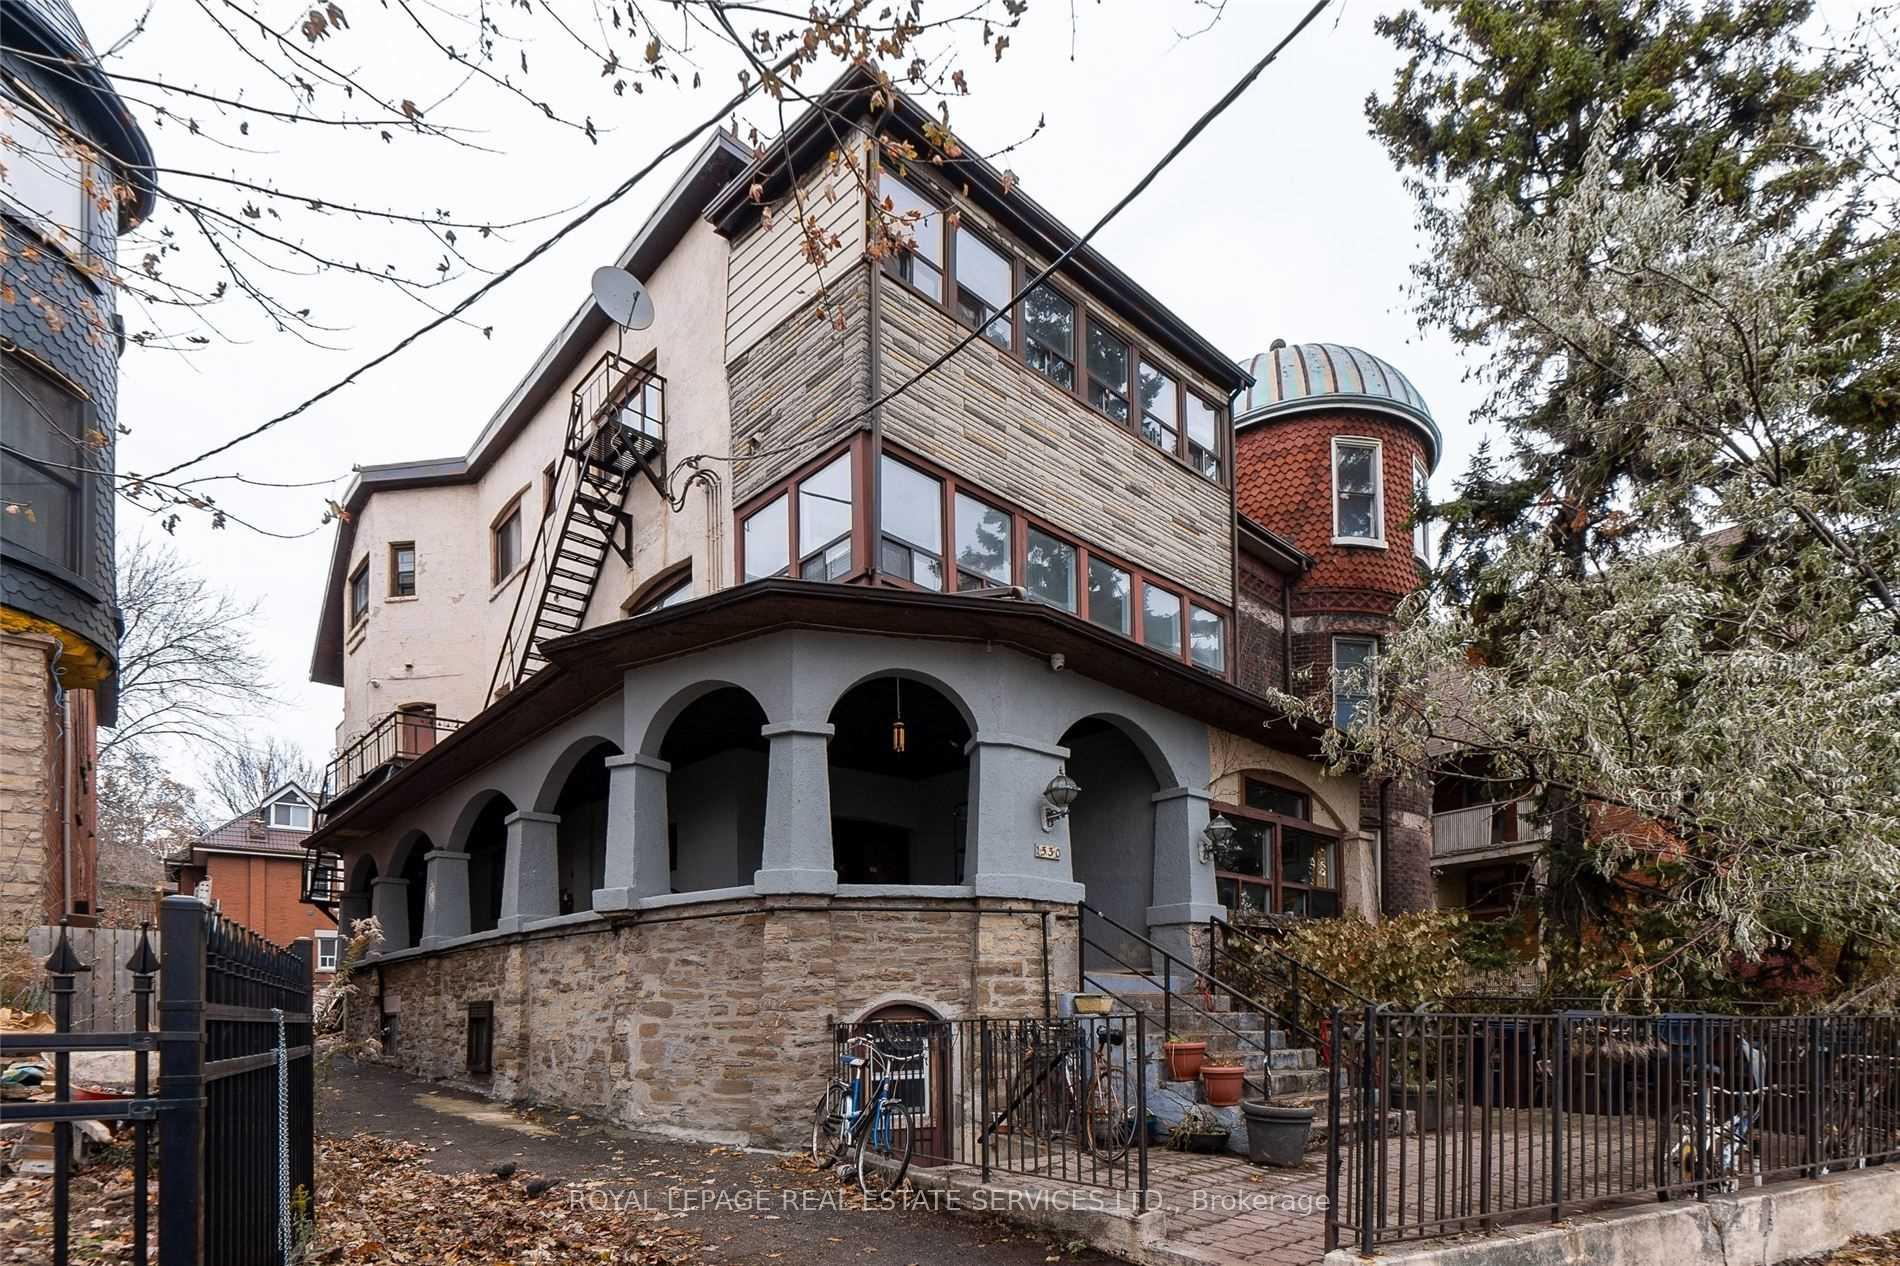
Unit B2, 1530 King Street W
Detached For Rent
1/12Unit B2, 1530 King Street W
Detached For Rent
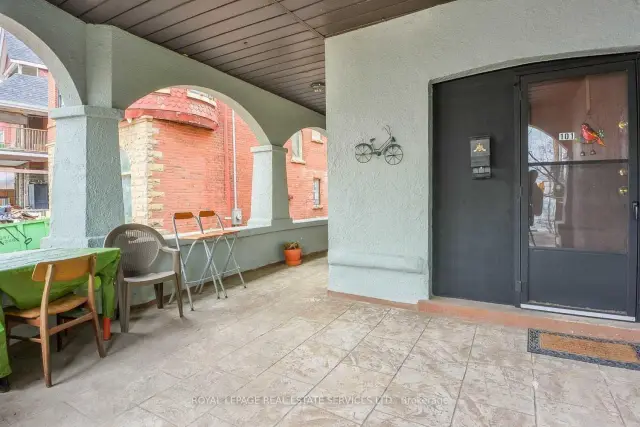
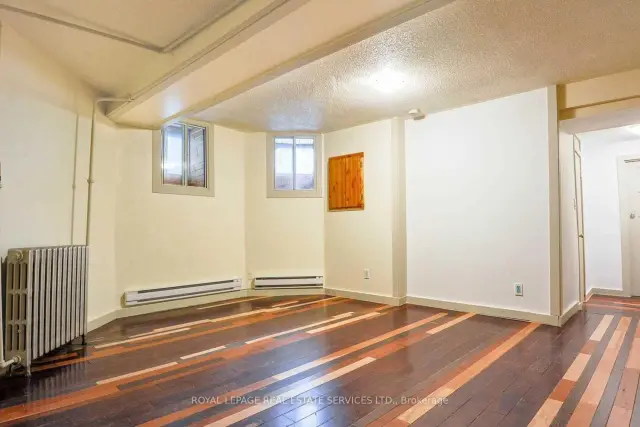
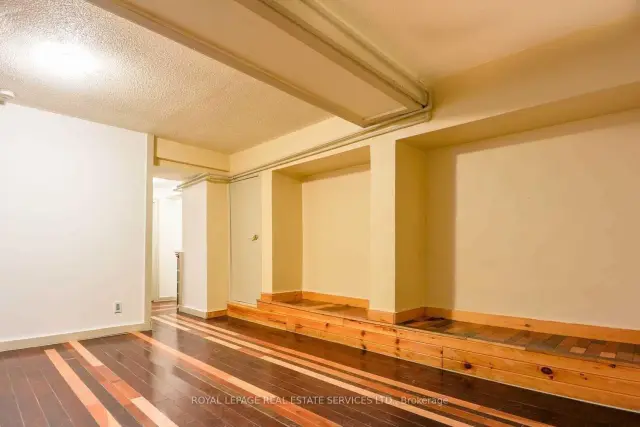
 See all 12 photos
1+1 Bedrooms
1 Bathroom
0 Garage
<700 sq.ft
Basement
From Dec 1
Facts and features
- BasementApartment
- Lease term12 months
- FurnishedUnfurnished
- LaundryCoin operated, in basement
What stands out
- Hardwood floors
The homeDetached, Apartment, Under 700 sq ft
- Type: Detached
- Style: Apartment
- Living space: Under 700 sq ft
- Basement: Apartment
InsideCeramic, Hardwood, Coin operated, in basement, lower level, Carpet free
- Flooring: Ceramic, Hardwood
- Laundry: Coin operated, in basement, lower level
- Features: Carpet free
- Rooms above ground: 4
- Bedrooms: 1 + 1 in the basement
- Bathrooms: 1
- Kitchens: 1
Outside and lotStone, Asphalt shingle, Concrete
- Exterior: Stone
- Roof: Asphalt shingle
- Foundation: Concrete
Heating, water and powerBaseboard, electric, Municipal water, Municipal sewer
- Heating: Baseboard, electric
- Water: Municipal water
- Sewer: Municipal sewer
Rent and termsRent $1,695 a month, Basement, Unfurnished
- Rent: $1,695 a month
- Space for rent: Basement
- Furnished: Unfurnished
- Lease: 12 months
- Paid: Monthly
- Rent includes: Water
- Deposit: Required
- Credit check: Required
- Employment letter: Required
- Rental application: Required
- References: Required
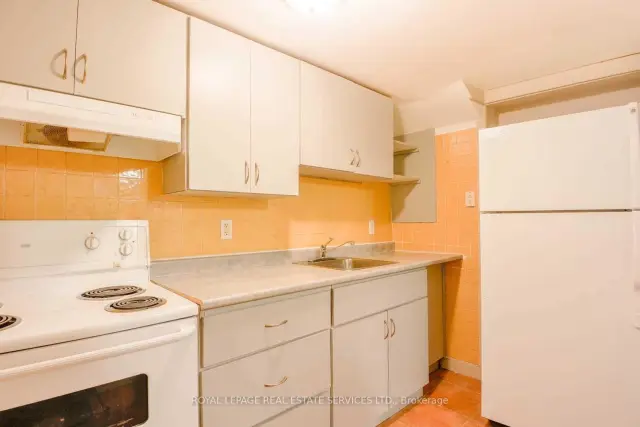
IncludedUse of existing fridge, stove and all electric light fixtures. use of shared coin-laundry located in the lower level. security camera surveillance throughout common areas. pets are welcome.
- Included: Use of existing fridge, stove and all electric light fixtures. use of shared coin-laundry located in the lower level. security camera surveillance throughout common areas. pets are welcome.
NearbyBeach, clear view, park, public transit
- Close to: Beach, clear view, park, public transit
Listing detailsW14148530, For Rent, Nov 4, 2026
- MLS® number: W14148530
- Status: For Rent
- Listed on: Nov 4, 2026
- Days on market: 16
- Updated: Nov 5, 2026
- Possession: 2026-12-01 / Flexible
- Occupied by: Tenant
- Listing brokerage: ROYAL LEPAGE REAL ESTATE SERVICES LTD.
About this home
Unit B2, 1530 King Street W, Toronto (South Parkdale), ON M6K 1J6
Carpet FreeBeachClear ViewParkPublic Transit
Perfect for the professional. Spacious (1) one bedroom + Den. Character building with views of the lake. Very well maintained. Great location in trendy Parkdale. Steps to Queen & Roncesvalles with lots of local shops, coffee shops and restaurants. TTC at your door stop! Pet-friendly. Tenants responsible for Heat & Hydro. Water is included. Available as of December 1st. Do not miss out!
Read more
Book a viewing
Fri20Nov
Sat21Nov
Sun22Nov
Mon23Nov
Tue24Nov
Wed25Nov
Thu26Nov
Pick A Time
Around this home
King St W & Roncesvalles
Errands
Transit
Parks
Schools
Daily convenience, out of 100, from the distances below
ParkWhere Edges Meet · 14 within 1 km1 min walk85 m
GroceryQueen's Mini Mart4 min walk260 m
SchoolMary, Mother of God School4 min walk230 m
Train stationWilson Park Road1 min walk26 m
PharmacyShoppers Drug Mart6 min walk386 m
Cafés & foodGus Tacos · 15 within 1 km4 min walk226 m
Gym & rec centreThe Boulevard Club4 min walk259 m
LibraryToronto Public Library - Parkdale14 min walk874 m
WalkDriveStraight-line distance, open map data
Grocery0.3 km
Park0.1 km
Coffee0.2 km
Dining0.3 km
Gym0.3 km
Wilson Park Road0.0 km
Schools nearby
School rating, out of 10.
Mary, Mother of God Schoolelementary · Private · 0.2 km
—
Parkdale Collegiate Institutesecondary · Public · 0.6 km
6.5/10Good
Dr. Rita Cox – Kina Minogok Public Schoolelementary · Public · 0.6 km
7.1/10Good
Contact agent
Helpful calculators
Rent vs buy
Affordability
Mortgage
Down payment
Stress test
CMHC insurance

Your HOMEH agent
KimHOMEH agent · Toronto
"I would see it this week."
Ask Kim
Keep exploring
You are here