

Unit 507, 285 Dufferin Street
Unit 507, 285 Dufferin Street
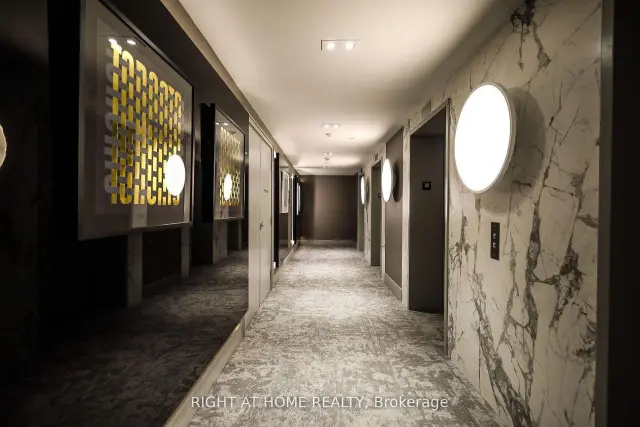 See all 38 photos
Facts and features
- ExposureNorth east
- LaundryIn-suite
- LockerNone
- BalconyEnclosed
- Central air
- Concierge
- Gym
- Party room/meeting room
The homeCondo Apartment, Apartment, New
- Type: Condo Apartment
- Style: Apartment
- Age: New
- Living space: 600–699 sq ft
- Basement: None
- Exposure: North East
InsideWindow floor to ceiling, In-suite laundry, Built-in oven, carpet free, countertop range, separate hydro meter, water meter
- Flooring: Window floor to ceiling
- Laundry: In-suite laundry
- Features: Built-in oven, carpet free, countertop range, separate hydro meter, water meter
- Rooms above ground: 5
- Bedrooms: 2 + 1 in the basement
- Bathrooms: 2
- Kitchens: 1
OutsideConcrete, Enclosed
- Exterior: Concrete
- Balcony: Enclosed
Parking and locker1 Parking, Underground, Parking type Owned
- Spaces: 1 Parking
- Garage: Underground
- Parking type: Owned
- Driveway: Underground
- Locker: None
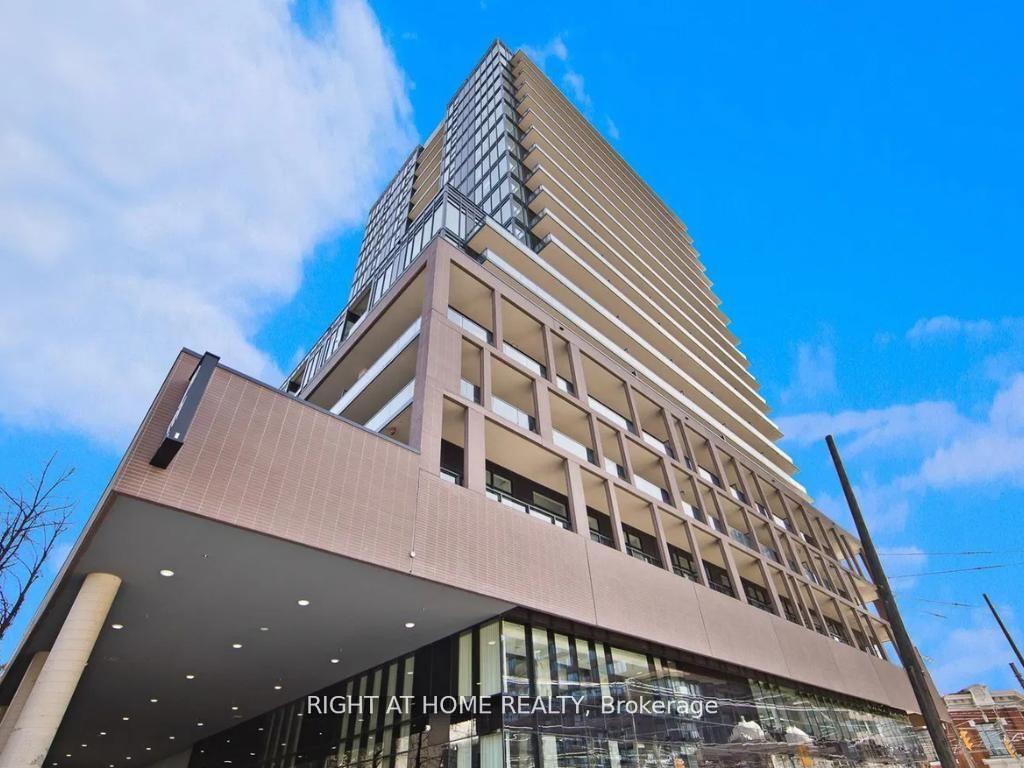
BuildingXO2 Condos, Storeys 19, Units 410
- Name: XO2 Condos
- Storeys: 19
- Units: 410
- Registered: 2025
- Condo corporation: 3122
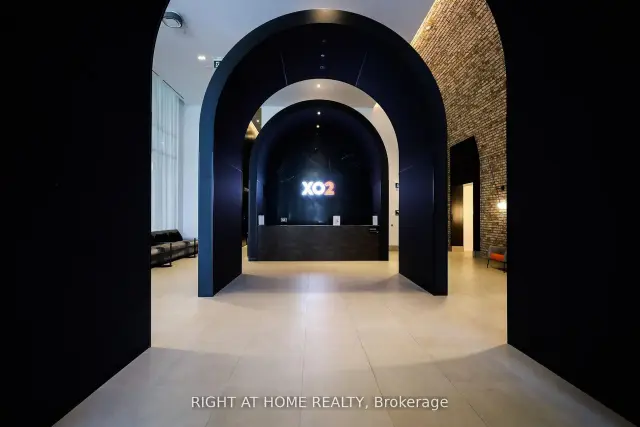
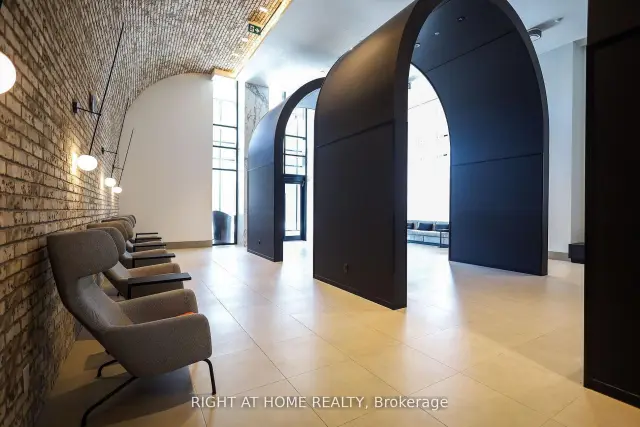
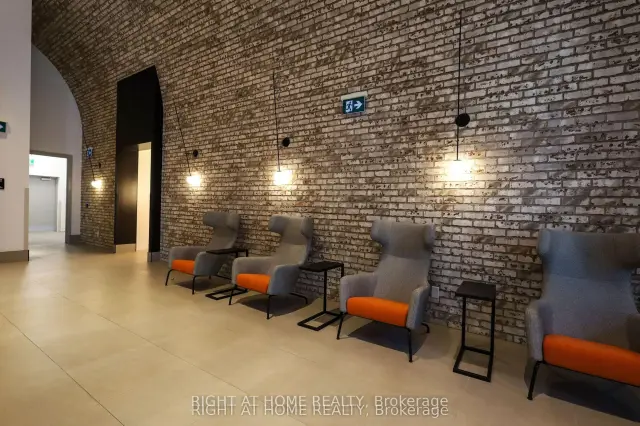
- Amenities: Concierge, elevator, gym, party room/meeting room, media room
- Pets: Allowed
Heating, water and powerForced air, gas, Central air
- Heating: Forced air, gas
- Cooling: Central air
Costs and taxesTaxes $3,768 a year, Condo fee $697 a month, Common elements included, building insurance included
- Taxes, 2026: $3,768 a year
- Condo fee: $697 a month
- Fee includes: Common elements included, building insurance included
- HST: HST included in the price
Listing detailsW14149394, For Sale, Nov 4, 2026
- MLS® number: W14149394
- Status: For Sale
- Listed on: Nov 4, 2026
- Days on market: 16
- Updated: Nov 4, 2026
- Possession: 2026-11-15 / Flexible
- Occupied by: Vacant
- Listing brokerage: RIGHT AT HOME REALTY
About this home
Unit 507, 285 Dufferin Street, Toronto (South Parkdale), ON M6K 1E6
Step into this modern urban sanctuary at X02 Condos in the heart of King West. This northeast-facing two bedroom plus den offers a generous 767 sq ft with soaring 10'6" ceilings, an open-concept layout, and floor-to-ceiling windows that welcome bright morning light and soft, even natural light throughout the day. A spacious balcony is perfect for enjoying outdoor living. Both bedrooms offer ample closet space, and the den is a dedicated work-from-home space with room for a desk. The European-style kitchen is finished with a tile backsplash and fully integrated appliances. Parking and a locker are included. Residents enjoy world-class amenities, including 24/7 concierge, a state-of-the-art fitness centre, boxing studio, golf simulator, and premium co-working spaces. With a perfect 100 Transit Score and 95 Walk Score, you are steps from everything, including the 504 King Streetcar, Exhibition GO Station, and essentials like Longo's and Shoppers Drug Mart. Transit at your doorstep, with the convenience of your own parking spot when you need it. Luxury, convenience, and lifestyle living in King West.
Book a viewing
Know more about XO2 Condos

Condo building · 1180-1182 King St W
XO2 Condos is a 19-storey condo with 410 suites, built in 2025 by Pinedale Properties Ltd. Right now 17 for sale and 9 for rent are on the market here.
- 19storeys
- 410suites
- $997/sq ft
- 2025built
No similar units for sale in XO2 Condos right now.
Around this home
Daily convenience, out of 100, from the distances below
Schools nearby
School rating, out of 10.
Helpful calculators
Your HOMEH agent

"Priced 3% over the Hestimate. I would see it this week."