

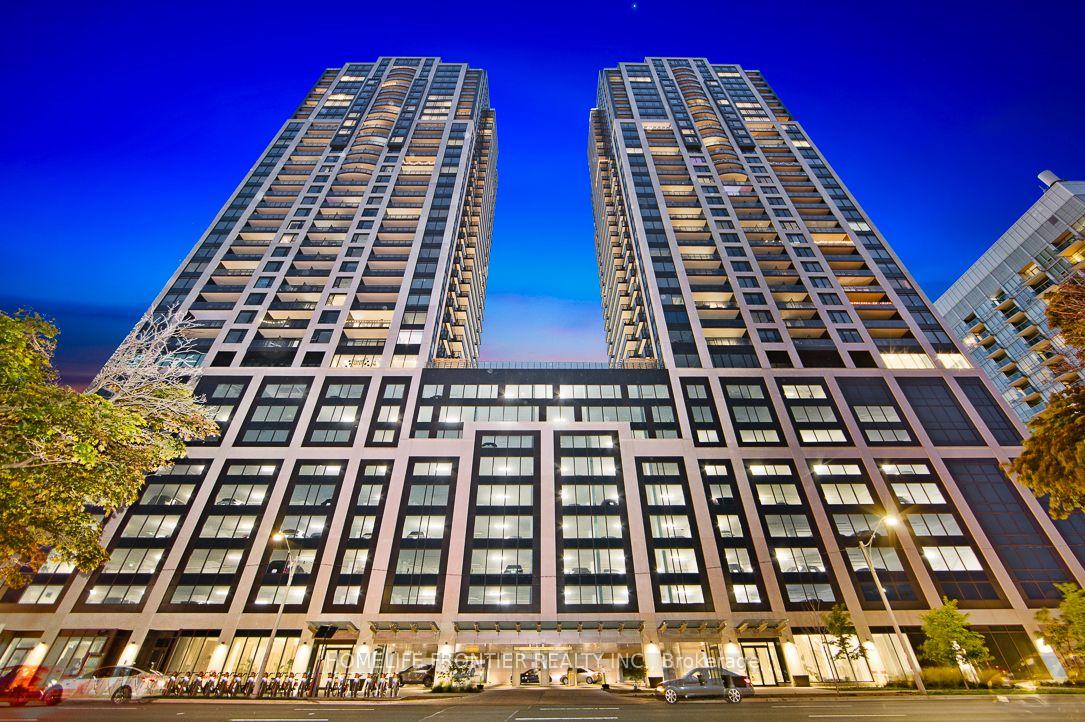
Unit 3603, 1928 Lakeshore Boulevard W
Unit 3603, 1928 Lakeshore Boulevard W
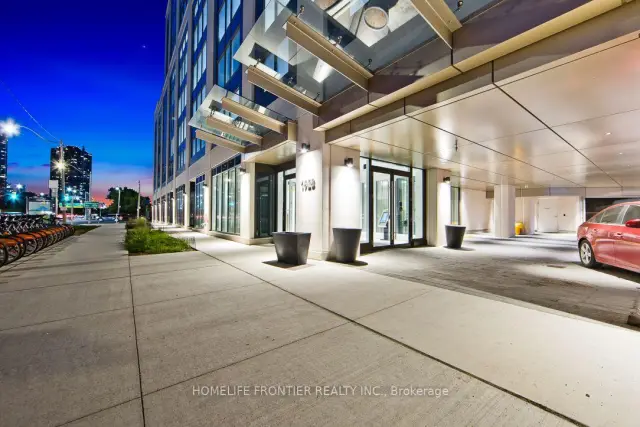
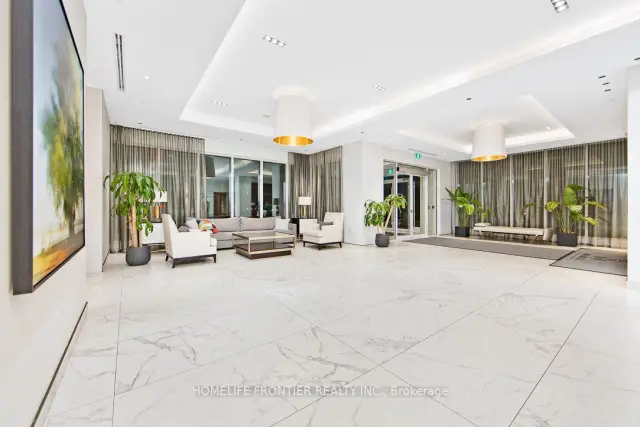
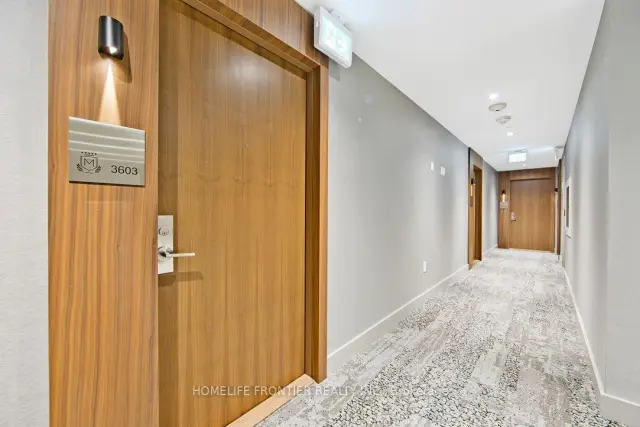
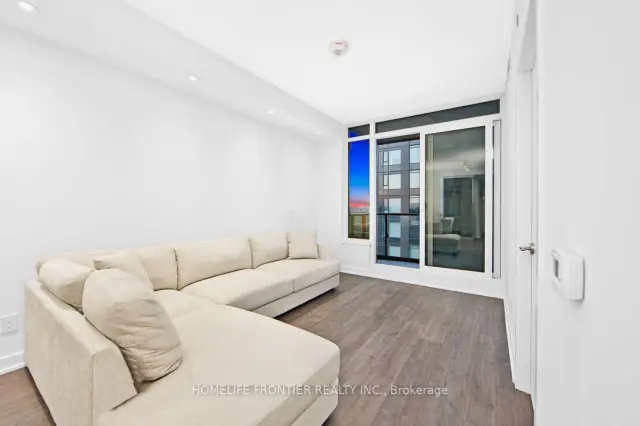 See all 25 photos
Facts and features
- ExposureEast
- LaundryEnsuite
- LockerOwned
- BalconyEnclosed
- Central air
- Concierge
- Gym
- Indoor pool
- Outdoor pool
- Party room/meeting room
The homeCommon Element Condo, Apartment, Age 0–5 years
- Type: Common Element Condo
- Style: Apartment
- Age: 0–5 years
- Living space: 700–799 sq ft
- Basement: None
- Exposure: East
- View: Clear, water
InsideEnsuite, Built-in oven, carpet free, countertop range, Alarm system, carbon monoxide detectors, concierge/security, security system, smoke detector
- Laundry: Ensuite
- Features: Built-in oven, carpet free, countertop range
- Security: Alarm system, carbon monoxide detectors, concierge/security, security system, smoke detector
- Rooms above ground: 5
- Bedrooms: 2
- Bathrooms: 2
- Kitchens: 1
OutsideStone, Unknown, Concrete
- Exterior: Stone
- Roof: Unknown
- Foundation: Concrete
- Balcony: Enclosed
- Features: Built-in-bbq, lighting, patio, security gate
Parking and locker1 Parking, Underground, Parking type Owned
- Spaces: 1 Parking
- Garage: Underground
- Parking type: Owned
- Driveway: Underground
- Locker: Owned
BuildingMirabella, Storeys 38, Units 355
- Name: Mirabella
- Storeys: 38
- Units: 355
- Registered: 2022
- Condo corporation: 2961
- Amenities: Concierge, guest suites, gym, indoor pool, outdoor pool, party room/meeting room
- Pets: Not allowed
Heating, water and powerForced air, gas, Central air
- Heating: Forced air, gas
- Cooling: Central air
Rent and termsRent $2,750 a month, Entire property, Unfurnished
- Rent: $2,750 a month
- Space for rent: Entire property
- Furnished: Unfurnished
- Lease: 12 months
- Paid: Monthly
- Rent includes: Building insurance, common elements
- Deposit: Required
- Credit check: Required
- Employment letter: Required
- Rental application: Required
- References: Required
IncludedAll light fixtures, built-in appliances, fridge, stove, dishwasher, washer, dryer,
- Included: All light fixtures, built-in appliances, fridge, stove, dishwasher, washer, dryer,
NearbyGreenbelt/conservation, hospital, lake access, lake/pond, marina, park
- Close to: Greenbelt/conservation, hospital, lake access, lake/pond, marina, park
Listing detailsW14150484, For Rent, Nov 4, 2026
- MLS® number: W14150484
- Status: For Rent
- Listed on: Nov 4, 2026
- Days on market: 16
- Updated: Nov 4, 2026
- Possession: 2026-11-01 / Immediate
- Occupied by: Vacant
- Listing brokerage: HOMELIFE FRONTIER REALTY INC.
About this home
Unit 3603, 1928 Lakeshore Boulevard W, Toronto (Roncesvalles), ON M6S 0B1
Welcome to Lakefront Luxury Living, where elegance meets Modern Comfort. This High Floor South East Facing Suite offers Stunning Views of Lake Ontario and the Downtown Skyline. The 772 Sq.Ft 2 Bedroom layout features High End Upgrades, Sleek Finishes and State of the Art Appliances creating an Ideal Space to Entertain or Relax. Located a Short Walk from the Beach and High Park, Enjoy the Perfect Blend of Nature and City Life. Indulge in amenities like a Fitness Centre, Yoga Studio, Indoor Pool, Party Room and Over 20,000 Sq.Ft. of Indoor and Outdoor Spaces, Including BBQ areas and Guest Suites. Large windows flood your home with Natural Light and Breathtaking Views. Enjoy easy access to Transit, Highways and Downtown with Dining, Shopping and Entertainment nearby. 24 Hour Concierge ensures your needs are met with Professionalism and Care.
Book a viewing
Know more about Mirabella Condos - West Tower
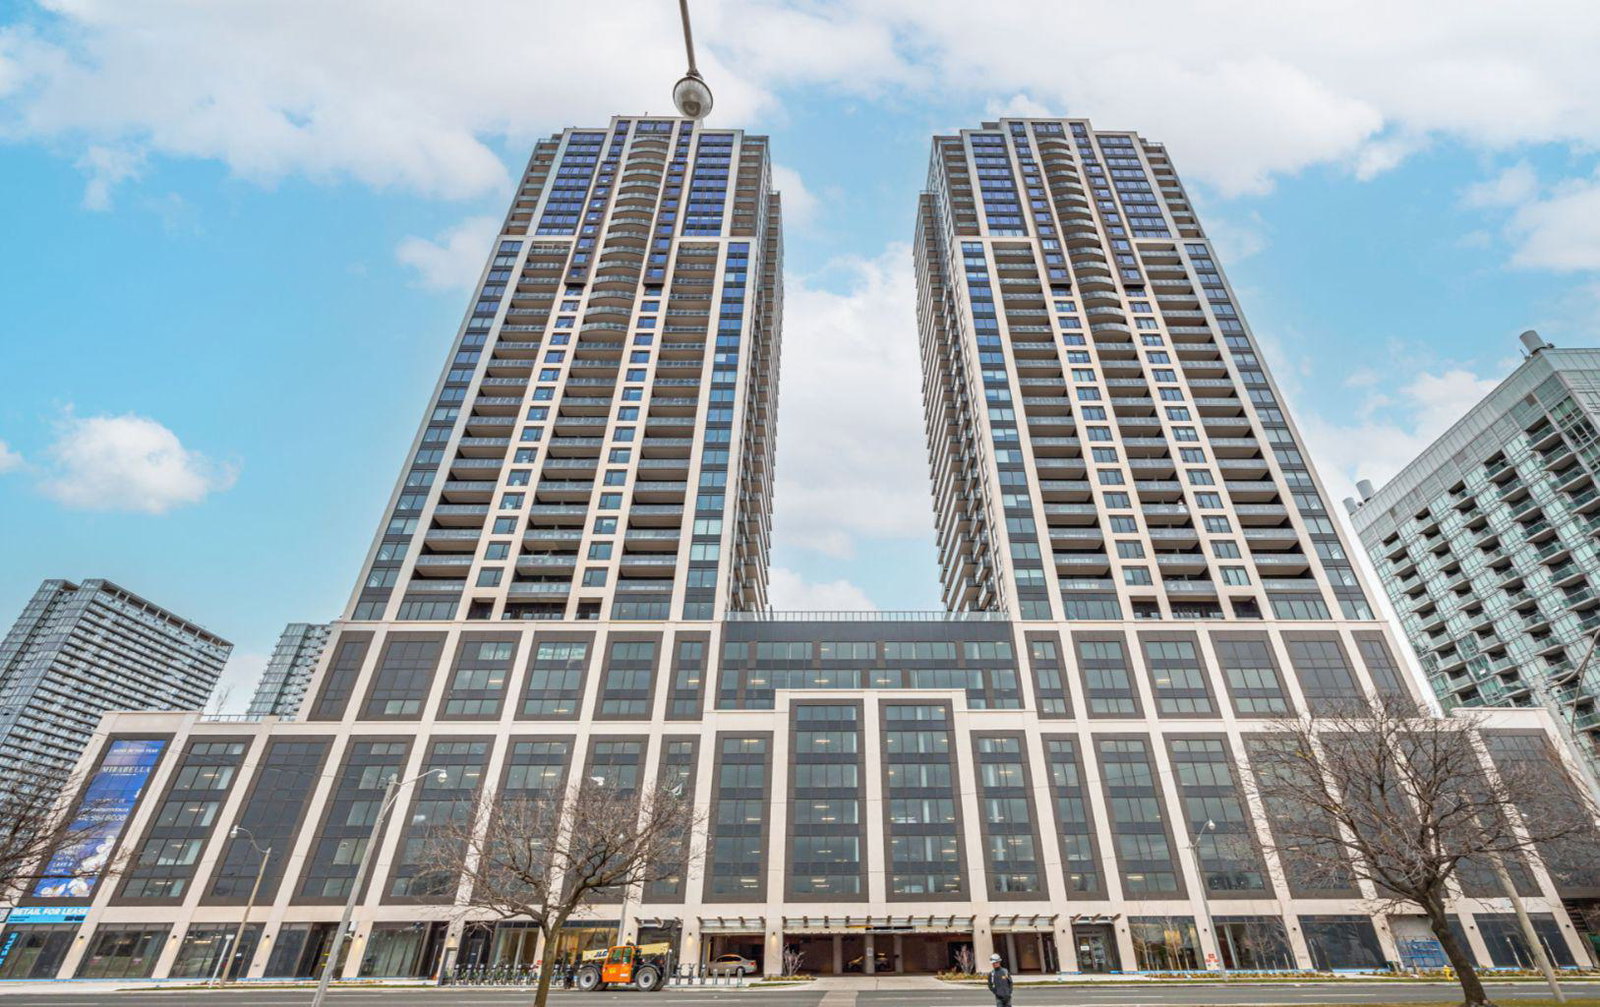
Condo building · 1928 Lake Shore Boulevard W
Mirabella Condos - West Tower is a 38-storey condo with 355 suites, built in 2022 by Diamante Development Corporation. Right now 7 for sale and 13 for rent are on the market here.
- 38storeys
- 355suites
- $815/sq ft
- 2022built
No similar units for rent in Mirabella Condos - West Tower right now.
Around this home
Daily convenience, out of 100, from the distances below
Schools nearby
School rating, out of 10.
Helpful calculators

Your HOMEH agent
"I would see it this week."