
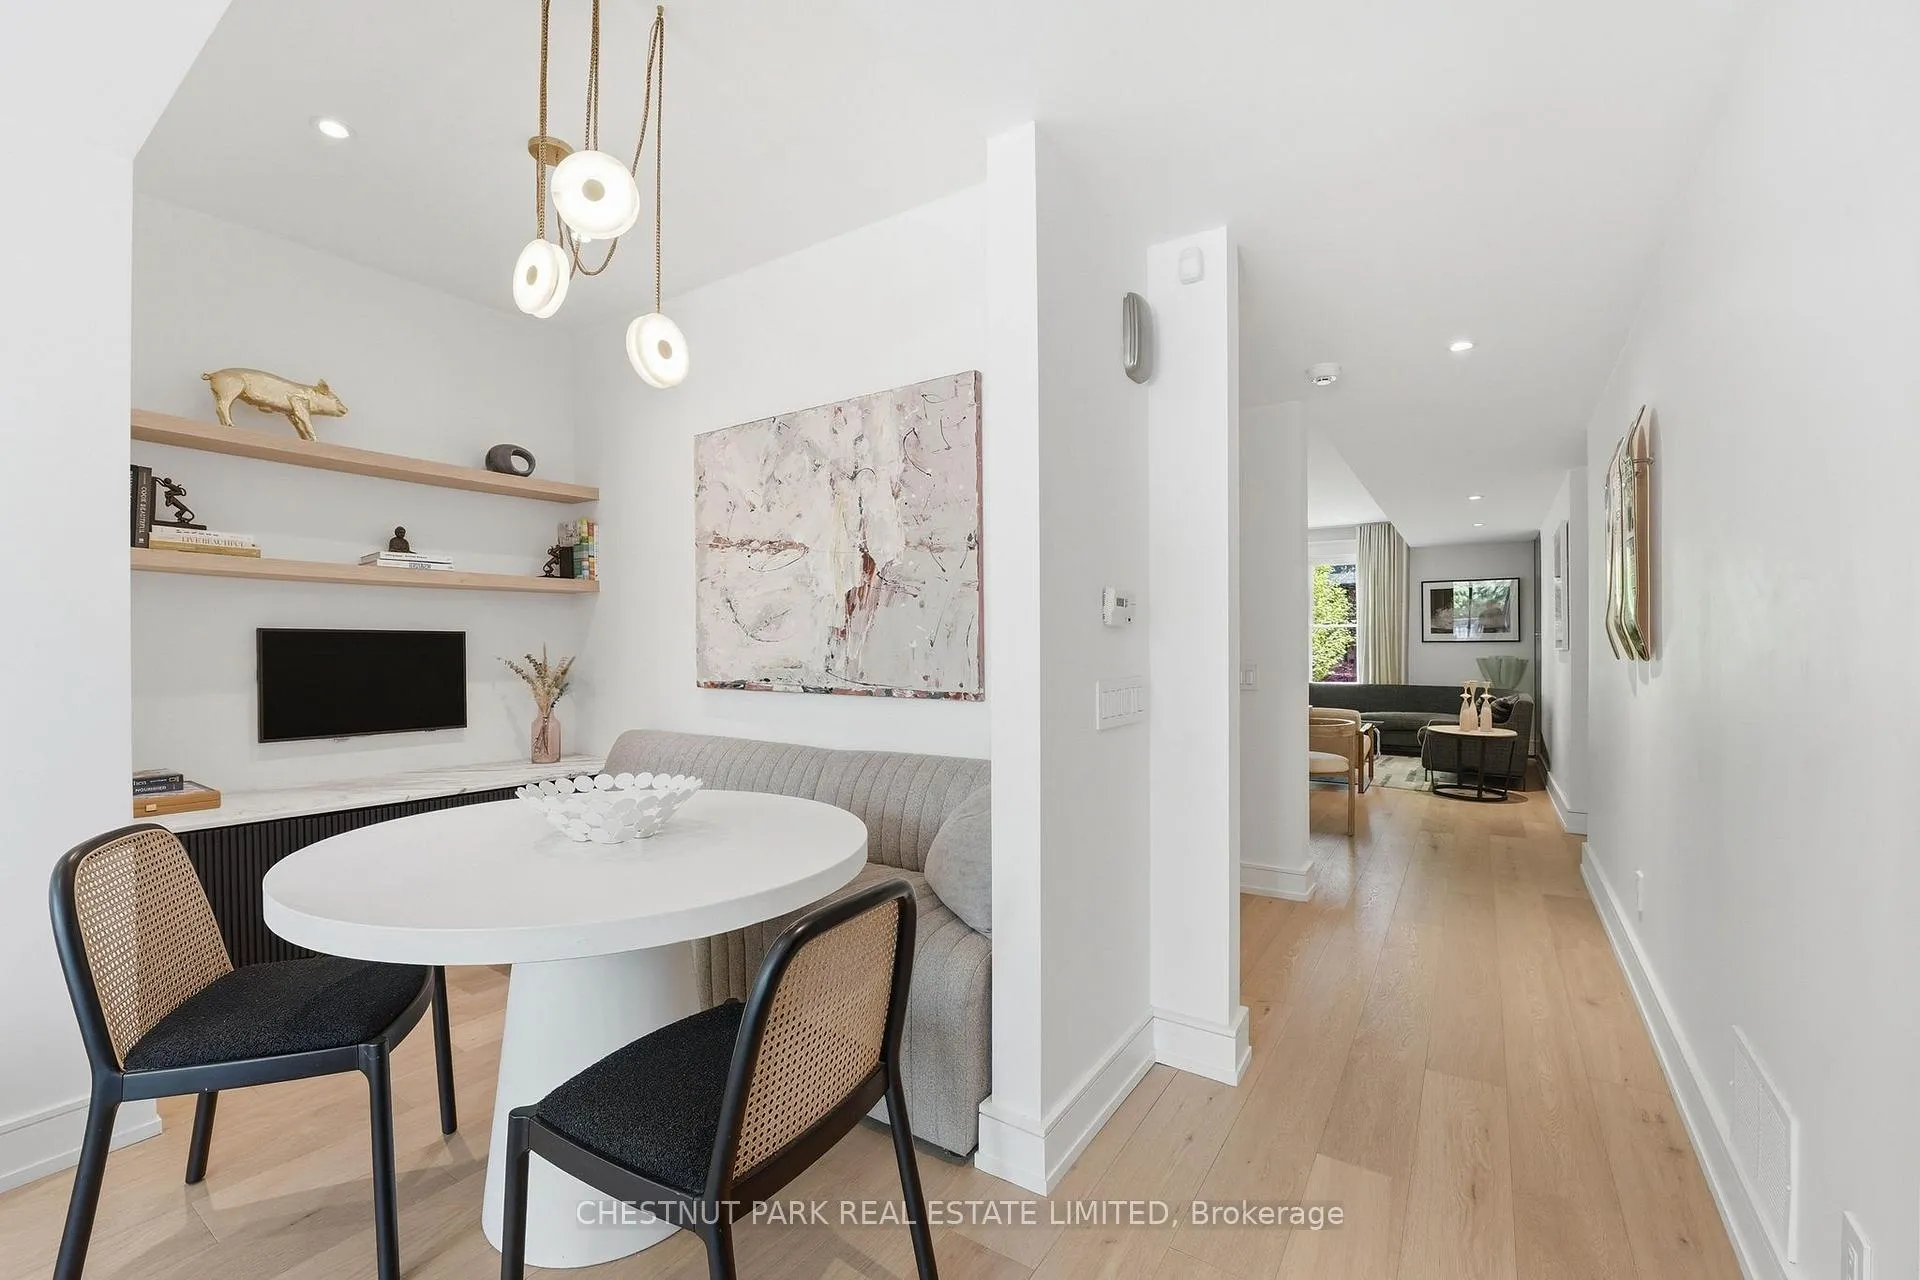
 See all 22 photos
Property history

This listing has ended. It is no longer available.
Property not available for sale or for rent.
Ask about this home
A HOMEH agent will answer your questions about this home.Ask HOMEH
About this home
154 Cottingham Street, Toronto
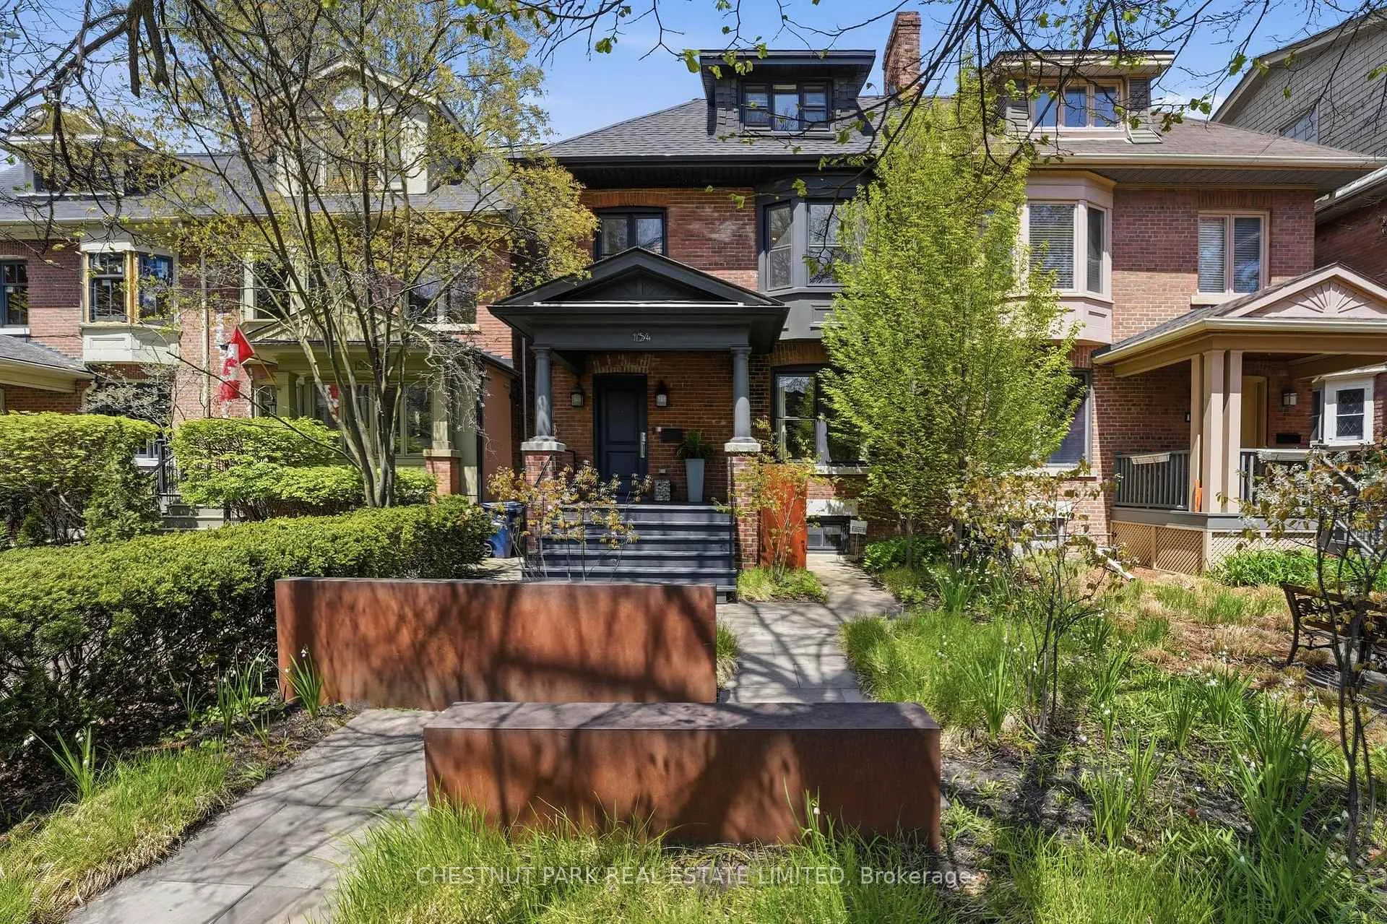
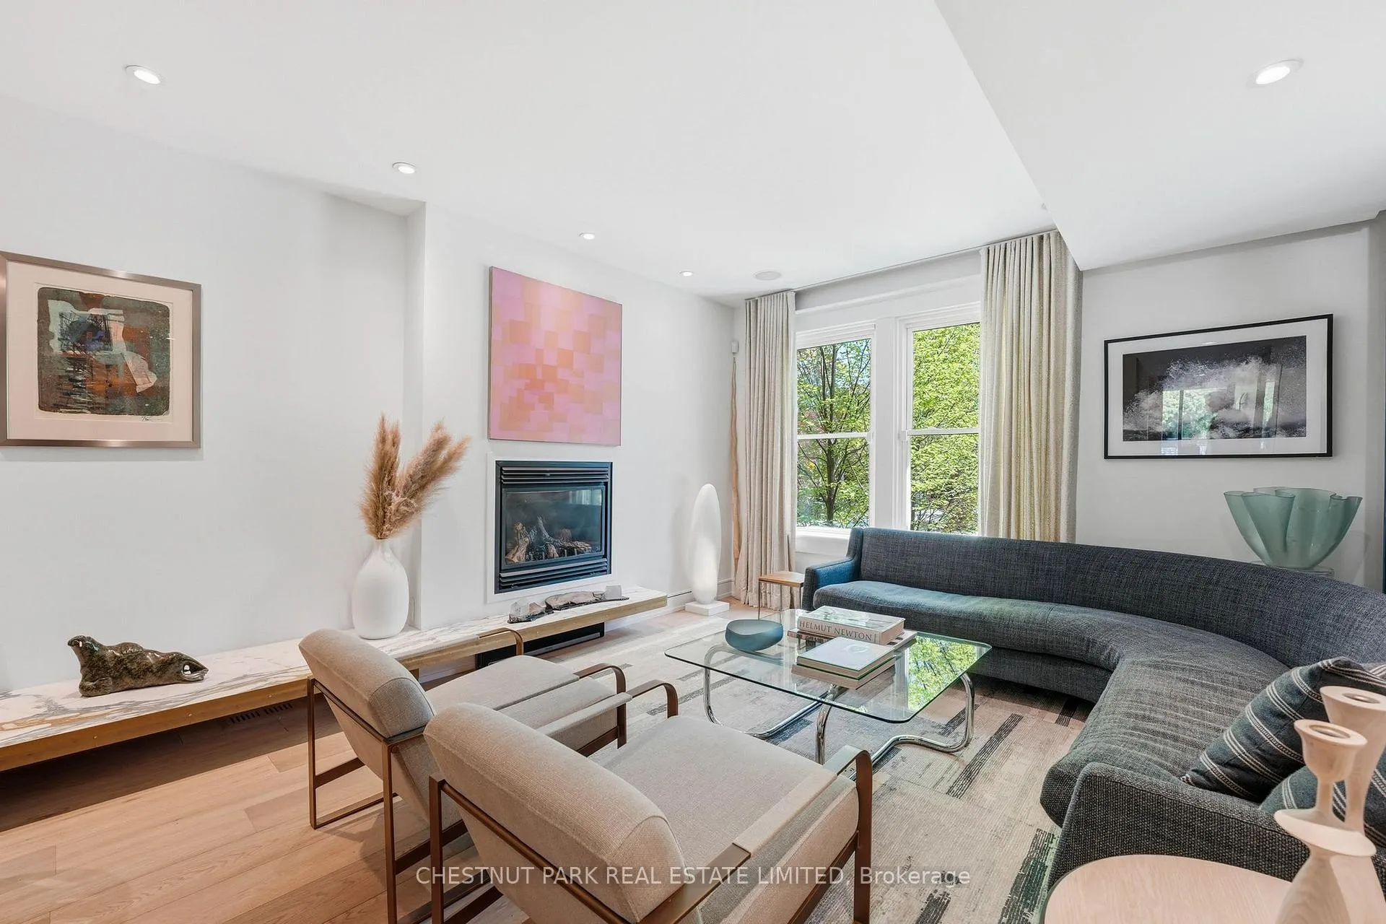
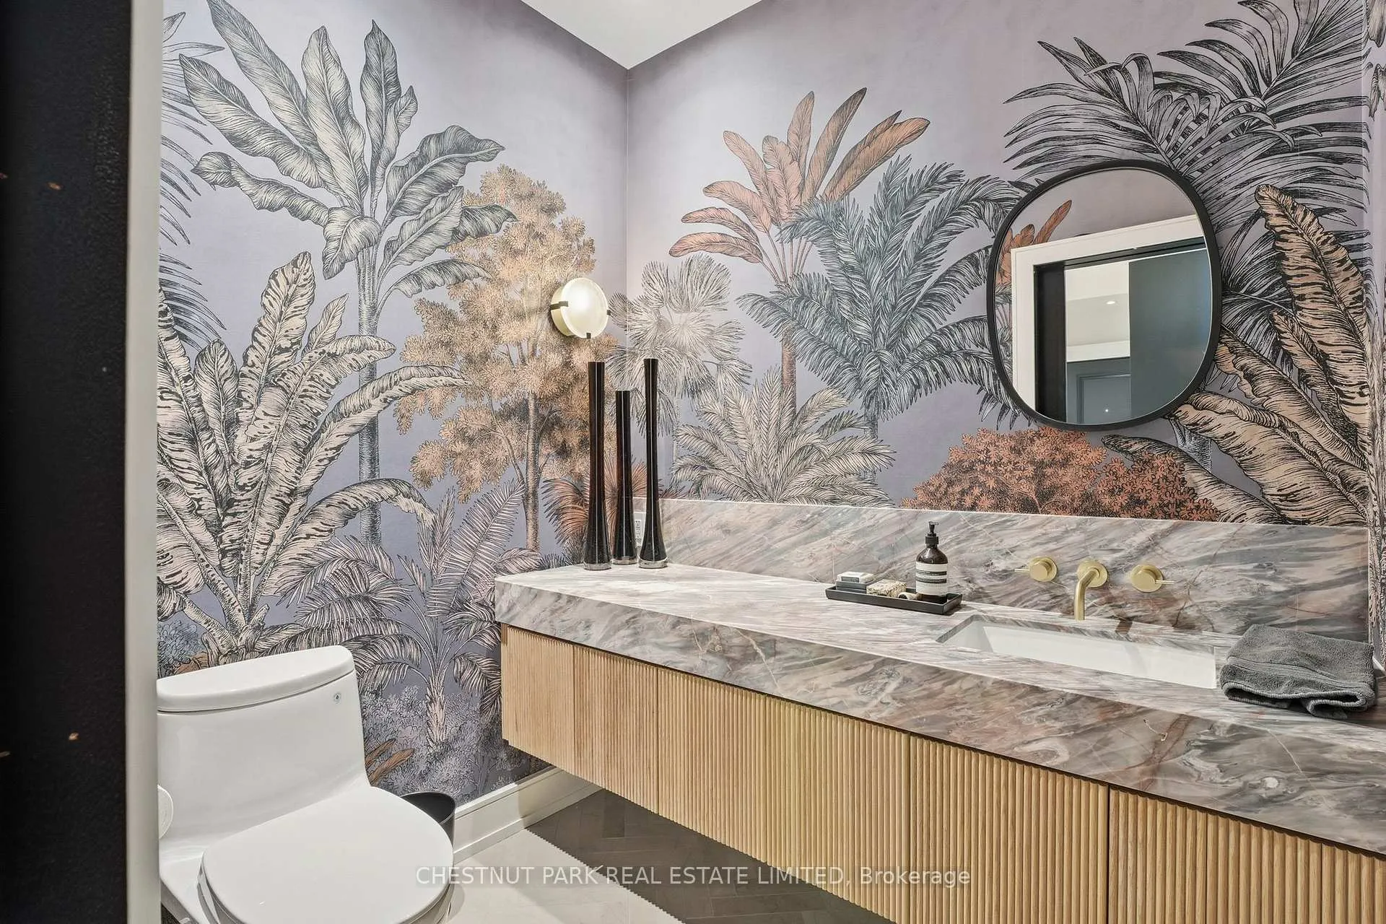
Tucked along one of the neighbourhood's quietest streets, 154 Cottingham Street is a striking contemporary residence redesigned in 2023 by Mazen Studios. Spanning over 4.000 square feet across four meticulously curated levels, this architectural semi-detached home blends warm modern finishes with dramatic scale and natural light. A spectacular rear façade of floor-to-ceiling glass panels creates a seamless connection between the interior and outdoors, flooding the home with light thoughout the day. Featurng 4 bedrooms, expansive living spaces which include 3rd floor family room and lower level walk out.There are curated custom light fixtures from Ridgely Studio Works throughout, every detail has been thoughtfully considered for elevated everyday living. Complete with rare two-car lane parking, this is a turnkey masterpiece not to be missed.
Facts & features
Ask about this home
A HOMEH agent will answer your questions about this home.
Rooms
12 rooms · 5 bathrooms
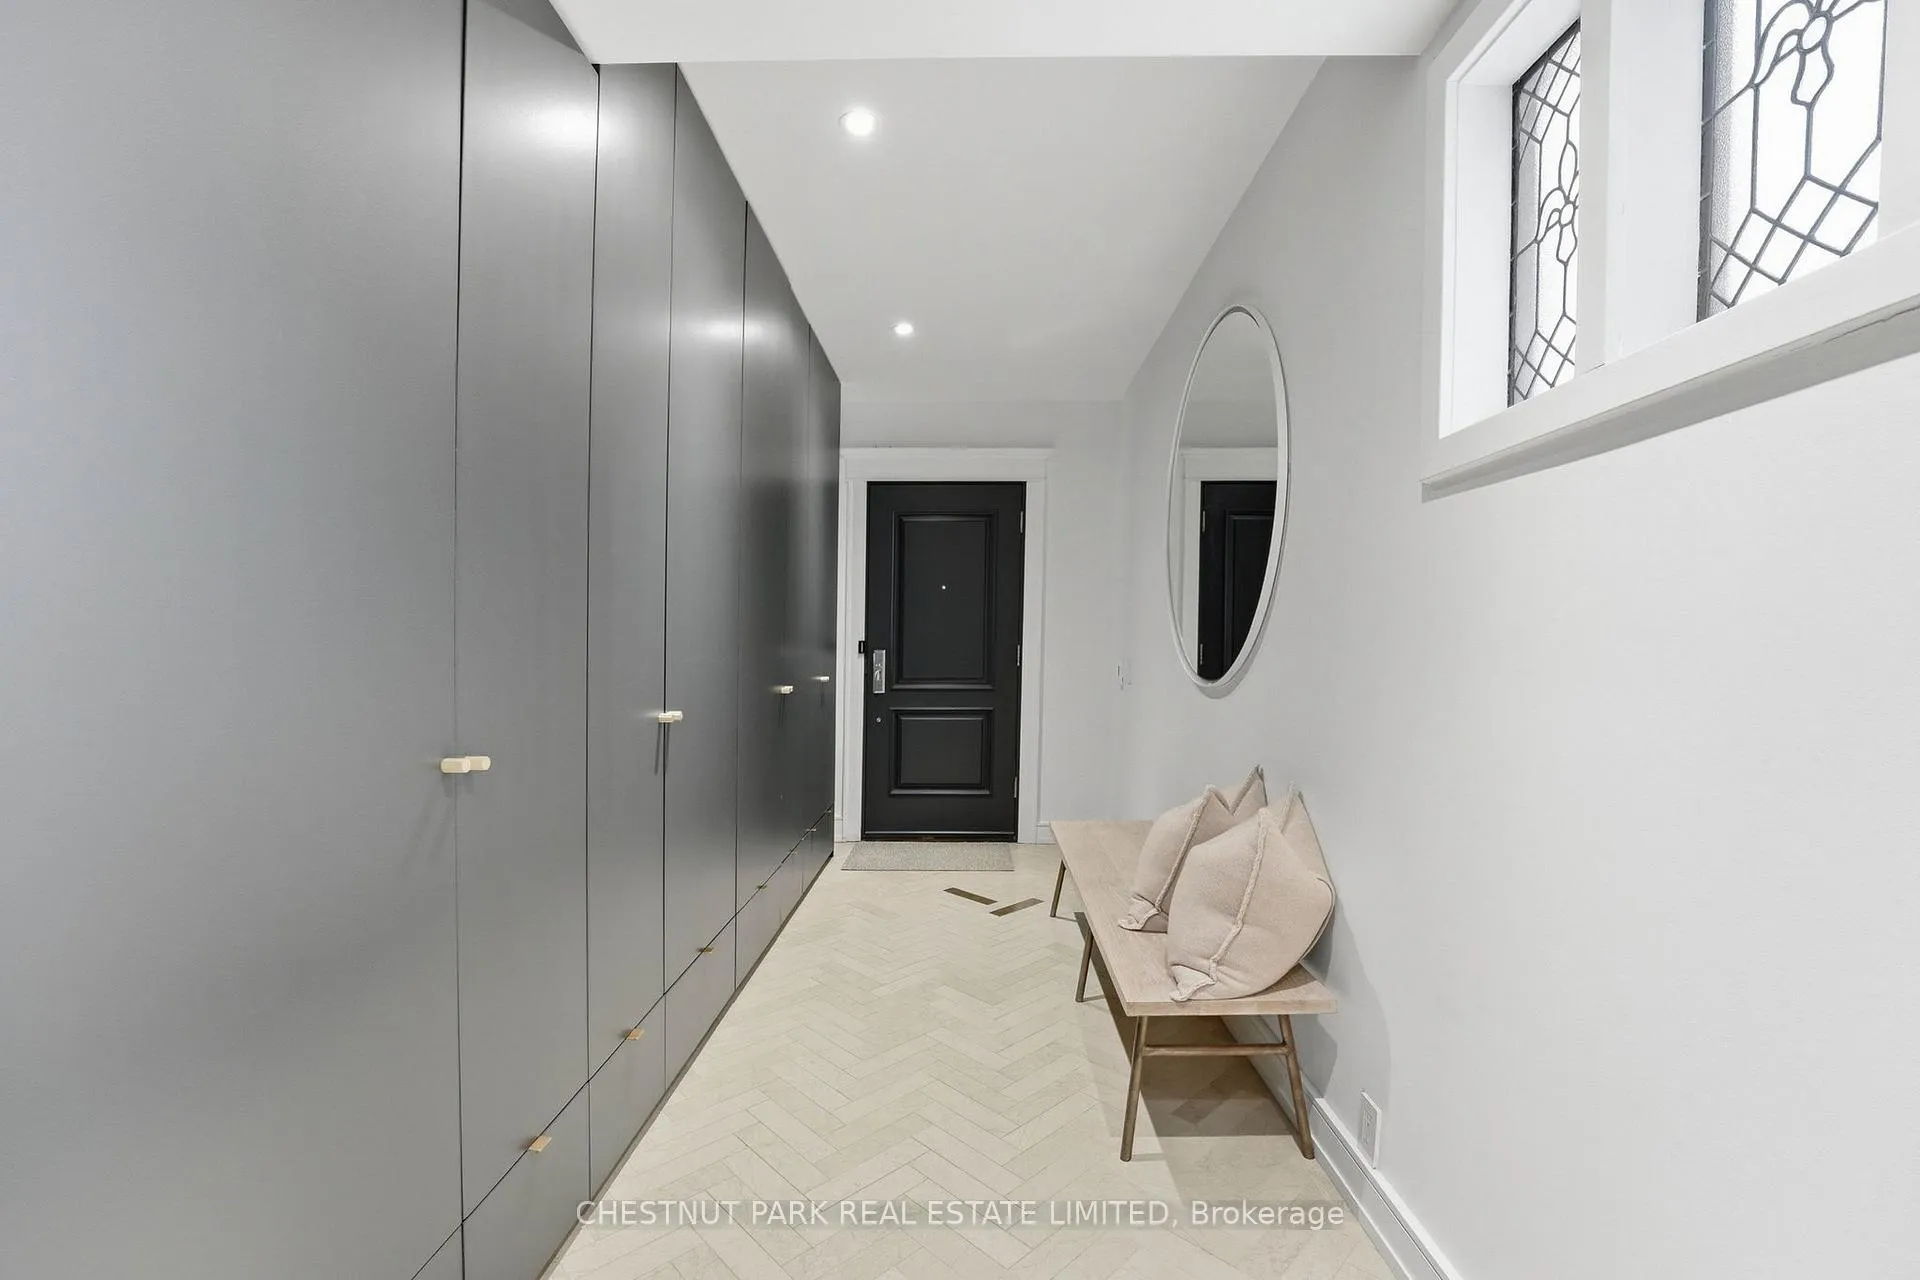
- Foyer17′6″ × 5′1″89 sq.ft.
- Living room20′8″ × 13′7″280 sq.ft.
- Dining room20′8″ × 13′7″280 sq.ft.
- Kitchen25′ × 7′10″196 sq.ft.
- Family room14′8″ × 11′2″164 sq.ft.
- Primary bedroom14′8″ × 11′2″164 sq.ft.
- Bedroom 216′1″ × 10′4″166 sq.ft.
- Bedroom 316′5″ × 10′4″170 sq.ft.
- Bedroom 418′3″ × 15′11″290 sq.ft.
- Family room14′8″ × 15′11″233 sq.ft.
- Recreation18′5″ × 14′11″275 sq.ft.
- Kitchen20′7″ × 11′1″228 sq.ft.
Around this home
Schools nearby
School rating, out of 10.
Listing details
Helpful tools
Your HOMEH agent
"I would see it this week."
Ask HOMEH about this home
Price, neighbourhood, monthly cost. Ask anything.
HOMEH Intelligent Agent is an AI, not a licensed representative. Check anything important with your agent.