

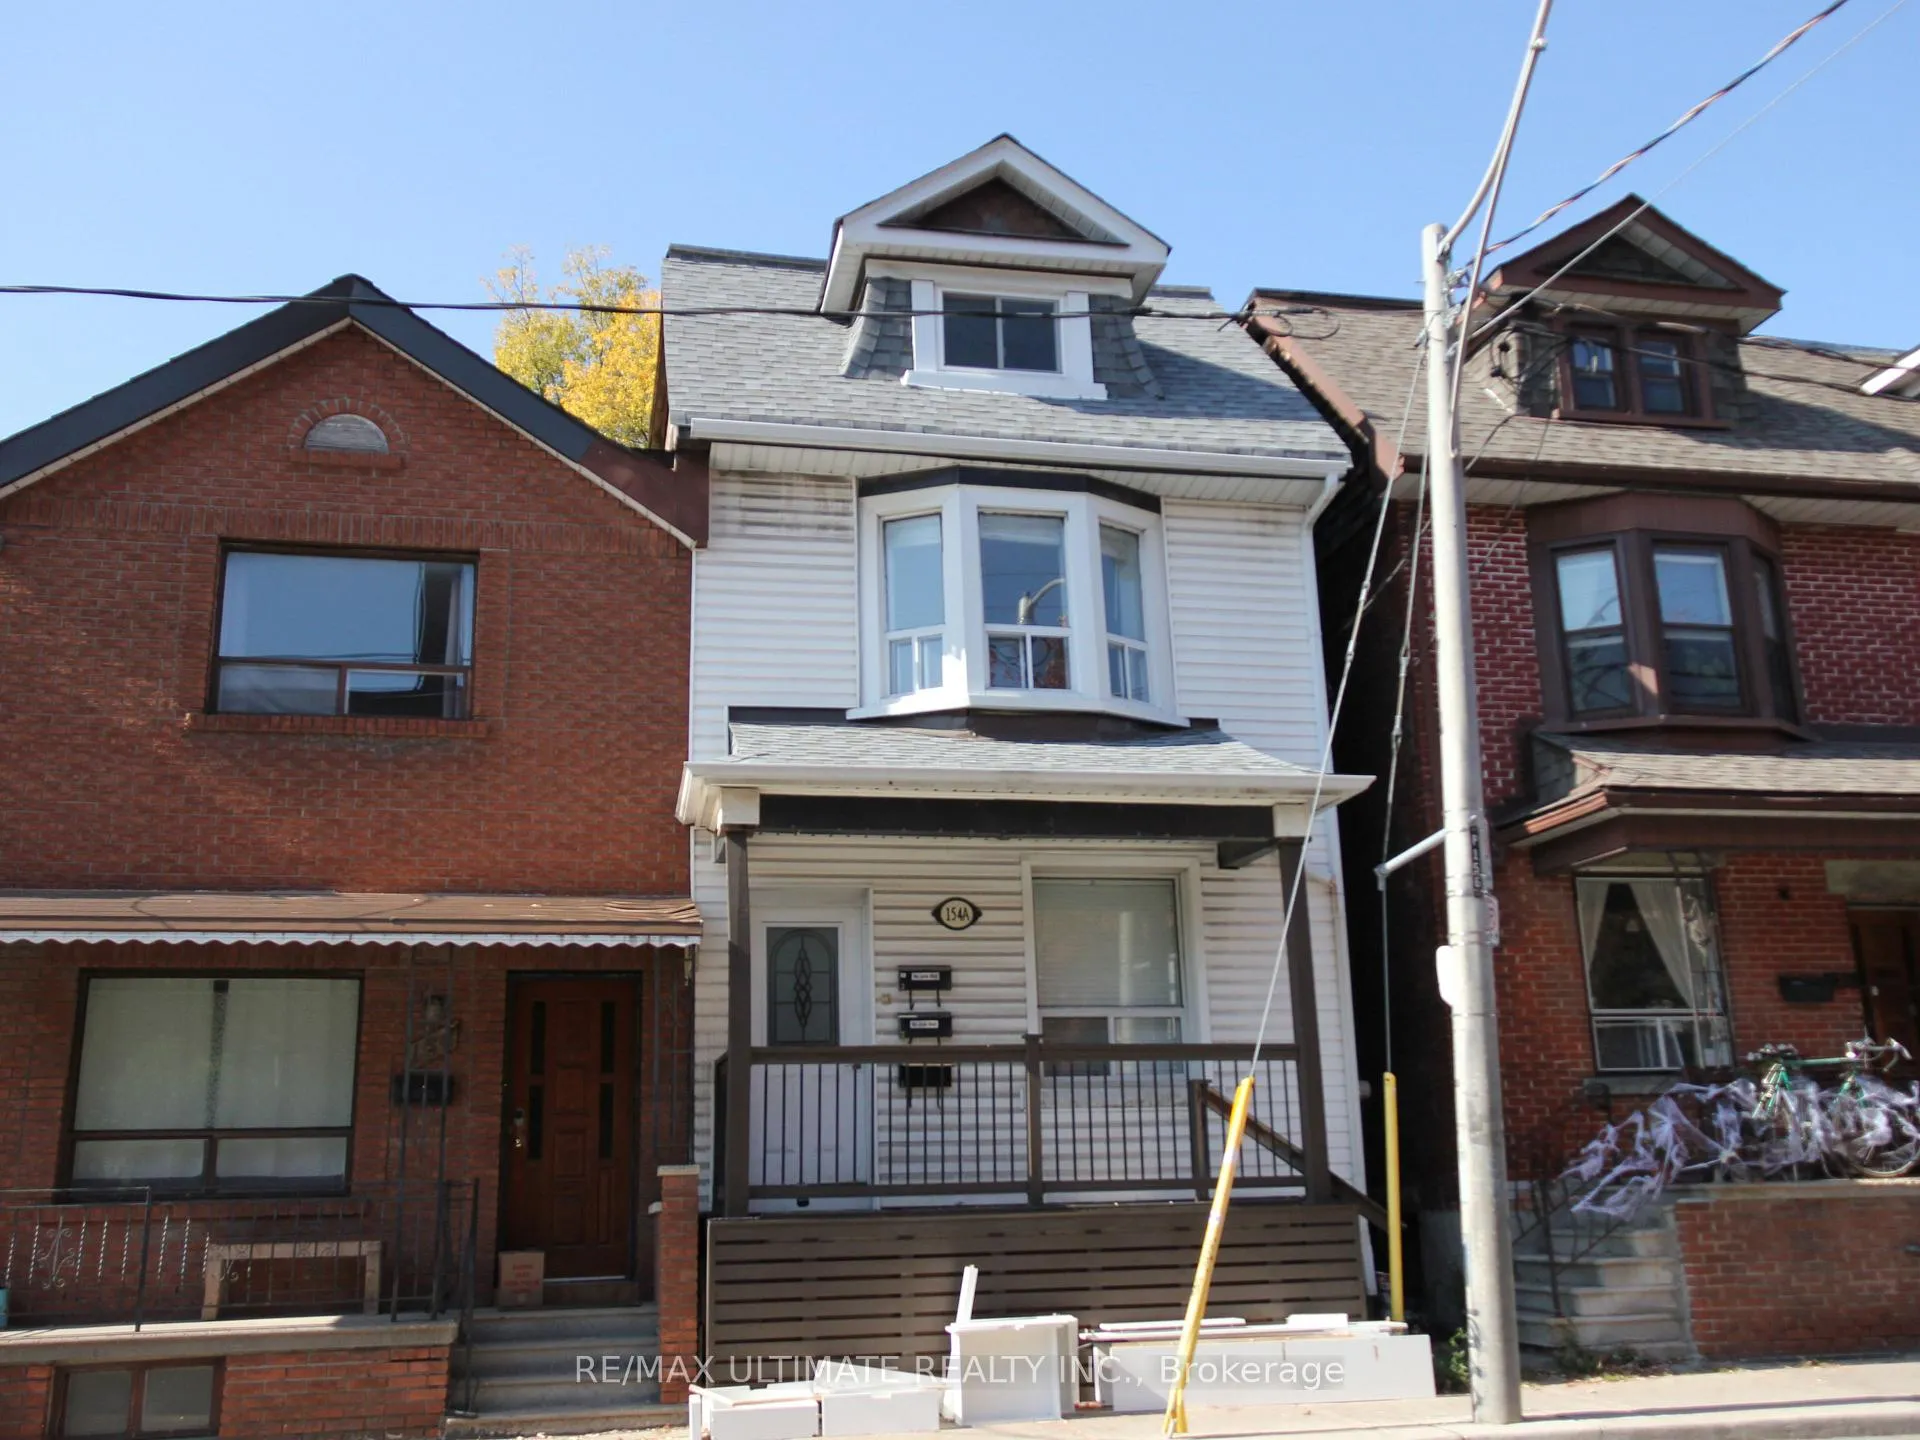
154A Christie Street
Upper Level Terminated
1/22154A Christie Street
Upper Level Terminated
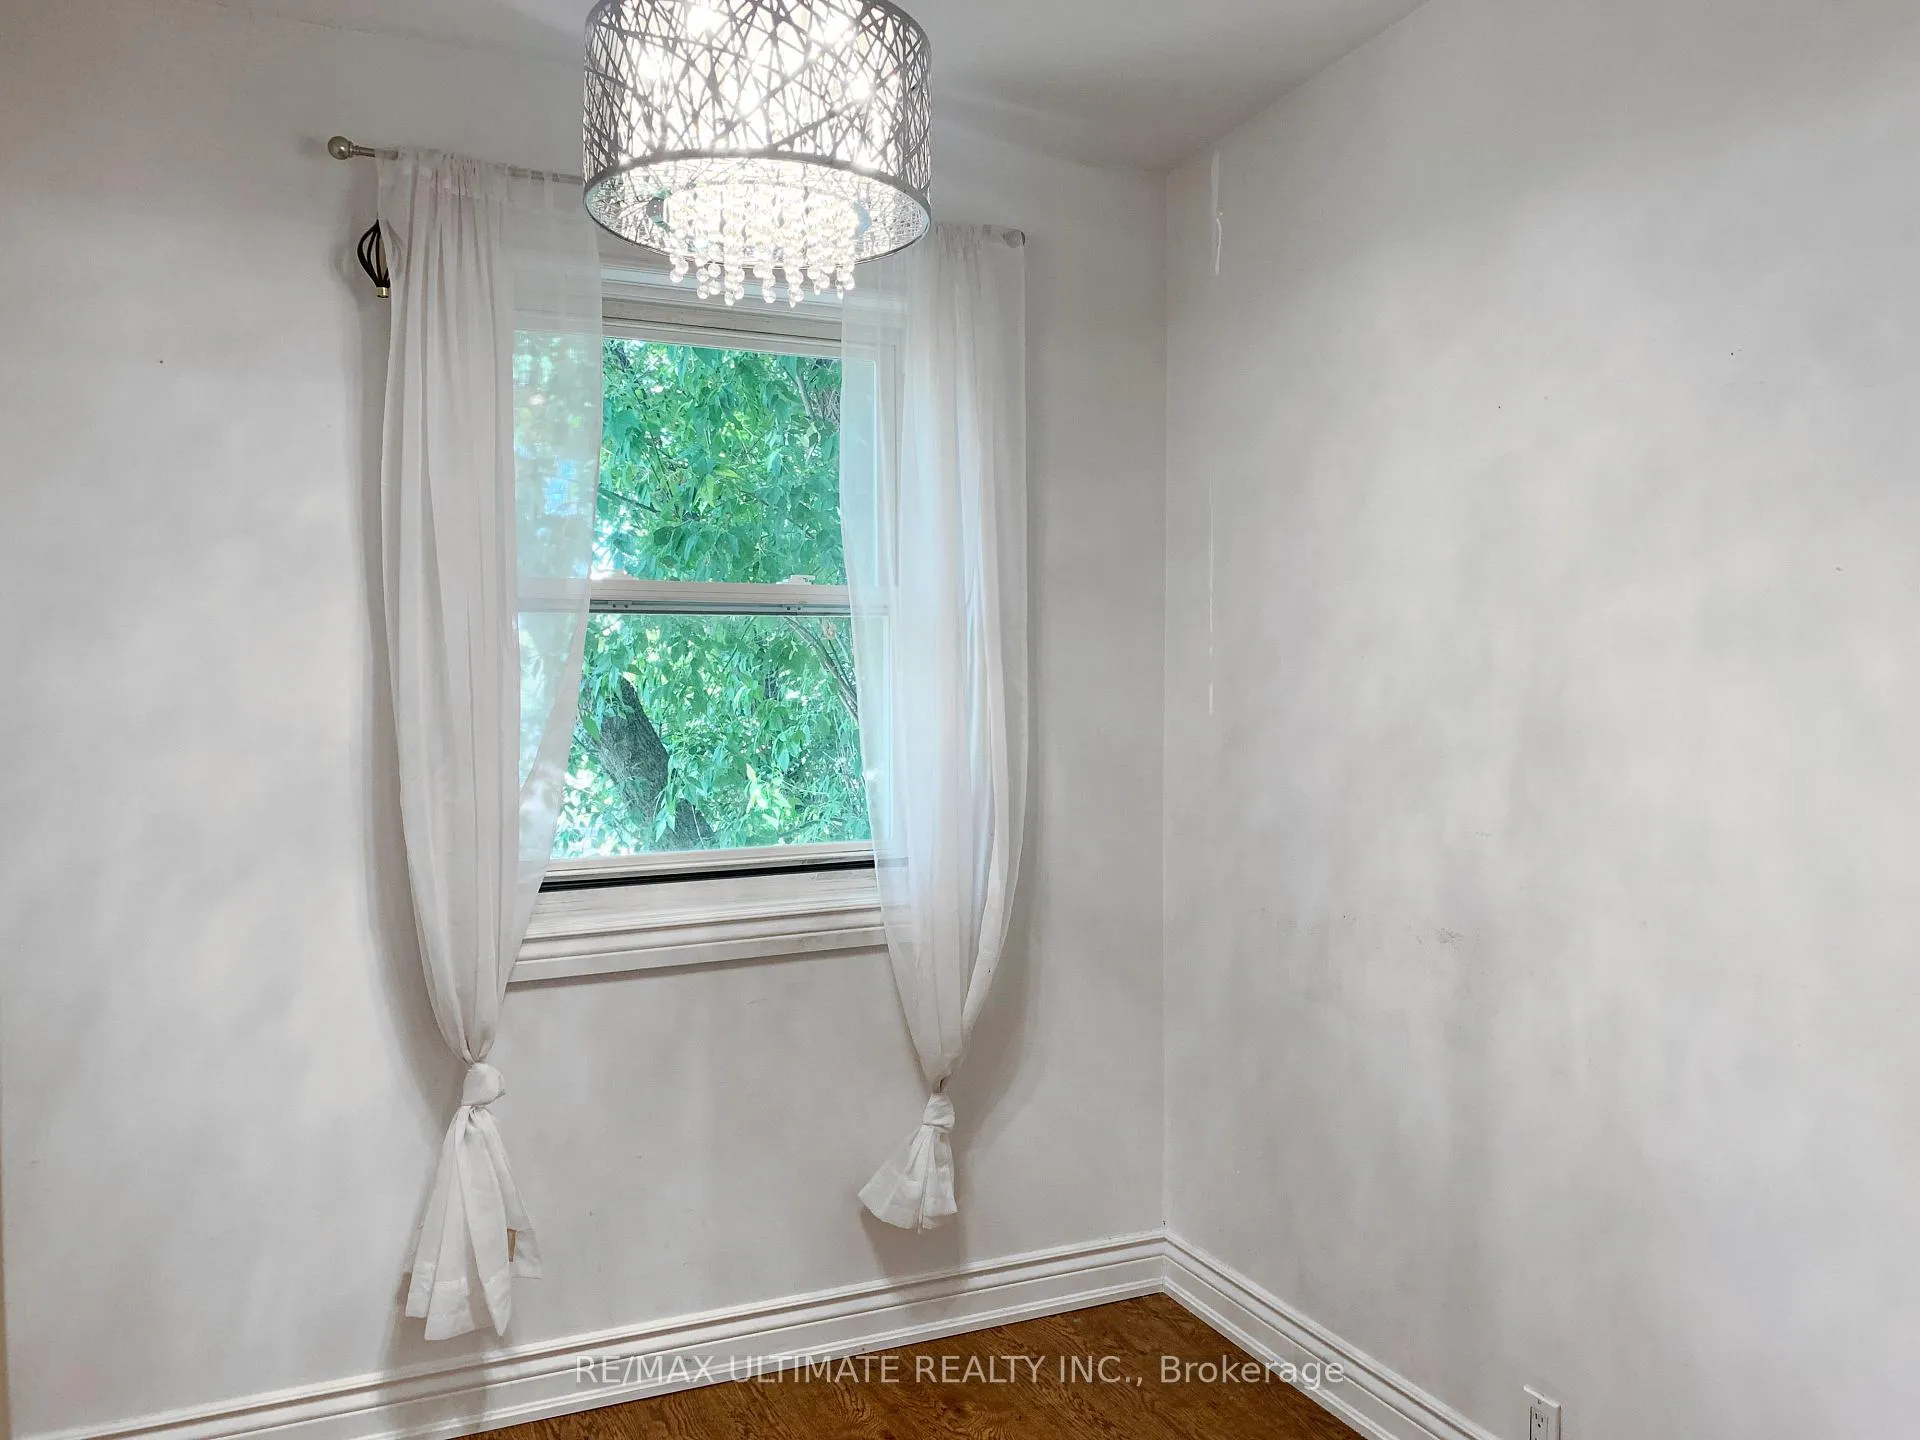 See all 22 photos
3 Bedrooms
2 Bathrooms
0 Garage
1.1K–1.5K sq.ft
2nd Floor, 3…
— Unit
Property history
- $3,275TerminatedList: 2026-02-03|End: 2026-04-04|60 daysW12757268
- $3,275TerminatedList: 2025-12-10|End: 2026-01-30|51 daysW12627392
Facts and features
- BasementNone
- Lease term12 months
- FurnishedUnfurnished
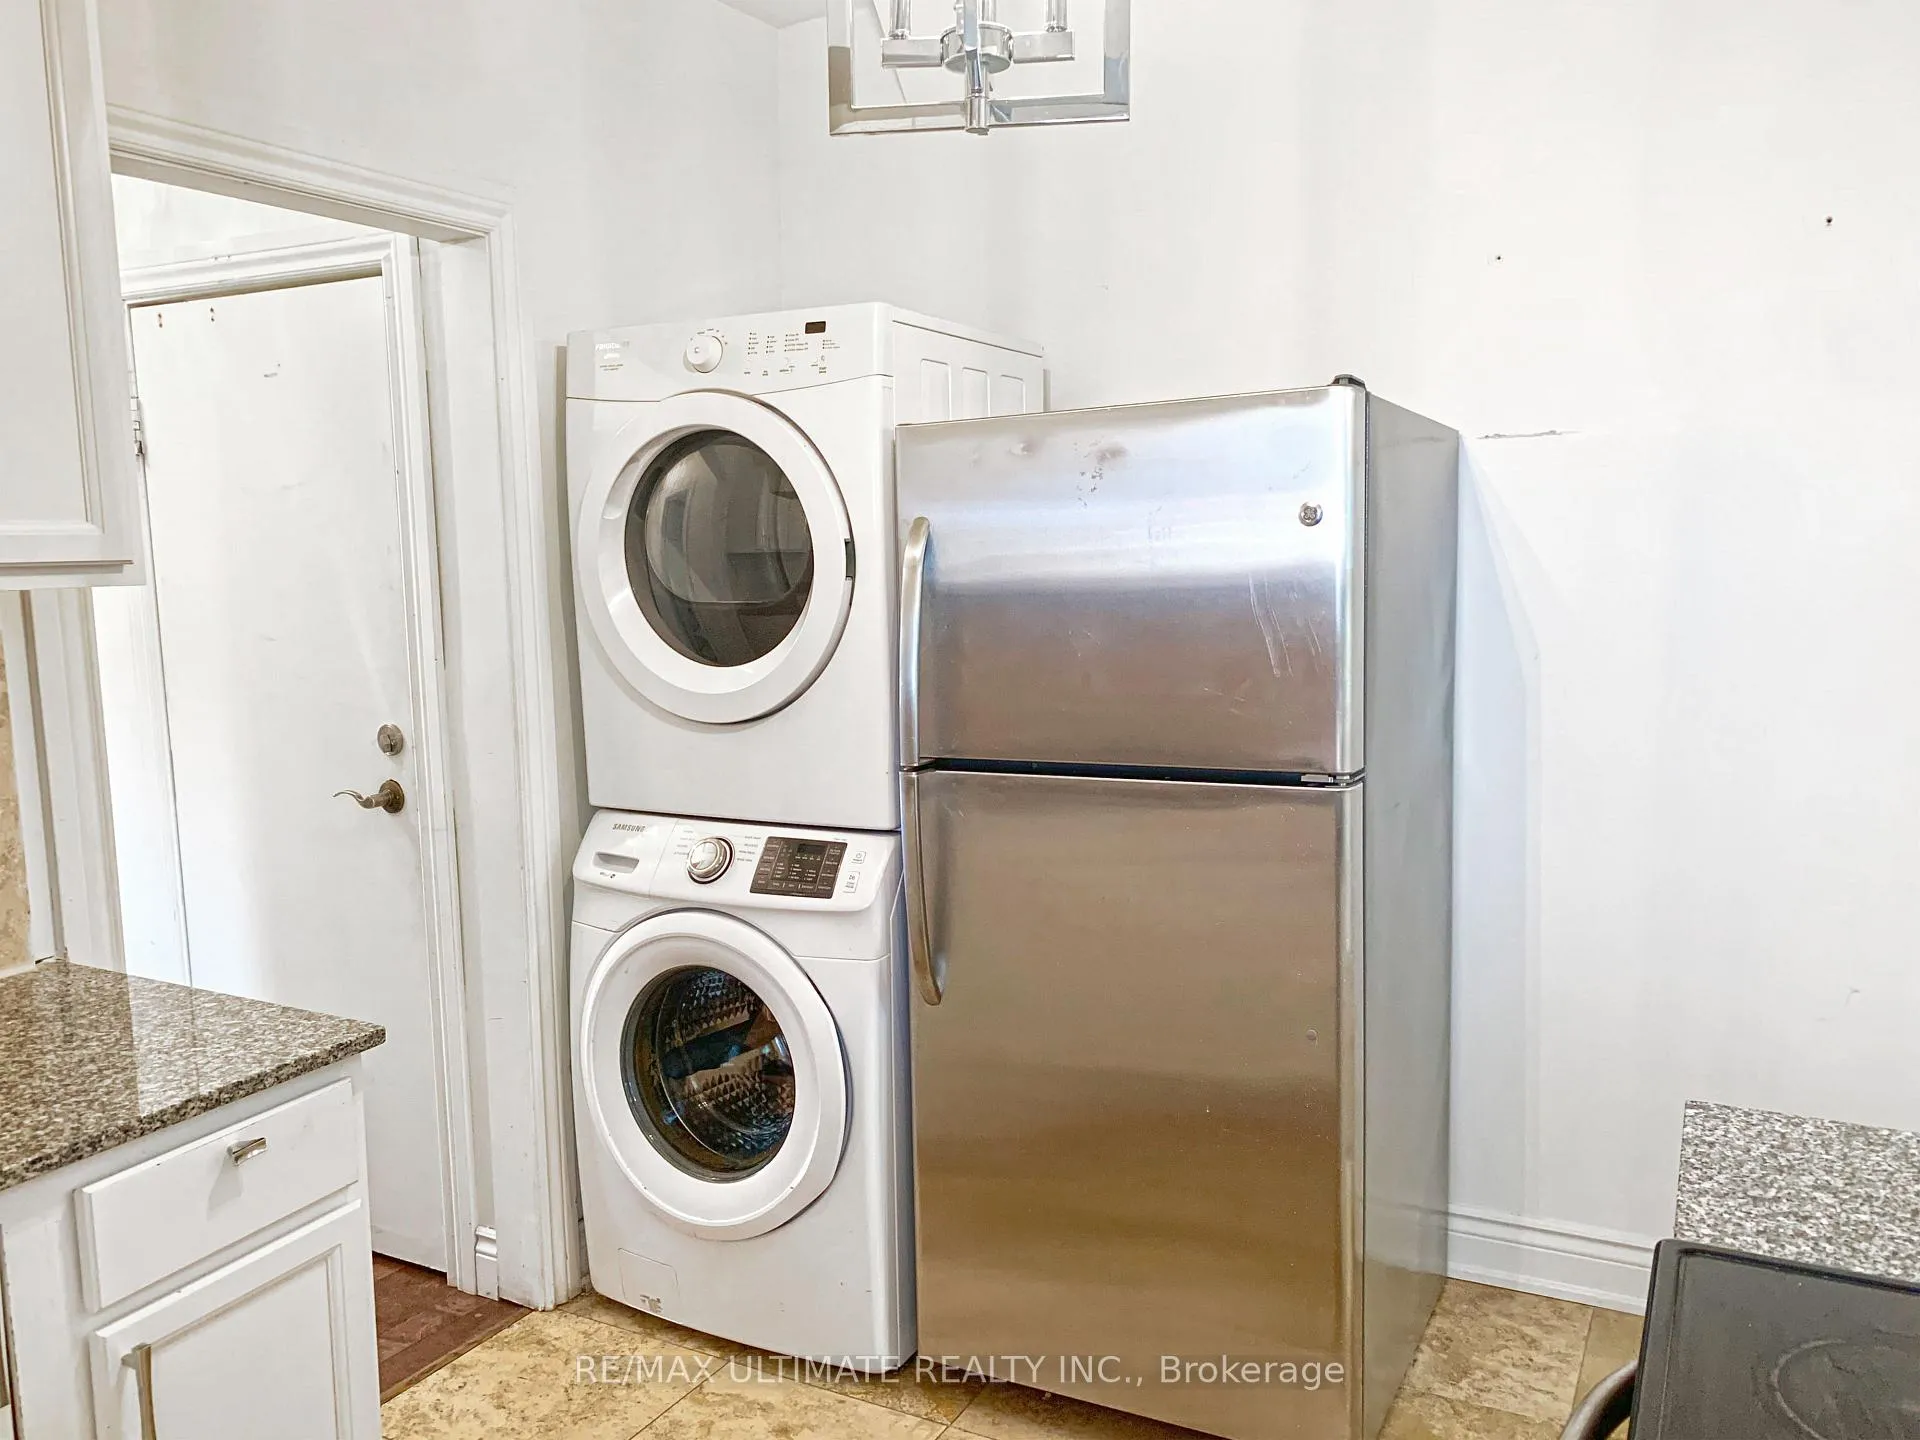
- LaundryEnsuite
What stands out
- Central air
The homeUpper Level, 3-storey, 1,100–1,500 sq ft
- Type: Upper Level
- Style: 3-storey
- Living space: 1,100–1,500 sq ft
- Basement: None
InsideEnsuite, Other, Rooms above ground 5
- Laundry: Ensuite
- Features: Other
- Rooms above ground: 5
- Bedrooms: 3
- Bathrooms: 2
- Kitchens: 1
- Family room: Yes
Outside and lotBrick, Asphalt shingle, Block
- Exterior: Brick
- Roof: Asphalt shingle
- Foundation: Block
Parking1 Parking
- Spaces: 1 Parking
Heating, water and powerForced air, gas, Central air, Municipal water
- Heating: Forced air, gas
- Cooling: Central air
- Water: Municipal water
- Sewer: Septic
Rent and termsRent $3,275 a month, 2nd floor, 3rd floor, Unfurnished
- Rent: $3,275 a month
- Space for rent: 2nd floor, 3rd floor
- Furnished: Unfurnished
- Lease: 12 months
- Rent includes: Parking
- Deposit: Required
- Credit check: Required
- Employment letter: Required
- Rental application: Required
- References: Required
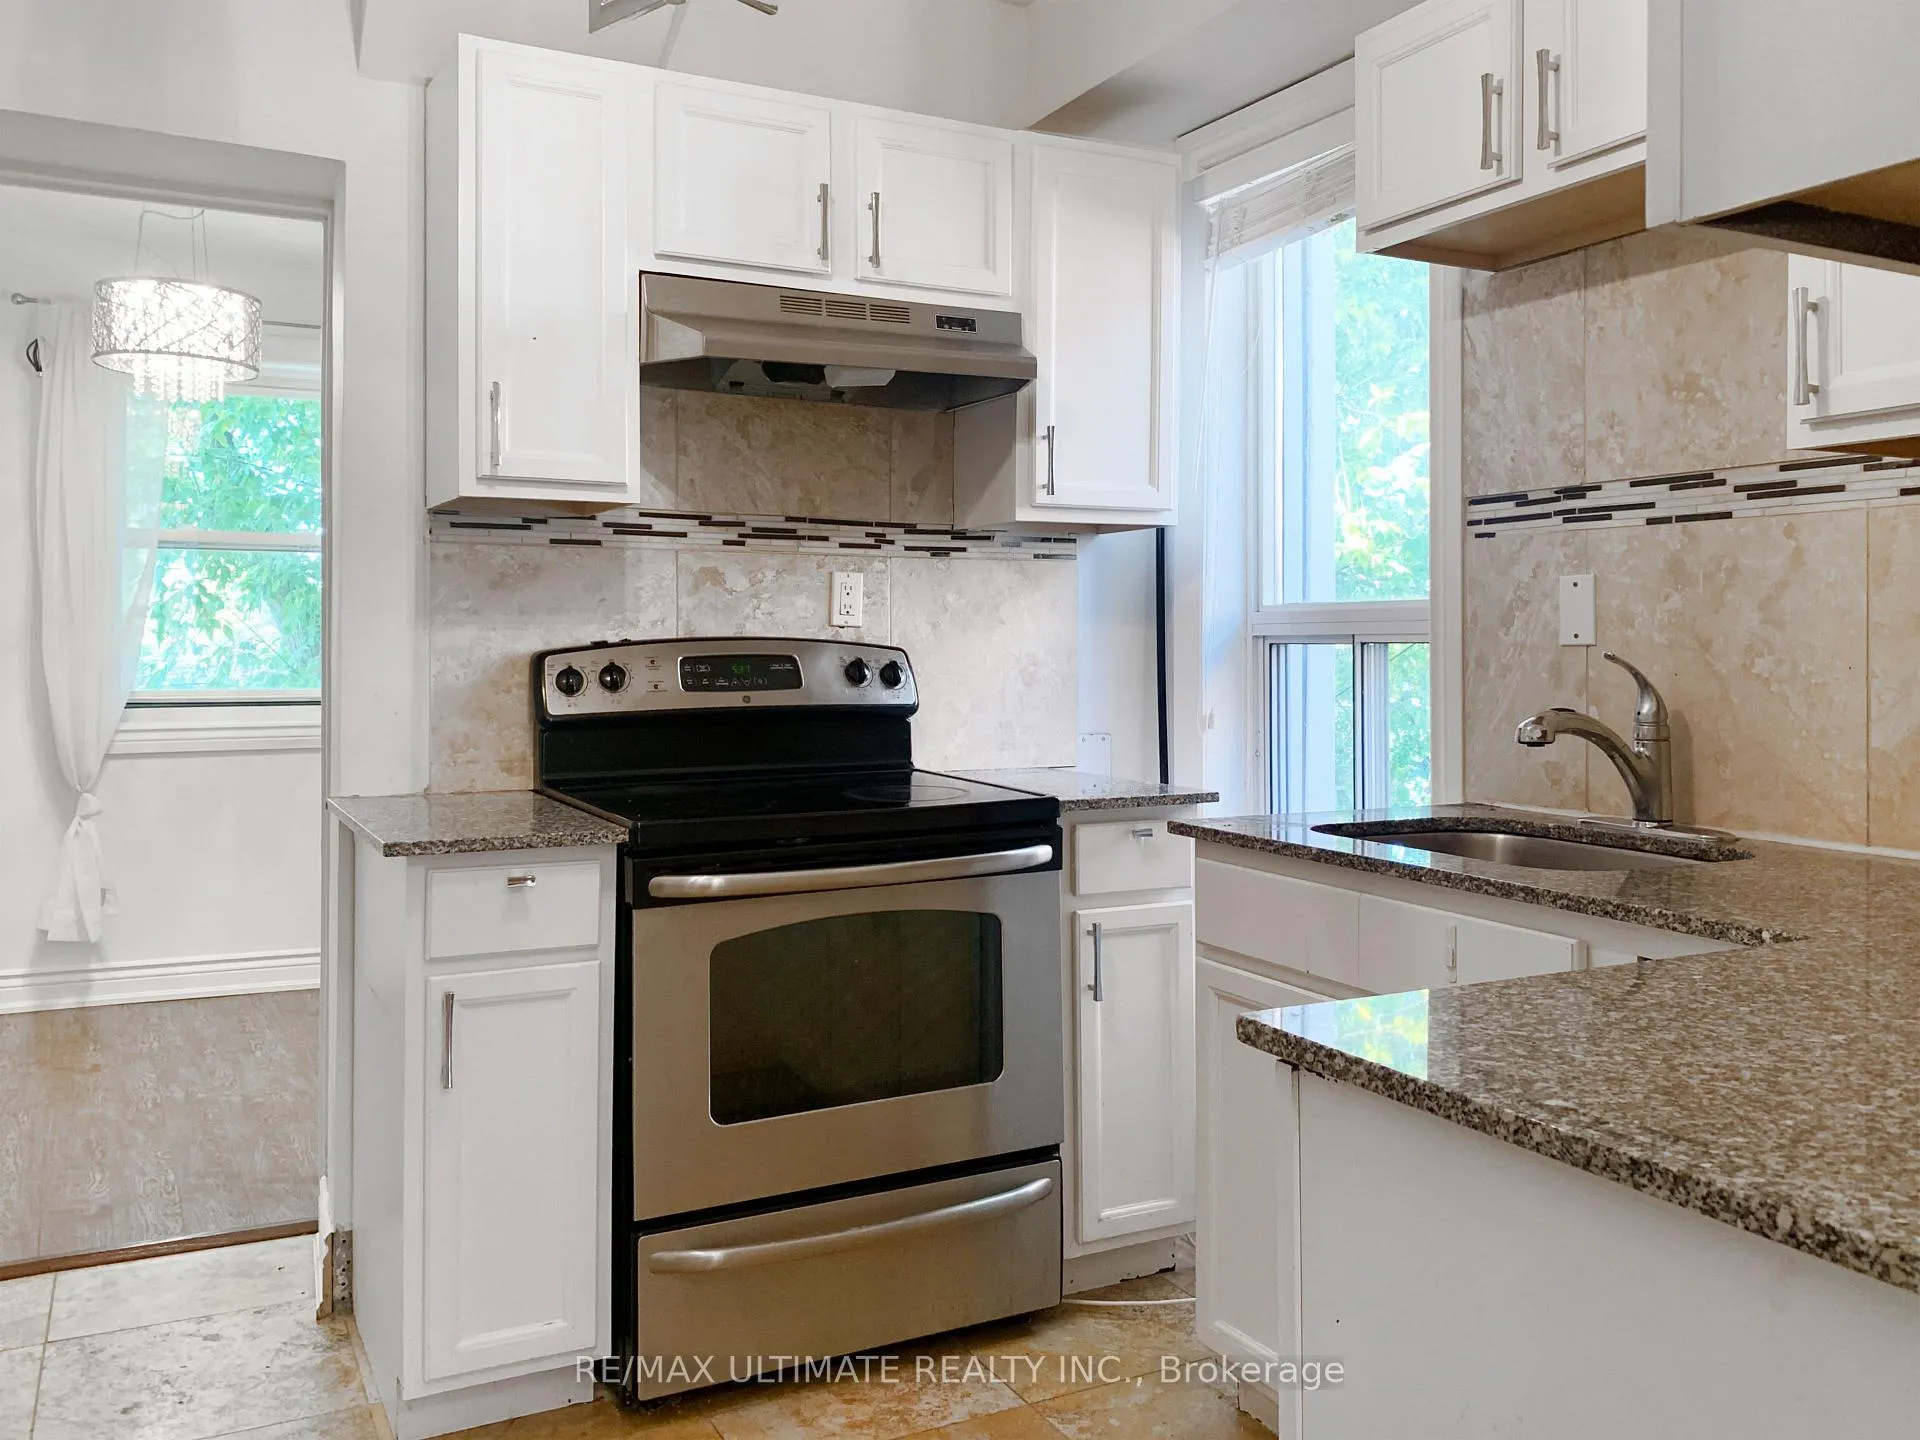
IncludedFridge, stove, washer, dryer, all electrical light fixtures, all window coverings.
- Included: Fridge, stove, washer, dryer, all electrical light fixtures, all window coverings.
Listing detailsW12757268, Terminated, Feb 3, 2026
- MLS® number: W12757268
- Status: Terminated
- Listed on: Feb 3, 2026
- Days on market: 60
- Updated: Apr 4, 2026
- Possession: Flexible
- Occupied by: Vacant
- Listing brokerage: RE/MAX ULTIMATE REALTY INC.
About this home
154A Christie Street, Toronto (Dovercourt-Wallace Emerson-Junction), ON M6G 3B3
Other
Unbeatable Annex Location Right Beside Christie Pitts Park. Rarely Available 3 Bed, 2 Bath Unit On Two Floors. One Parking Space Included. Great Restaurants, Stores, Parks At Your Fingertips. This Is One You Do Not Want To Miss.
Read more
Ask about this home
A HOMEH agent will answer your questions about this home.
Ask a question
Around this home
Bloor and Christie
Errands
Transit
Parks
Schools
Daily convenience, out of 100, from the distances below
ParkChristie Pits Park · 15 within 1 km6 min walk365 m
GroceryFiesta Farms2 min walk109 m
SchoolEssex Junior and Senior Public School3 min walk200 m
Train stationChristie7 min walk436 m
PharmacyBloor Park Pharmacy8 min walk484 m
Cafés & foodMorellina’s · 15 within 1 km1 min walk71 m
Gym & rec centreChristie Street Baptist Church1 min walk45 m
LibraryToronto Public Library - Palmerston9 min walk557 m
WalkDriveStraight-line distance, open map data
Grocery0.1 km
Park0.4 km
Coffee0.3 km
Dining0.1 km
Gym0.4 km
Christie0.4 km
Schools nearby
School rating, out of 10.
Essex Junior and Senior Public Schoolelementary · Public · 0.2 km
5.9/10Fair
Hawthorne II Bilingual Alternative Junior Schoolelementary · Public · 0.2 km
6.8/10Good
Palmerston Avenue Junior Public Schoolelementary · Public · 0.4 km
8.5/10Excellent
Contact agent
Helpful calculators
Rent vs buy
Affordability
Mortgage
Down payment
Stress test
CMHC insurance
Your HOMEH agent

KimHOMEH agent · Toronto
"I would see it this week."
Ask Kim
Keep exploring
You are here