

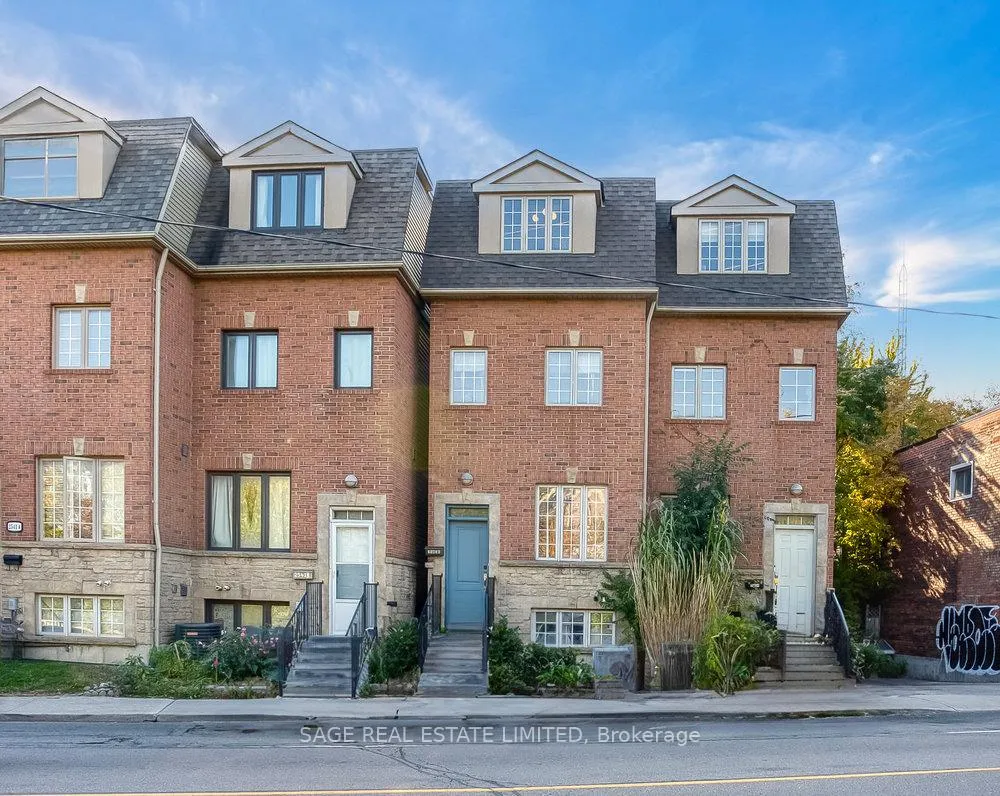
2543A Dundas Street W
2543A Dundas Street W
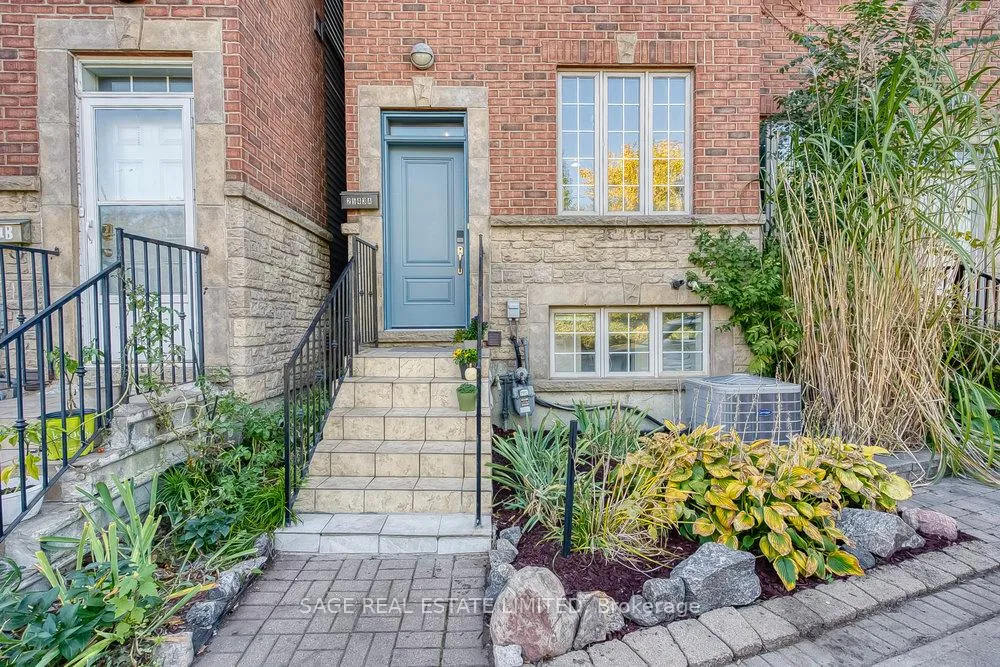
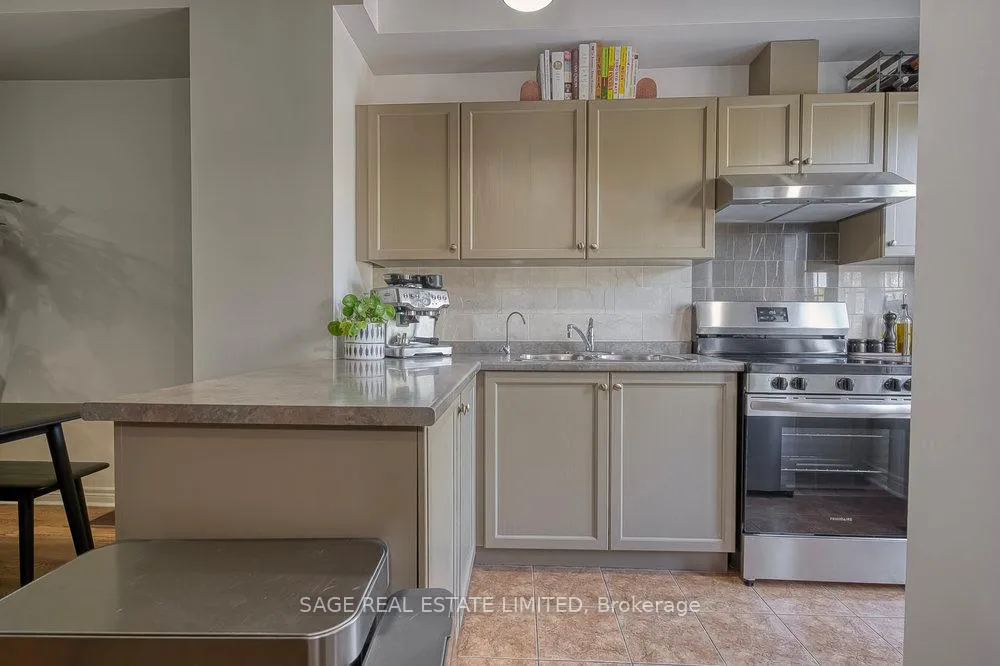
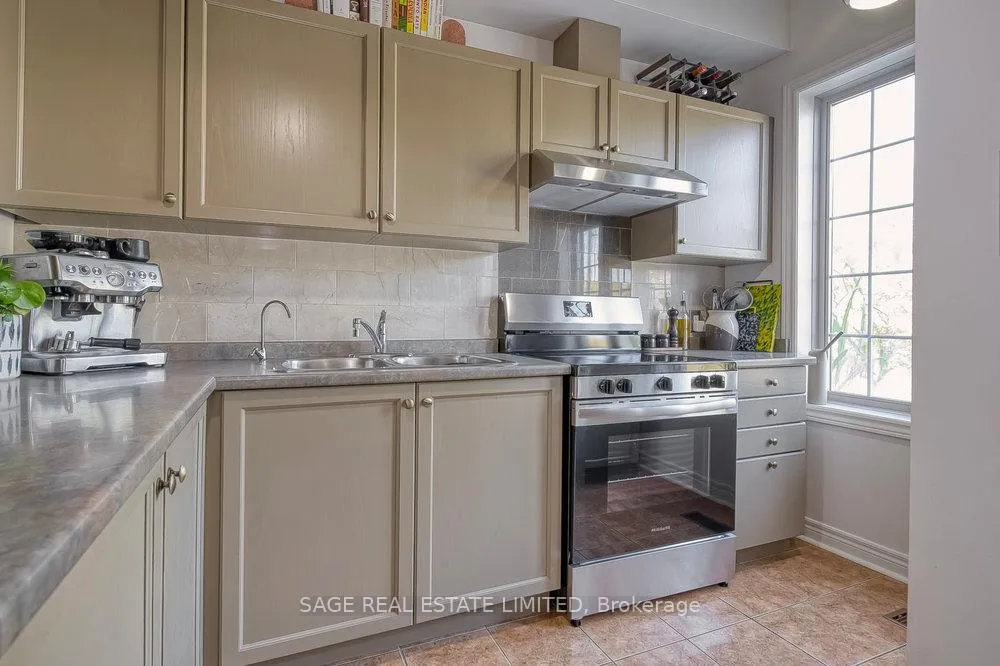
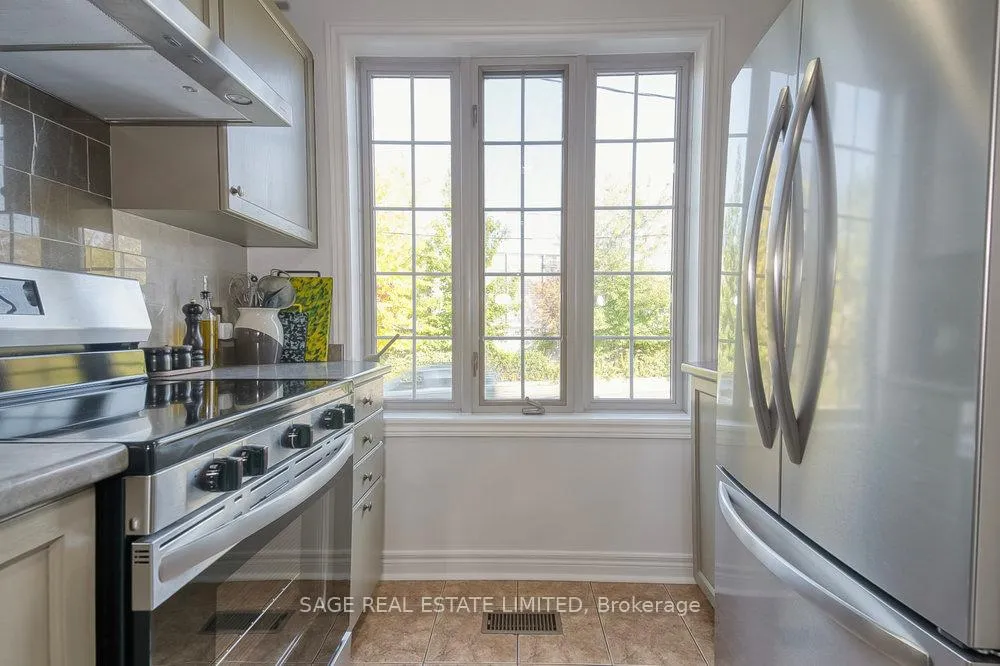 See all 34 photos
Property history
Facts and features
- BasementPart finished
- Water, sewerMunicipal
- HeatingForced air
- CoolingCentral air
- Hardwood floors
- Central air
The homeSemi-Detached, 3-storey, 1,100–1,500 sq ft
- Type: Semi-Detached
- Style: 3-storey
- Living space: 1,100–1,500 sq ft
- Basement: Partially finished
- View: Skyline
InsideTile, Hardwood, Broadloom, Upper level, Floor drain
- Flooring: Tile, Hardwood, Broadloom
- Laundry: Upper level
- Features: Floor drain
- Rooms above ground: 6
- Rooms in the basement: 1
- Bedrooms: 3
- Bathrooms: 3
- Kitchens: 1
Outside and lotBrick, Asphalt shingle, asphalt rolled, Concrete
- Exterior: Brick
- Roof: Asphalt shingle, asphalt rolled
- Foundation: Concrete
- Features: Deck, privacy
- Size: 15.58 × 47.77 ft
Parking1 Garage, Built-in, Private
- Spaces: 1 Garage
- Garage: Built-in
- Driveway: Private
Heating, water and powerForced air, gas, Central air, Municipal sewer
- Heating: Forced air, gas
- Cooling: Central air
- Sewer: Municipal sewer
Costs and taxesTaxes $5,071 a year, HST included in the price, Hwt if rental
- Taxes, 2024: $5,071 a year
- HST: HST included in the price
- Rental items: Hwt if rental
Included in the saleFridge, stove, range hood, washer/dryer, all elfs and window coverings.
- Included: Fridge, stove, range hood, washer/dryer, all elfs and window coverings.
NearbyLibrary, park, public transit, rec./commun.centre, school
- Close to: Library, park, public transit, rec./commun.centre, school
Listing detailsW10418513, Sold, Nov 11, 2024
- MLS® number: W10418513
- Status: Sold
- Listed on: Nov 11, 2024
- Days on market: 57
- Updated: Jan 7, 2025
- Possession: Immediately TBA
- Occupied by: Owner
- Listing brokerage: SAGE REAL ESTATE LIMITED
About this home
2543A Dundas Street W, Toronto (High Park North), ON M6P 1X6
Elegant and Chic in High Park! Welcome to this stunning modern semi where classic New York brownstone charm meets contemporary downtown-West Toronto living! This beautifully designed 3-bedroom, 3-bathroom home is an inviting sanctuary with an expansive layout. Step inside to a design aesthetic that exudes warmth and sophistication, enhanced by an airy feel and a soft neutral palette that beautifully captures natural light throughout the home.The main floor offers a seamless flow between the living and dining areas, making it ideal for hosting dinner parties or family meals. The living room features a walk-out to a fantastic back deck, creating an inviting indoor-outdoor connection, perfect for entertaining.Upstairs, the generous primary suite is a true retreat, featuring ample closet space, an ensuite bathroom, and a walk-out to a rear 3rd floor deck. Two additional well-appointed bedrooms with tons of closets and natural light offers flexibility ensuring that everyone has their own inviting, personal space. Convenient oversized laundry room on 2nd floor. Additionally, a highly convenient basement garage that is currently used for storage and could easily be converted into a rec room. This versatile space is complete with a 2-piece bathroom, offering endless possibilities for even more relaxation and entertainment! 5-minute walk to the Dundas West Subway station and the Union-Pearson "UP Express. Great schools. Easy access to The Junction, High Park, Bloor West Village, and Roncesvalles Village. 5 of Toronto's top neighbourhoods! With its blend of modern amenities and classic charm, this property is a rare find in one of Torontos most desirable areas!
Ask about this home
A HOMEH agent will answer your questions about this home.
Around this home
Daily convenience, out of 100, from the distances below
Schools nearby
School rating, out of 10.
Helpful calculators
Your HOMEH agent

"I would see it this week."