

Unit 1013, 155 Dalhousie Street
Unit 1013, 155 Dalhousie Street
 See all 42 photos
Property history
Facts and features
- ExposureWest
- LaundryEnsuite, room
- LockerNone
- BalconyNone
- Central air
- Concierge
- Indoor pool
- Party room/meeting room
- Rooftop deck/garden
The homeCondo Apartment, Apartment, 1,200–1,399 sq ft
- Type: Condo Apartment
- Style: Apartment
- Living space: 1,200–1,399 sq ft
- Basement: None
- Exposure: West
- Special designation: Heritage
InsideConcrete, Ensuite, laundry room, Carpet free
- Flooring: Concrete
- Laundry: Ensuite, laundry room
- Features: Carpet free
- Security: Concierge/security
- Rooms above ground: 7
- Bedrooms: 2
- Bathrooms: 2
- Kitchens: 1
OutsideConcrete, other, Balcony None
- Exterior: Concrete, other
- Balcony: None
Parking and locker1 Parking, Underground, Parking type Owned
- Spaces: 1 Parking
- Garage: Underground
- Parking type: Owned
- Driveway: Underground
- Spot: L5-030p3
- Locker: None
BuildingThe Merchandise Lofts, Storeys 11, Units 526
- Name: The Merchandise Lofts
- Storeys: 11
- Units: 526
- Registered: 1999
- Condo corporation: 1247
- Amenities: Concierge, guest suites, indoor pool, party room/meeting room, recreation room, rooftop deck/garden
- Pets: Allowed
Heating, water and powerForced air, gas, Central air
- Heating: Forced air, gas
- Cooling: Central air
Rent and termsRent $3,500 a month, Entire property, Unfurnished
- Rent: $3,500 a month
- Space for rent: Entire property
- Furnished: Unfurnished
- Lease: 12 months
- Paid: Monthly
- Rent includes: Building insurance, common elements, parking, water
- Deposit: Required
- Credit check: Required
- Employment letter: Required
- Rental application: Required
- References: Required
- Rental items: None.
IncludedAll existing appliances including; stainless steel fridge, stainless steel electric range, stainless steel range hood, built-in dishwasher, front-loading washer & dryer. all existing light fixtures. all existing window coverings. existing wall-mounted tv in living room., Not included None.
- Included: All existing appliances including; stainless steel fridge, stainless steel electric range, stainless steel range hood, built-in dishwasher, front-loading washer & dryer. all existing light fixtures. all existing window coverings. existing wall-mounted tv in living room.
- Not included: None.
NearbyLibrary, park, place of worship, public transit, rec./commun.centre, school
- Close to: Library, park, place of worship, public transit, rec./commun.centre, school
Listing detailsC12720656, Rented, Jan 22, 2026
- MLS® number: C12720656
- Status: Rented
- Listed on: Jan 22, 2026
- Days on market: 6
- Updated: Jan 28, 2026
- Possession: Immediate
- Occupied by: Vacant
- Listing brokerage: CHESTNUT PARK REAL ESTATE LIMITED
About this home
Unit 1013, 155 Dalhousie Street, Toronto (Church-Yonge Corridor), ON M5B 2P7
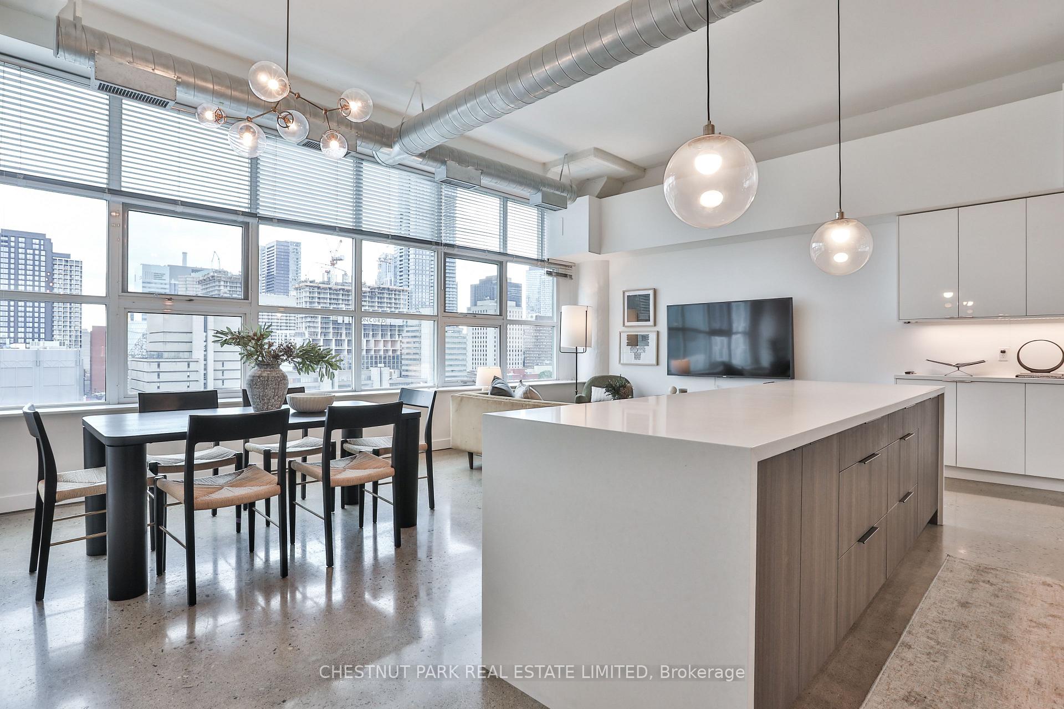
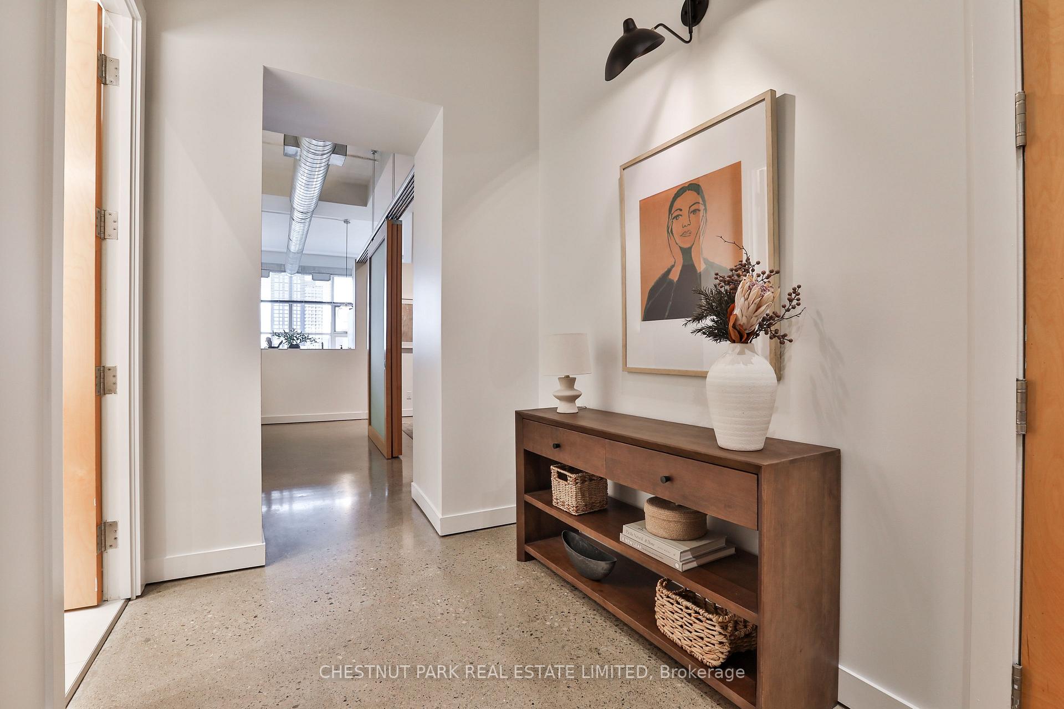
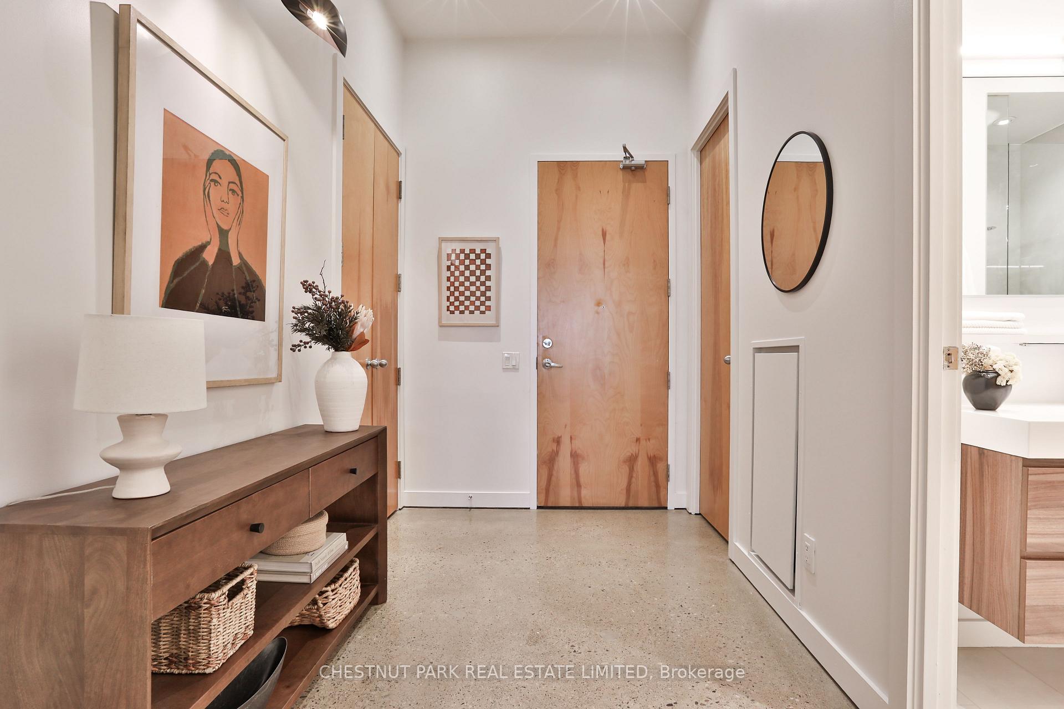
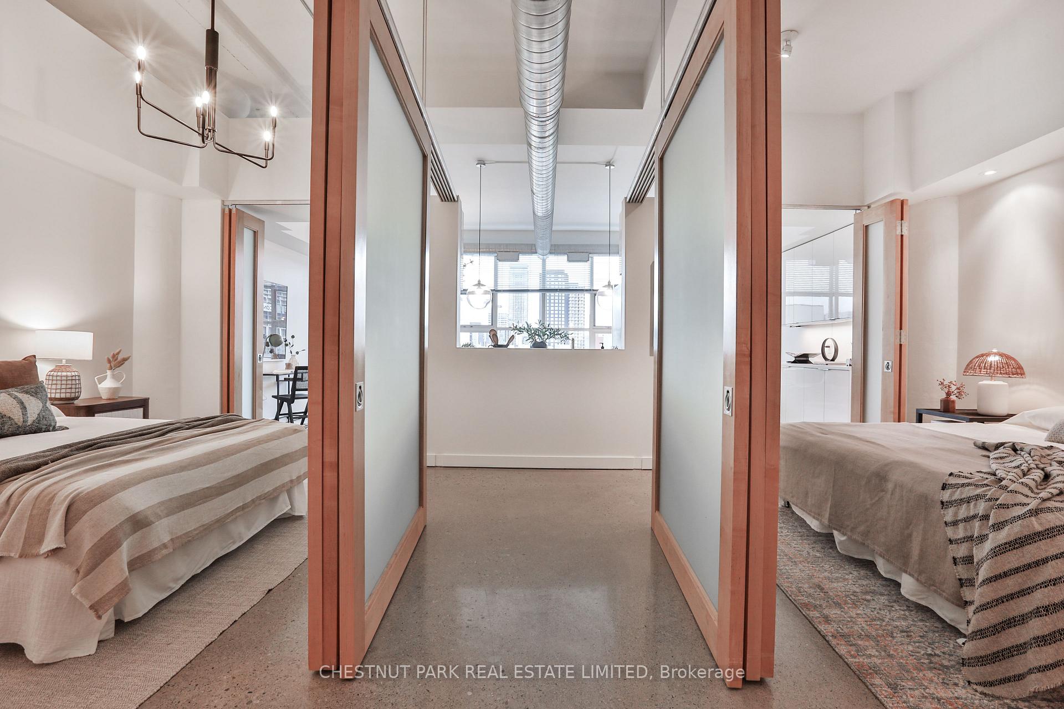
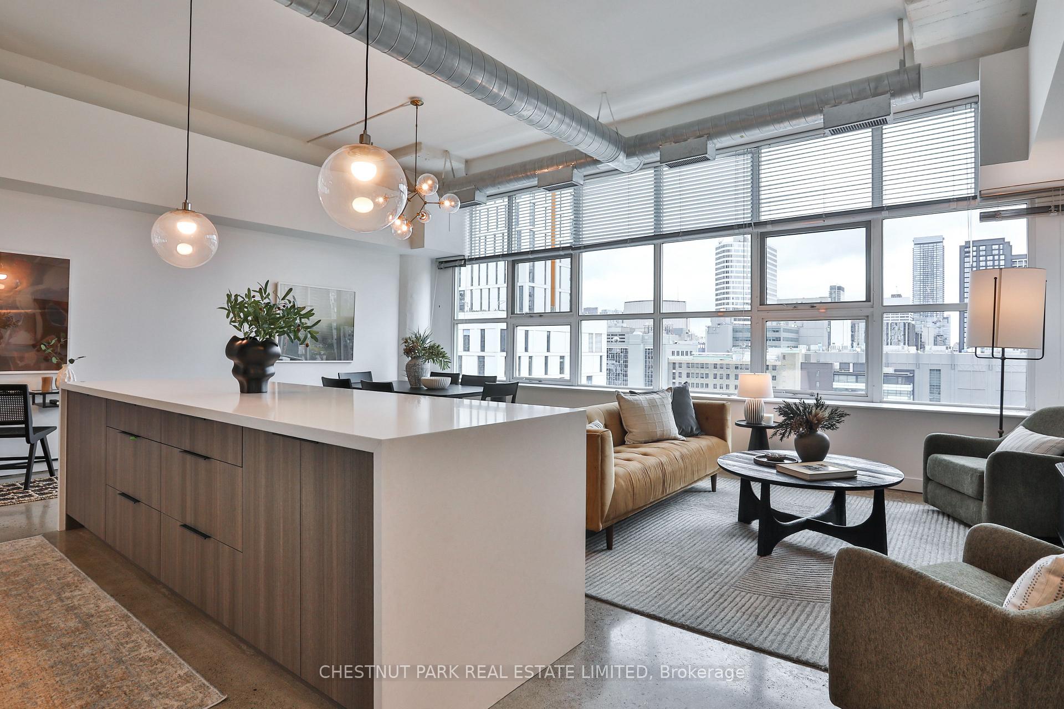
Discover authentic hard loft living at the iconic Merchandise Lofts! An exceptional executive rental opportunity for a turn-key residence in one of Toronto's most celebrated warehouse loft conversions. Perfectly situated in the dynamic Church-Yonge Corridor, just steps to shops, restaurants, TTC and Toronto Metropolitan University. Suite 1013 is a sun-filled loft offering 1,281 sq ft of contemporary living space and unobstructed west views of the city. Beautifully renovated and meticulously maintained, this suite showcases a striking aesthetic with soaring 12 ft ceilings, expansive warehouse-style windows, polished concrete floors and exposed ductwork. The versatile 2 bedroom layout features gorgeous sliding doors and a spacious open concept living and dining area ideal for both entertaining and everyday living. The chef's kitchen impresses with a large quartz waterfall island, breakfast bar, stainless steel appliances and built-in sideboard perfect for a coffee or cocktail bar. The primary suite includes a large double-door closet and a renovated 3-piece ensuite bathroom with an oversized glass-enclosed shower and custom vanity. The spacious second bedroom offers a double-door closet and has access to another stylish 3-piece bathroom. Additional highlights include a walk-in laundry room with built-in cabinetry, excellent in-suite storage and 1 parking space. Superbly renovated with high-quality finishes and true hard loft details throughout, this spectacular suite offers the perfect blend of style, comfort and convenience - right in the heart of the city!
Ask about this home
A HOMEH agent will answer your questions about this home.
Know more about The Merchandise Lofts
Condo building · 155 Dalhousie Street
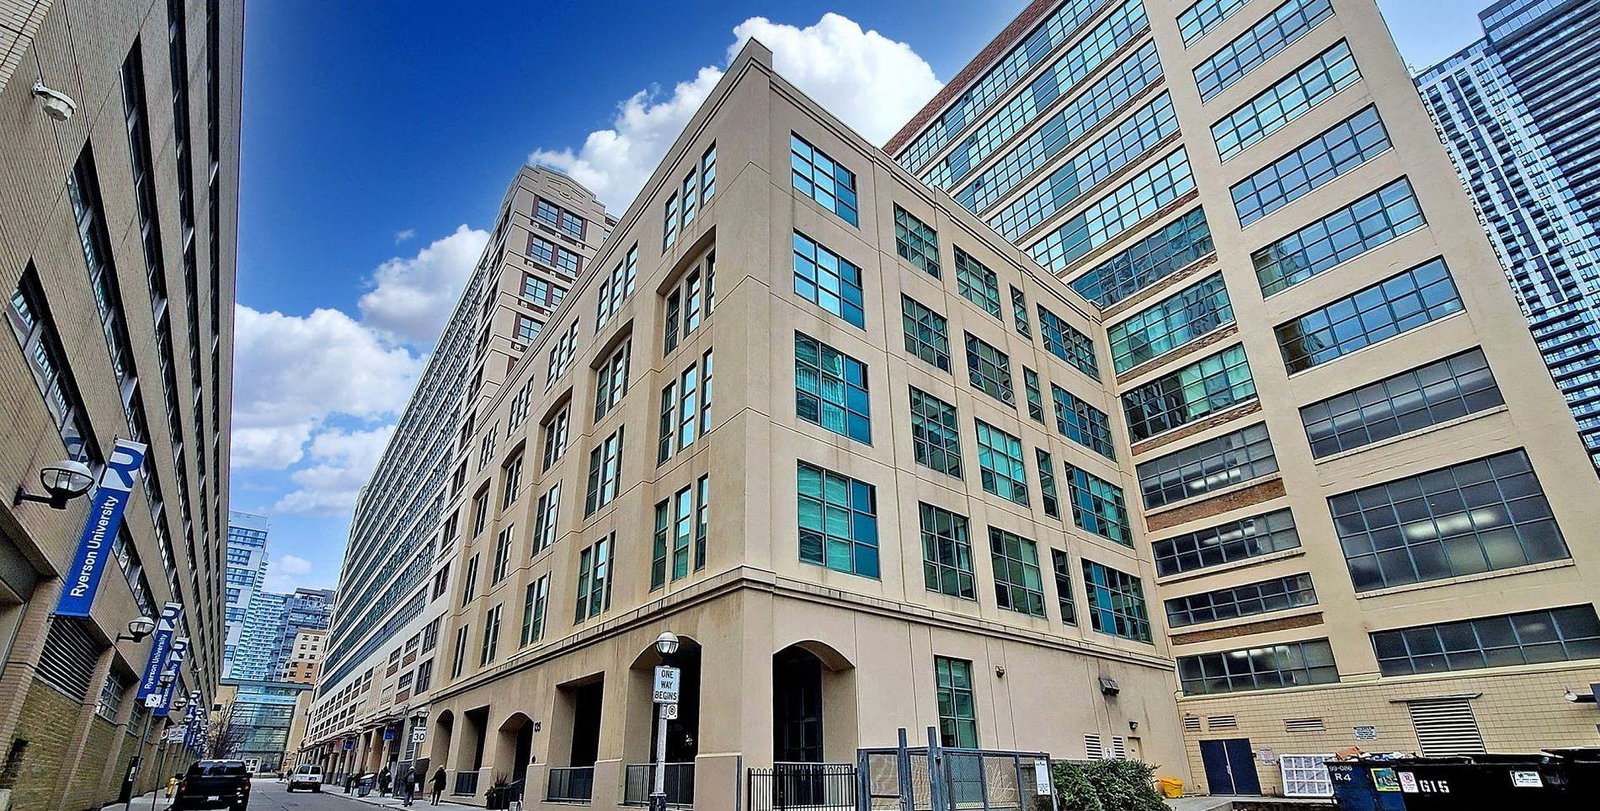
The Merchandise Lofts is an 11-storey condo with 526 suites, built in 1999 by Cresford Developments. Right now 7 for sale and 2 for rent are on the market here.
- 11storeys
- 526suites
- $669/sq ft
- 1999built
No similar units for rent in The Merchandise Lofts right now.
Around this home
Daily convenience, out of 100, from the distances below
Schools nearby
School rating, out of 10.
Helpful calculators
Your HOMEH agent

"I would see it this week."