

Unit 3606, 33 Charles Street E
Unit 3606, 33 Charles Street E
 See all 46 photos
Property history
Facts and features
- ExposureWest
- LaundryEnsuite, in-suite
- LockerOwned
- BalconyOpen
- Hardwood floors
- Central air
- Concierge
- Gym
- Outdoor pool
- Party room/meeting room
The homeCondo Apartment, Apartment, 1,200–1,399 sq ft
- TypeCondo Apartment
- StyleApartment
- Living space1,200–1,399 sq ft
- BasementNone
- ExposureWest
- ViewCity
InsideHardwood, Window floor to ceiling, Ensuite, in-suite laundry, Primary bedroom - main floor, carpet free
- FlooringHardwood, Window floor to ceiling
- LaundryEnsuite, in-suite laundry
- FeaturesPrimary bedroom - main floor, carpet free
- SecurityConcierge/security
- Rooms above ground6
- Bedrooms2 + 1 in the basement
- Bathrooms2
- Kitchens1
OutsideBrick, Open
- ExteriorBrick
- BalconyOpen
Parking and locker1 Parking, Underground, Parking type Owned
- Spaces1 Parking
- GarageUnderground
- Parking typeOwned
- DrivewayUnderground
- LockerOwned
- Locker number62
- Locker levelA
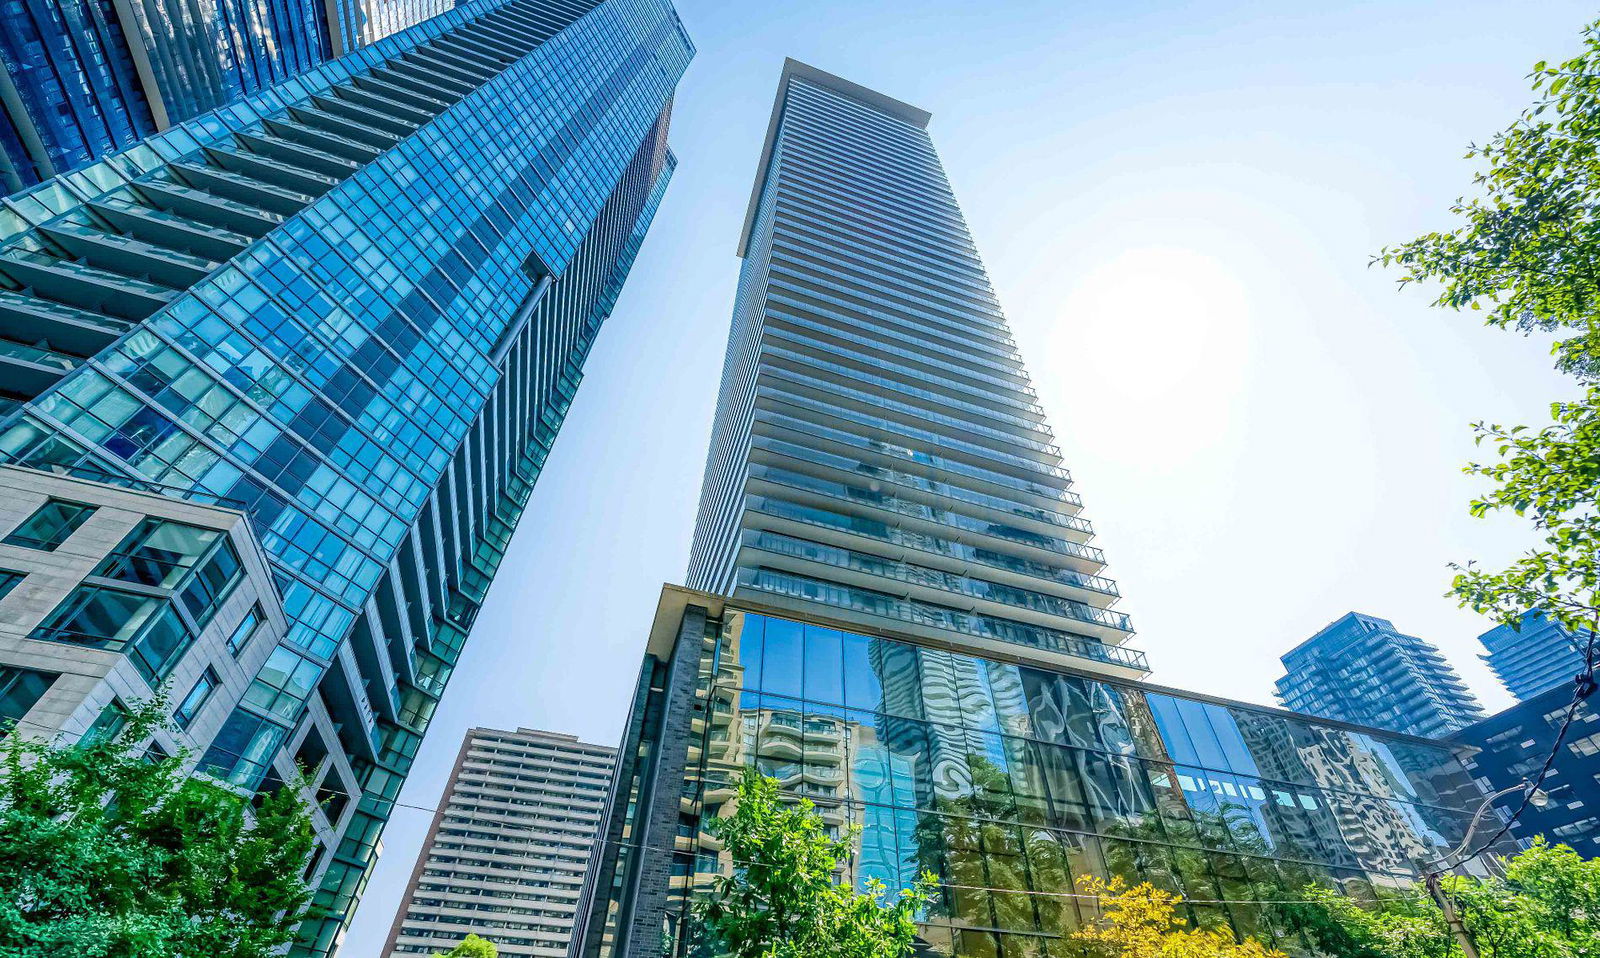
BuildingCasa, Storeys 46, Units 420
- NameCasa
- Storeys46
- Units420
- Registered2010
- Condo corporation2058
- AmenitiesConcierge, game room, gym, outdoor pool, party room/meeting room, rooftop deck/garden
- PetsAllowed
Heating, water and powerForced air, gas, Central air
- HeatingForced air, gas
- CoolingCentral air
Costs and taxesTaxes $7,028 a year, Condo fee $1,273 a month, Heat included, water included, cac included, common elements included, building insurance included, parking included
- Taxes, 2025$7,028 a year
- Condo fee$1,273 a month
- Fee includesHeat included, water included, cac included, common elements included, building insurance included, parking included
- HSTHST included in the price
- Rental itemsNone
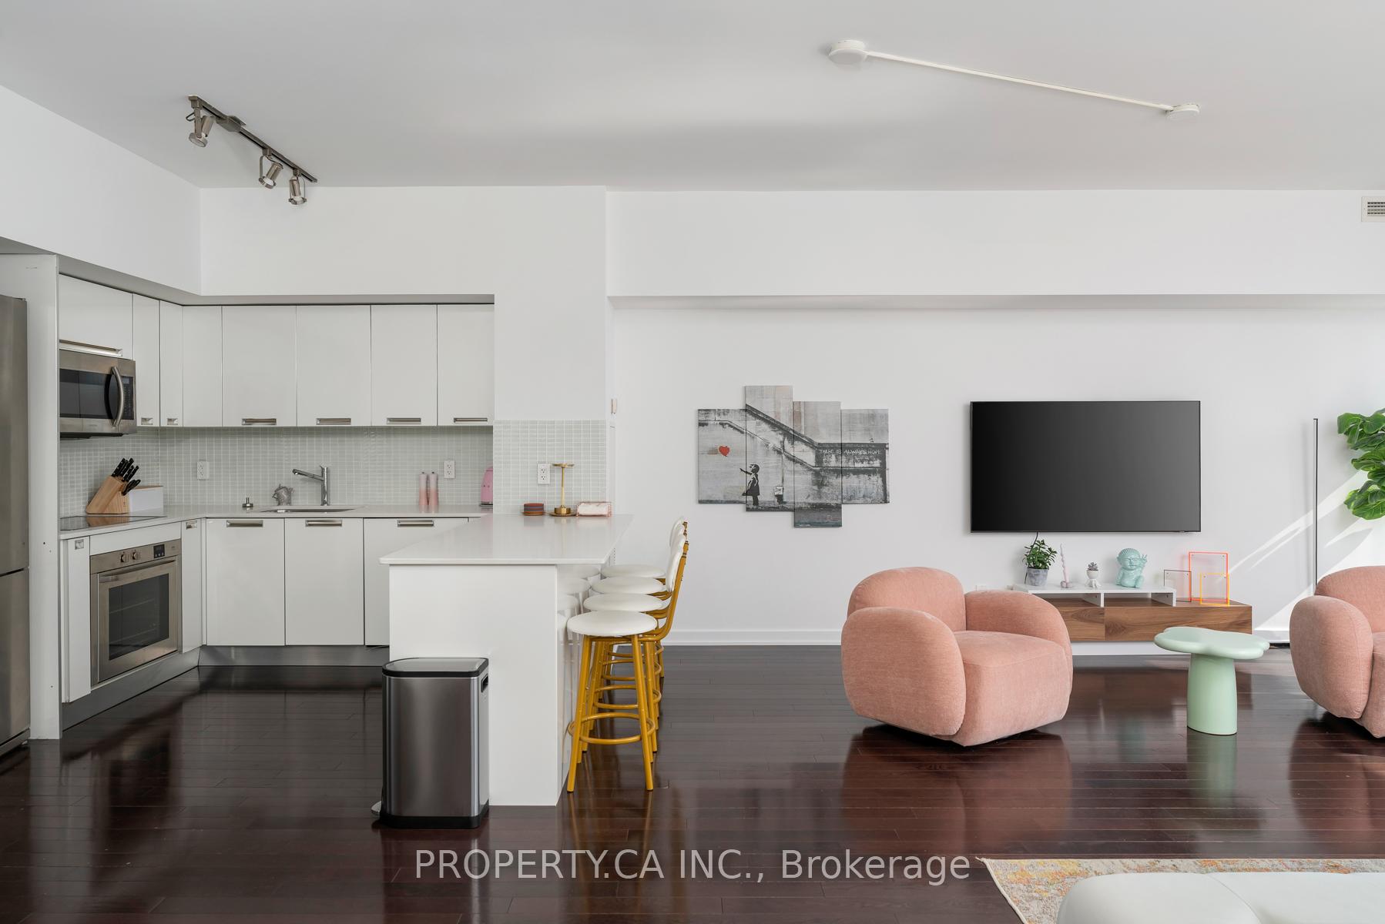
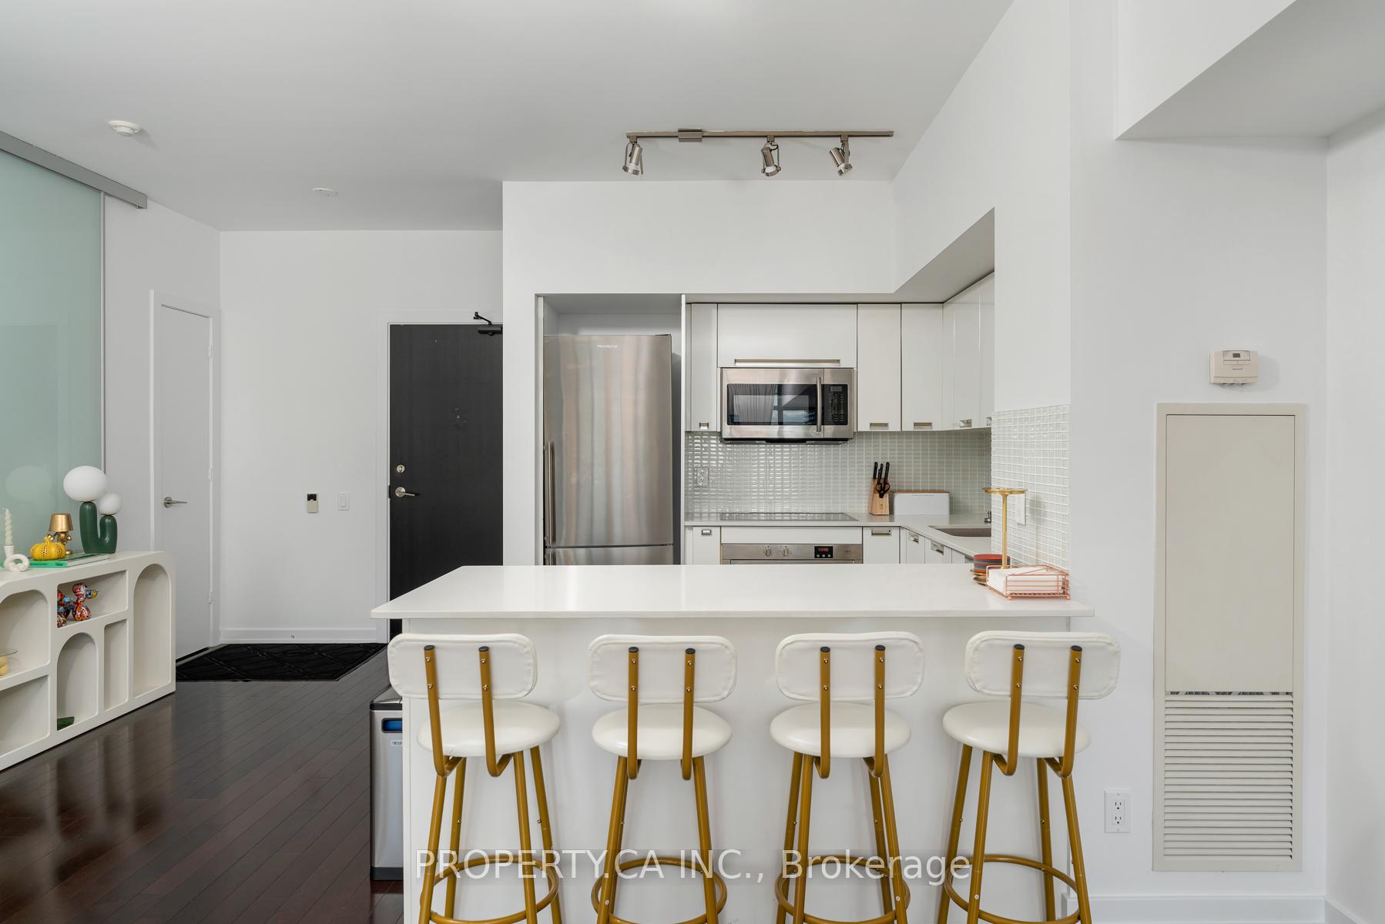
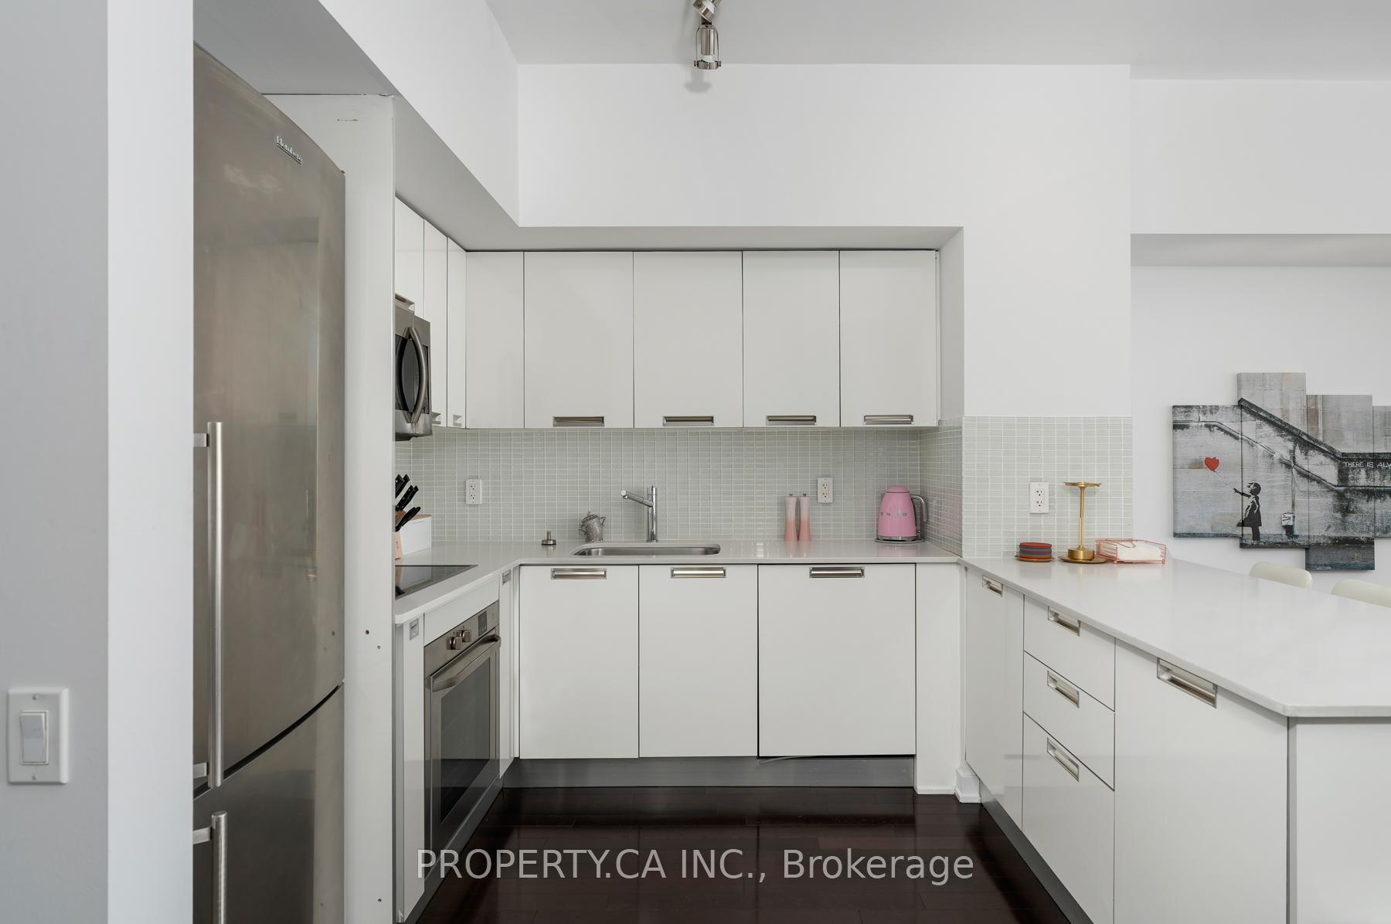
Included in the saleStainless steel (blomberg refrigerator, built-in aeg oven, glass cooktop, samsung microwave with built-in hood fan), dishwasher, stacked washer / dryer, all electric light fixtures, all window coverings, parking and locker., Not included None
- IncludedStainless steel (blomberg refrigerator, built-in aeg oven, glass cooktop, samsung microwave with built-in hood fan), dishwasher, stacked washer / dryer, all electric light fixtures, all window coverings, parking and locker.
- Not includedNone
NearbyLibrary, park, public transit
- Close toLibrary, park, public transit
Listing detailsC12734964, Sold, Jan 28, 2026
- MLS® numberC12734964
- StatusSold
- Listed onJan 28, 2026
- Days on market51
- UpdatedMar 20, 2026
- PossessionFlexible
- Occupied byOwner
- Listing brokeragePROPERTY.CA INC.
About this home
Unit 3606, 33 Charles Street E, Toronto (Church-Yonge Corridor), ON M4Y 0A2
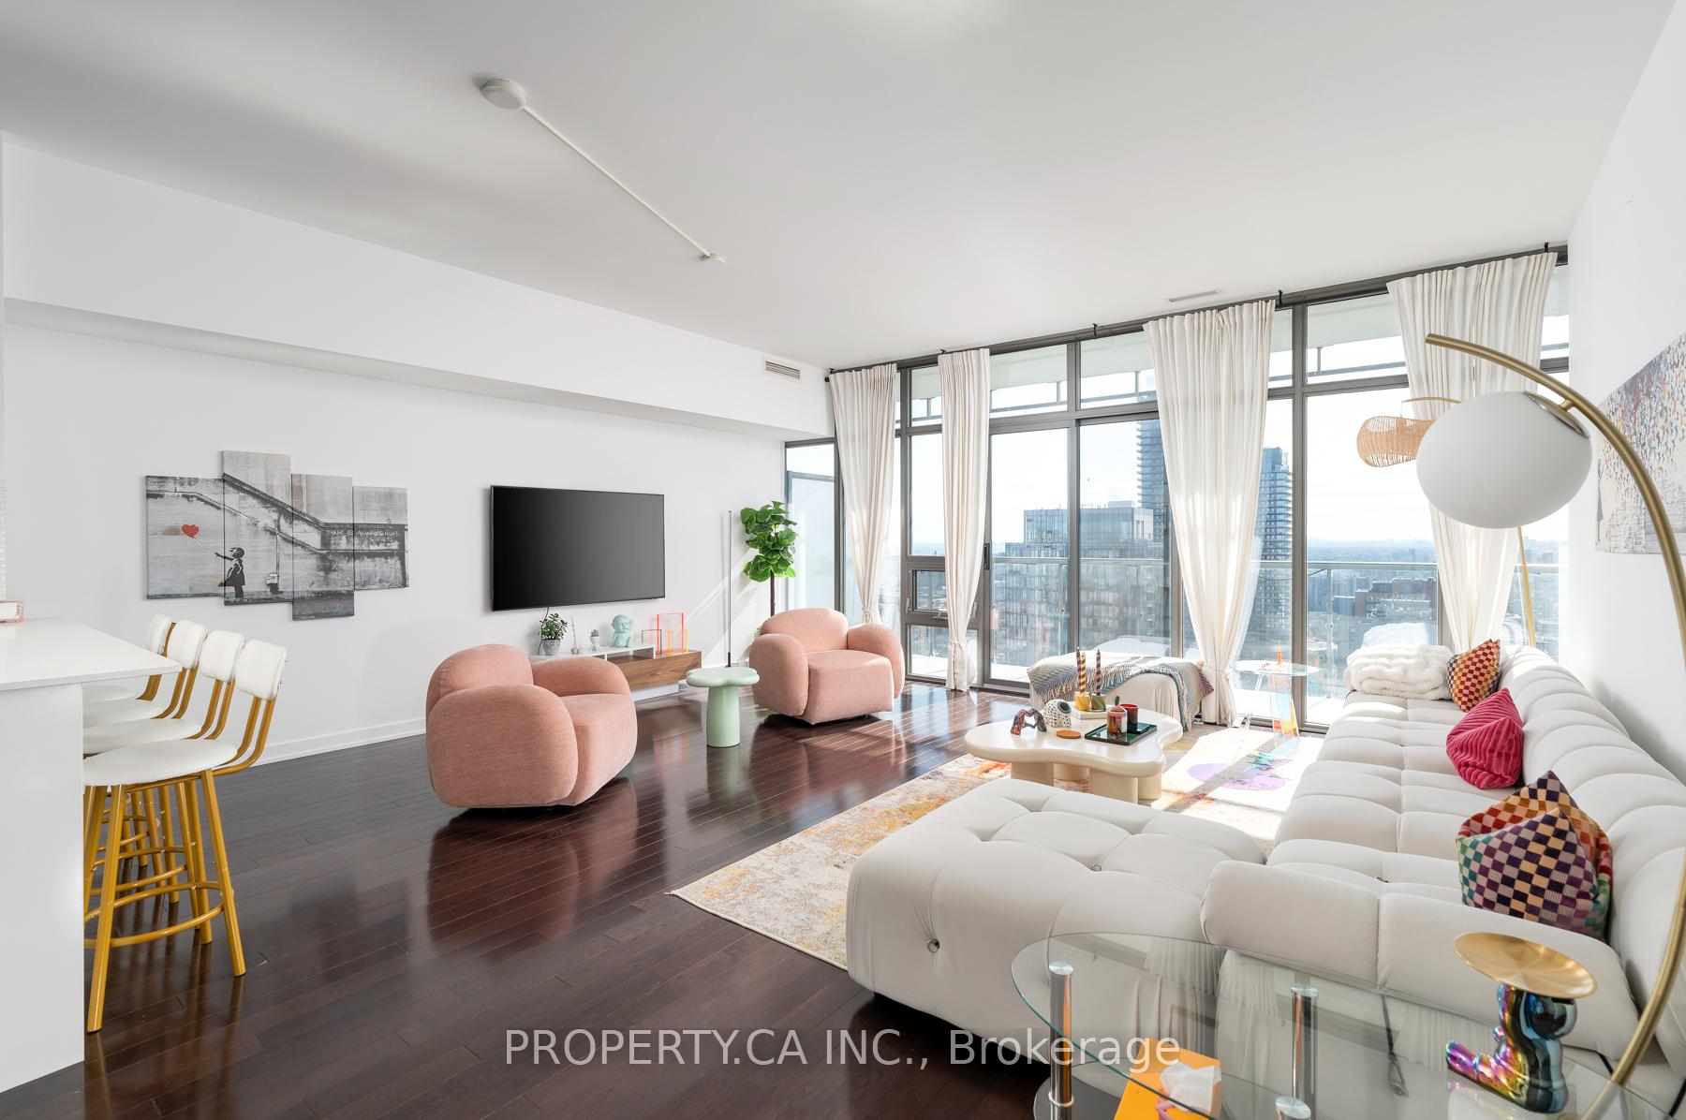
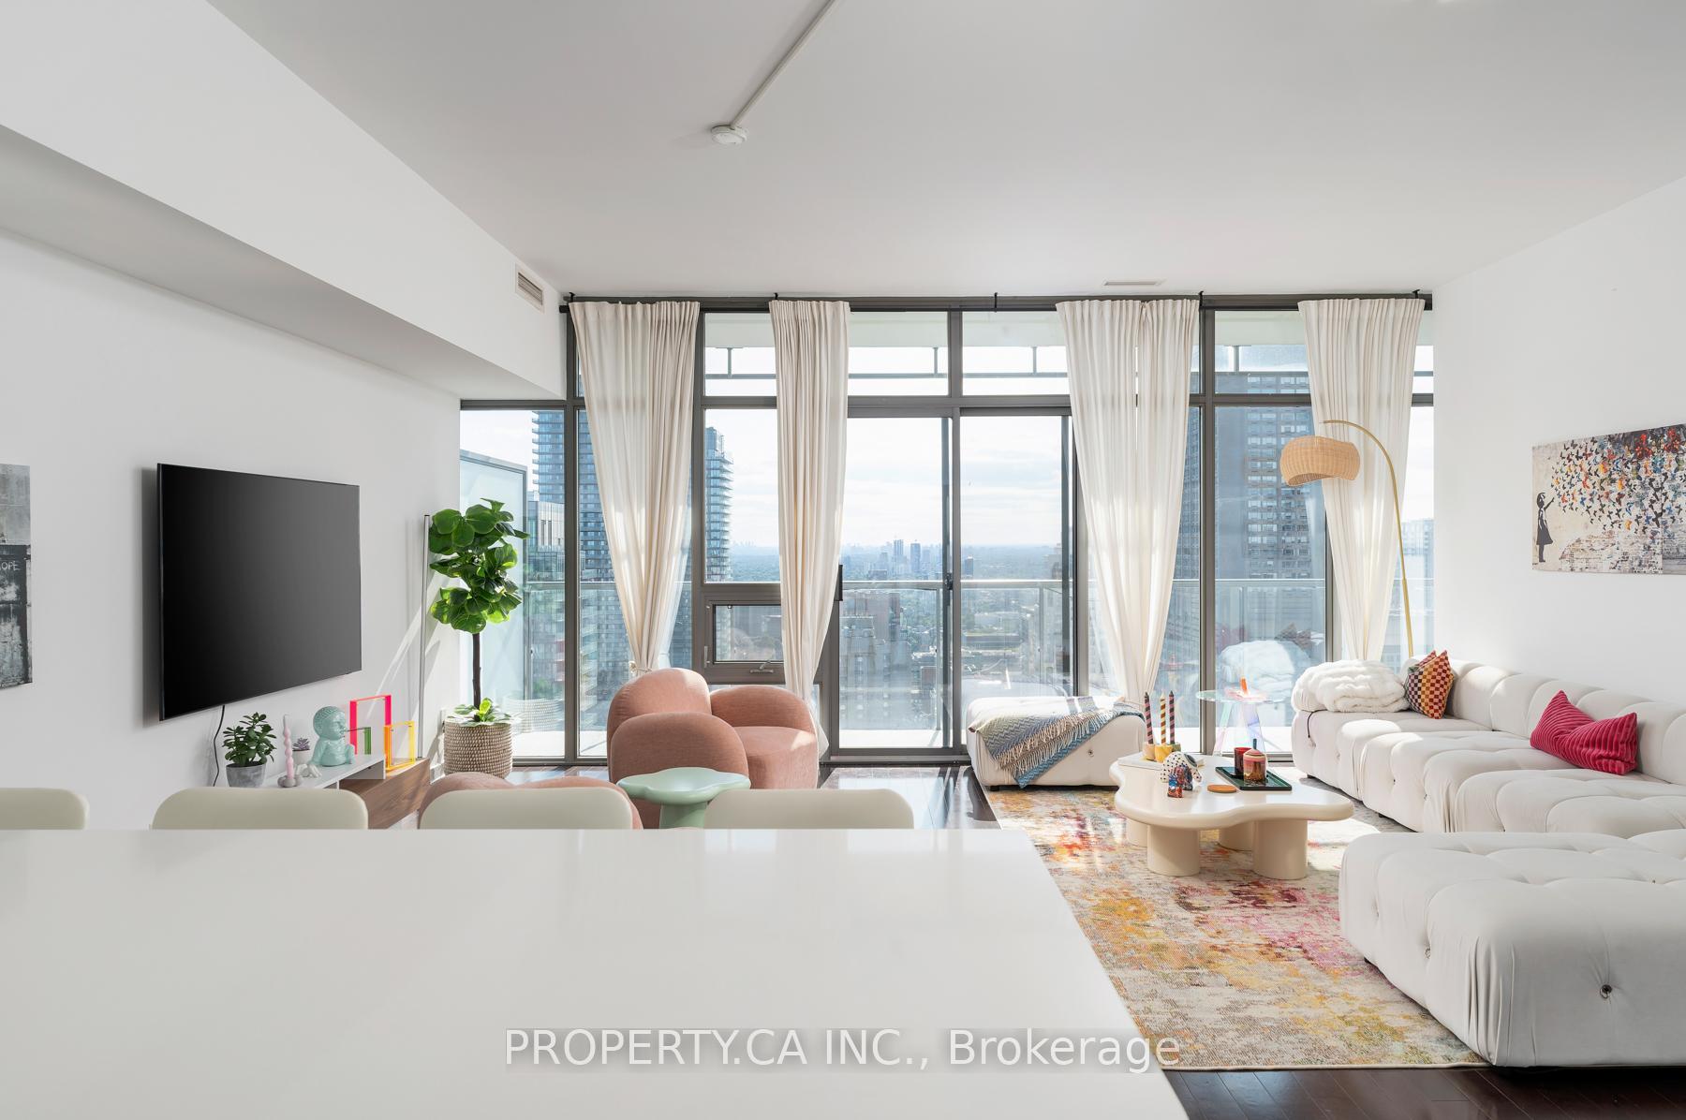
Welcome To 33 Charles St E Suite 3606, A Rarely Offered, Stunning Two Bedroom Plus Den Executive Suite Offering Over 1,200 Square Feet Of Stylish Interior Living Space In The Heart Of Toronto. This Exceptional Unit Features A Functional Open Concept Floor Plan With Massive Living / Dining Room Lined With Floor-To-Ceiling Windows That Frame Breathtaking West-Facing City Views. A Modern Kitchen Features Sleek Appliances, Modern Finishes, And Large Breakfast Bar / Counter - Perfect For Entertaining. The Spacious Primary Bedroom Includes A 5 Piece Ensuite Bath And Ample Closet Space, While The Second Bedroom And Den Offer Flexibility For A Third Bedroom, Home Office, Or Additional Living Area. Step Outside To Your Own Private Large Terrace That Runs The Length Of The Suite, Ideal For Relaxing, Al Fresco Dining, And Taking In The City. Convenient Underground Parking And Locker Are Included. Located Just Steps From The Subway, Dining, Shopping, And Entertainment, This Is Downtown Living At Its Finest. World Class Amenities Include Outdoor Rooftop Pool, Gym / Fitness Centre, 24 Hour Concierge / Security, Billiards, Media Room and Resident Lounge. Perfect 100 Walkscore and 91 Transit Score - Unbeatable Location At A Desirable Address In Vibrant Yorkville; Exceptional Dining, Shopping, Coffee And More Just Outside Your Door, With Easy Access to TTC And Everyday Amenities.
Ask about this home
A HOMEH agent will answer your questions about this home.
Know more about Casa
Condo building · 33 Charles Street E
Casa is a 46-storey condo with 420 suites, built in 2010 by Cresford Developments. Right now 7 for sale and 8 for rent are on the market here.
- 46storeys
- 420suites
- $788/sq ft
- 2010built
No similar units for sale in Casa right now.
Around this home
Daily convenience, out of 100, from the distances below
Schools nearby
School rating, out of 10.
Helpful calculators
Your HOMEH agent

"I would see it this week."