

Unit 618, 155 Dalhousie Street
Unit 618, 155 Dalhousie Street
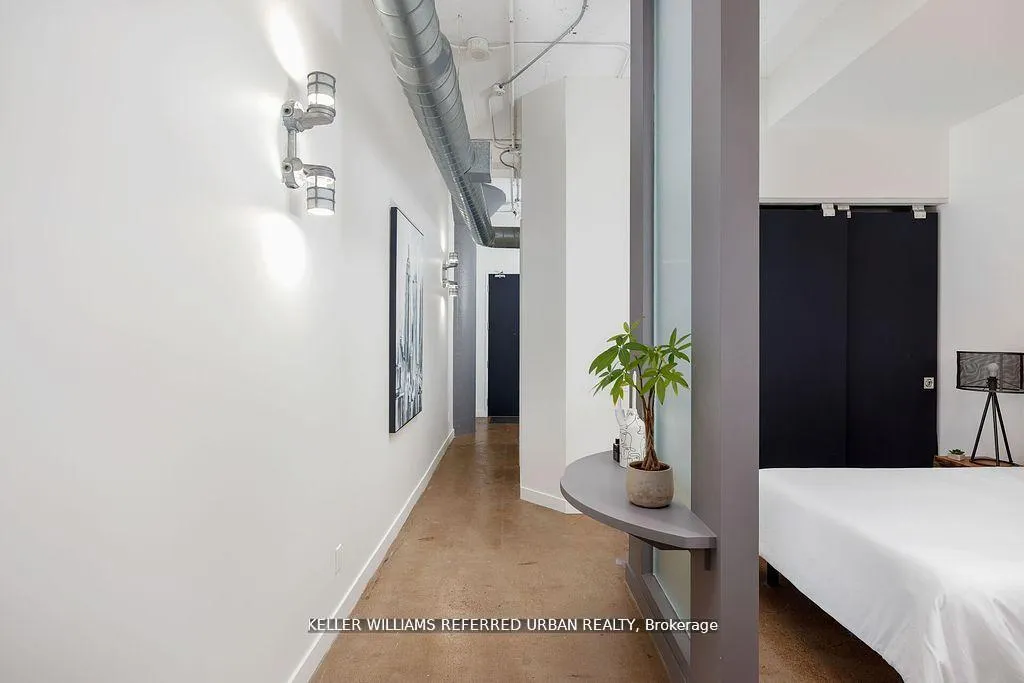 See all 29 photos
Property history
- $589,000TerminatedList: 2025-12-02|End: 2026-04-27|146 daysC12595842
- $589,000ExpiredList: 2025-08-11|End: 2025-11-30|111 daysC12337579
- $589,000TerminatedList: 2025-07-07|End: 2025-08-11|35 daysC12269499
- $599,000ExpiredList: 2025-05-01|End: 2025-06-30|60 daysC12117100
- $649,000TerminatedList: 2025-03-05|End: 2025-04-30|56 daysC12001853
Facts and features
- ExposureNorth
- LaundryEnsuite
- LockerNone
- BalconyNone
- Central air
- Rooftop deck/garden
- Party room/meeting room
- Indoor pool
- Gym
The homeCondo Apartment, Loft, 700–799 sq ft
- TypeCondo Apartment
- StyleLoft
- Living space700–799 sq ft
- BasementNone
- ExposureNorth
InsideConcrete, Ensuite, Carpet free, brick & beam
- FlooringConcrete
- LaundryEnsuite
- FeaturesCarpet free, brick & beam
- Rooms above ground4
- Bedrooms1
- Bathrooms1
- Kitchens1
OutsideBrick, concrete, Balcony None
- ExteriorBrick, concrete
- BalconyNone
Parking and locker1 Parking, Underground, Parking type Owned
- Spaces1 Parking
- GarageUnderground
- Parking typeOwned
- DrivewayUnderground
- Spot91
- LockerNone
BuildingThe merchandise lofts, Storeys 11, Units 526
- NameThe merchandise lofts
- Storeys11
- Units526
- Registered1999
- Condo corporation1247
- AmenitiesRooftop deck/garden, party room/meeting room, indoor pool, gym, guest suites, game room
- PetsAllowed
Heating, water and powerHeat pump, gas, Central air
- HeatingHeat pump, gas
- CoolingCentral air
Costs and taxesTaxes $2,881 a year, Condo fee $892 a month, Cac included, water included, common elements included, building insurance included, parking included
- Taxes, 2025$2,881 a year
- Condo fee$892 a month
- Fee includesCac included, water included, common elements included, building insurance included, parking included
- HSTHST included in the price
Included in the saleAll existing appliances: fridge, dishwasher, stove/oven, microwave, washer/dryer. all window coverings and light fixtures. parking.
- IncludedAll existing appliances: fridge, dishwasher, stove/oven, microwave, washer/dryer. all window coverings and light fixtures. parking.
NearbyPublic transit, library
- Close toPublic transit, library
Listing detailsC12595842, Terminated, Dec 2, 2025
- MLS® numberC12595842
- StatusTerminated
- Listed onDec 2, 2025
- Days on market146
- UpdatedApr 27, 2026
- PossessionFlexible
- Occupied byOwner
- Listing brokerageKELLER WILLIAMS REFERRED URBAN REALTY
About this home
Unit 618, 155 Dalhousie Street, Toronto (Church-Yonge Corridor), ON M5B 2P7
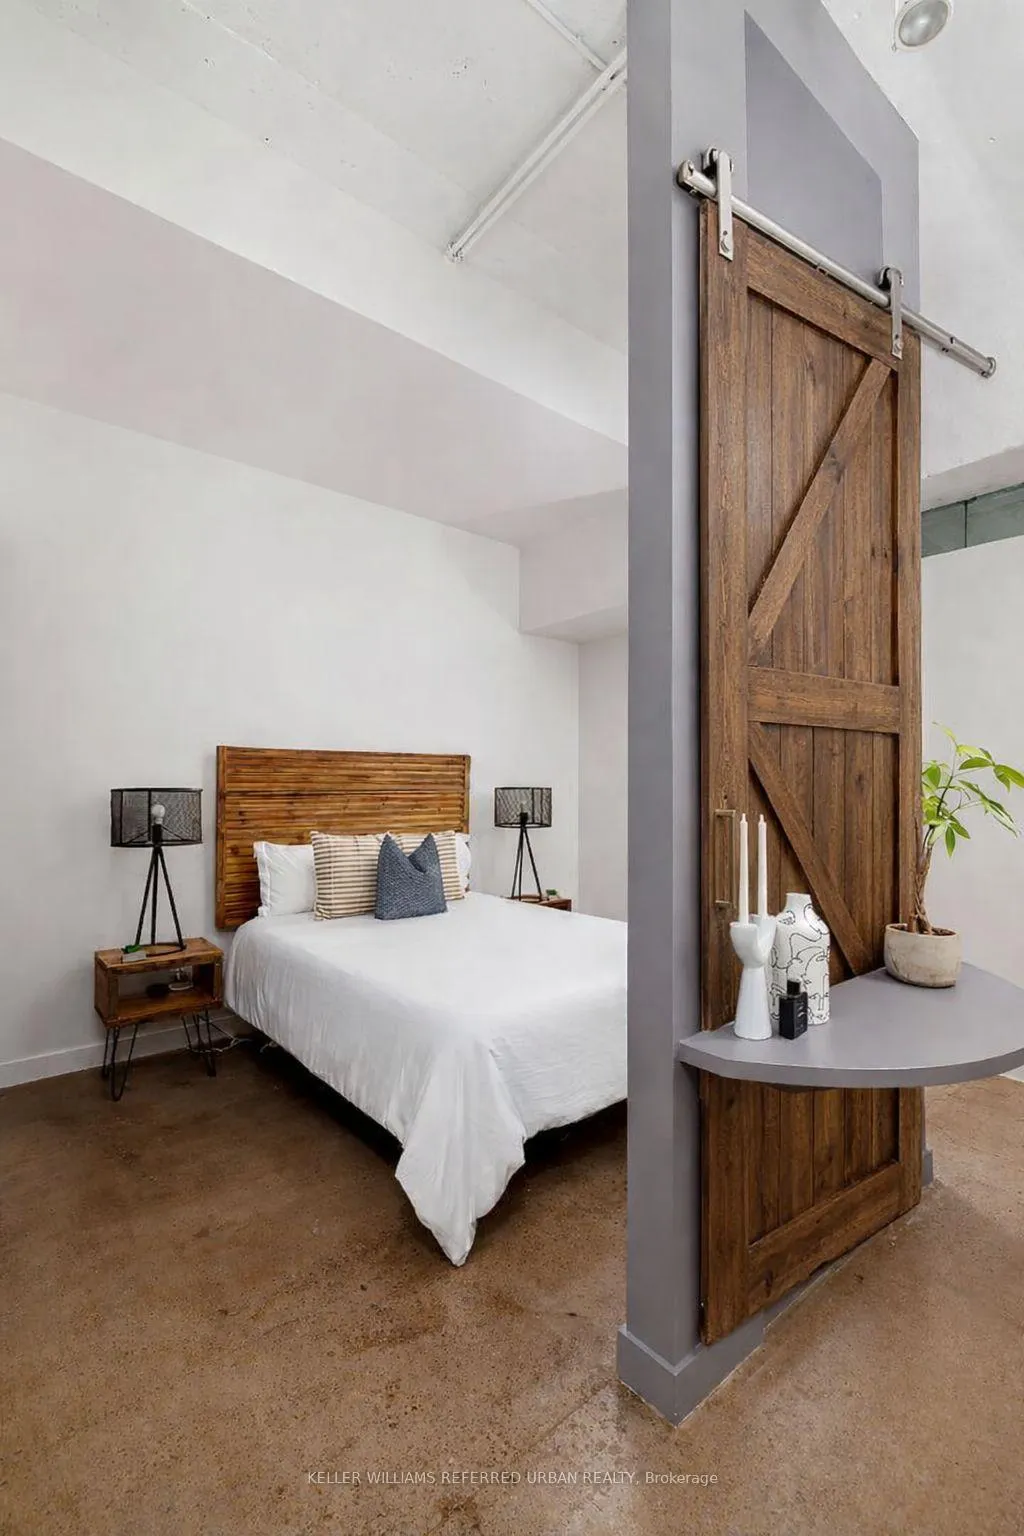
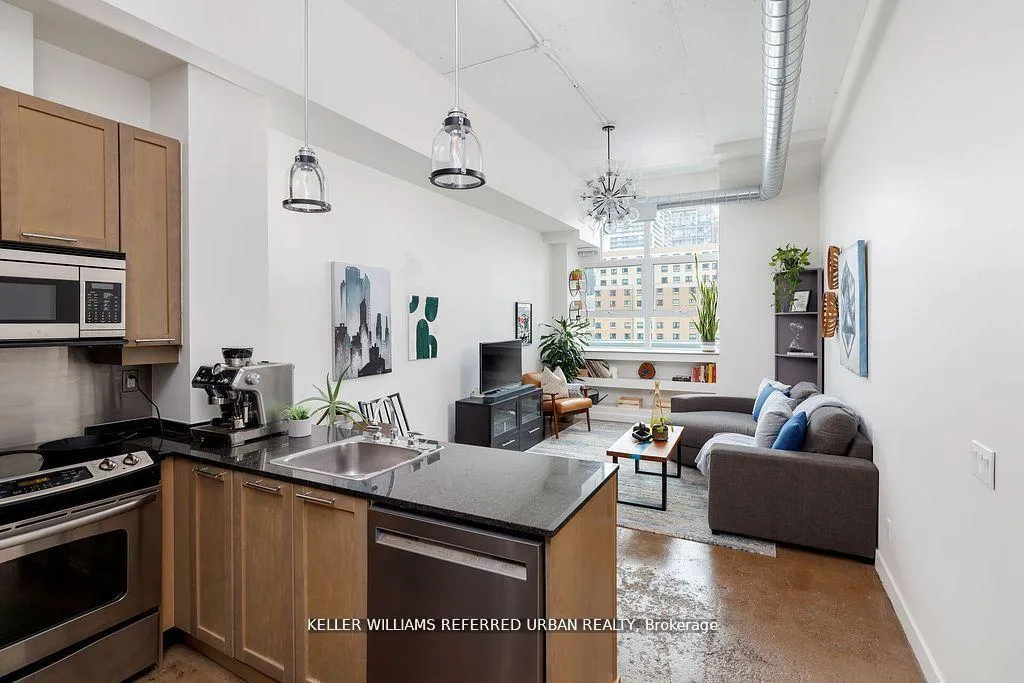
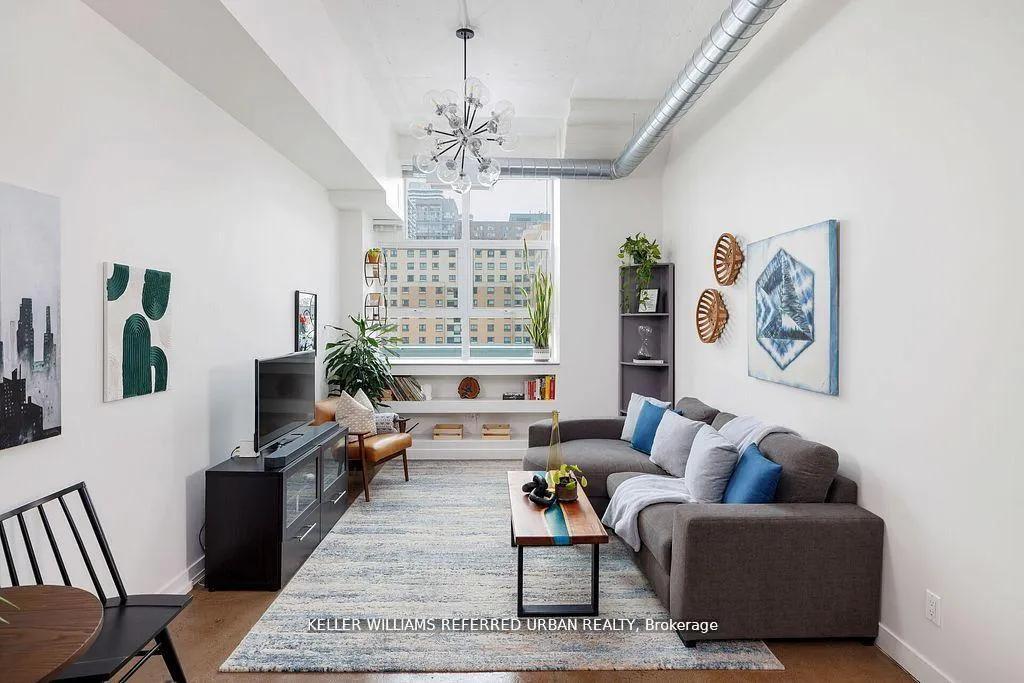
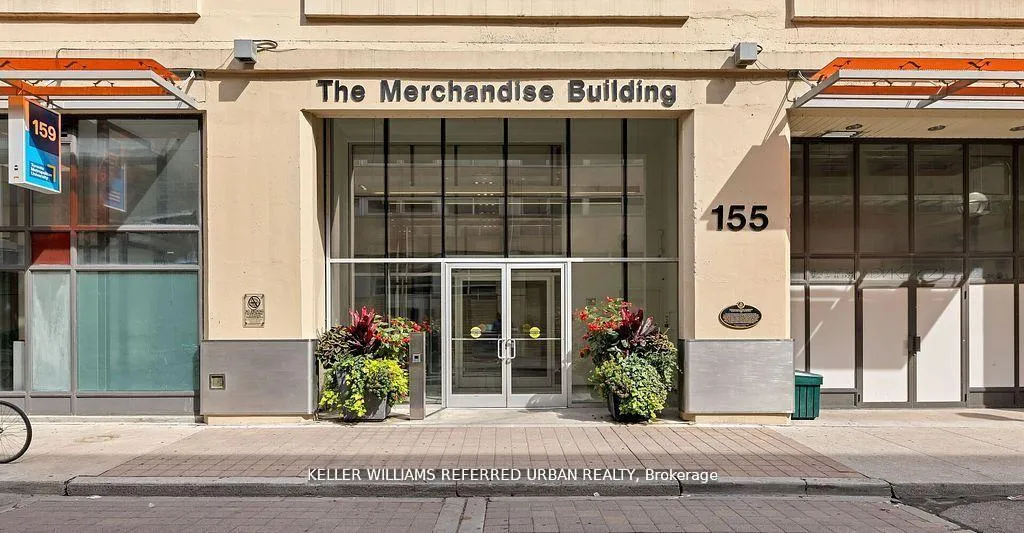
Welcome to this exceptionally spacious, rarely offered one-bedroom loft (with parking!) at the highly sought-after Merchandise Lofts. This 740SQFT sun-drenched hard loft conversion is a true blend of industrial charm and modern luxury. Located in the heart of the city, this stunning loft offers the perfect balance of city energy and serene living space. Once the Simpsons Department Store Warehouse, the Merchandise Lofts are rich in history and character. This freshly painted,1-bedroom loft features an expansive layout with soaring 12'+ ceilings, oversized windows (North-facing with unobstructed views!), polished concrete floors, exposed ductwork, and dramatic architectural columns. The building amenities are unparalleled! Unwind in the incredible rooftop oasis, complete with gardens, a BBQ area, sunbathing spots, a dog-walking area...not to mention the indoor pool, Gym, basketball court, yoga room, sauna, library, games room, guest suites and more! This iconic building is perfectly located near TMU, Eaton Centre, Massey Hall and just steps from TTC and a Metro grocery store right below. Don't miss out on this rare opportunity to live in history and luxury in the heart of downtown!
Ask about this home
A HOMEH agent will answer your questions about this home.
Know more about The Merchandise Lofts
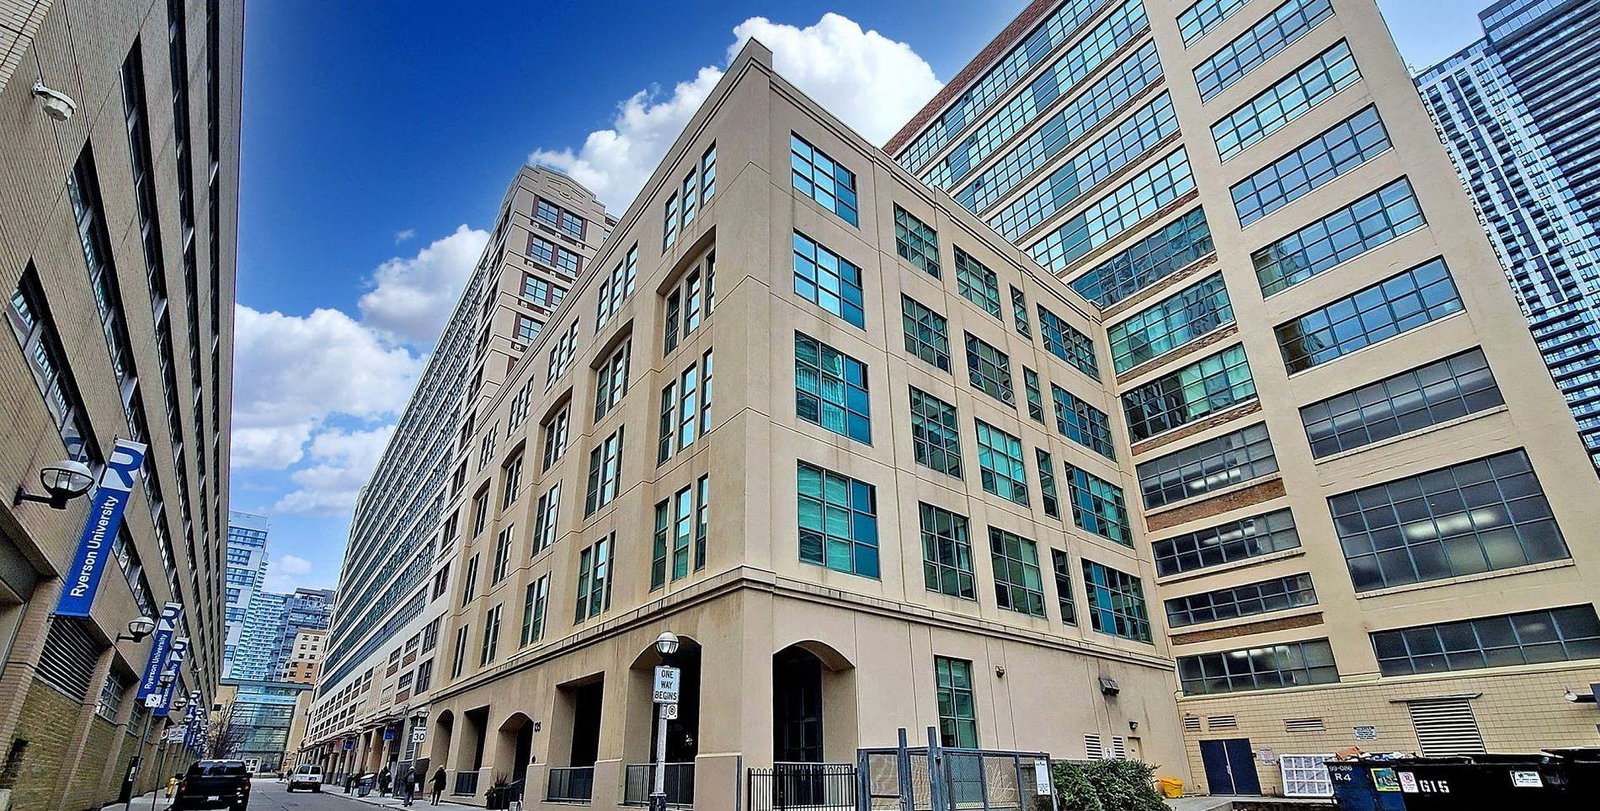
Condo building · 155 Dalhousie Street
The Merchandise Lofts is an 11-storey condo with 526 suites, built in 1999 by Cresford Developments. Right now 7 for sale and 2 for rent are on the market here.
- 11storeys
- 526suites
- $669/sq ft
- 1999built
No similar units for sale in The Merchandise Lofts right now.
Around this home
Daily convenience, out of 100, from the distances below
Schools nearby
School rating, out of 10.
Helpful calculators
Your HOMEH agent

"I would see it this week."