

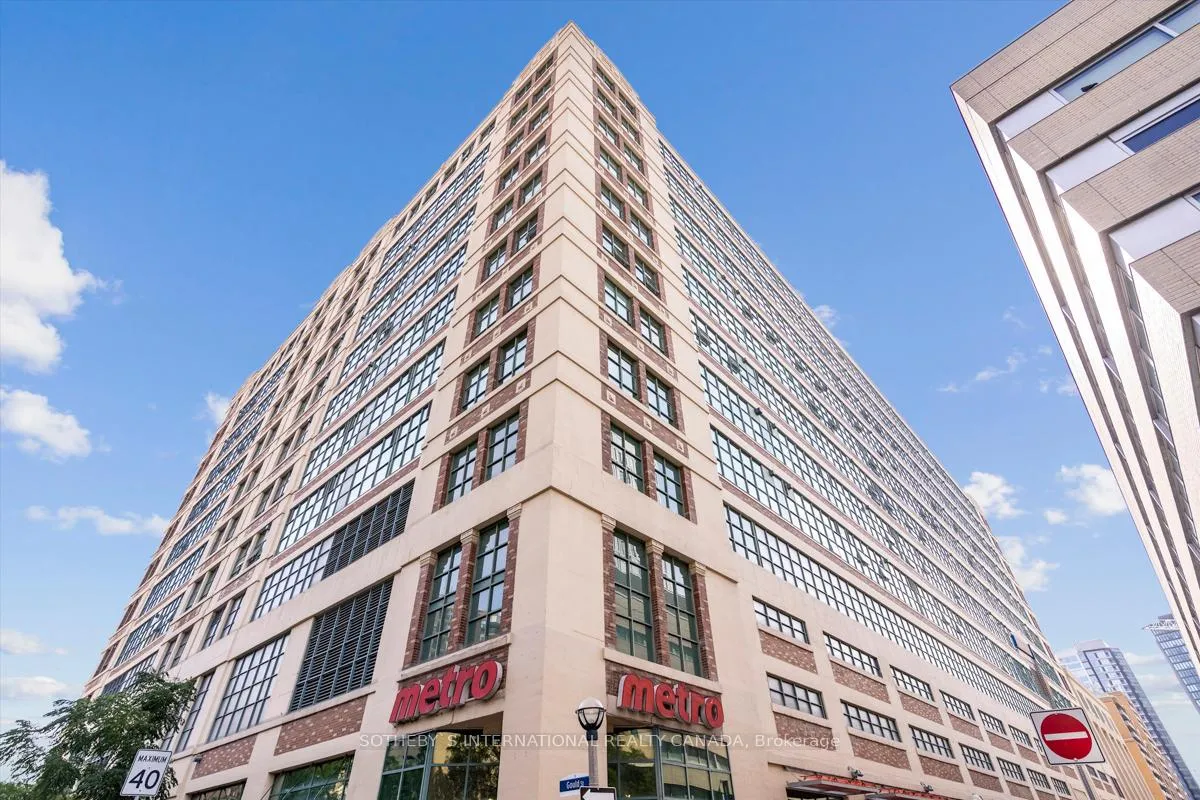
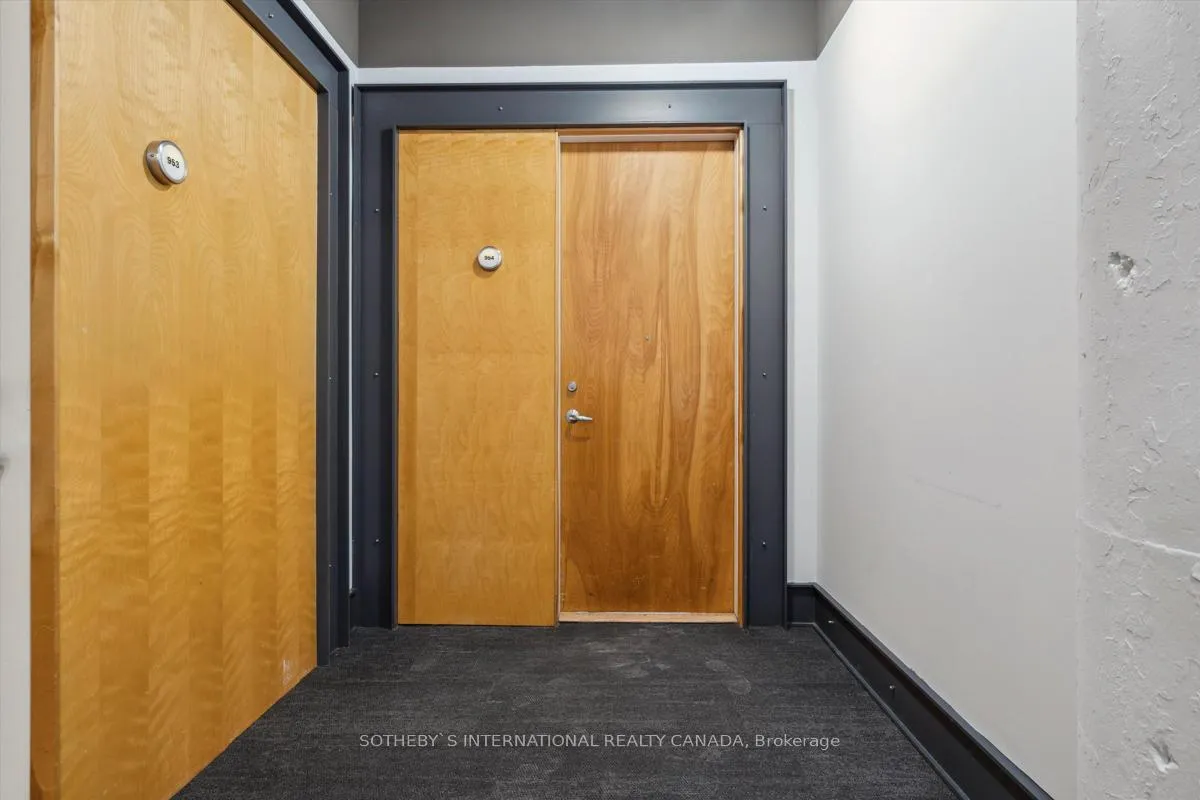
Unit 954, 155 Dalhousie Street
Unit 954, 155 Dalhousie Street
 See all 40 photos
Property history
Facts and features
- ExposureSouth west
- LaundryEnsuite
- LockerOwned
- BalconyNone
- Fireplace
- Central air
- Concierge
- Gym
- Indoor pool
- Rooftop deck/garden
The homeCondo Apartment, Loft, 1,600–1,799 sq ft
- Type: Condo Apartment
- Style: Loft
- Living space: 1,600–1,799 sq ft
- Basement: None
- Exposure: South West
InsideFireplace Yes, Concrete, Ensuite
- Fireplace: Yes
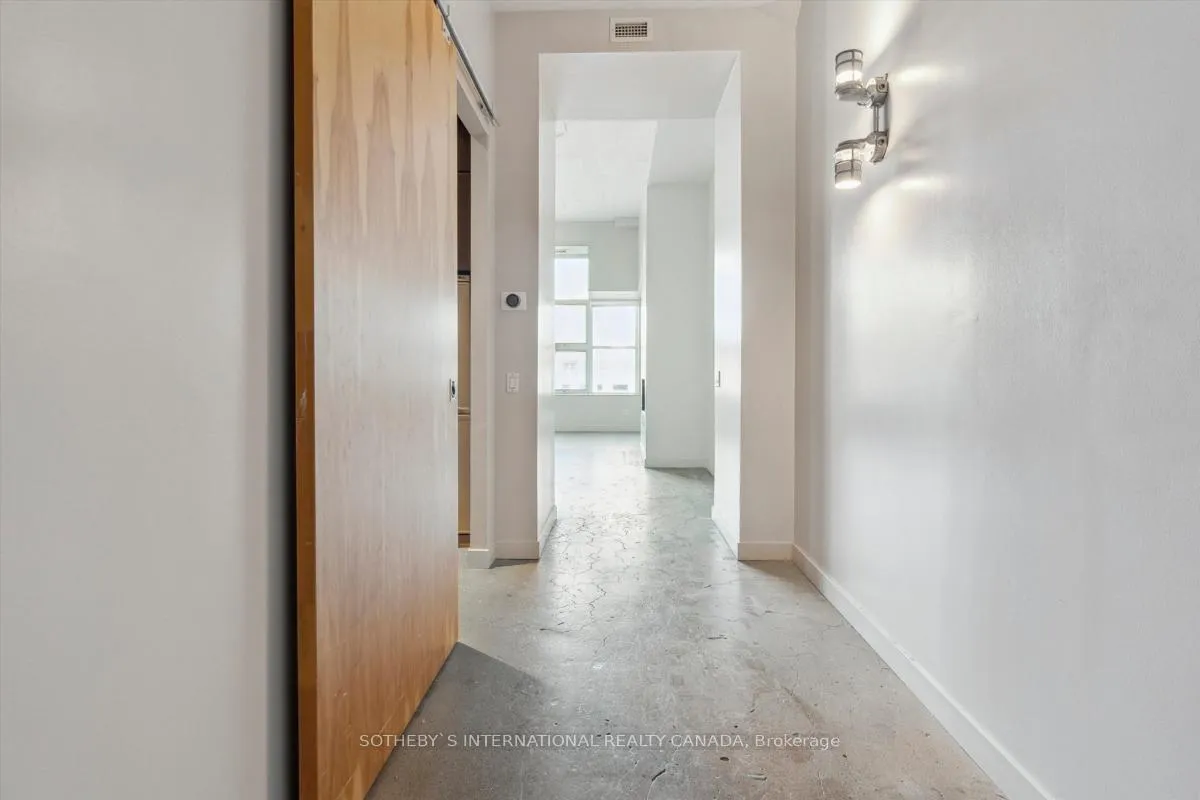
- Flooring: Concrete
- Laundry: Ensuite
- Features: Other
- Rooms above ground: 5
- Bedrooms: 2
- Bathrooms: 2
- Kitchens: 1
OutsideBrick, Balcony None
- Exterior: Brick
- Balcony: None
Parking and locker2 Parking, Underground, Parking type Owned
- Spaces: 2 Parking
- Garage: Underground
- Parking type: Owned
- Driveway: Underground
- Spot: #49
- Locker: Owned
- Locker unit: 49
- Locker level: 02
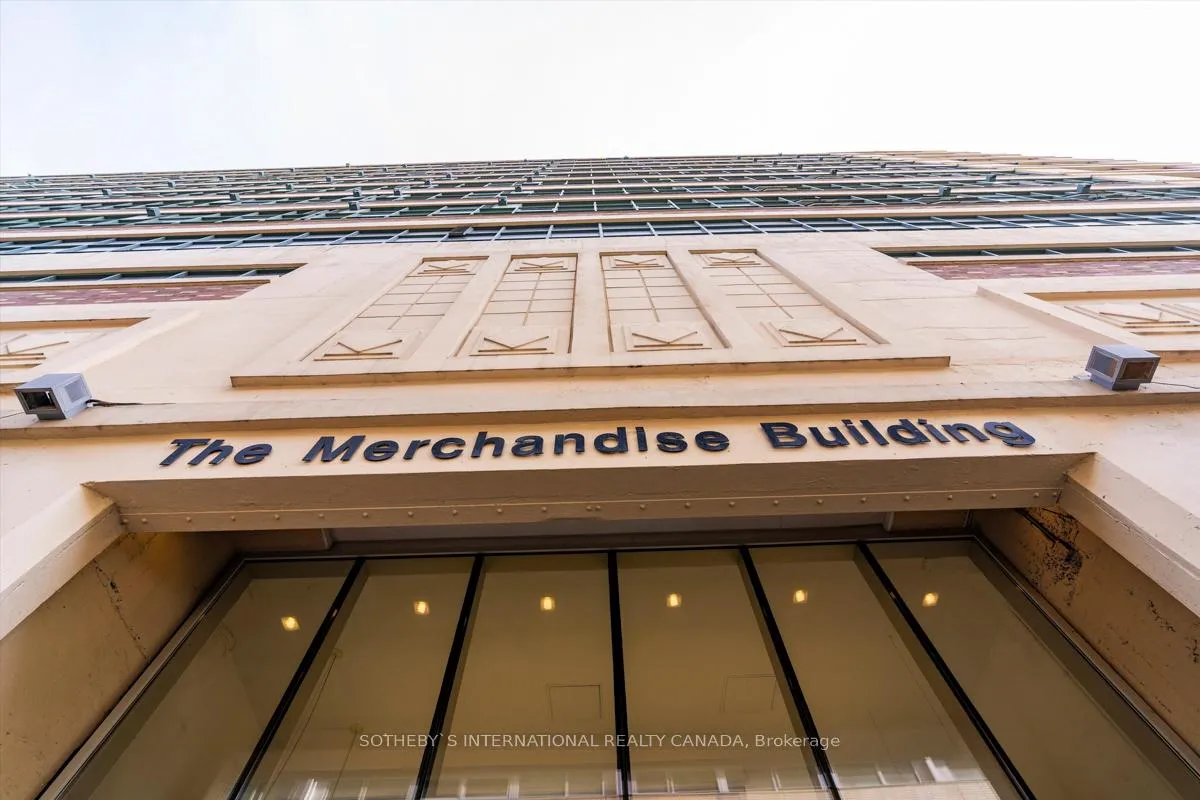
BuildingThe Merchandise Lofts, Storeys 11, Units 526
- Name: The Merchandise Lofts
- Storeys: 11
- Units: 526
- Registered: 1999
- Condo corporation: 1369
- Amenities: Concierge, gym, indoor pool, recreation room, rooftop deck/garden, squash/racquet court
- Pets: Allowed
Heating, water and powerHeat pump, electric, Central air
- Heating: Heat pump, electric
- Cooling: Central air
Rent and termsRent $5,250 a month, Entire property, Unfurnished
- Rent: $5,250 a month
- Space for rent: Entire property
- Furnished: Unfurnished
- Lease: 12 months
- Paid: Monthly
- Rent includes: Building insurance, common elements, water, parking
- Deposit: Required
- Credit check: Required
- Employment letter: Required
- Rental application: Required
- References: Required
IncludedS/s appliances: 2 fridges, gas stove + exhaust, b/i microwave, b/i dishwasher, wine fridge. washer/dryer. gas fireplace. all elfs + window treatments, ceiling fan + remote, floating shelves in living rm, b/i desk + shelving units in 2nd br/ office.
- Included: S/s appliances: 2 fridges, gas stove + exhaust, b/i microwave, b/i dishwasher, wine fridge. washer/dryer. gas fireplace. all elfs + window treatments, ceiling fan + remote, floating shelves in living rm, b/i desk + shelving units in 2nd br/ office.
NearbyHospital, place of worship, public transit, rec./commun.centre, school
- Close to: Hospital, place of worship, public transit, rec./commun.centre, school
Listing detailsC11927319, Rented, Jan 16, 2025
- MLS® number: C11927319
- Status: Rented
- Listed on: Jan 16, 2025
- Days on market: 17
- Updated: Feb 2, 2025
- Possession: Feb 1/TBD
- Occupied by: Vacant
- Listing brokerage: SOTHEBY`S INTERNATIONAL REALTY CANADA
About this home
Unit 954, 155 Dalhousie Street, Toronto (Church-Yonge Corridor), ON M5B 2P7
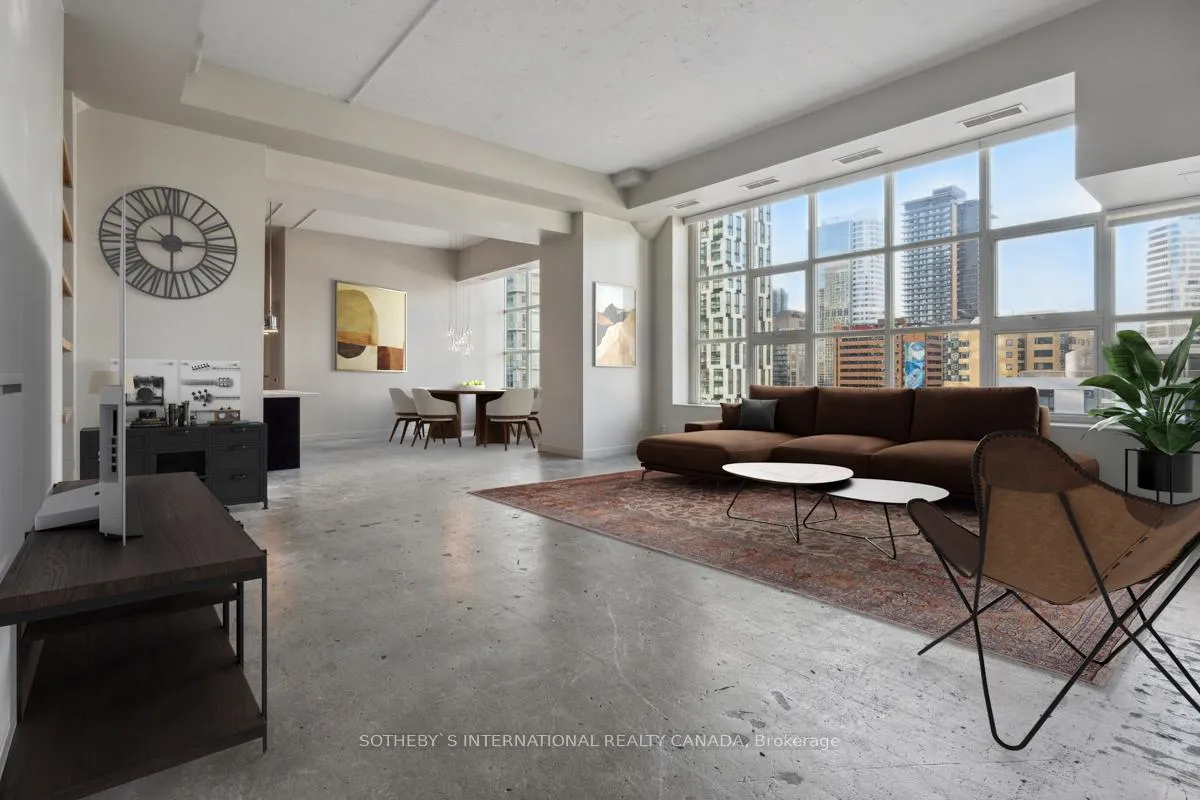
Welcome to this 1787 square feet corner suite where timeless sophistication meets modern luxury. Nestled within the historic Merchandise Building, this 2-bedroom residence combines the allure of urban living with the tranquility of natural light streaming through expansive warehouse windows with breathtaking, uninterrupted views of the dynamic cityscape. Enjoy the warmth of polished concrete floors and the drama of soaring 12-foot ceilings an artist's dream and the ideal canvas to display your most treasured artwork. Every detail has been thoughtfully curated with custom finishes throughout. Wine enthusiasts will revel in the 1,000-bottle private wine cellar, while the oversized 300 square feet locker provides ample storage for your belongings. An EV-equipped tandem parking spot for two cars ensures convenience and practicality. More than a home, this is a personal retreat offering a lifestyle of ease and refinement amidst the vibrancy of downtown Toronto. * Some photos are virtually staged.
Ask about this home
A HOMEH agent will answer your questions about this home.
Know more about The Merchandise Lofts
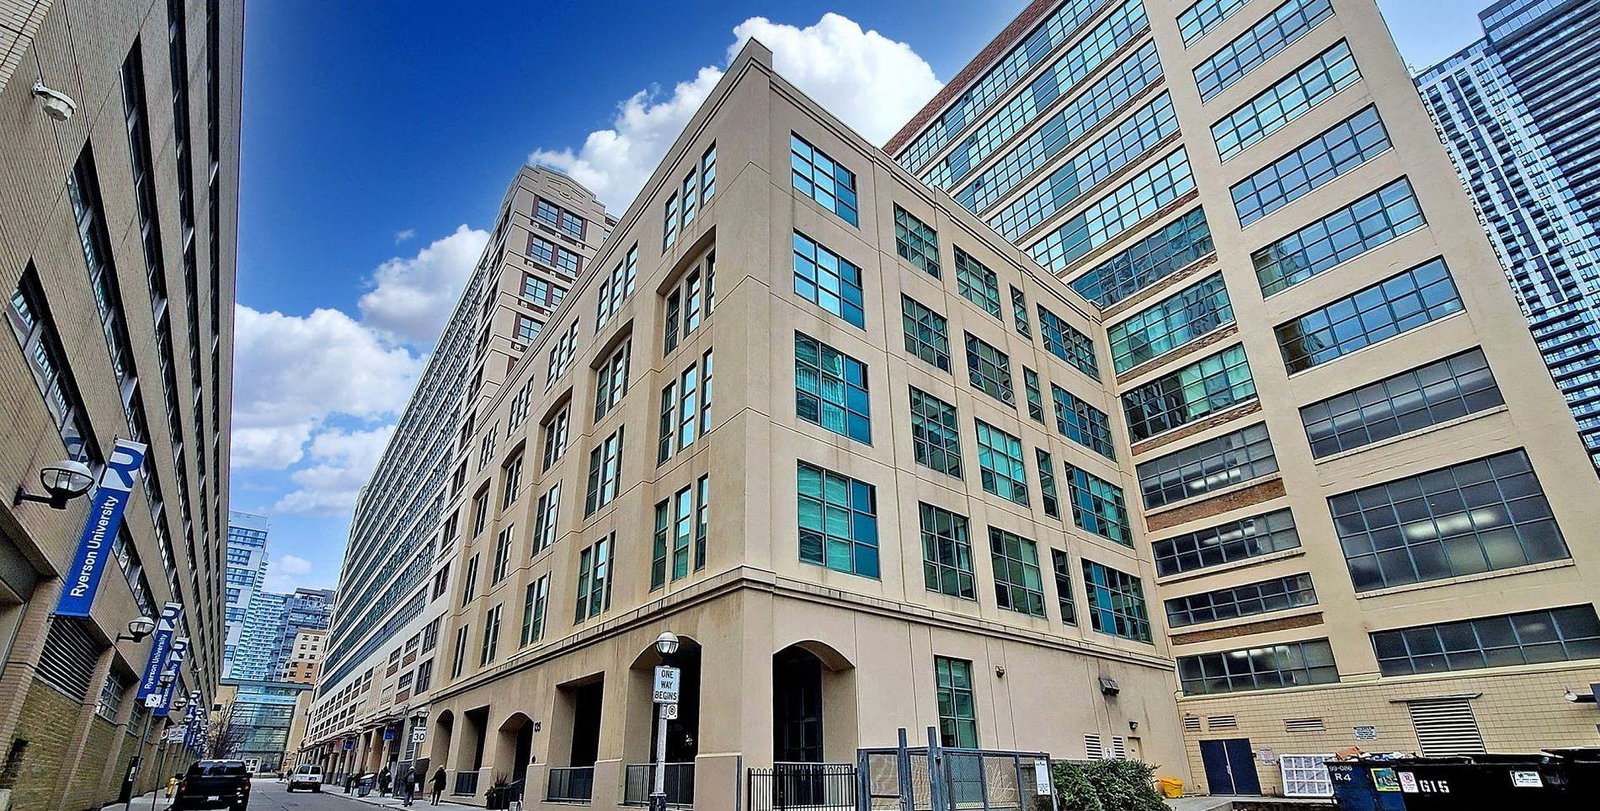
Condo building · 155 Dalhousie Street
The Merchandise Lofts is an 11-storey condo with 526 suites, built in 1999 by Cresford Developments. Right now 7 for sale and 2 for rent are on the market here.
- 11storeys
- 526suites
- $669/sq ft
- 1999built
No similar units for rent in The Merchandise Lofts right now.
Around this home
Daily convenience, out of 100, from the distances below
Schools nearby
School rating, out of 10.
Helpful calculators
Your HOMEH agent

"I would see it this week."