

Unit 1012, 60 Tannery Road
Unit 1012, 60 Tannery Road
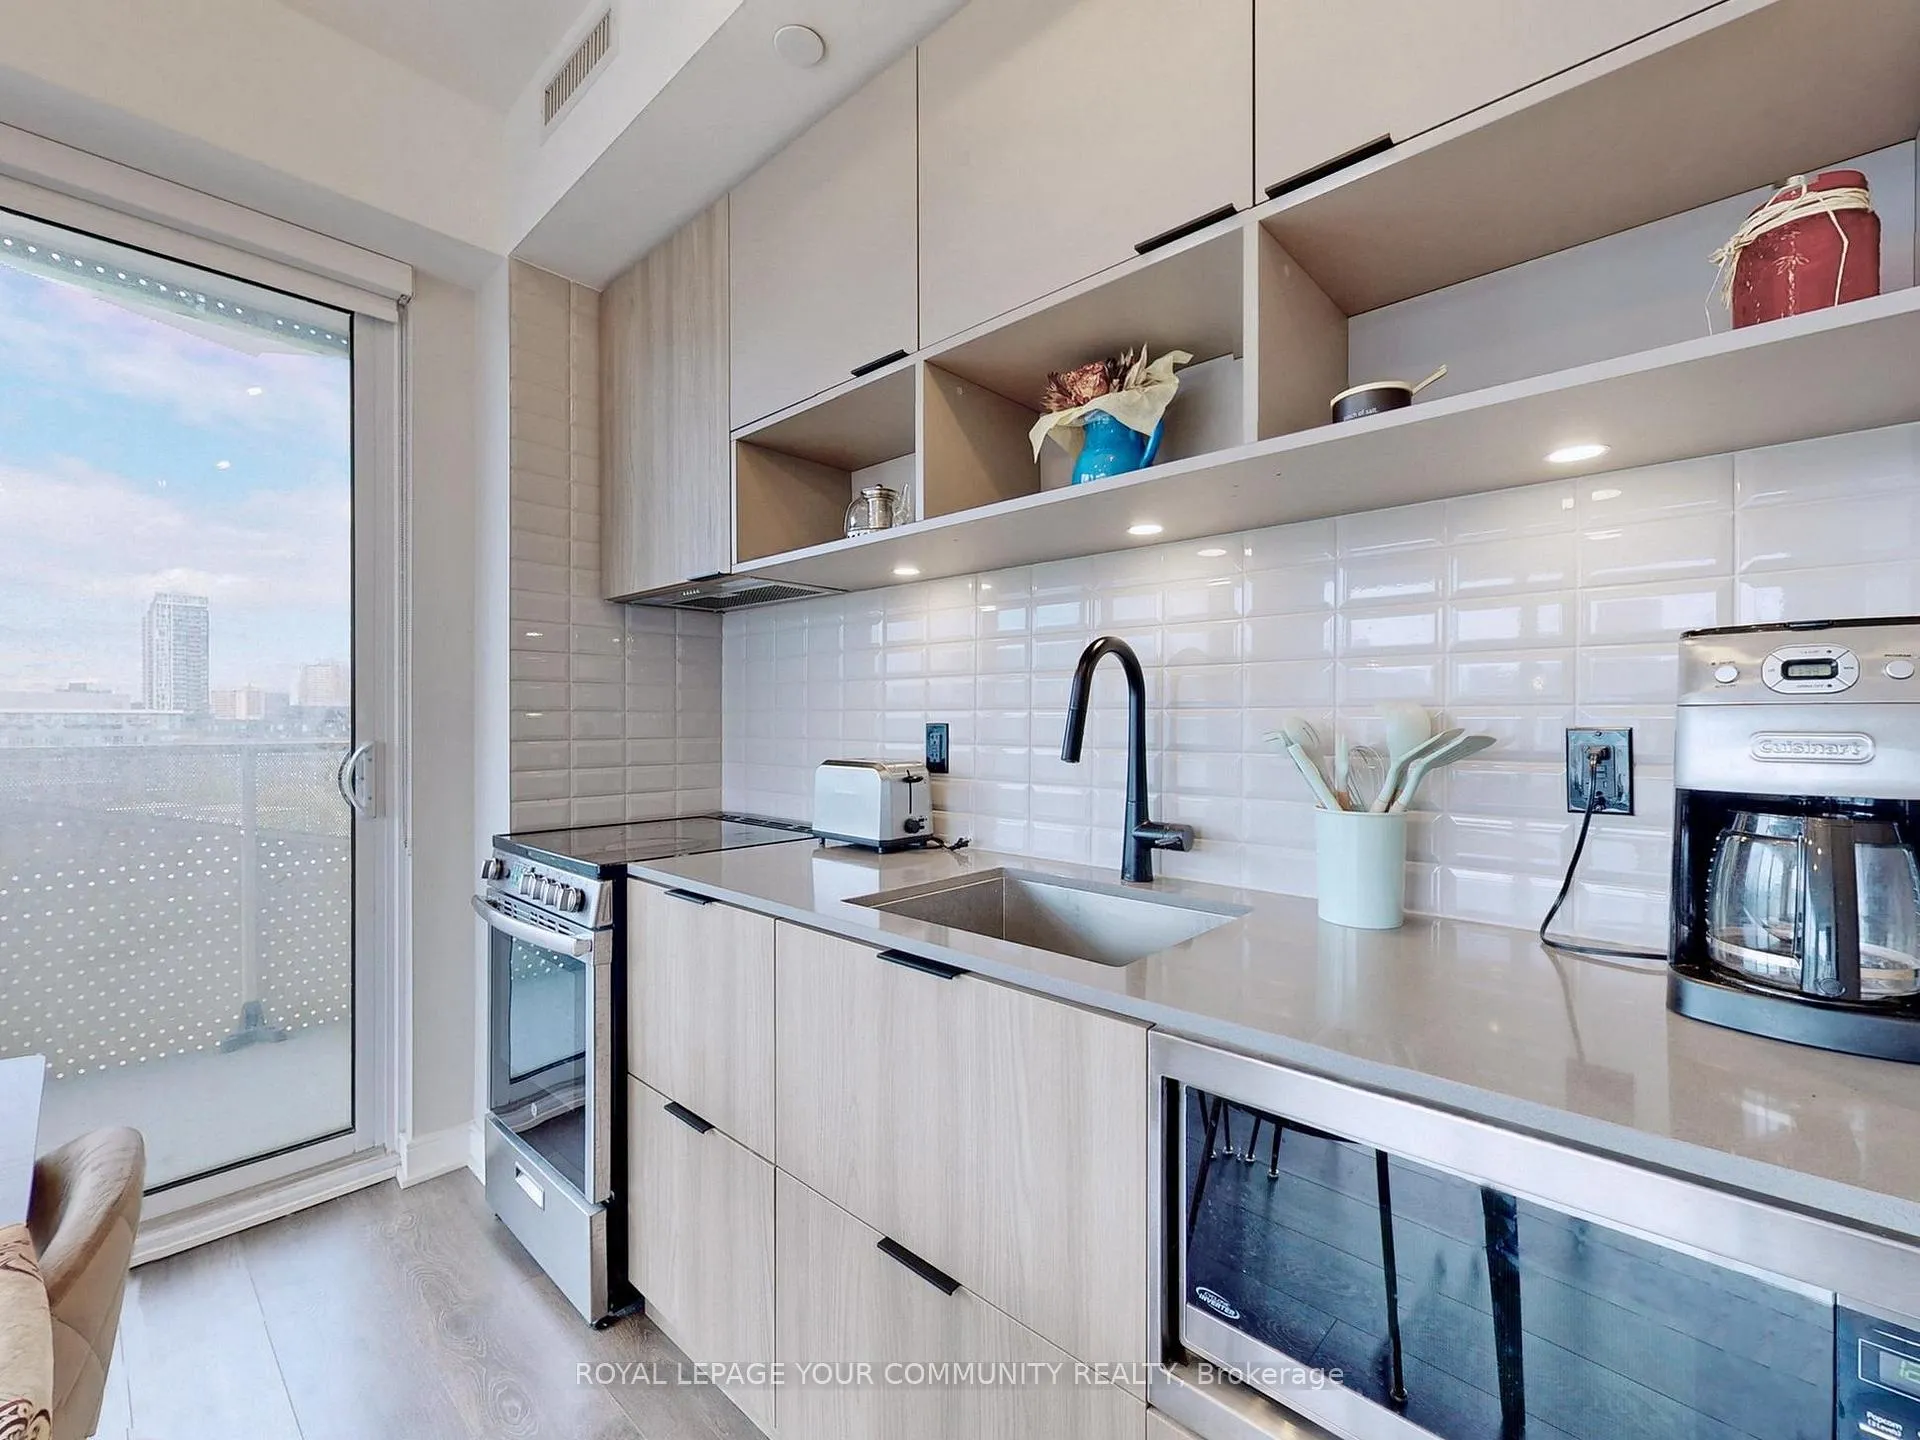 See all 38 photos
Property history
Facts and features
- ExposureNorth west
- LaundryEnsuite, in-suite
- LockerOwned
- BalconyTerrace
- Central air
- Party room/meeting room
- Gym
- Concierge
The homeCondo Apartment, Apartment, Age 0–5 years
- Type: Condo Apartment
- Style: Apartment
- Age: 0–5 years
- Living space: 700–799 sq ft
- Basement: None
- Exposure: North West
- View: City, downtown, clear, panoramic, skyline
InsideWindow floor to ceiling, Ensuite, in-suite laundry, main level, Auto garage door remote, carpet free, primary bedroom - main floor, separate hydro meter, separate heating controls, storage, storage area lockers, water meter, water heater
- Flooring: Window floor to ceiling
- Laundry: Ensuite, in-suite laundry, main level
- Features: Auto garage door remote, carpet free, primary bedroom - main floor, separate hydro meter, separate heating controls, storage, storage area lockers, water meter, water heater
- Security: Carbon monoxide detectors, security guard, concierge/security, security system, smoke detector
- Elevator: Yes
- Rooms above ground: 5
- Bedrooms: 2
- Bathrooms: 2
- Kitchens: 1
OutsideConcrete, Terrace, Elevator
- Exterior: Concrete
- Balcony: Terrace
- Accessibility: Elevator
Parking and locker1 Parking, Underground, Parking type Owned
- Spaces: 1 Parking
- Garage: Underground
- Parking type: Owned
- Locker: Owned
- Locker unit: 111
- Locker level: B
BuildingCanary block, Storeys 12, Units 187
- Name: Canary block
- Storeys: 12
- Units: 187
- Registered: 2020
- Condo corporation: 2791
- Amenities: Party room/meeting room, gym, concierge, bike storage, bus ctr (wifi bldg)
- Pets: Allowed
Heating, water and powerForced air, gas, Central air
- Heating: Forced air, gas
- Cooling: Central air
Rent and termsRent $3,100 a month, Entire property, Unfurnished
- Rent: $3,100 a month
- Space for rent: Entire property
- Furnished: Unfurnished
- Lease: 12 months
- Paid: Monthly
- Rent includes: Building insurance, central air conditioning, grounds maintenance, heat, high speed internet, parking, recreation facility
- Deposit: Required
- Credit check: Required
- Employment letter: Required
- Rental application: Required
- References: Required
- Rental items: None
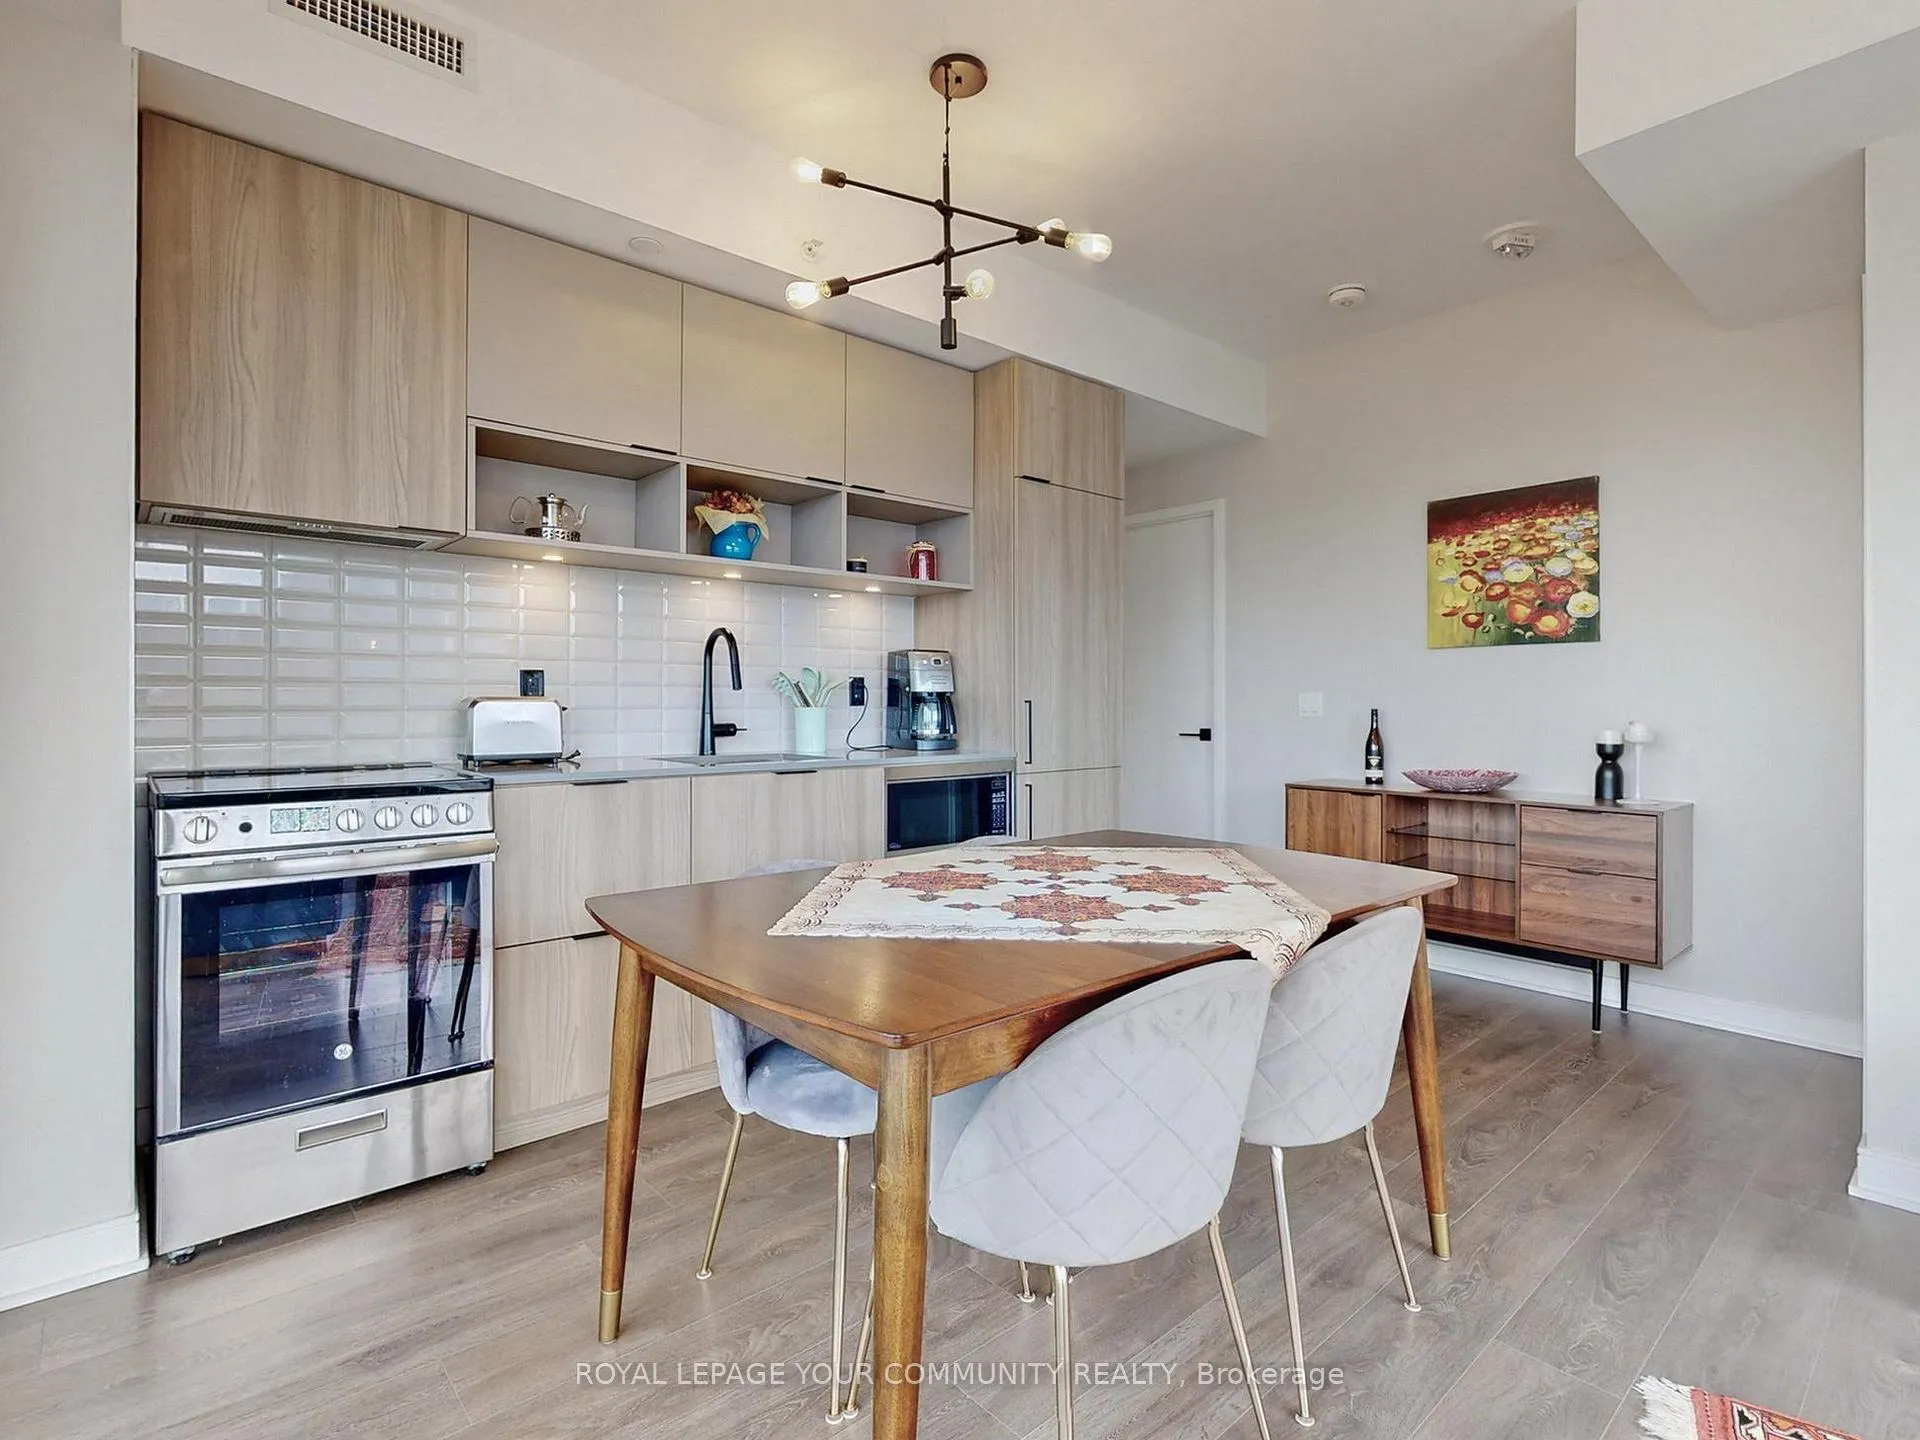
IncludedCustom roller shades in living room, kitchen and 2nd br, drapes in primary bedroom, fridge, stove, b/i dishwasher, microwave, washer, dryer, & nest thermostat. 1 parking & locker, heat and internet are included!
- Included: Custom roller shades in living room, kitchen and 2nd br, drapes in primary bedroom, fridge, stove, b/i dishwasher, microwave, washer, dryer, & nest thermostat. 1 parking & locker, heat and internet are included!
NearbyClear view, lake/pond, park, school, public transit, rec./commun.centre
- Close to: Clear view, lake/pond, park, school, public transit, rec./commun.centre
Listing detailsC11909444, Rented, Jan 6, 2025
- MLS® number: C11909444
- Status: Rented
- Listed on: Jan 6, 2025
- Days on market: 30
- Updated: Feb 5, 2025
- Possession: 2025-02-01 / February 1, 2025
- Occupied by: Owner
- Listing brokerage: ROYAL LEPAGE YOUR COMMUNITY REALTY
About this home
Unit 1012, 60 Tannery Road, Toronto (Waterfront Communities), ON M5A 0S8
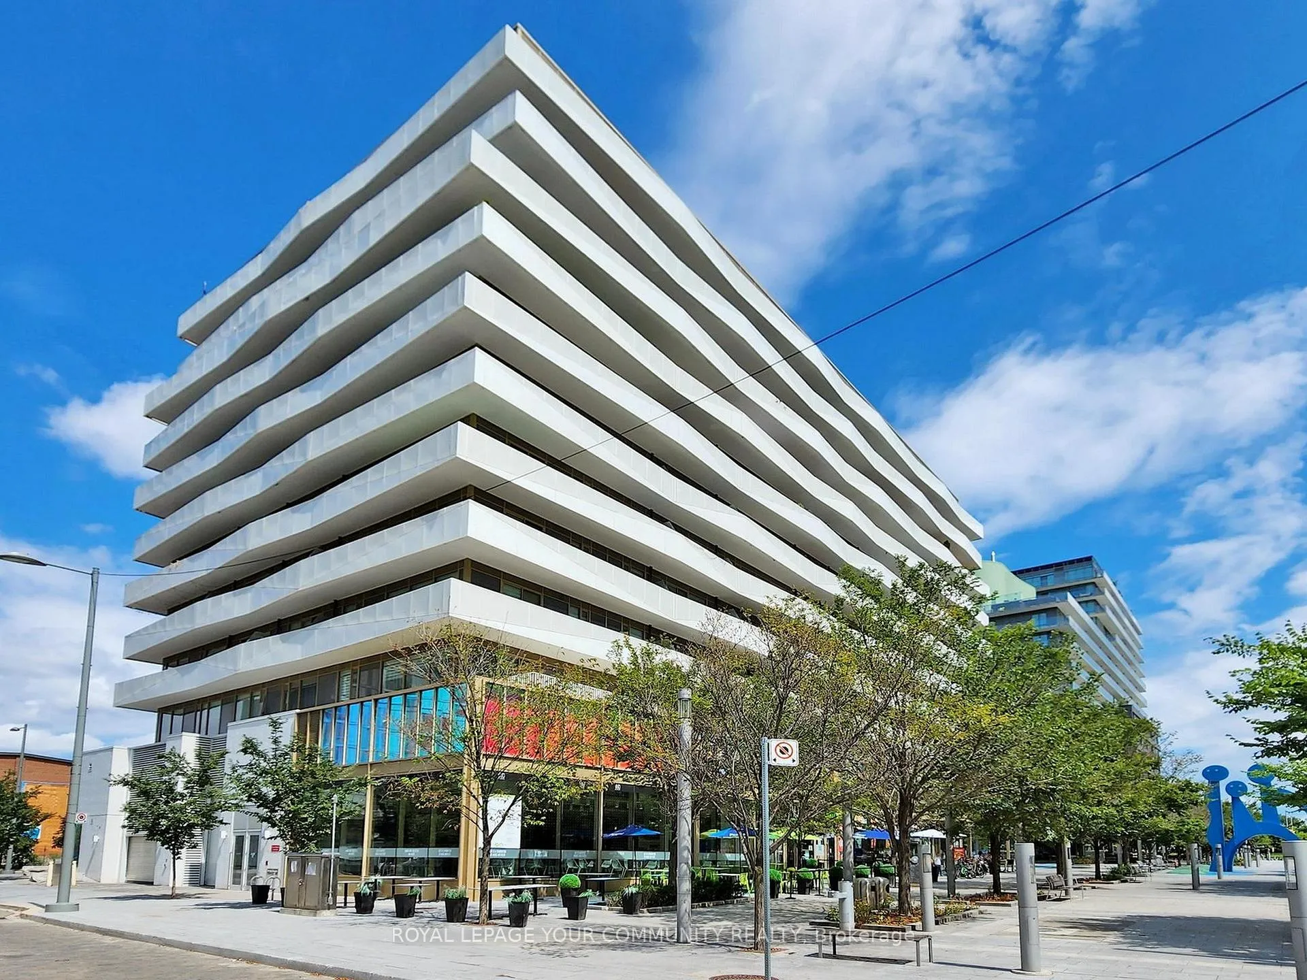
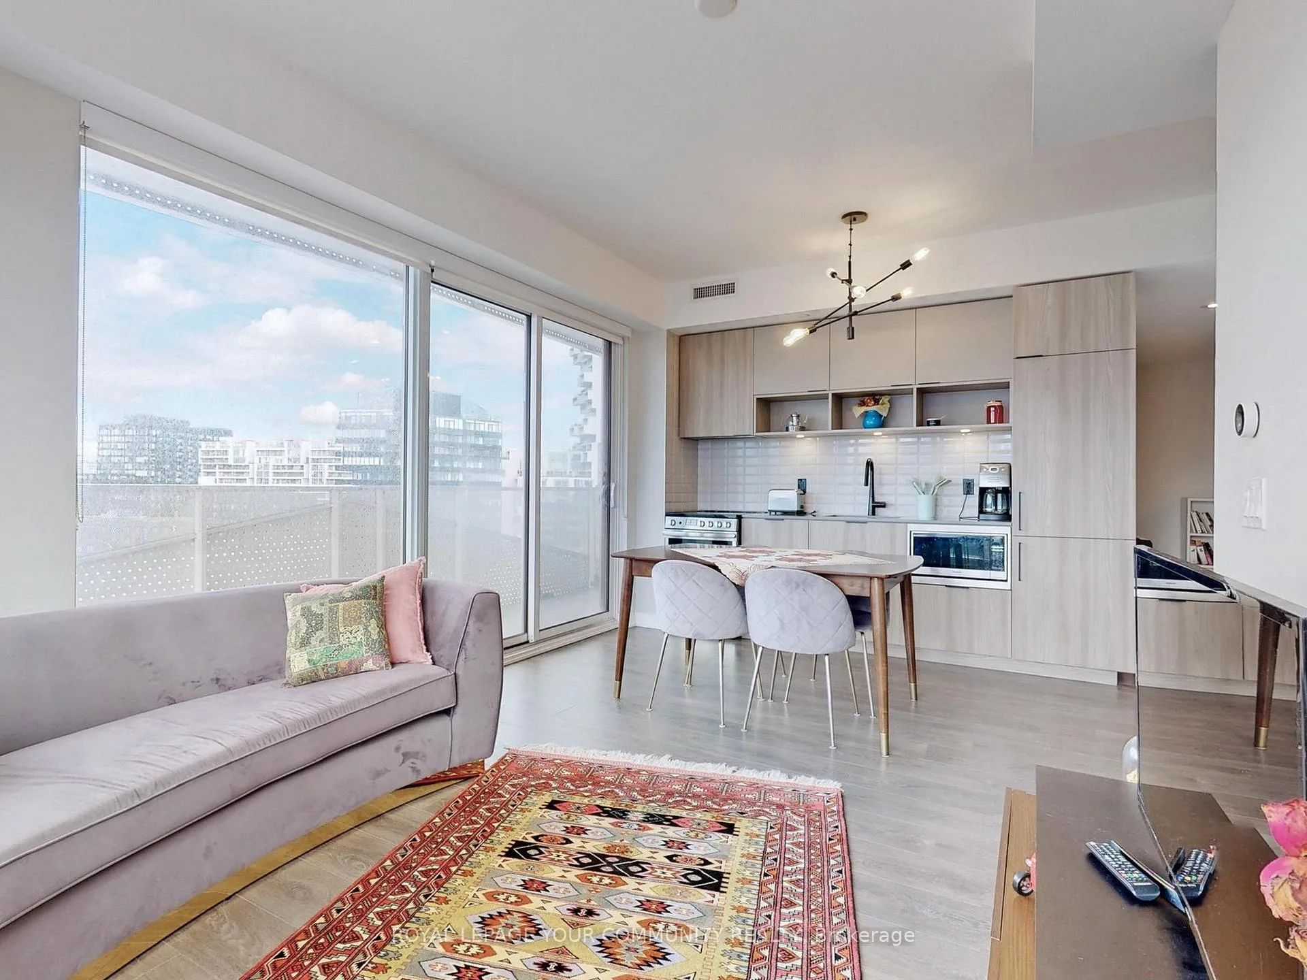
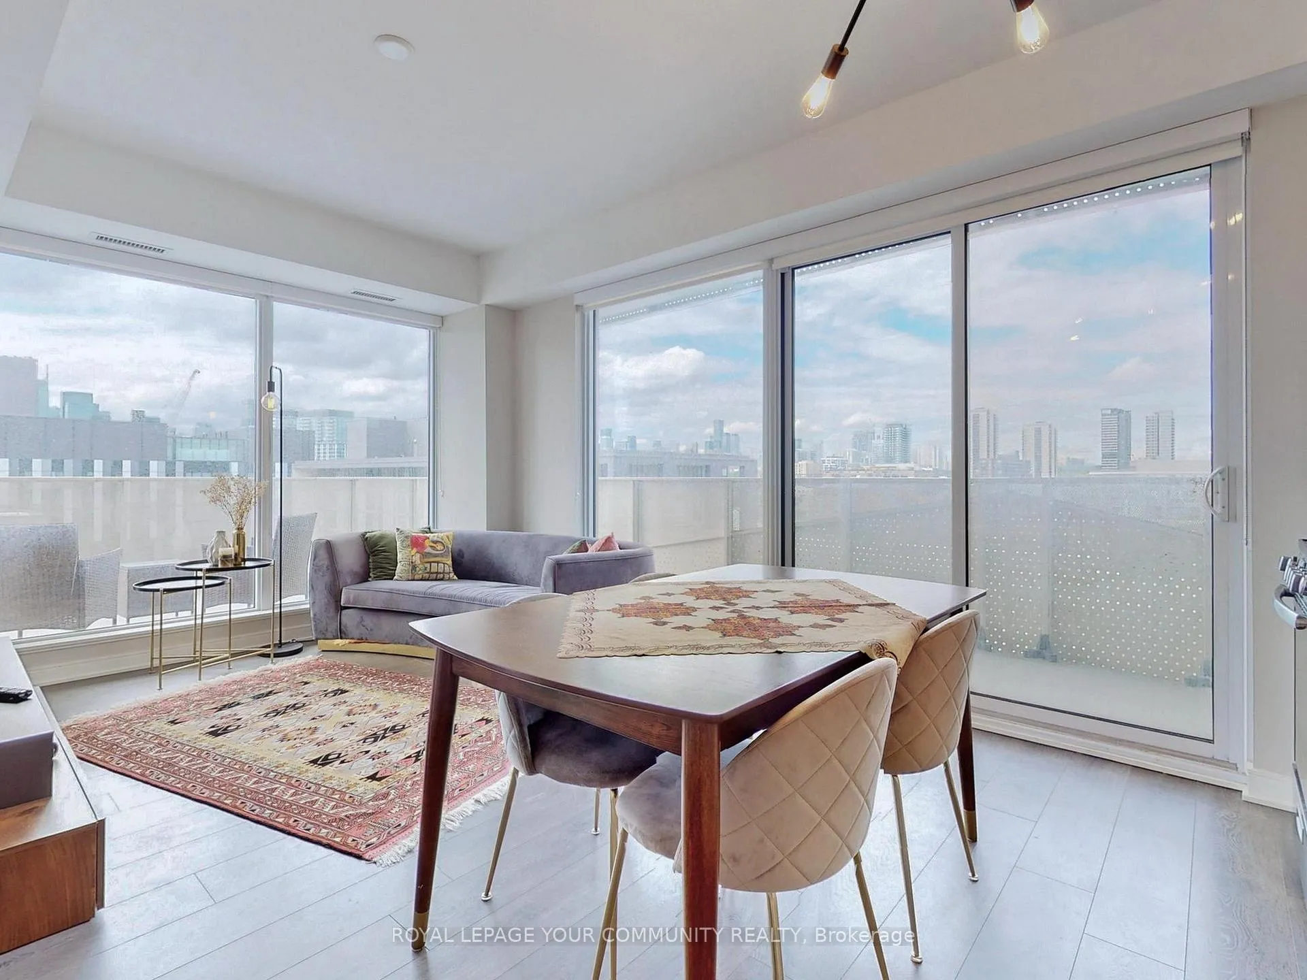
This stunning 2-bedroom, 2-bathroom corner unit is bathed in natural light and located just steps from Corktown Common Park in the Canary District. Rarely available, this highly functional corner suite boasts an open-concept layout with elegant interior finishes and floor-to-ceiling windows that flood the space with beautiful northwest light. The highlight of the unit is the expansive 400 sq. ft. wrap-around terrace, perfect for entertaining guests while taking in the incredible views and enjoying the fresh air. Situated in a top-tier, boutique building, this home offers a premium lifestyle with exceptional amenities, including an outdoor landscaped terrace with BBQ and dining areas, 24-hour concierge, gym, party room, and meeting room. The building is ideally located with easy access to highways, transit, and all that downtown has to offer. Just a 3-minute walk to Corktown Common, an 18-acre park featuring a playground, sports fields, splash pad, dog park, and trails, this home is perfect for both city living and outdoor lovers. This one truly has it all!
Ask about this home
A HOMEH agent will answer your questions about this home.
Know more about Canary Block Condos
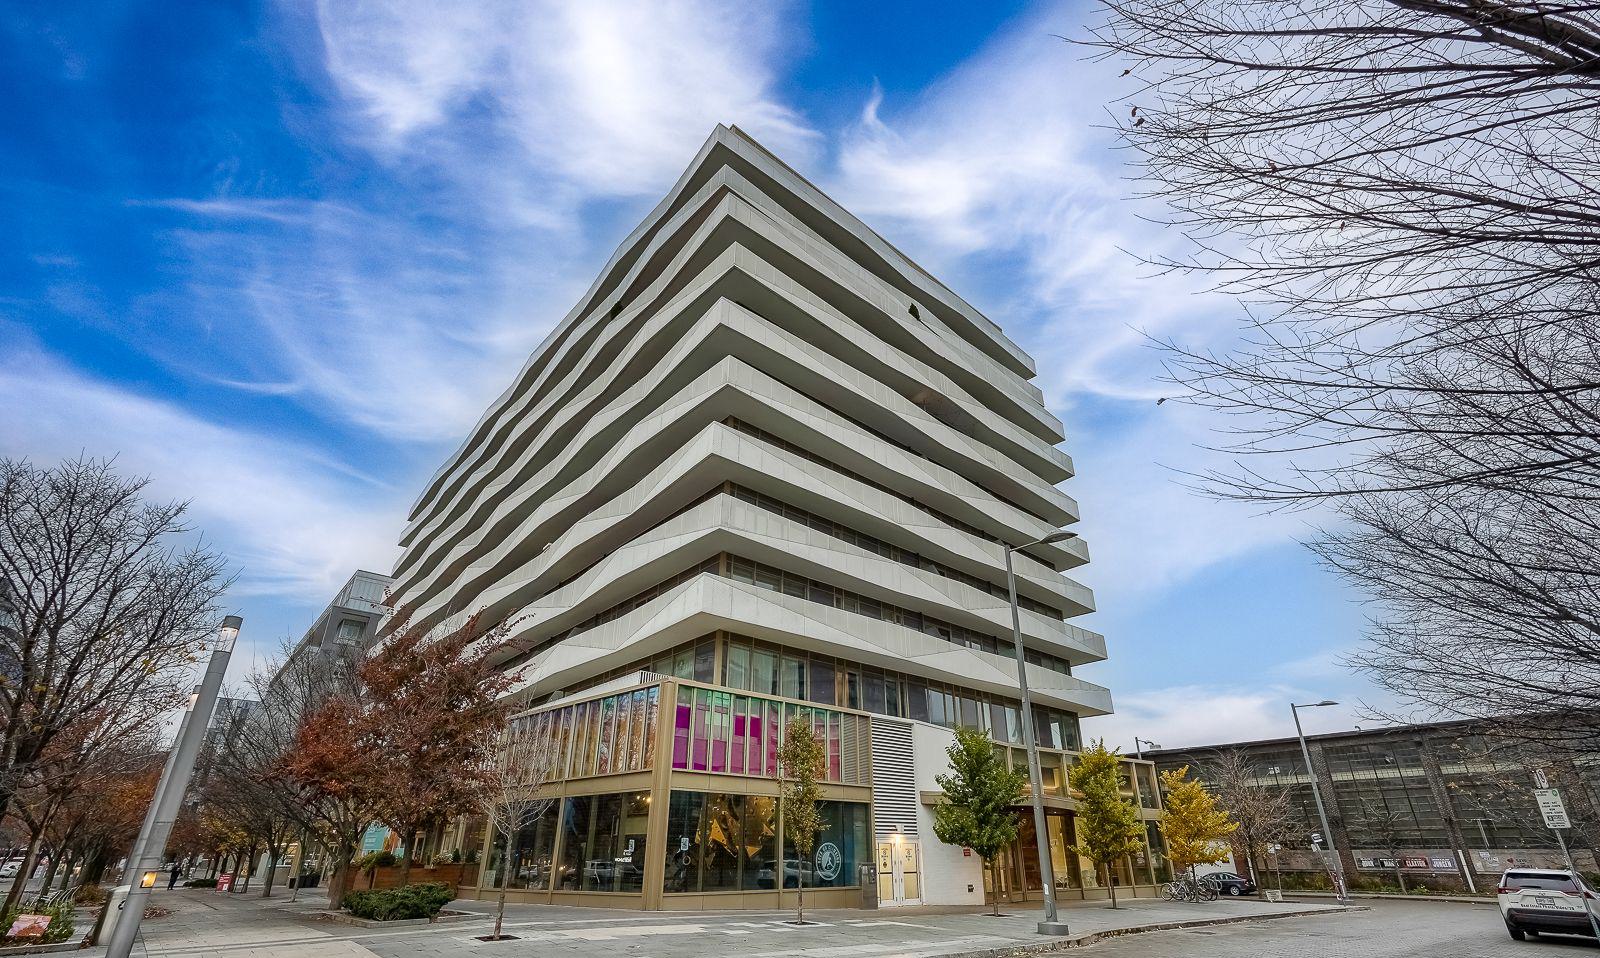
Condo building · 60 Tannery Road
Canary Block Condos is a 12-storey condo with 187 suites, built in 2020 by Dundee Kilmer Developments. Right now 2 for sale and 5 for rent are on the market here.
- 12storeys
- 187suites
- $803/sq ft
- 2020built
No similar units for rent in Canary Block Condos right now.
Around this home
Daily convenience, out of 100, from the distances below
Schools nearby
School rating, out of 10.
Helpful calculators
Your HOMEH agent

"I would see it this week."