

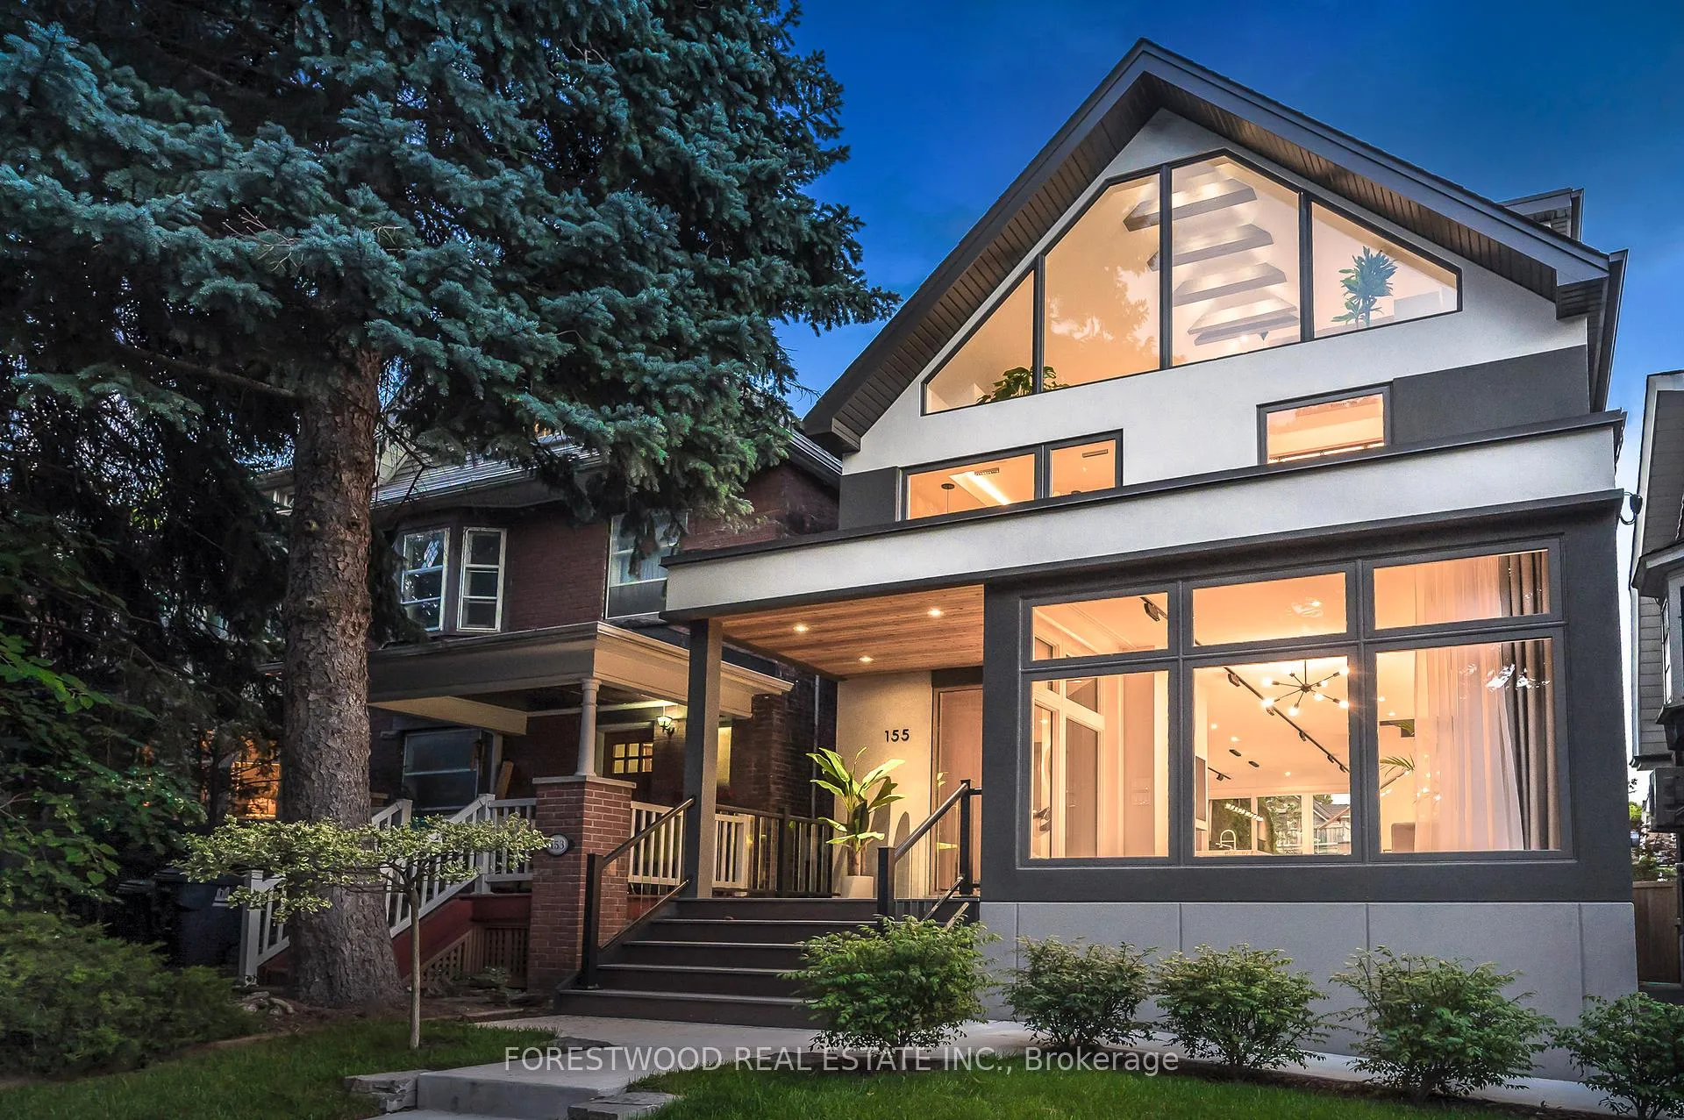
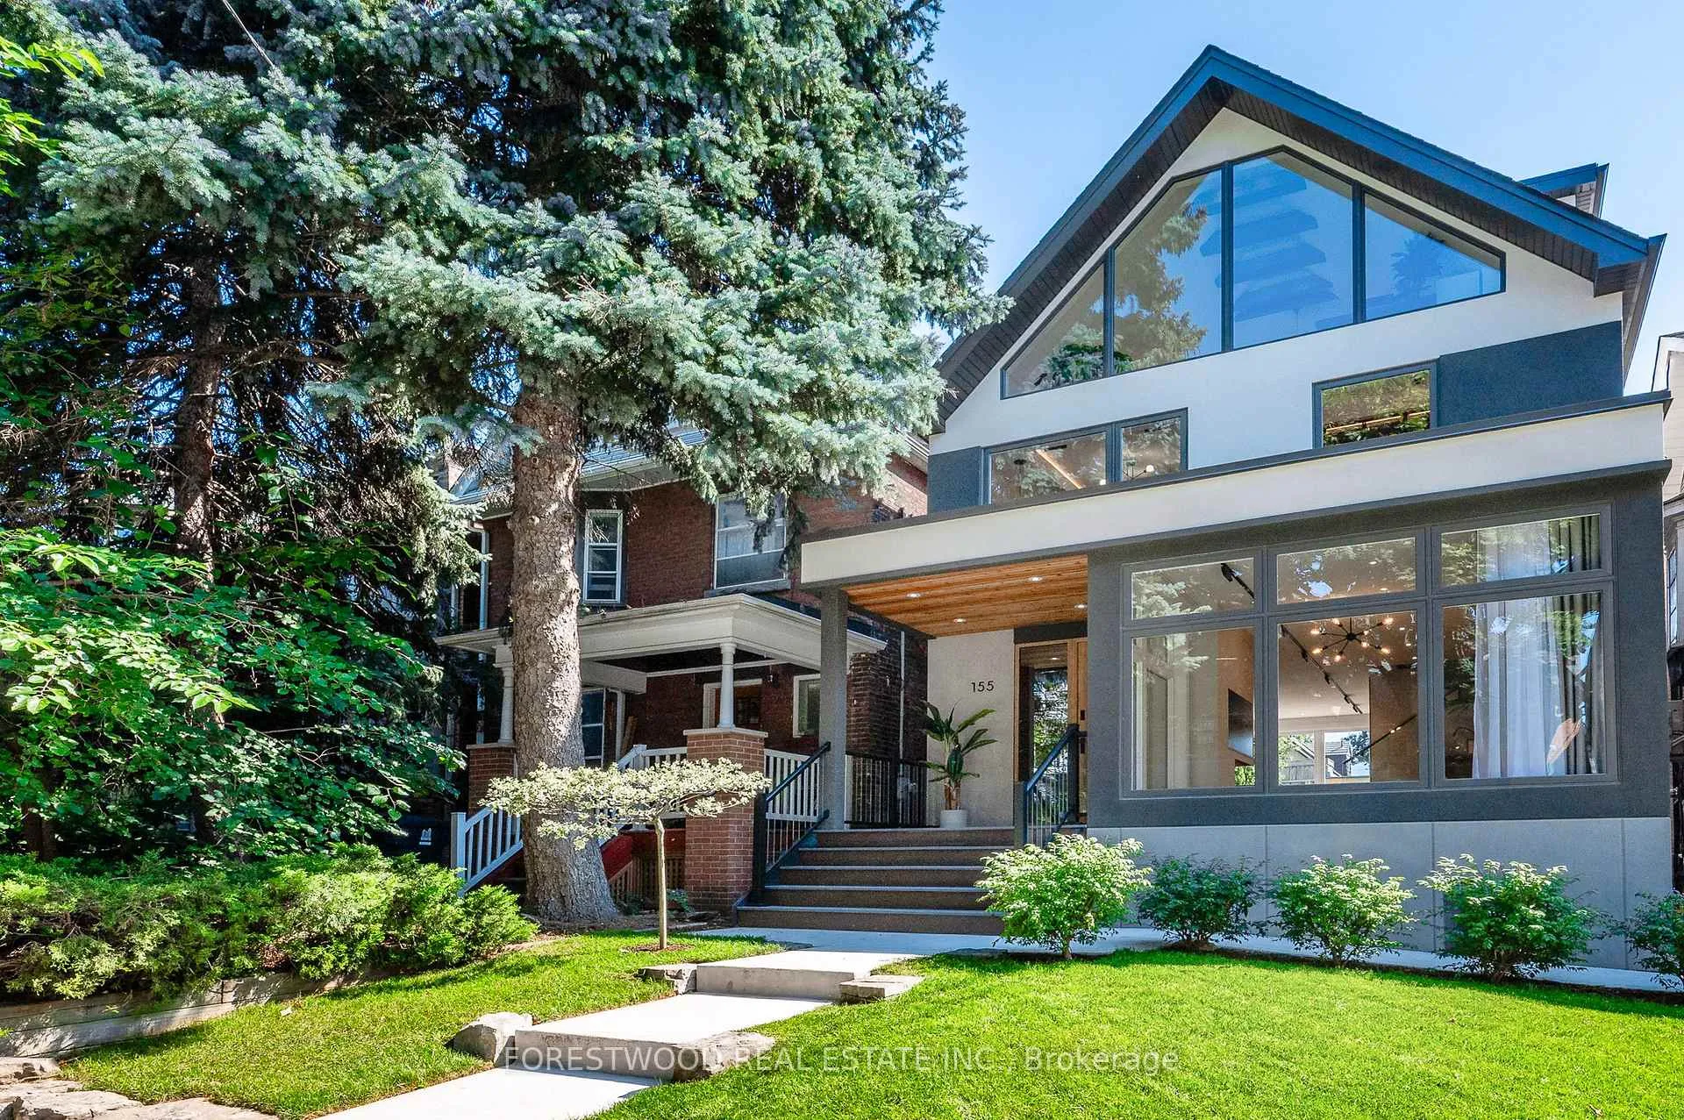
155 Grenadier Road
155 Grenadier Road
 See all 40 photos
Property history
Facts and features
- BasementFinished
- Water, sewerMunicipal
- HeatingForced air
- CoolingCentral air
- Separate entrance
- Hardwood floors
- Fireplace
- Central air
The homeDetached, 3-storey, Finished, separate entrance
- Type: Detached
- Style: 3-storey
- Basement: Finished, separate entrance
InsideFireplace Yes, Hardwood, Window floor to ceiling, Heated, Porcelain, Upgraded insulation, water heater, sump pump
- Fireplace: Yes
- Flooring: Hardwood, Window floor to ceiling, Heated, Porcelain
- Features: Upgraded insulation, water heater, sump pump
- Rooms above ground: 12
- Bedrooms: 4 + 1 in the basement
- Bathrooms: 5
- Kitchens: 1
- Family room: Yes
Outside and lotStucco (plaster), Asphalt shingle, Poured concrete
- Exterior: Stucco (plaster)
- Roof: Asphalt shingle
- Foundation: Poured concrete
- Features: Lighting, lawn sprinkler system, landscaped
- Size: 25.73 × 116.18 ft
Parking2 Garage, Detached, Private
- Spaces: 2 Garage
- Garage: Detached
- Driveway: Private
Heating, water and powerForced air, gas, Central air, Municipal water
- Heating: Forced air, gas
- Cooling: Central air
- Water: Municipal water
- Sewer: Municipal sewer
Costs and taxesTaxes $8,340 a year, HST included in the price
- Taxes, 2024: $8,340 a year
- HST: HST included in the price
NearbyLibrary, park, public transit, school, rec./commun.centre, hospital
- Close to: Library, park, public transit, school, rec./commun.centre, hospital
Listing detailsW11909314, Sold, Jan 6, 2025
- MLS® number: W11909314
- Status: Sold
- Listed on: Jan 6, 2025
- Days on market: 58
- Updated: Mar 5, 2025
- Possession: 30/60/TBA
- Occupied by: Owner
- Listing brokerage: FORESTWOOD REAL ESTATE INC.
About this home
155 Grenadier Road, Toronto (High Park-Swansea), ON M6R 1R5
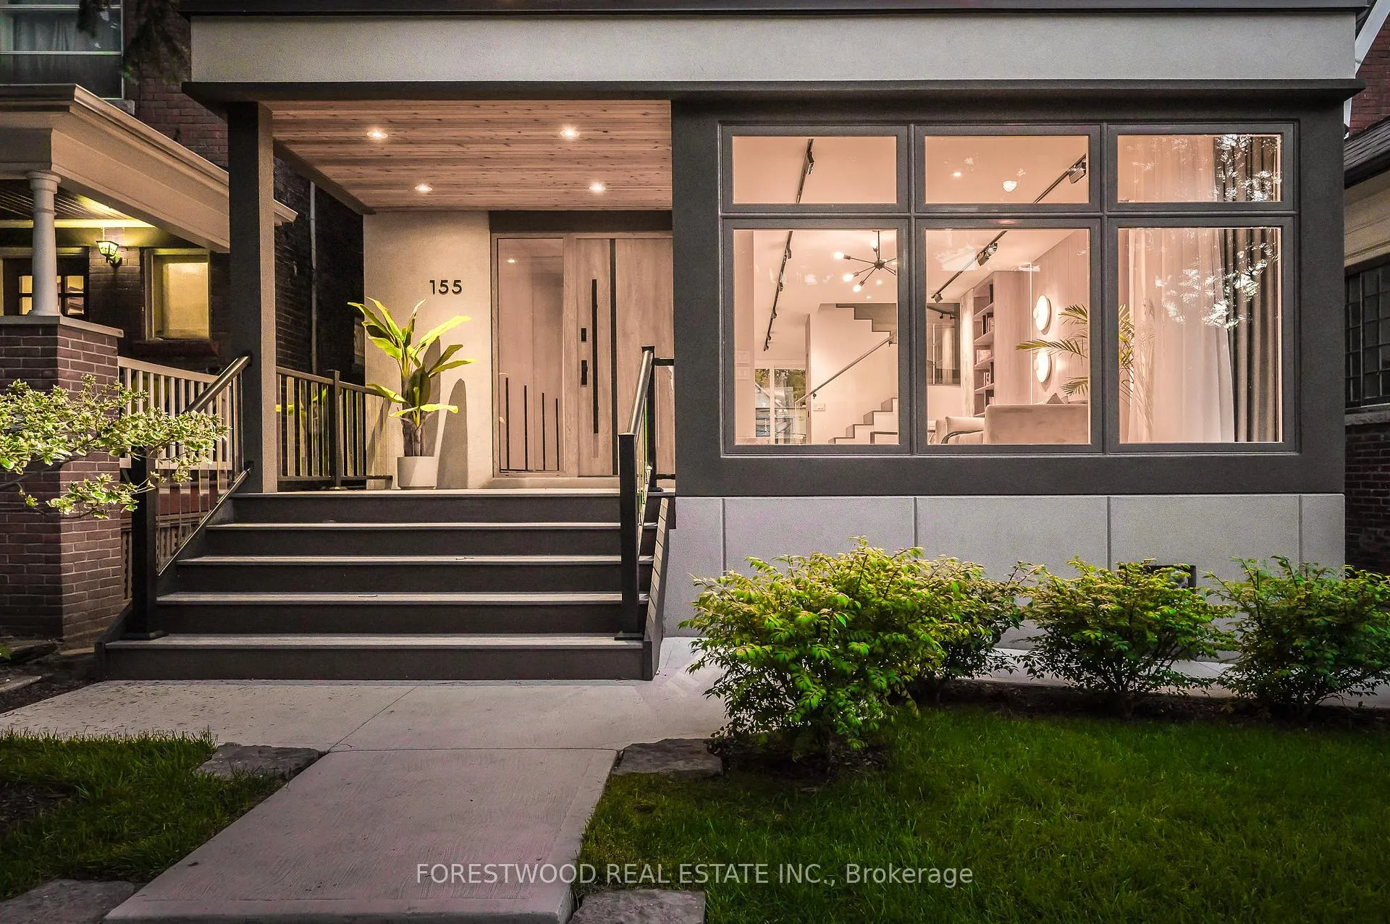
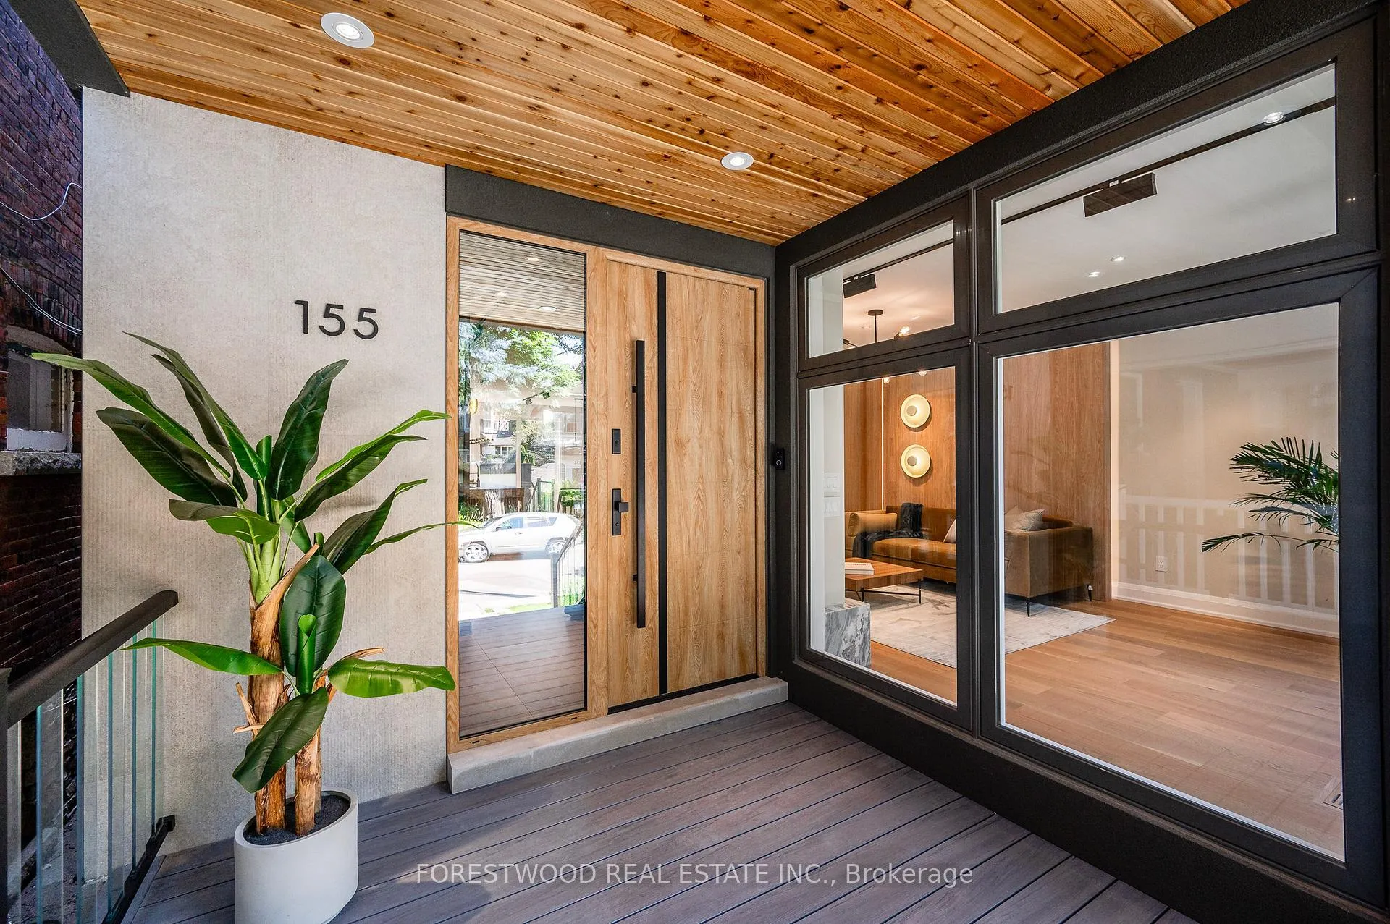
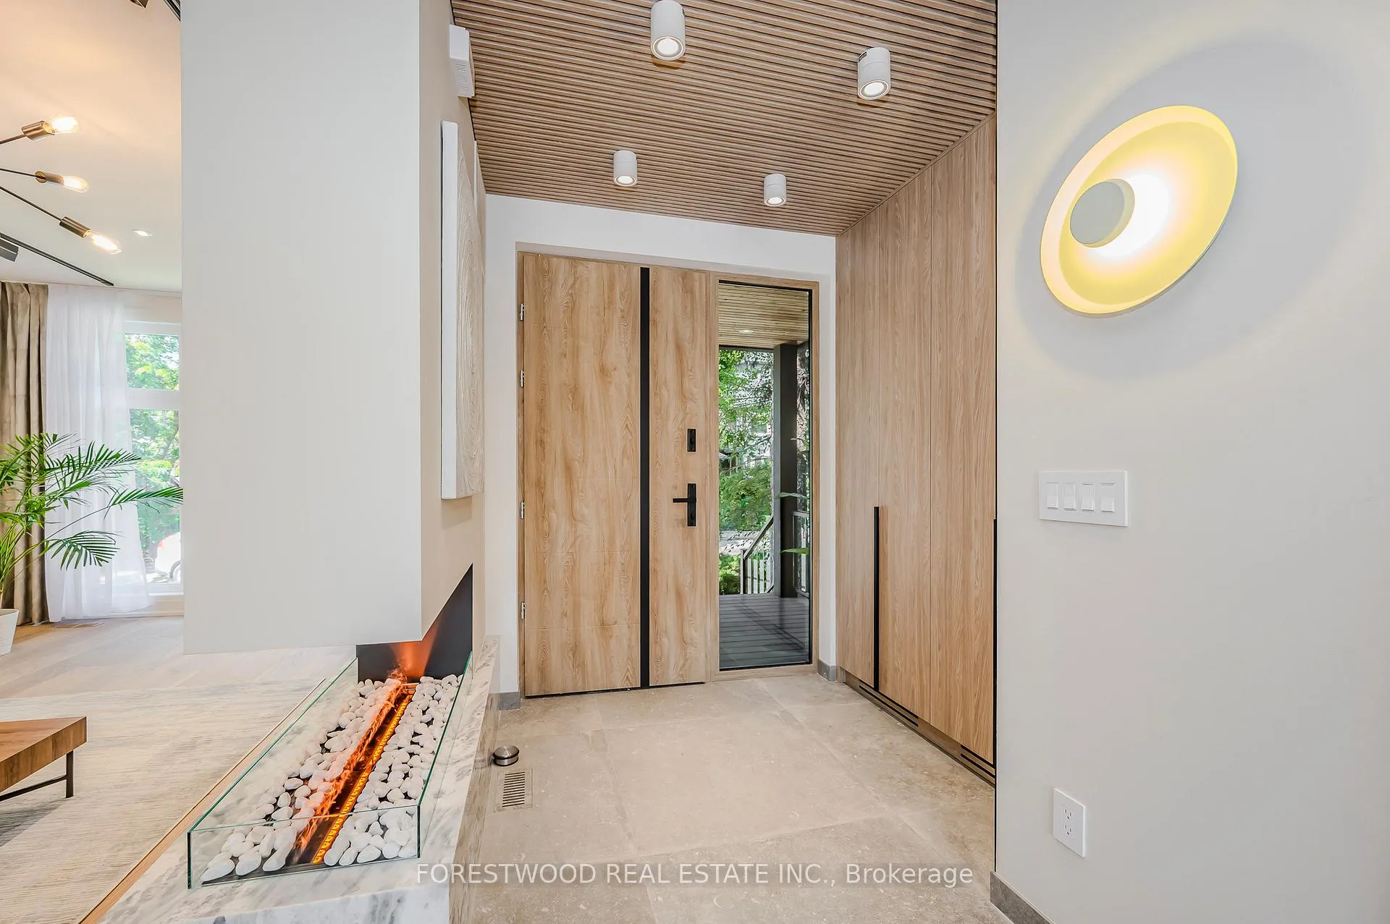
Once in a Lifetime Opportunity to Own a Masterpiece in the Coveted Roncesvalles Neighbourhood Located Next to the World Renowned High Park, Designed and Crafted in Europe & Complete with a new 2-Car Garage! This Toronto Life House of the Week is Located On A Beautifully Landscaped, Fully Fenced Lot and Features 2,400sqft Of Breathtaking Finished Space + 445sqft Garage. The house has been completely rebuilt with energy efficiency in mind, and a significant number of its components are brand new. This includes the electrical, plumbing, and HVAC systems, as well as the roof structure, sheathing, shingles, gutters, interior walls, subfloors and windows. This energy efficient home is thermally insulated to current standards for new construction making it incredibly comfortable and energy efficient. The current overall wall R-value is R-22 (compared to approximately R-3 before the rebuild). This timeless estate is Lavished With: *Modern Stucco Facade and Exterior *Designer Wood, Glass And Metal Finishes * Step into the best-in-class interior Luxuriously Appointed With: *Open concept living/family room with a magical 3-sided vapour fireplace, Built-in wall unit with display cabinet, granite feature, and integrated lighting, custom-designed and manufactured in Europe, *Formal dining room with built-ins and a walk-out to a patio, *Modern Kitchen Designed and Manufactured in Europe Boasts a 9ft Center Island with Spectacular Leather Granite and Concealed Lighting, Top Of The Line Appliances and a Curtain Wall with a Double Patio Door, *American solid walnut waterfall staircase, *Huge Primary Bedroom With Extraordinary Finishes, Walk-In Closet & A 6-Piece Ensuite with Designer Fixtures. *Upper Level with an Open Concept Office, Gable Window Curtain Wall with Breathtaking Views of Greenery, Private Bathroom and a Bedroom. *5 Spa-Like Baths. *Lower Level Features A Great Room/Movie Theater Room, Wet Bar & the 5th Bedroom, & more.. complete list of features & extras in Schedule C **EXTRAS** List of Inclusions and Upgrades in Schedule C.
Ask about this home
A HOMEH agent will answer your questions about this home.
Around this home
Daily convenience, out of 100, from the distances below
Schools nearby
School rating, out of 10.
Helpful calculators
Your HOMEH agent

"I would see it this week."