

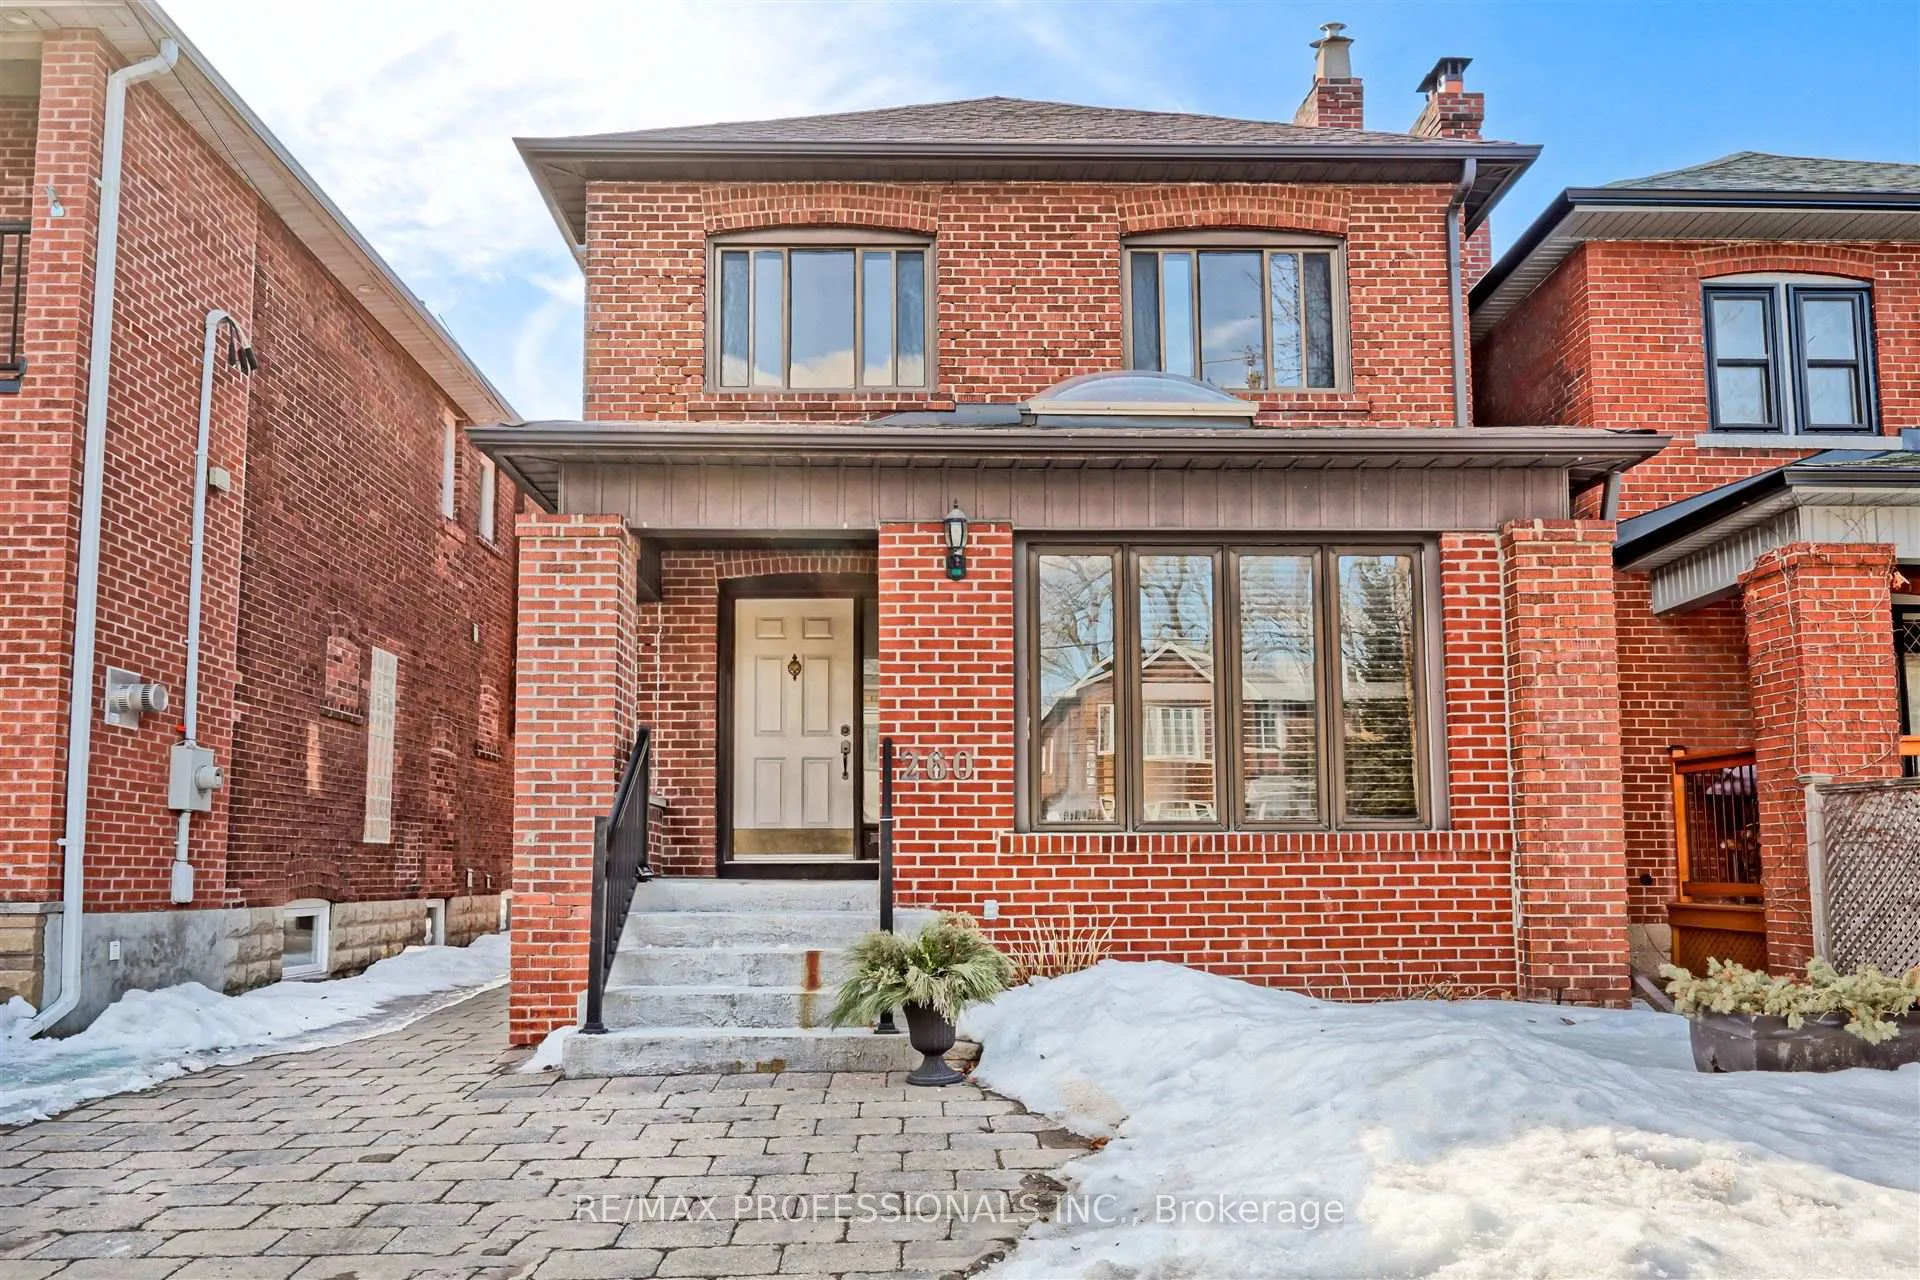
260 Windermere Avenue
Detached Sold
1/39260 Windermere Avenue
Detached Sold
 See all 39 photos
Asked for: $1,579,000Sold Apr 23, 2025
3+1 Bedrooms
3 Bathrooms
1 Garage
1.5K–2K sq.ft
27.5×110 ft
$7,232/yr
Property history
Facts and features
- BasementApartment
- Water, sewerMunicipal
- HeatingForced air
- CoolingCentral air
What stands out
- 3 kitchens
- Hardwood floors
- Fireplace
- Central air
The homeDetached, 2-storey, 1,500–2,000 sq ft
- Type: Detached
- Style: 2-storey
- Living space: 1,500–2,000 sq ft
- Basement: Finished, apartment
InsideFireplace Yes, Hardwood, Ceramic, Lower level
- Fireplace: Yes
- Flooring: Hardwood, Ceramic
- Laundry: Lower level
- Features: Storage
- Rooms above ground: 9
- Rooms in the basement: 2
- Bedrooms: 3 + 1 in the basement
- Bathrooms: 3
- Kitchens: 3
- Family room: Yes
Outside and lotBrick, Asphalt shingle, Concrete block
Outside
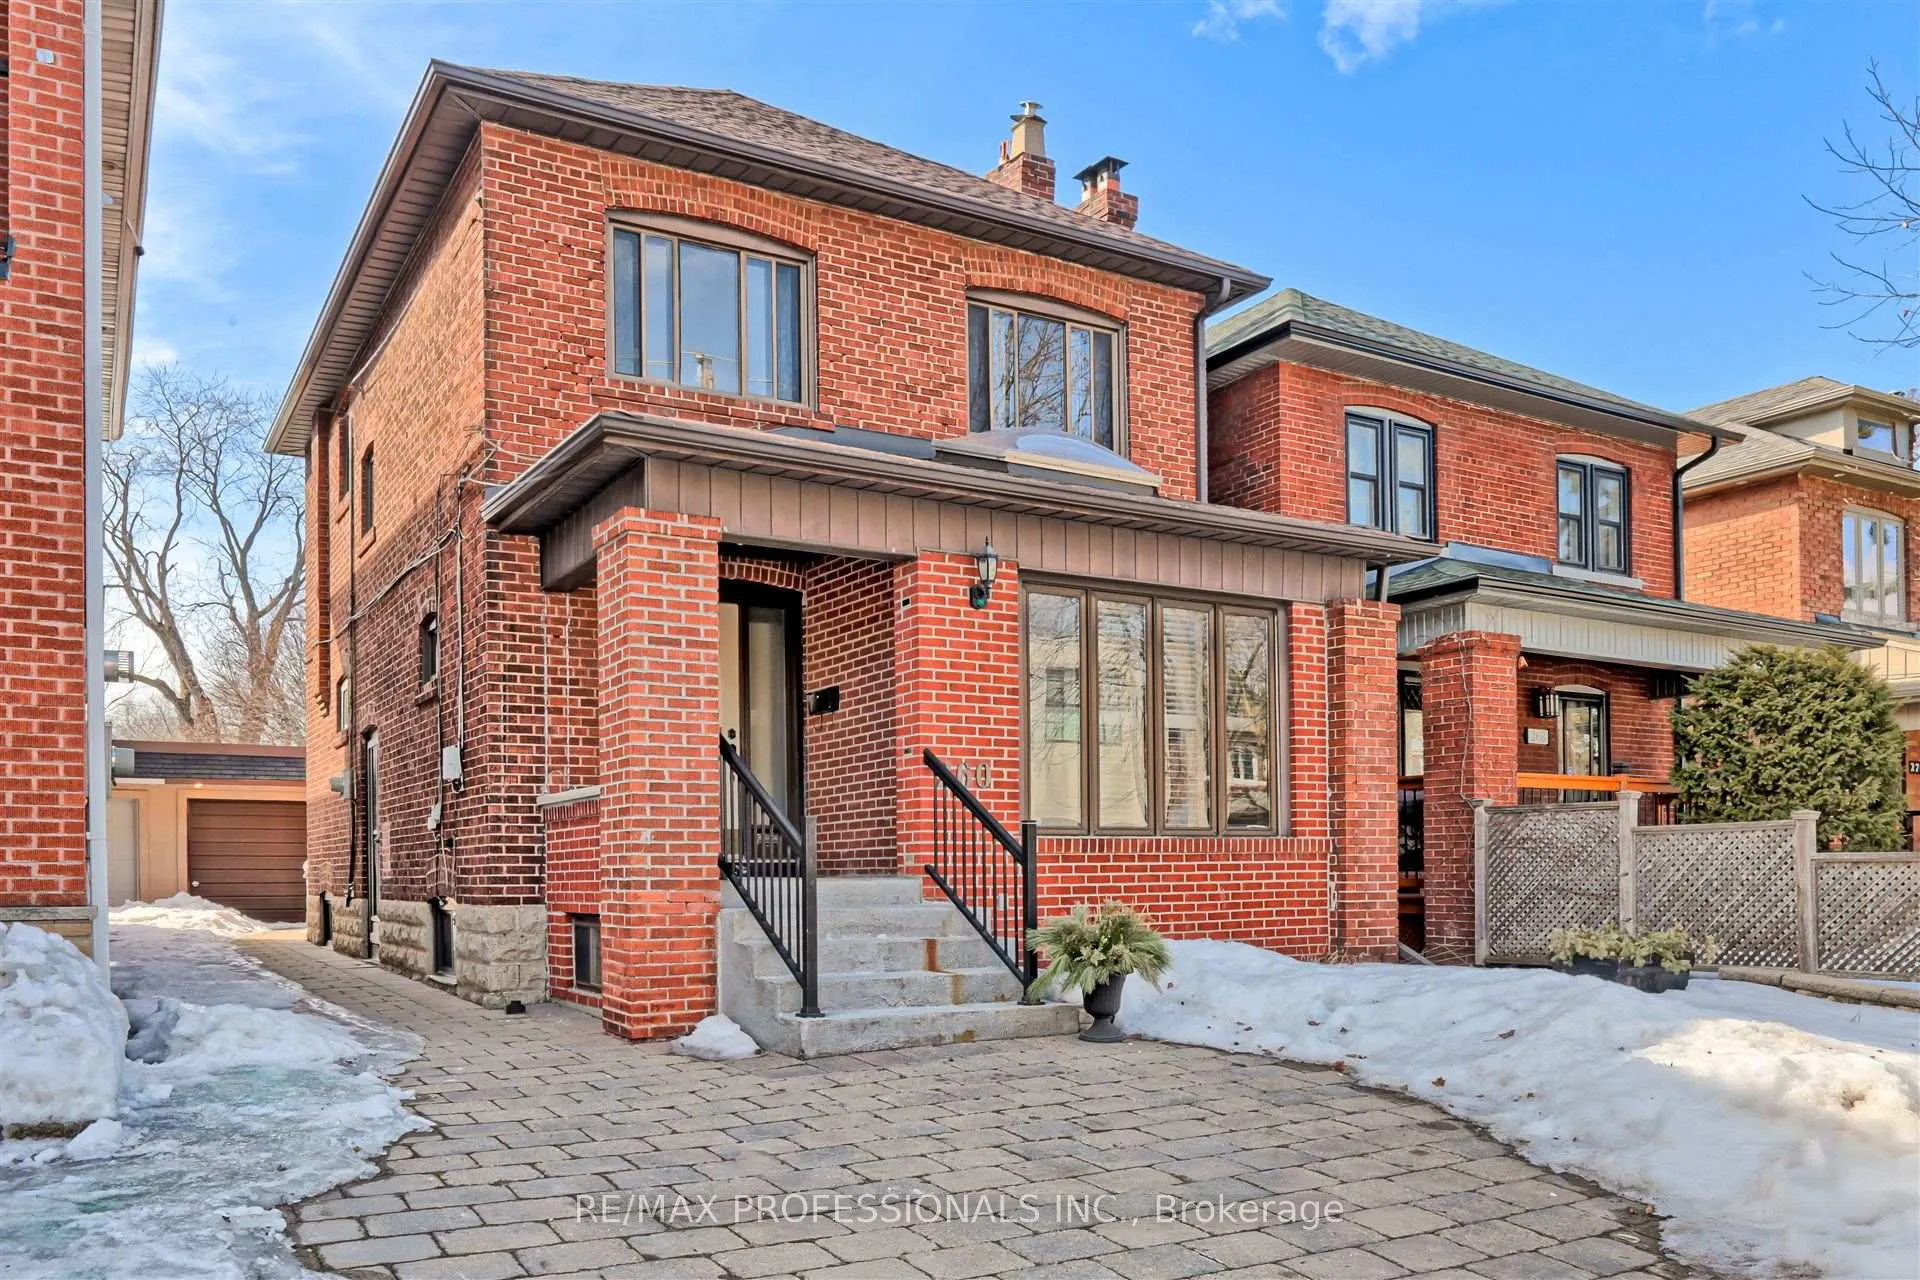
- Exterior: Brick
- Roof: Asphalt shingle
- Foundation: Concrete block
- Features: Deck
- Size: 27.5 × 110 ft
- Zoning: Residential
Parking1 Garage, Detached, Front yard parking, mutual
- Spaces: 1 Garage
- Garage: Detached
- Driveway: Front yard parking, mutual
Heating, water and powerForced air, gas, Central air, Municipal water
- Heating: Forced air, gas
- Cooling: Central air
- Water: Municipal water
- Sewer: Municipal sewer
Costs and taxesTaxes $7,232 a year, HST No HST, Hwt (if rental)
- Taxes, 2024: $7,232 a year
- HST: No HST
- Rental items: Hwt (if rental)
Included in the saleElfs, 3 fridges, 3 stoves, 1 dishwasher, 1 washer, 1 dryer, gas fireplace (as is), furnace (2021), Anything belonging to tenant
- Included: Elfs, 3 fridges, 3 stoves, 1 dishwasher, 1 washer, 1 dryer, gas fireplace (as is), furnace (2021)
- Not included: Anything belonging to tenant
Listing detailsW12024520, Sold, Mar 17, 2025
- MLS® number: W12024520
- Status: Sold
- Listed on: Mar 17, 2025
- Days on market: 37
- Updated: Apr 23, 2025
- Possession: Immediate
- Occupied by: Tenant
- Listing brokerage: RE/MAX PROFESSIONALS INC.
About this home
260 Windermere Avenue, Toronto (High Park-Swansea), ON M6S 3K5
StorageDeck
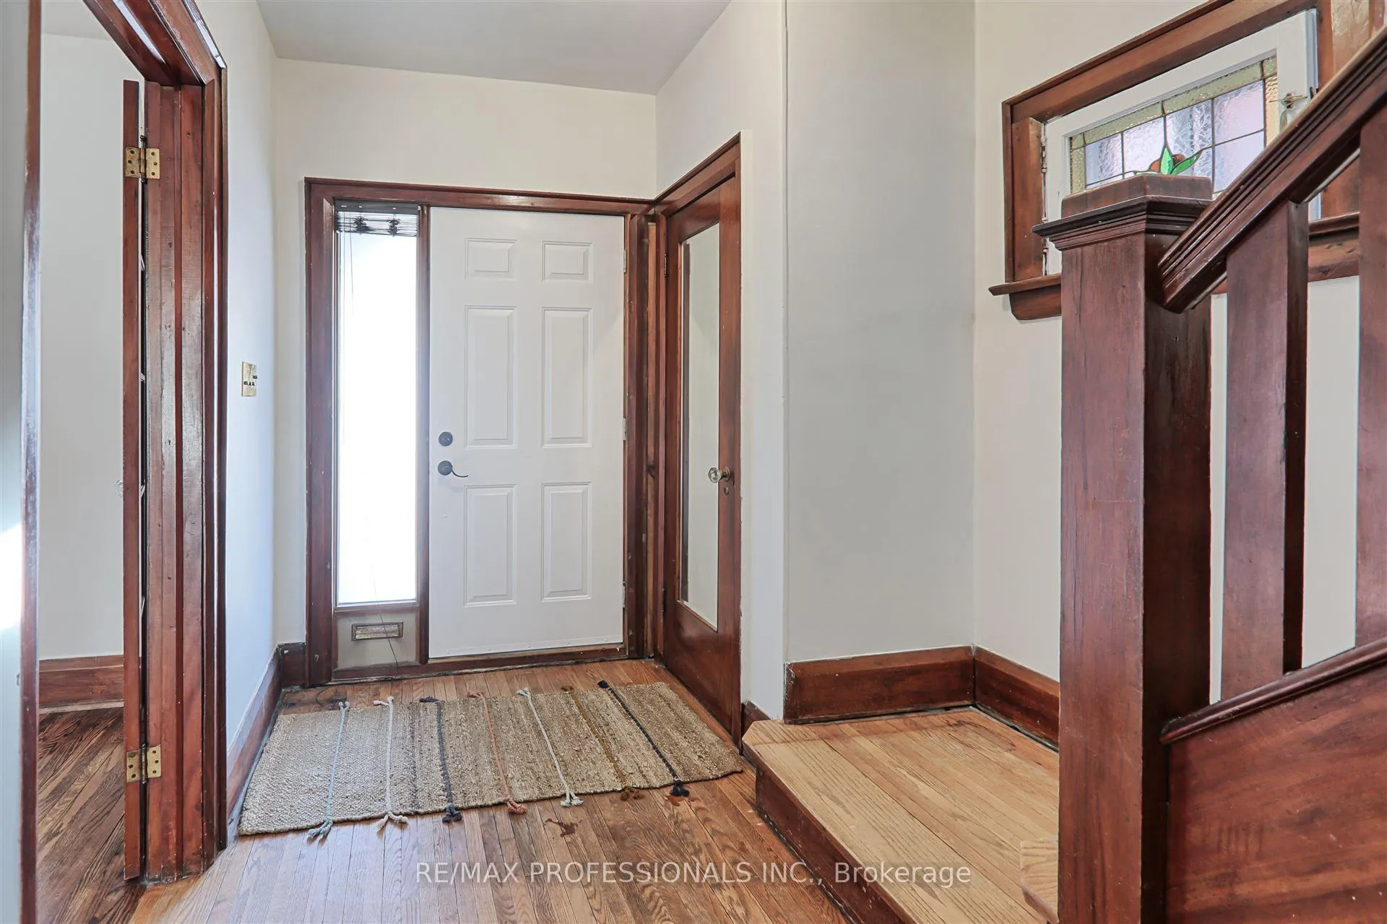
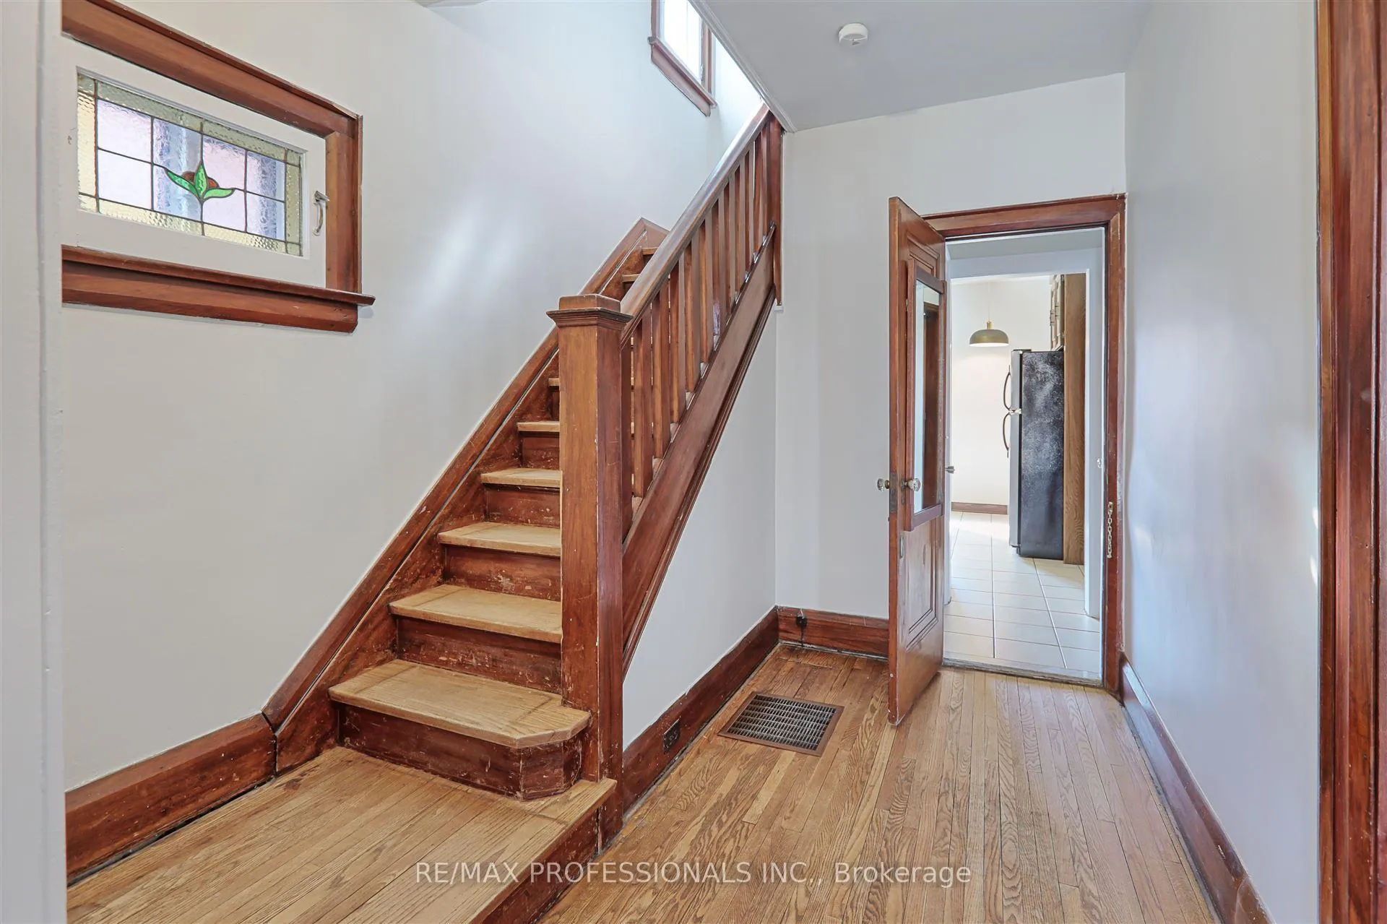
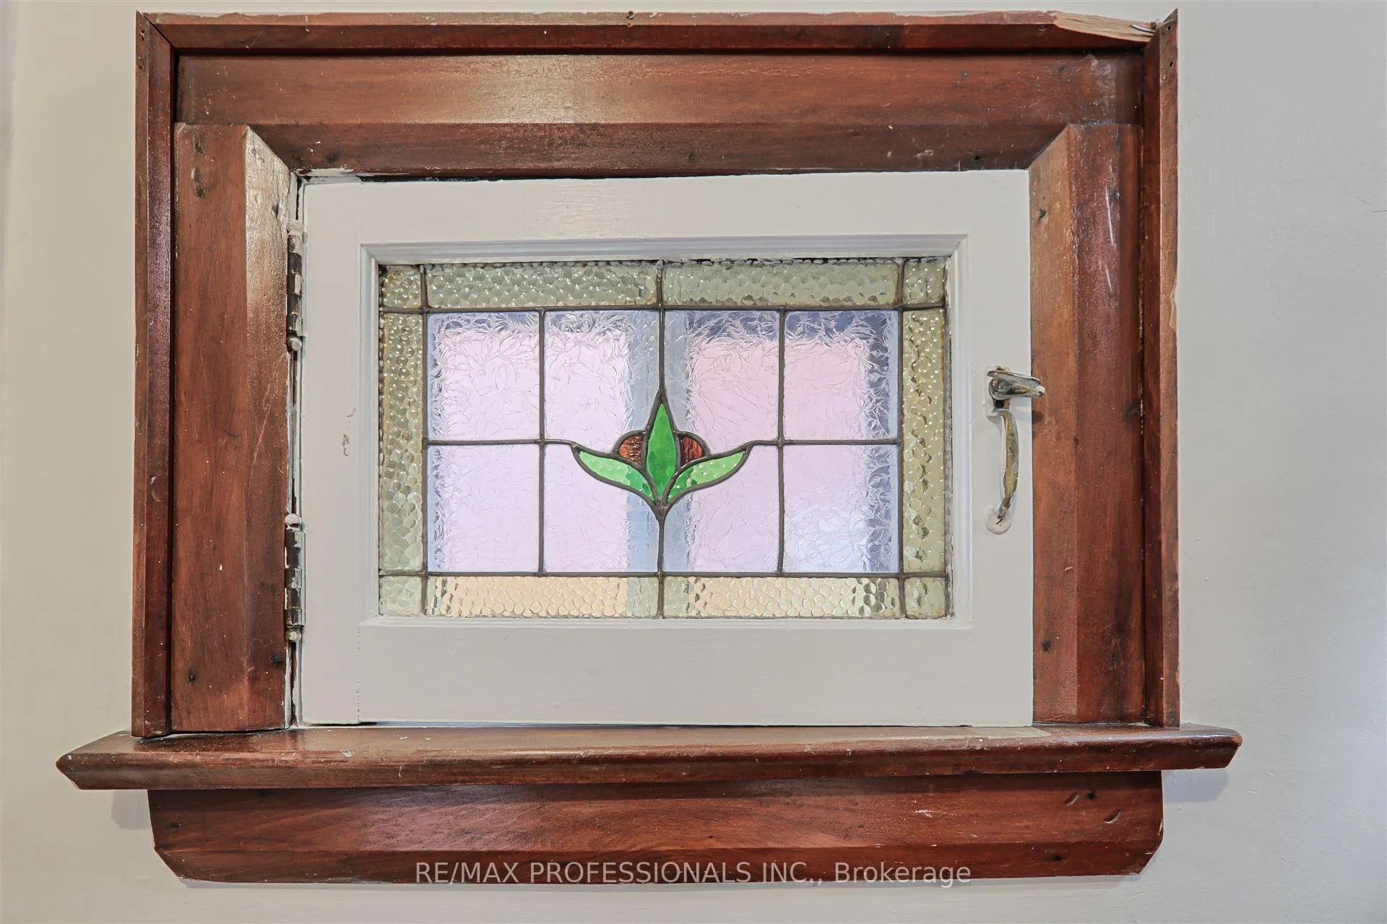
Swansea/Bloor West Village! 2 Story Home with Addition. Hardwood Floors, Beautiful Wood Work. Living Room With Fireplace. Family Room w Walk-Out to Deck and West Facing Gardens. Large Front Pad Parking. Can be Easily Converted to Single Family. 2nd Floor Kitchen Can Be Converted to 4th Bedroom. Walk to Bloor West, Swansea School, Parks, Subway.
Read more
Ask about this home
A HOMEH agent will answer your questions about this home.
Ask a question
Thinking of selling your home?See what your home is worth today.
Around this home
Bloor St W / Windermere Ave
Errands
Transit
Parks
Schools
Daily convenience, out of 100, from the distances below
ParkRambert Crescent Parkette · 15 within 1 km2 min walk112 m
GroceryBloor Meat Market8 min walk506 m
SchoolSwansea Junior and Senior Junior and Senior Public School5 min walk310 m
SubwayBloor St W9 min walk564 m
PharmacyPharmasave9 min walk530 m
Cafés & foodLittle Free Library · 15 within 1 km2 min walk93 m
Gym & rec centreSwansea Town Hall3 min walk212 m
LibraryToronto Public Library - Swansea Memorial3 min walk210 m
WalkDriveStraight-line distance, open map data
Grocery0.5 km
Park0.1 km
Coffee0.5 km
Dining0.5 km
Gym0.5 km
Bloor St W0.6 km
Schools nearby
School rating, out of 10.
Swansea Junior and Senior Junior and Senior Public Schoolelementary · Public · 0.3 km
8.3/10Excellent
Blyth Academy Etobicokesecondary · Private · 0.6 km
—
St Pius X Catholic Schoolelementary · Catholic · 0.8 km
7.7/10Good
Contact agent
Helpful calculators
Mortgage
Affordability
Closing costs
Land transfer tax
Property tax
Down payment
CMHC insurance
Stress test
Cashback Rebate
Your HOMEH agent

NimaHOMEH agent · Toronto
"I would see it this week."
Ask Nima