

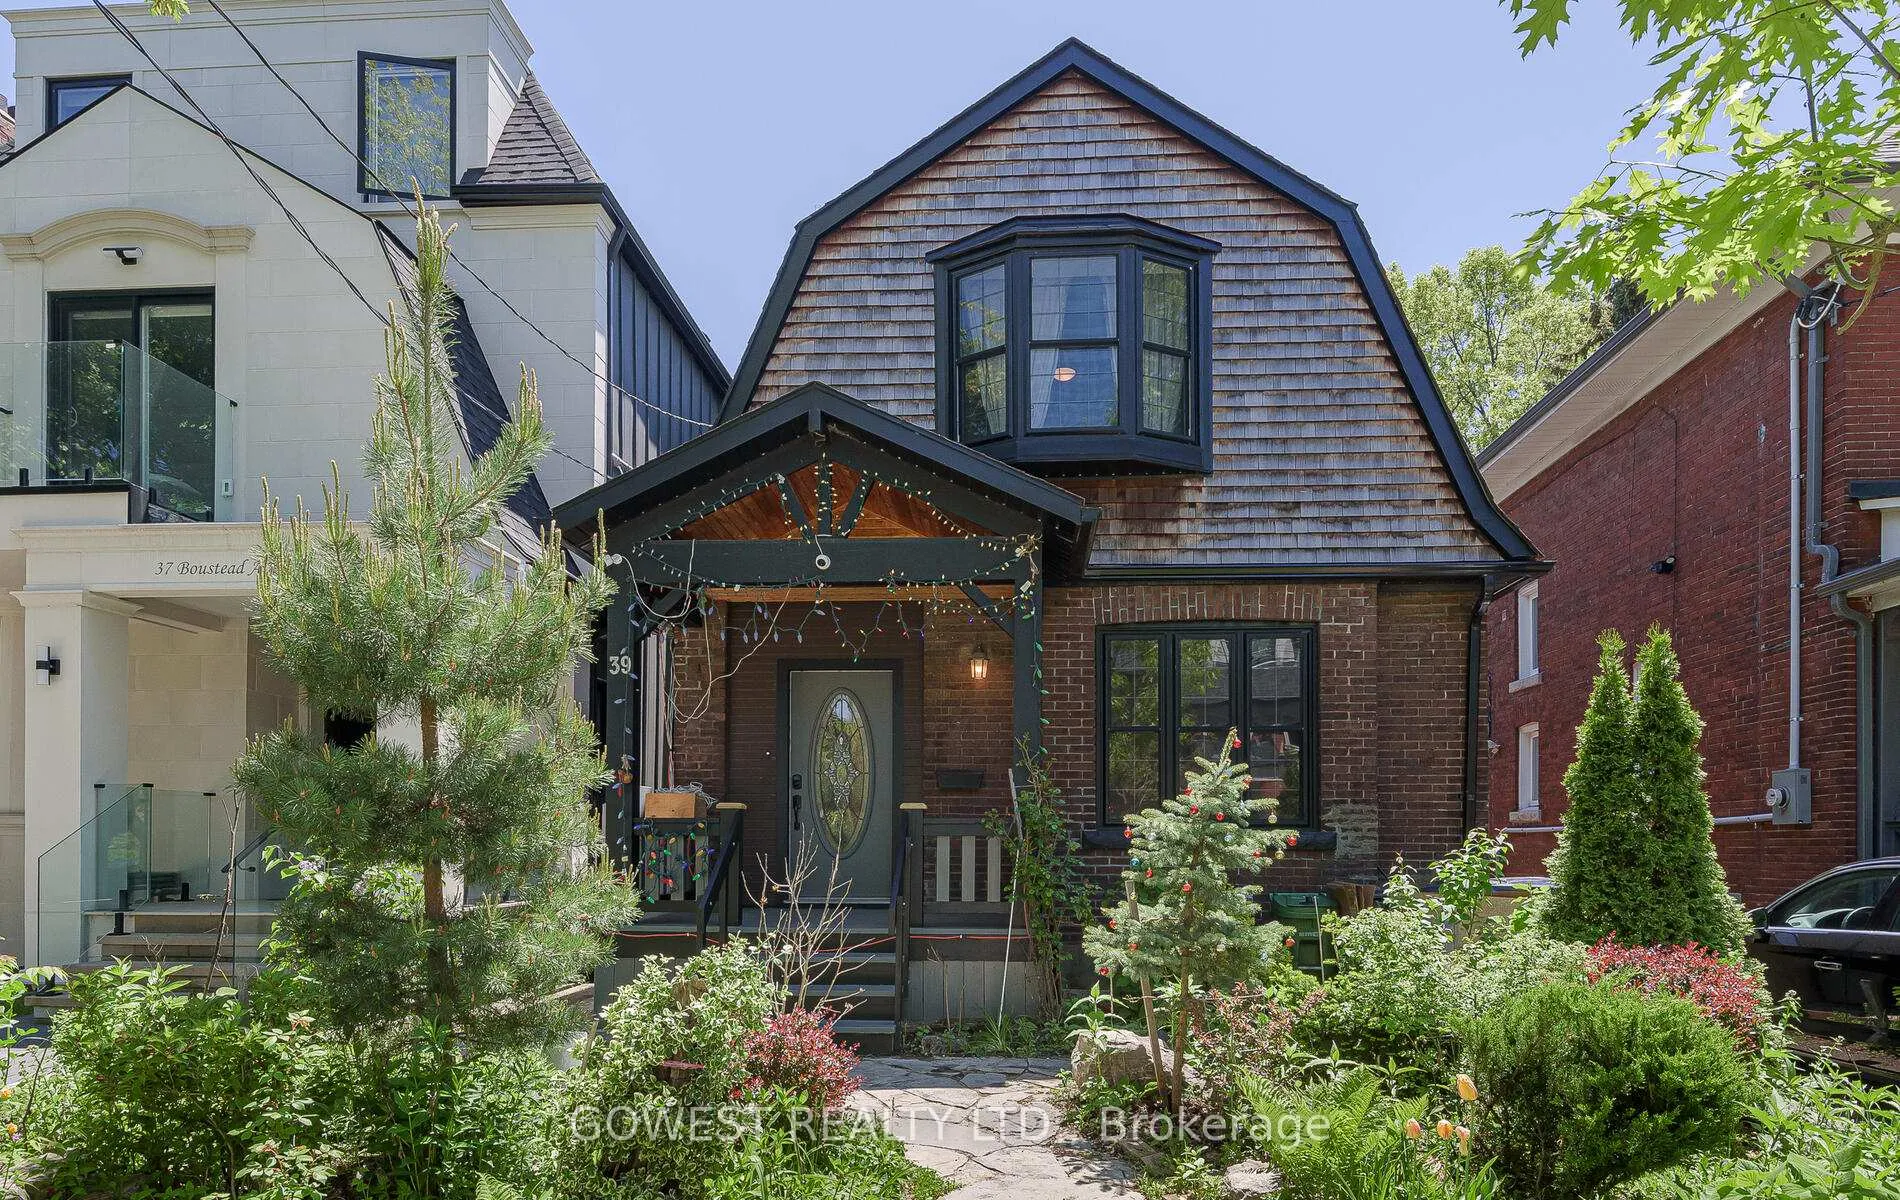
39 Boustead Avenue
Detached Sold
1/4139 Boustead Avenue
Detached Sold
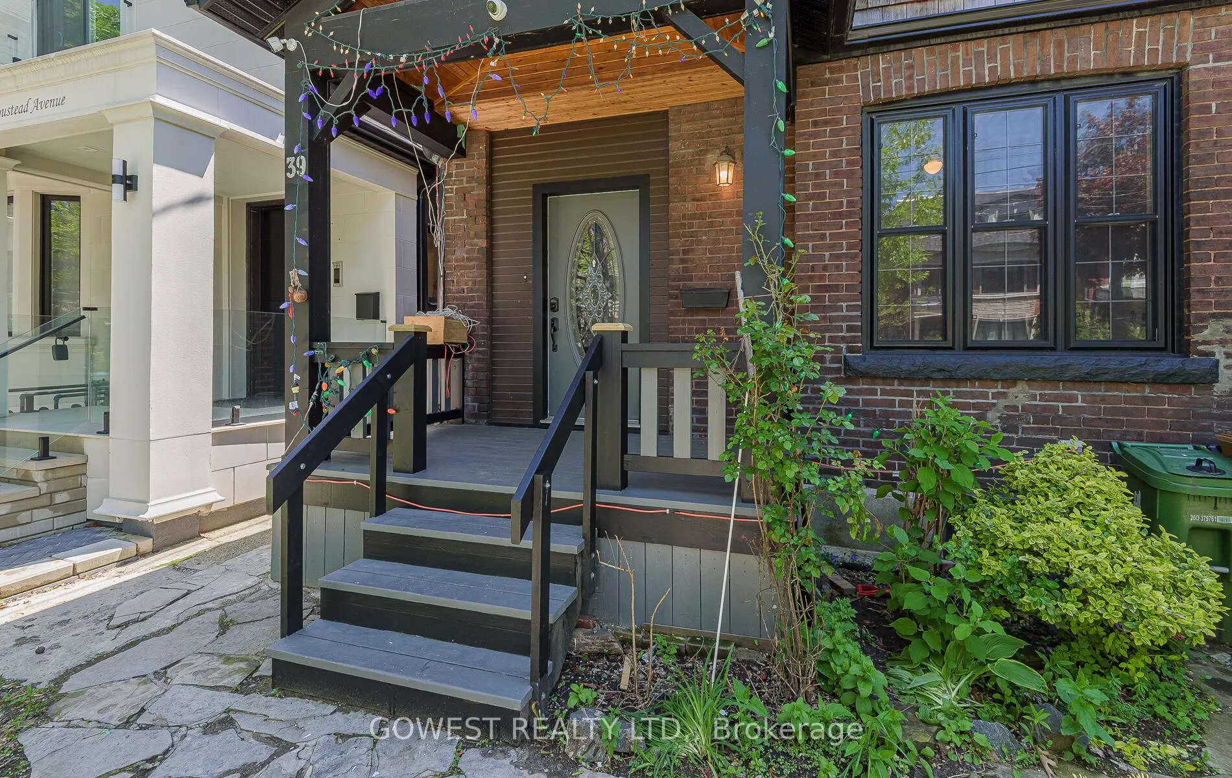
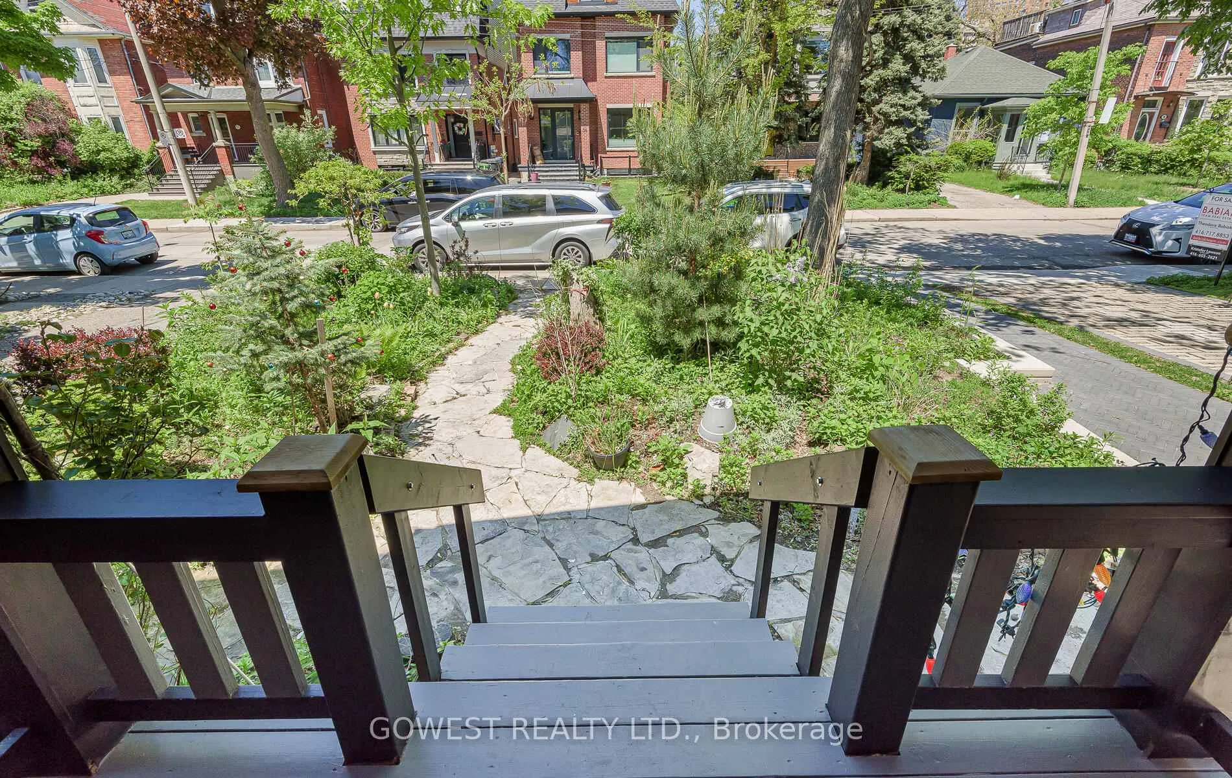
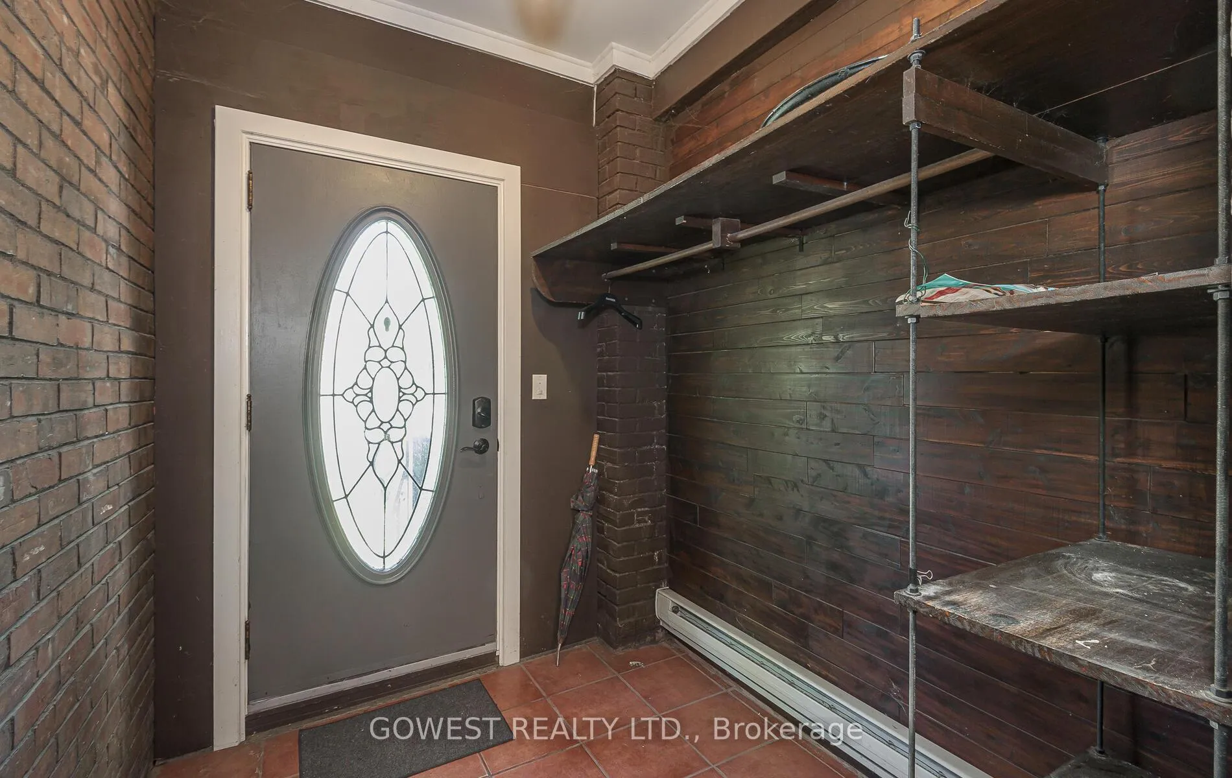
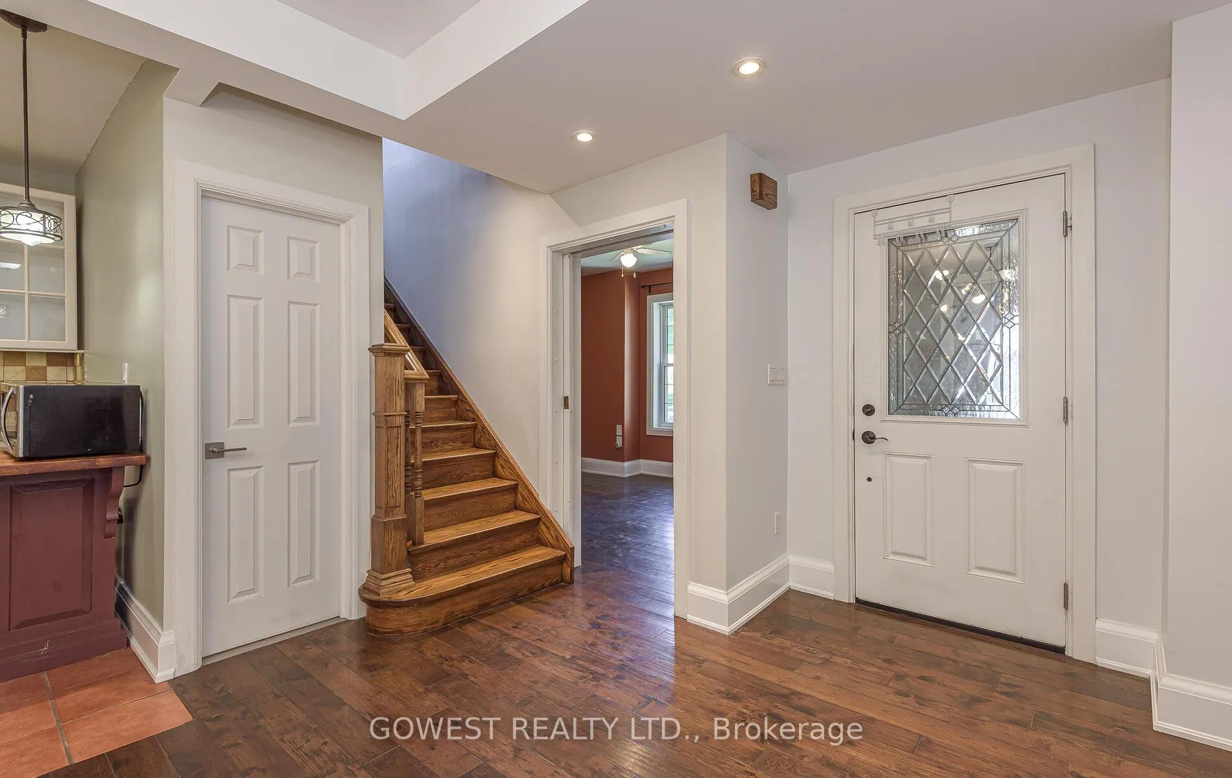 See all 41 photos
4+1 Bedrooms
4 Bathrooms
0 Garage
2K–2.5K sq.ft
25×158.33 ft
$8,687/yr
Property history
Facts and features
- BasementApartment
- Water, sewerMunicipal
- HeatingRadiant
- Type of homeDetached
What stands out
- Second kitchen
- Hardwood floors
The homeDetached, 2-storey, 2,000–2,500 sq ft
- Type: Detached
- Style: 2-storey
- Living space: 2,000–2,500 sq ft
- Basement: Apartment
InsideHardwood, Ceramic, Carpet free, Rooms above ground 8
- Flooring: Hardwood, Ceramic
- Features: Carpet free
- Rooms above ground: 8
- Rooms in the basement: 3
- Bedrooms: 4 + 1 in the basement
- Bathrooms: 4
- Kitchens: 2
Outside and lotWood , brick, Asphalt shingle, Concrete block
Outside
- Exterior: Wood , brick
- Roof: Asphalt shingle
- Foundation: Concrete block
- Size: 25 × 158.33 ft
Heating, water and powerRadiant, gas, Municipal water, Municipal sewer
- Heating: Radiant, gas
- Water: Municipal water
- Sewer: Municipal sewer
Costs and taxesTaxes $8,687 a year, HST included in the price, Rental items None
- Taxes, 2025: $8,687 a year
- HST: HST included in the price
- Rental items: None
Included in the sale2 fridges, 2 stoves, b/in dishwasher, range hood, washer, dryer, all elf's and existing window coverings, new gas boiler with hot water on demand unit combined in one. garden shed/workshop at back, Not included None
- Included: 2 fridges, 2 stoves, b/in dishwasher, range hood, washer, dryer, all elf's and existing window coverings, new gas boiler with hot water on demand unit combined in one. garden shed/workshop at back
- Not included: None
Listing detailsW12182787, Sold, May 29, 2025
- MLS® number: W12182787
- Status: Sold
- Listed on: May 29, 2025
- Days on market: 36
- Updated: Jul 4, 2025
- Possession: 2025-06-09 / Flexible
- Occupied by: Owner
- Listing brokerage: GOWEST REALTY LTD.
About this home
39 Boustead Avenue, Toronto (Roncesvalles), ON M6R 1Y7
Carpet Free
Welcome To This Charming Neighborhood! 4-Bedroom House With In-laws Suite in The Basement, Offers Spacious Living Space And Large Garden With Mature Trees; Garden Shed/Workshop. Steps To Roncy Village With Cozy Restaurants, Bars, Small Shops And High Park!. Family Oriented Neighborhood With Outstanding Schools! Close To Dundas Subway Station And TTC
Read more
Ask about this home
A HOMEH agent will answer your questions about this home.
Ask a question
Thinking of selling your home?See what your home is worth today.
Around this home
Bloor/Dundas
Errands
Transit
Parks
Schools
Daily convenience, out of 100, from the distances below
ParkDundas Roncesvalles Peace Garden · 11 within 1 km3 min walk170 m
GroceryRoncy Convenience2 min walk137 m
SchoolWestminster Classical Christian Academy3 min walk160 m
Train stationBoustead Avenue2 min walk152 m
PharmacyDatu's Pharmacy3 min walk209 m
Cafés & foodMusoshin Ramen · 15 within 1 km2 min walk117 m
Gym & rec centreWerkhaus Fitness Studio3 min walk206 m
LibraryToronto Public Library - High Park15 min walk949 m
WalkDriveStraight-line distance, open map data
Grocery0.1 km
Park0.2 km
Coffee0.2 km
Dining0.1 km
Gym0.2 km
Boustead Avenue0.2 km
Schools nearby
School rating, out of 10.
Westminster Classical Christian Academyelementary · Private · 0.2 km
—
Howard Junior Public Schoolelementary · Public · 0.3 km
8.0/10Excellent
Bishop Marrocco/Thomas Merton Catholic Secondary Schoolsecondary · Catholic · 0.4 km
4.3/10Low
Contact agent
Helpful calculators
Mortgage
Affordability
Closing costs
Land transfer tax
Property tax
Down payment
CMHC insurance
Stress test
Cashback Rebate
Your HOMEH agent

KimHOMEH agent · Toronto
"I would see it this week."
Ask Kim