

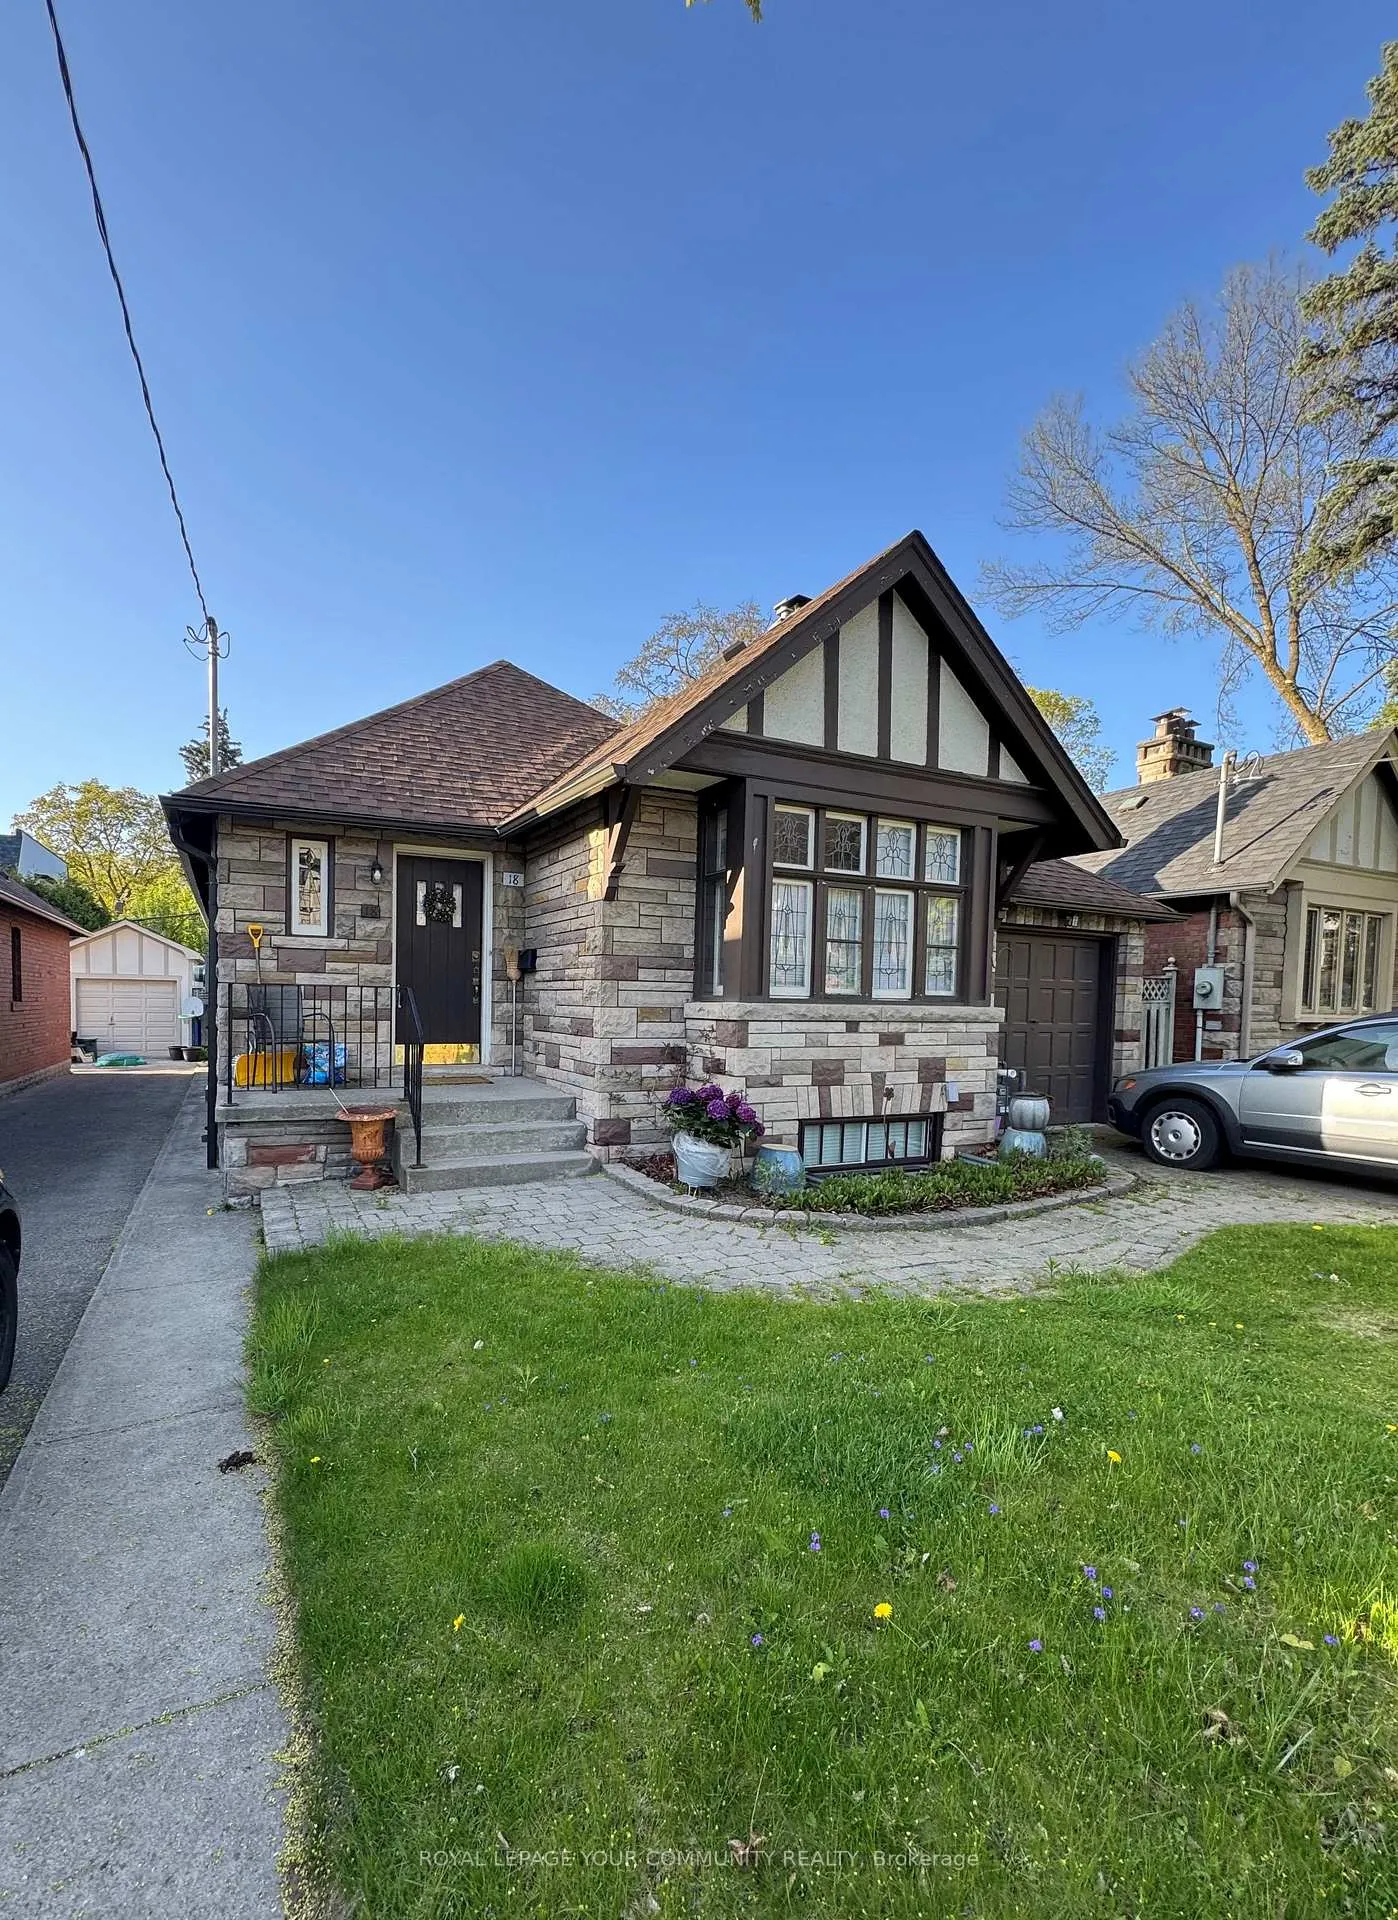
18 Armadale Avenue
18 Armadale Avenue
Property history
Facts and features
- BasementApartment
- Age of home51–99 years
- Water, sewerMunicipal
- Lot shapeRectangular
- Second kitchen
- Separate entrance
- Hardwood floors
- Fireplace
The homeDetached, Bungalow, Age 51–99 years
- Type: Detached
- Style: Bungalow
- Age: 51–99 years
- Living space: 1,100–1,500 sq ft
- Basement: Apartment, separate entrance
InsideFireplace Yes, living room, natural gas, wood, Hardwood, Heated, Lower level
- Fireplace: Yes, living room, natural gas, wood
- Flooring: Hardwood, Heated
- Laundry: Lower level
- Features: In-law suite, primary bedroom - main floor
- Rooms above ground: 6
- Rooms in the basement: 1
- Bedrooms: 2 + 2 in the basement
- Bathrooms: 3
- Kitchens: 2
- Family room: Yes
Outside and lotBrick, Shingles, Concrete
- Exterior: Brick
- Roof: Shingles
- Foundation: Concrete
- Size: 37 × 110 ft
- Shape: Rectangular
Parking1 Parking, Built-in, Private
- Spaces: 1 Parking
- Garage: Built-in
- Driveway: Private
Heating, water and powerRadiant, gas, Wall unit(s), Municipal water
- Heating: Radiant, gas
- Cooling: Wall unit(s)
- Water: Municipal water
- Sewer: Municipal sewer
Costs and taxesTaxes $4,093 a year, HST No HST, Rental items None
- Taxes, 2024: $4,093 a year
- HST: No HST
- Rental items: None
Included in the saleFridge (2), oven (2), dishwasher (2), microwave (2), washer, dryer, all elfs, Tenant belongings
- Included: Fridge (2), oven (2), dishwasher (2), microwave (2), washer, dryer, all elfs
- Not included: Tenant belongings
NearbyFenced yard, library, park, public transit, school
- Close to: Fenced yard, library, park, public transit, school
Listing detailsW12148400, Sold, May 14, 2025
- MLS® number: W12148400
- Status: Sold
- Listed on: May 14, 2025
- Days on market: 19
- Updated: Jun 2, 2025
- Possession: 2025-08-01 / Flexible
- Occupied by: Tenant
- Listing brokerage: ROYAL LEPAGE YOUR COMMUNITY REALTY
About this home
18 Armadale Avenue, Toronto (High Park-Swansea), ON M6S 3W8
Welcome to 18 Armadale Avenue A Rare Opportunity in the Heart of Swansea! Lovingly maintained by the same owner for over 25 years, this updated home offers comfort, functionality, and charm in one of Toronto's most sought-after neighbourhoods. The main floor features a spacious living and dining area, two well-sized bedrooms, a beautifully appointed 4-piece bathroom with a jetted Jacuzzi tub, a 2-piece powder room, and an updated kitchen with granite countertops. The garage has been converted into additional living space, providing flexible use for families as a 3rd bedroom or work-from-home space. The lower level features a fully finished recreation room with heated flooring, a second kitchen (also with granite countertops), a 4-piecebathroom, and a separate entrance ideal for in-laws or guests.
Ask about this home
A HOMEH agent will answer your questions about this home.
Around this home
Daily convenience, out of 100, from the distances below
Schools nearby
School rating, out of 10.
Helpful calculators
Your HOMEH agent

"I would see it this week."