

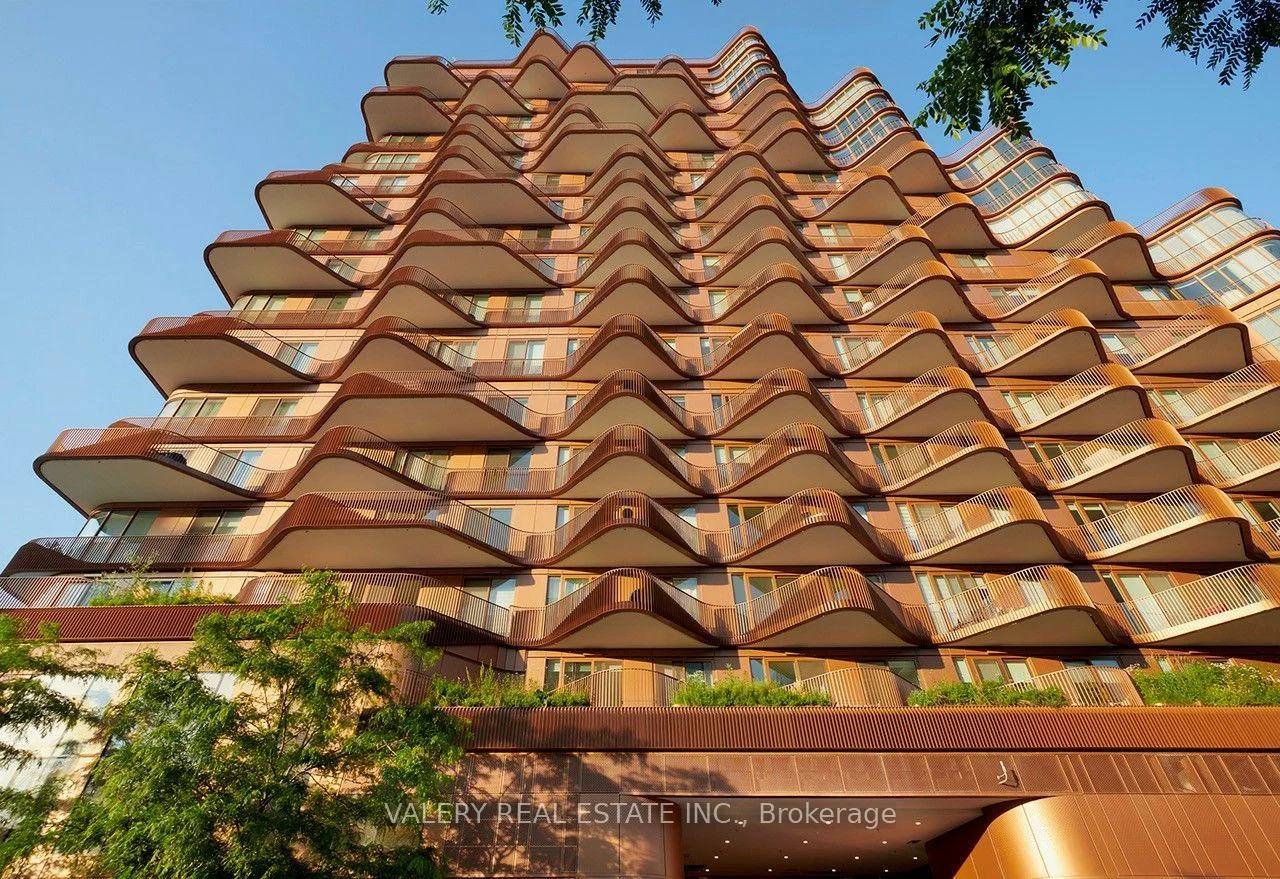
Unit 1107, 155 Merchants' Wharf
Unit 1107, 155 Merchants' Wharf
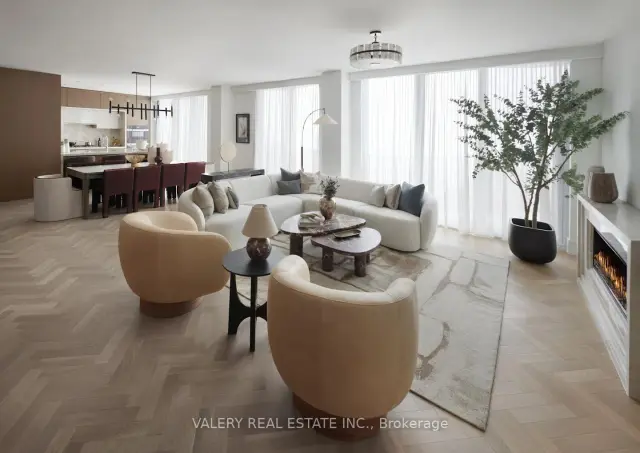
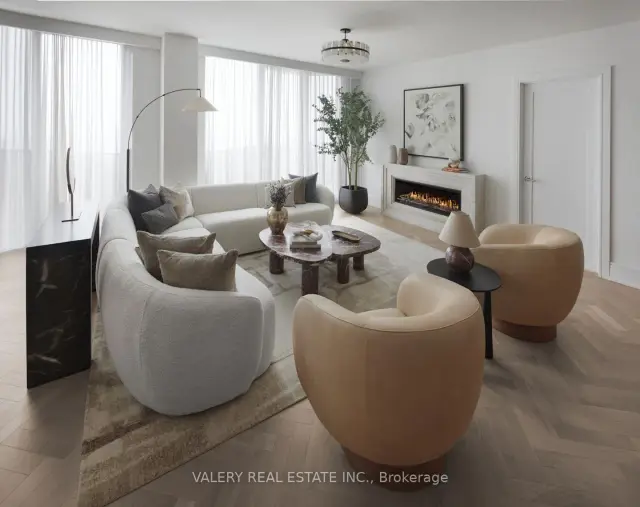
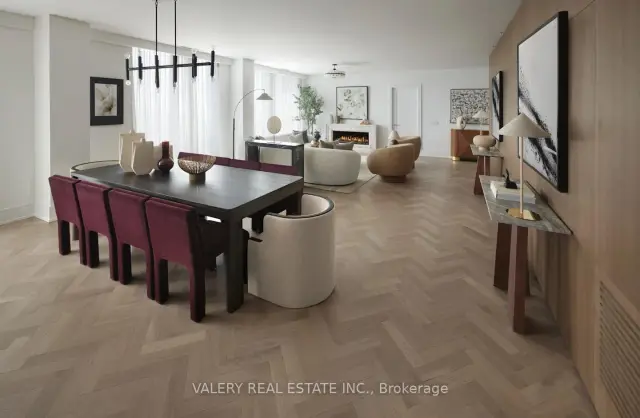
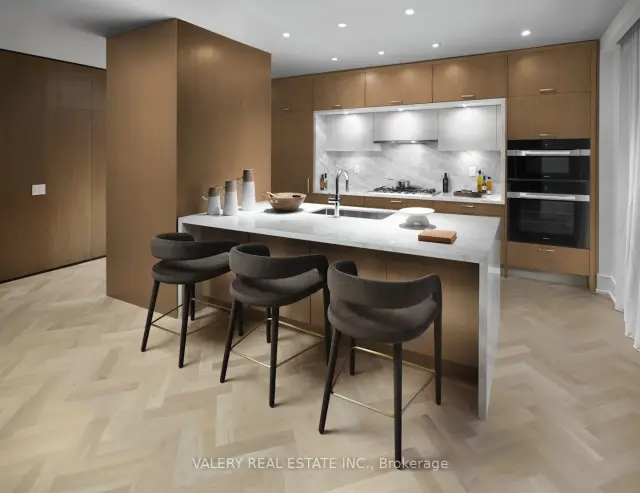 See all 20 photos
Included in condo fee: Parking, Building Insurance, Common Elements
Facts and features
- ExposureNorth east
- LaundryIn-suite
- LockerOwned
- BalconyOpen
- Hardwood floors
- Fireplace
- Central air
- Waterfront
- Concierge
- Exercise room
The homeCondo Apartment, 1 storey/apt, Age 0–5 years
- Type: Condo Apartment
- Style: 1 storey/apt
- Age: 0–5 years
- Living space: 2,000–2,249 sq ft
- Basement: None
- Exposure: North East
- View: Lake, park/greenbelt, bridge
- Waterfront: Waterfrontcommunity
InsideFireplace Yes, electric, living room, Hardwood, In-suite laundry, main level
- Fireplace: Yes, electric, living room
- Flooring: Hardwood
- Laundry: In-suite laundry, main level
- Features: Bar fridge, carpet free, other
- Security: Carbon monoxide detectors, concierge/security, security system, smoke detector
- Rooms above ground: 7
- Bedrooms: 3
- Bathrooms: 3
- Kitchens: 1
OutsideOther, stone, Open, Controlled entry, privacy
- Exterior: Other, stone
- Balcony: Open
- Features: Controlled entry, privacy
Parking and locker1 Parking, Underground, Parking type Owned
- Spaces: 1 Parking
- Garage: Underground
- Parking type: Owned
- Driveway: Underground
- Locker: Owned
BuildingAqualuna at bayside toronto, Storeys 16, Units 225
- Name: Aqualuna at bayside toronto
- Storeys: 16
- Units: 225
- Registered: 2020
- Condo corporation: 3127
- Amenities: Concierge, exercise room, guest suites, outdoor pool, party room/meeting room, visitor parking
- Pets: Allowed
Heating, water and powerForced air, gas, Central air
- Heating: Forced air, gas
- Cooling: Central air
Costs and taxesTaxes $14,484 a year, Condo fee $1,682 a month, Parking included, building insurance included, common elements included
- Taxes, 2026: $14,484 a year
- Condo fee: $1,682 a month
- Fee includes: Parking included, building insurance included, common elements included
- HST: HST included in the price
Included in the saleMiele gas cook top, refrigerator, oven, speed oven, dishwasher, wine fridge. whirlpool clothes washer and clothes dryer. closet organizers. upgraded lighting. motorized blinds.
- Included: Miele gas cook top, refrigerator, oven, speed oven, dishwasher, wine fridge. whirlpool clothes washer and clothes dryer. closet organizers. upgraded lighting. motorized blinds.
NearbyLake/pond, park, rec./commun.centre, public transit, waterfront
- Close to: Lake/pond, park, rec./commun.centre, public transit, waterfront
Listing detailsC14153176, For Sale, Nov 5, 2026
- MLS® number: C14153176
- Status: For Sale
- Listed on: Nov 5, 2026
- Days on market: 16
- Updated: Nov 17, 2026
- Possession: Flexible
- Occupied by: Vacant
- Listing brokerage: VALERY REAL ESTATE INC.
About this home
Unit 1107, 155 Merchants' Wharf, Toronto (Waterfront Communities), ON M5A 0Y4
A walk by the lake before breakfast. Friends around the table that evening. Room for everyone to stay. Suite 1107 at Aqualuna offers 2,206 sq. ft., three bedrooms and three bathrooms in a building whose sculptural balconies echo Lake Ontario's waves. Three private balconies provide 470 sq. ft. outdoors, with a Juliet balcony adding another connection to the waterfront setting. Inside, herringbone hardwood and custom walnut veneer paneling bring warmth to the living and dining spaces. A fireplace finished in polished Dolce Vita quartzite anchors the living room, while smooth nine-foot ceilings, motorized sheer drapery and concealed accent lighting create an inviting atmosphere. The kitchen pairs warm wood cabinetry with a generous island, added pantry storage, and premium Miele appliances. The primary suite offers a five-piece ensuite with a freestanding tub, separate glass shower and double sinks. Two additional three-piece bathrooms keep family and guests comfortable. One underground parking space and a separate underground storage locker make everyday living that much easier. Pick up something fresh for dinner at St. Lawrence Market, meet friends in the Distillery District or take the long way home along the waterfront promenade. Cycle the Martin Goodman Trail, spend an afternoon at Sugar Beach or enjoy the green space at nearby Aitken Place Park. At home, Aqualuna's outdoor pool, fitness studio and entertaining spaces give you more ways to spend the day. Room to keep the traditions you love, with a whole new waterfront routine to discover.
Book a viewing
Know more about Aqualuna Condos at Bayside
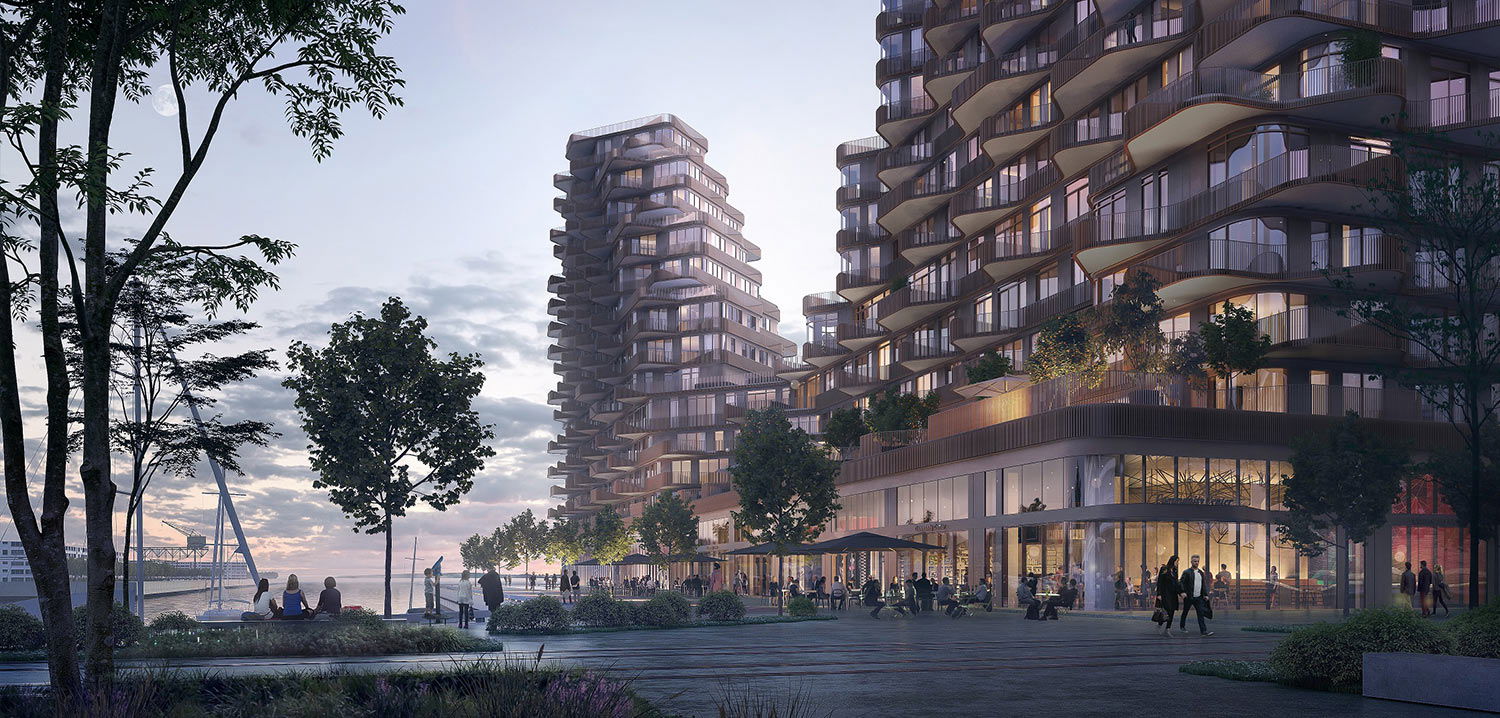
Condo building · 155 Merchants' Wharf
Aqualuna Condos at Bayside is a 16-storey condo with 225 suites, built in 2020 by Tridel. Right now 7 for sale and 3 for rent are on the market here.
- 16storeys
- 225suites
- $1,192/sq ft
- 2020built
No similar units for sale in Aqualuna Condos at Bayside right now.
Around this home
Daily convenience, out of 100, from the distances below
Schools nearby
School rating, out of 10.
Helpful calculators
Your HOMEH agent

"Priced 2% over the Hestimate. I would see it this week."