

Unit 1830, 70 Princess Street
Unit 1830, 70 Princess Street
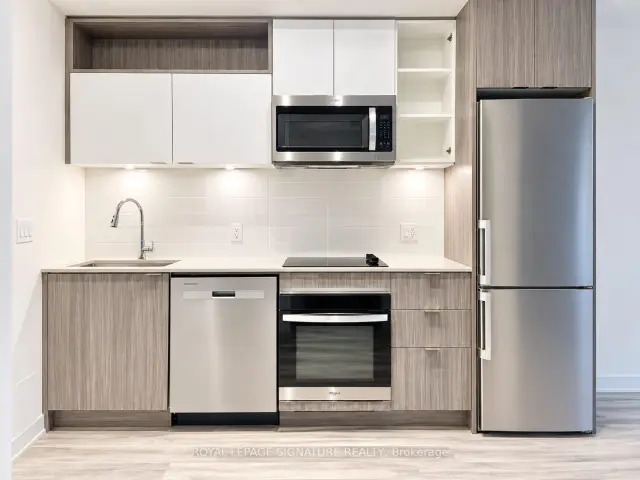 See all 22 photos
Property history
Facts and features
- ExposureWest
- LaundryIn-suite laundry, ensuite
- LockerNone
- BalconyTerrace
- Central air
- Concierge
- Gym
- Outdoor pool
- Party room/meeting room
The homeCondo Apartment, Apartment, Age 0–5 years
- TypeCondo Apartment
- StyleApartment
- Age0–5 years
- Living space500–599 sq ft
- BasementNone
- ExposureWest
- Special designationOther
InsideIn-suite laundry, ensuite, Built-in oven, carpet free, primary bedroom - main floor, Concierge/security
- LaundryIn-suite laundry, ensuite
- FeaturesBuilt-in oven, carpet free, primary bedroom - main floor
- SecurityConcierge/security
- Rooms above ground5
- Bedrooms1 + 1 in the basement
- Bathrooms1
- Kitchens1
OutsideConcrete, Terrace
- ExteriorConcrete
- BalconyTerrace
Parking and lockerParking type None, Locker None
- Parking typeNone
- LockerNone
BuildingTime and Space Condos, Storeys 29, Units 1586
- NameTime and Space Condos
- Storeys29
- Units1586
- Registered2021
- Condo corporation3090
- AmenitiesCommunity bbq, concierge, gym, outdoor pool, party room/meeting room, visitor parking
- PetsAllowed
Heating, water and powerForced air, gas, Central air
- HeatingForced air, gas
- CoolingCentral air
Rent and termsRent $2,450 a month, Entire property, Unfurnished
- Rent$2,450 a month
- Space for rentEntire property
- FurnishedUnfurnished
- Lease12 months
- PaidMonthly
- Rent includesBuilding insurance, building maintenance, water, heat, high speed internet
- DepositRequired
- Credit checkRequired
- Employment letterRequired
- Rental applicationRequired
- ReferencesRequired
IncludedWasher/dryer, stainless steel kitchen appliances, window shades, internet, heat and water, Hydro (provident)
- IncludedWasher/dryer, stainless steel kitchen appliances, window shades, internet, heat and water
- Not includedHydro (provident)
Listing detailsC14152904, Rented, Nov 5, 2026
- MLS® numberC14152904
- StatusRented
- Listed onNov 5, 2026
- Days on market7
- UpdatedNov 12, 2026
- Possession2026-11-15 / Flexible
- Occupied byTenant
- Listing brokerageROYAL LEPAGE SIGNATURE REALTY
About this home
Unit 1830, 70 Princess Street, Toronto (Moss Park), ON M5A 0X6
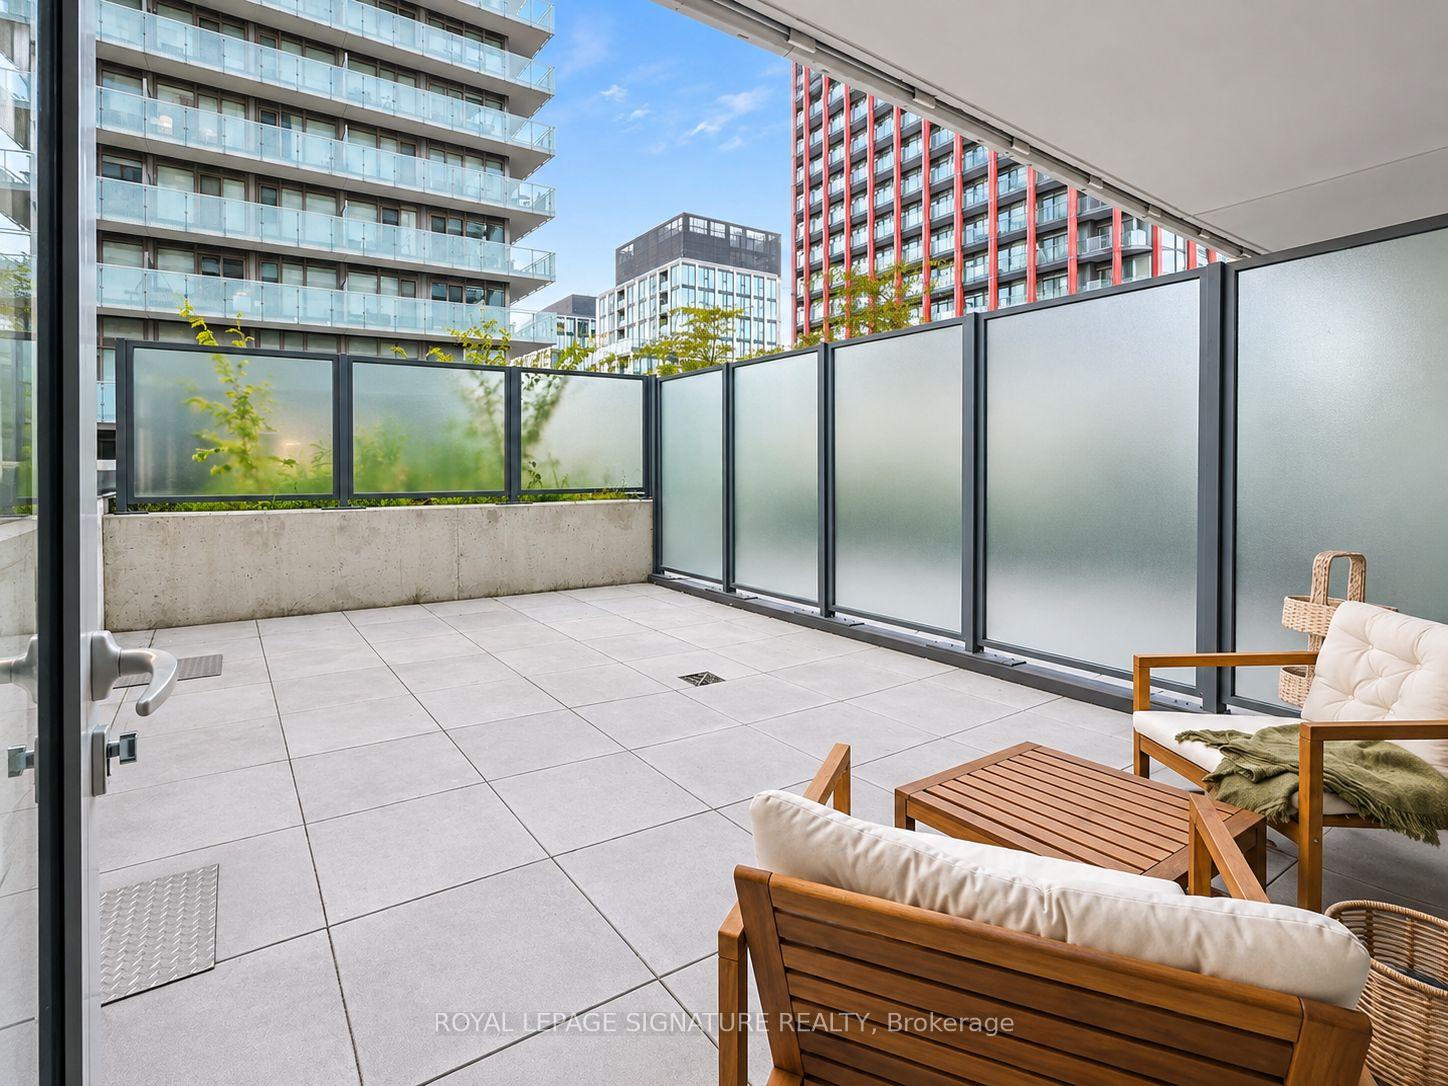
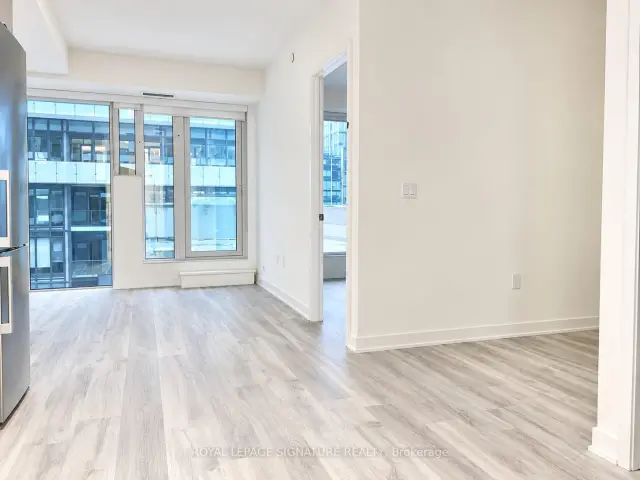
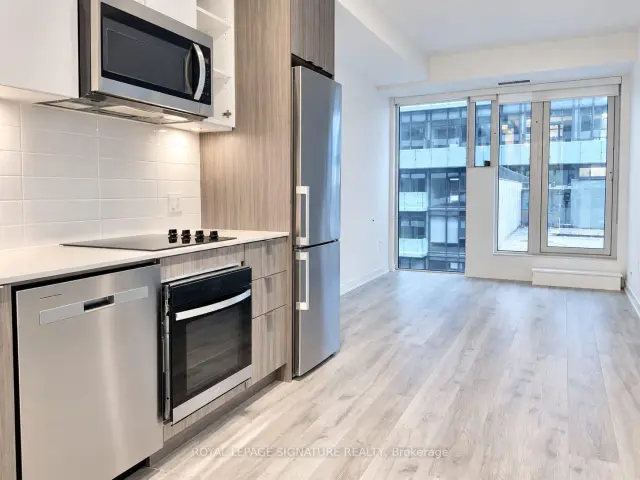
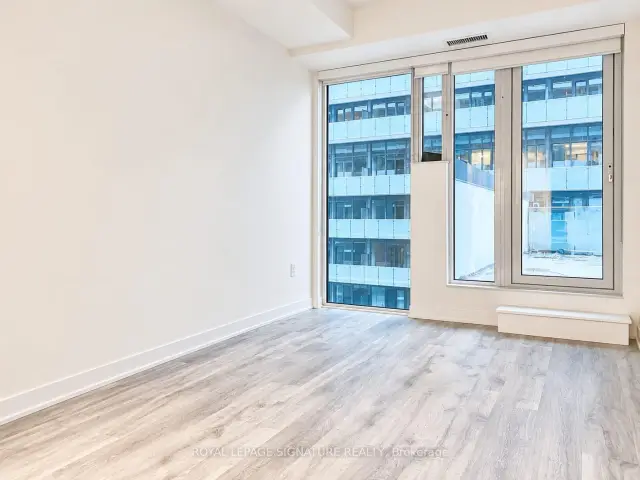
RARE OPPORTUNITY to rent one of the few units at Time & Space Condos featuring an expansive 276sf PRIVATE TERRACE, perfect for those who love to entertain! This beautifully appointed 1+1 bedroom suite offers the perfect blend of modern living, functionality and indoor-outdoor entertaining. Featuring an open-concept layout, spacious living area, modern finishes, floor-to-ceiling windows, professionally installed window shades, and a versatile den ideal for a home office or additional living space. The contemporary kitchen is complete with stainless steel appliances, while ensuite laundry adds everyday convenience. Enjoy the added value of **HEAT, WATER AND INTERNET INCLUDED** Residents have access to an impressive selection of amenities, including 24-hour concierge, outdoor pool, rooftop cabanas, BBQ area, fully equipped gym, yoga studio, games room, party room, theatre room, ample visitors parking and more! Ideally situated in the heart of downtown Toronto on Front Street, just steps to Union Station, St. Lawrence Market, the Distillery District, Sugar Beach, the waterfront, Harbourfront, restaurants, cafes, shopping and entertainment. Excellent access to transit, the Financial District and everything downtown Toronto has to offer. An exceptional opportunity for those seeking vibrant downtown living with the rare bonus of a spacious private terrace!
Ask about this home
A HOMEH agent will answer your questions about this home.
Know more about Time and Space Condos

Condo building · 60 Princess St
Time and Space Condos is a 29-storey condo with 1,586 suites, built in 2021 by Pemberton Group. Right now 27 for sale and 22 for rent are on the market here.
- 29storeys
- 1,586suites
- $840/sq ft
- 2021built
No similar units for rent in Time and Space Condos right now.
Around this home
Daily convenience, out of 100, from the distances below
Schools nearby
School rating, out of 10.
Helpful calculators
Your HOMEH agent

"I would see it this week."