

Unit 1124, 155 Merchants' Wharf
Unit 1124, 155 Merchants' Wharf
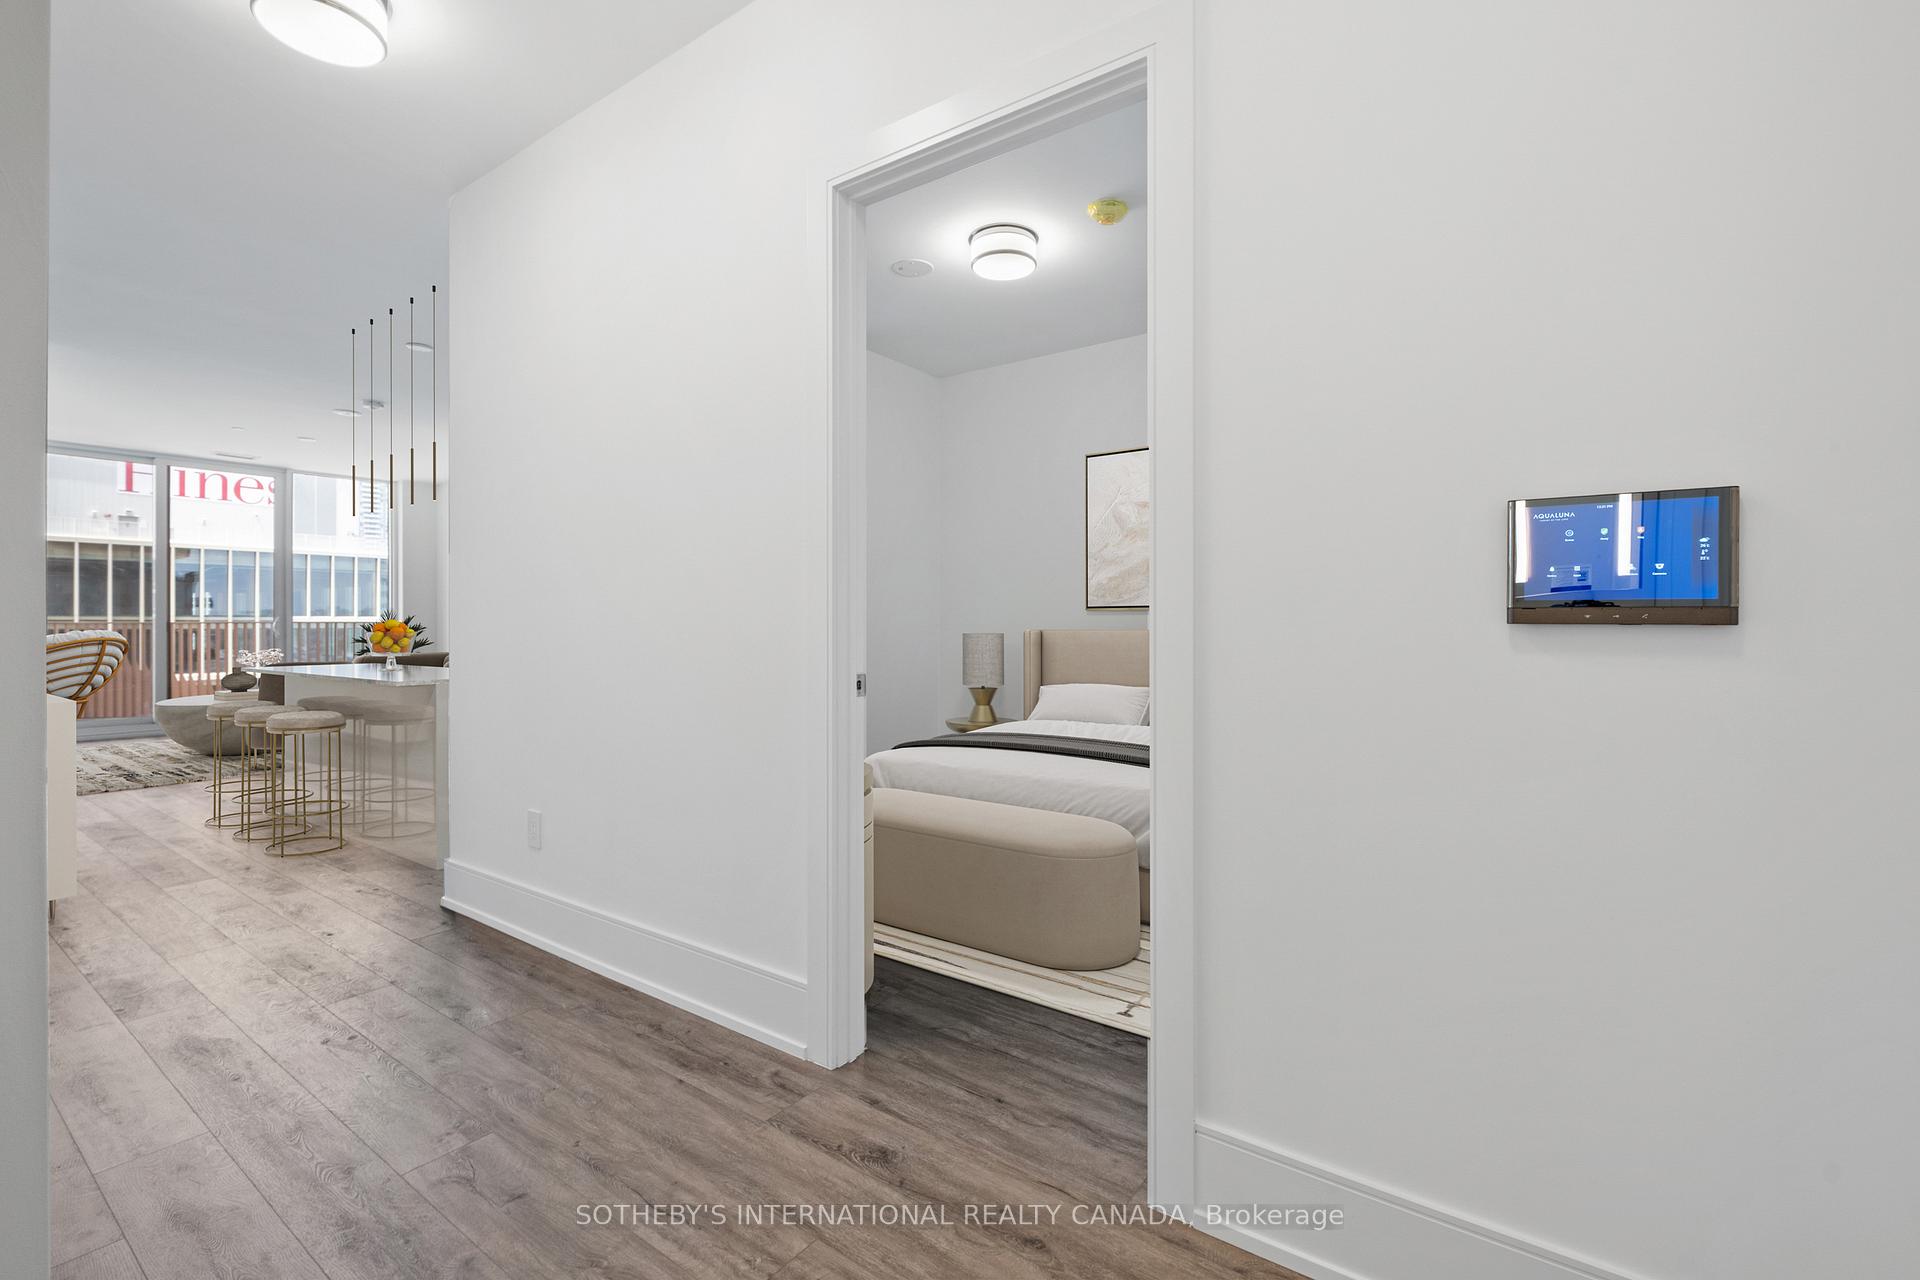 See all 50 photos
Property history
Facts and features
- ExposureWest
- LaundryEnsuite, room
- LockerOwned
- BalconyOpen
- Hardwood floors
- Central air
- Waterfront
- Concierge
- Gym
- Outdoor pool
The homeCondo Apartment, 1 storey/apt, New
- Type: Condo Apartment
- Style: 1 storey/apt
- Age: New
- Living space: 900–999 sq ft
- Basement: None
- Exposure: West
- View: Downtown, lake, skyline
- Waterfront: Direct
InsideHardwood, Tile, Ensuite, laundry room, Carpet free
- Flooring: Hardwood, Tile
- Laundry: Ensuite, laundry room
- Features: Carpet free
- Security: Alarm system, concierge/security, smoke detector
- Rooms above ground: 7
- Bedrooms: 2
- Bathrooms: 2
- Kitchens: 1
OutsideMetal/steel siding, Open
- Exterior: Metal/steel siding
- Balcony: Open
Parking and locker1 Parking, Underground, Parking type Owned
- Spaces: 1 Parking
- Garage: Underground
- Parking type: Owned
- Driveway: Underground
- Spot: 66
- Locker: Owned
- Locker unit: Separate room
- Locker number: 127
- Locker level: P2
BuildingAqualuna, Storeys 16, Units 225
- Name: Aqualuna
- Storeys: 16
- Units: 225
- Registered: 2020
- Condo corporation: 0
- Amenities: Bike storage, community bbq, concierge, gym, outdoor pool, rooftop deck/garden
- Pets: Allowed
Heating, water and powerFan coil, gas, Central air
- Heating: Fan coil, gas
- Cooling: Central air
Rent and termsRent $3,995 a month, Entire property, Unfurnished
- Rent: $3,995 a month
- Space for rent: Entire property
- Furnished: Unfurnished
- Lease: 12 months
- Paid: Monthly
- Rent includes: Building insurance, common elements, central air conditioning, parking, recreation facility
- Deposit: Required
- Credit check: Required
- Employment letter: Required
- Rental application: Required
IncludedMiele fridge, miele dishwasher, miele stove, miele oven, miele rangehood fan. whirlpool washer& dryer (2 year warranty on appliances, 3 year warranty on washer/dryer). all electric light fixtures, all window coverings, custom built island/dining area with electrical outlet. custom built-ins in primary walk-in closet and second bedroom closet. designer appointed suite featuring premium finishes and upgrades. oversized locker room w/ door. premium parking space near elevator. includes tridel connect smart home technology and one year of complimentary internet from beanfield internet.
- Included: Miele fridge, miele dishwasher, miele stove, miele oven, miele rangehood fan. whirlpool washer& dryer (2 year warranty on appliances, 3 year warranty on washer/dryer). all electric light fixtures, all window coverings, custom built island/dining area with electrical outlet. custom built-ins in primary walk-in closet and second bedroom closet. designer appointed suite featuring premium finishes and upgrades. oversized locker room w/ door. premium parking space near elevator. includes tridel connect smart home technology and one year of complimentary internet from beanfield internet.
NearbyClear view, lake/pond, park, public transit, rec./commun.centre, waterfront
- Close to: Clear view, lake/pond, park, public transit, rec./commun.centre, waterfront
Listing detailsC12259283, Rented, Jul 3, 2025
- MLS® number: C12259283
- Status: Rented
- Listed on: Jul 3, 2025
- Days on market: 6
- Updated: Jul 9, 2025
- Possession: Flexible
- Occupied by: Vacant
- Listing brokerage: SOTHEBY'S INTERNATIONAL REALTY CANADA
About this home
Unit 1124, 155 Merchants' Wharf, Toronto (Waterfront Communities), ON M5A 0Y4
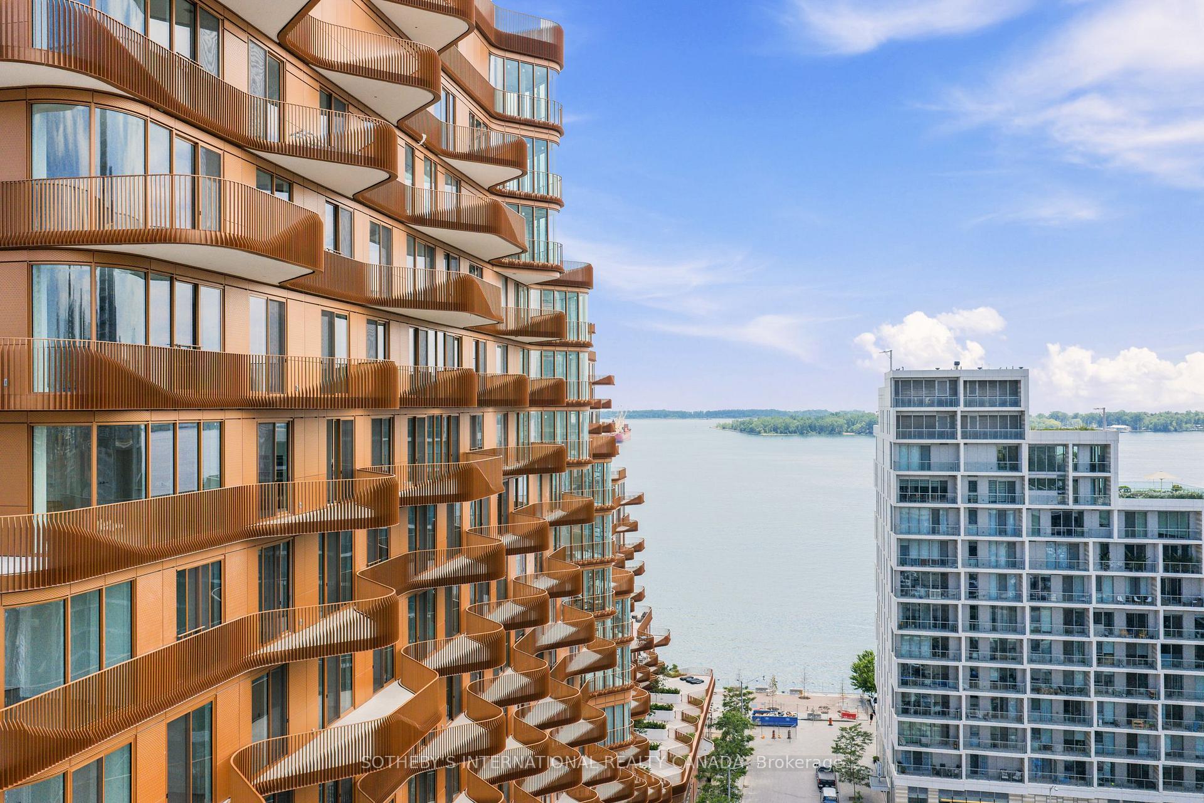
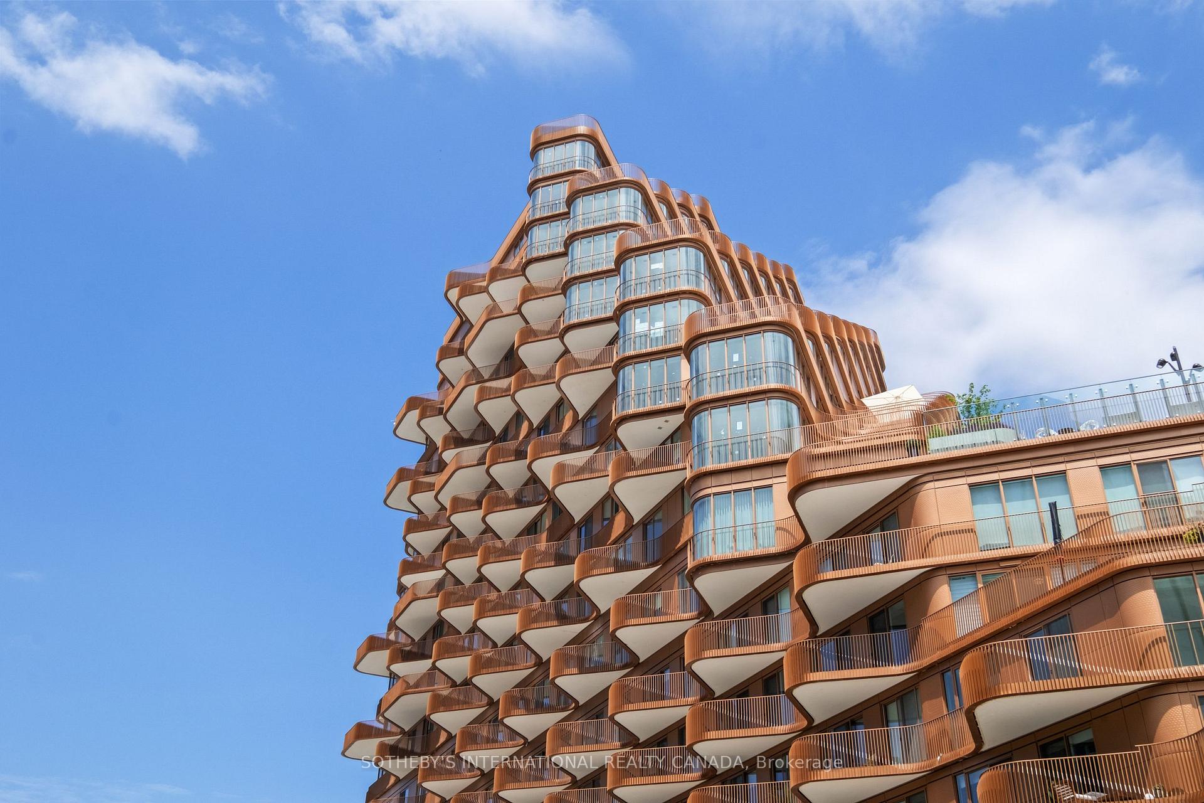
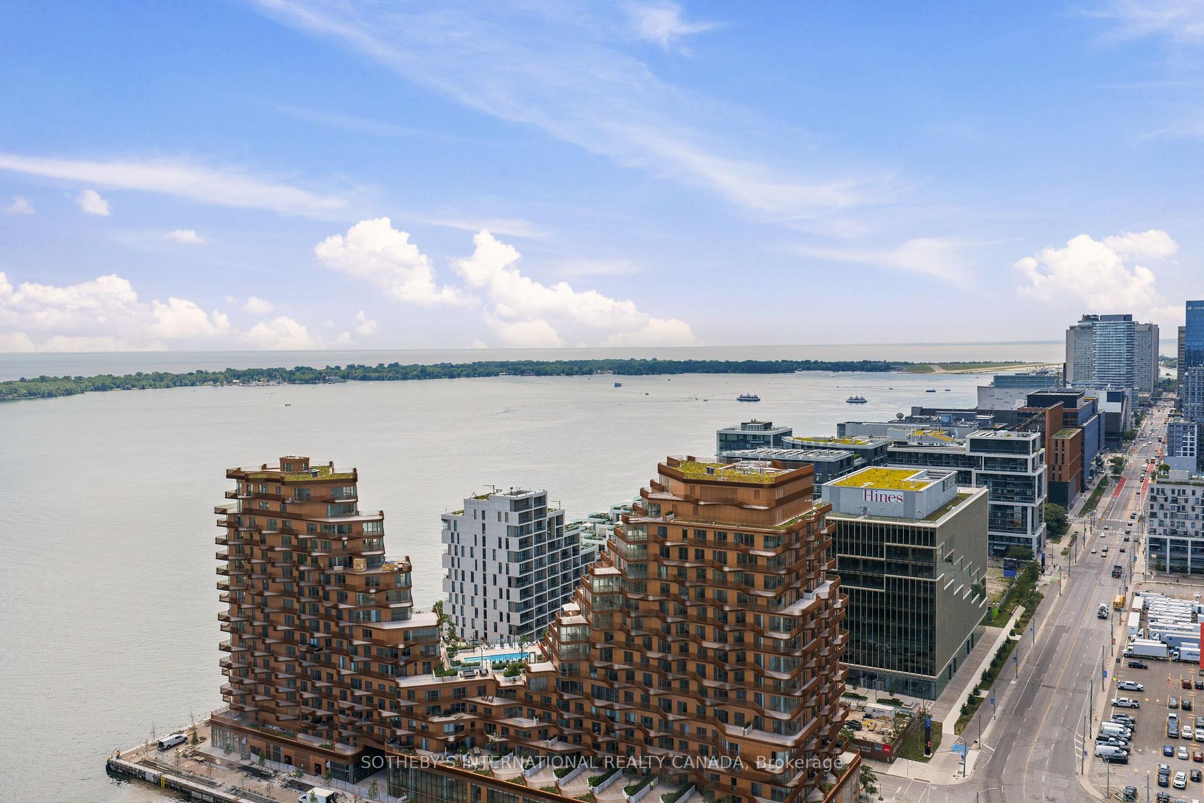
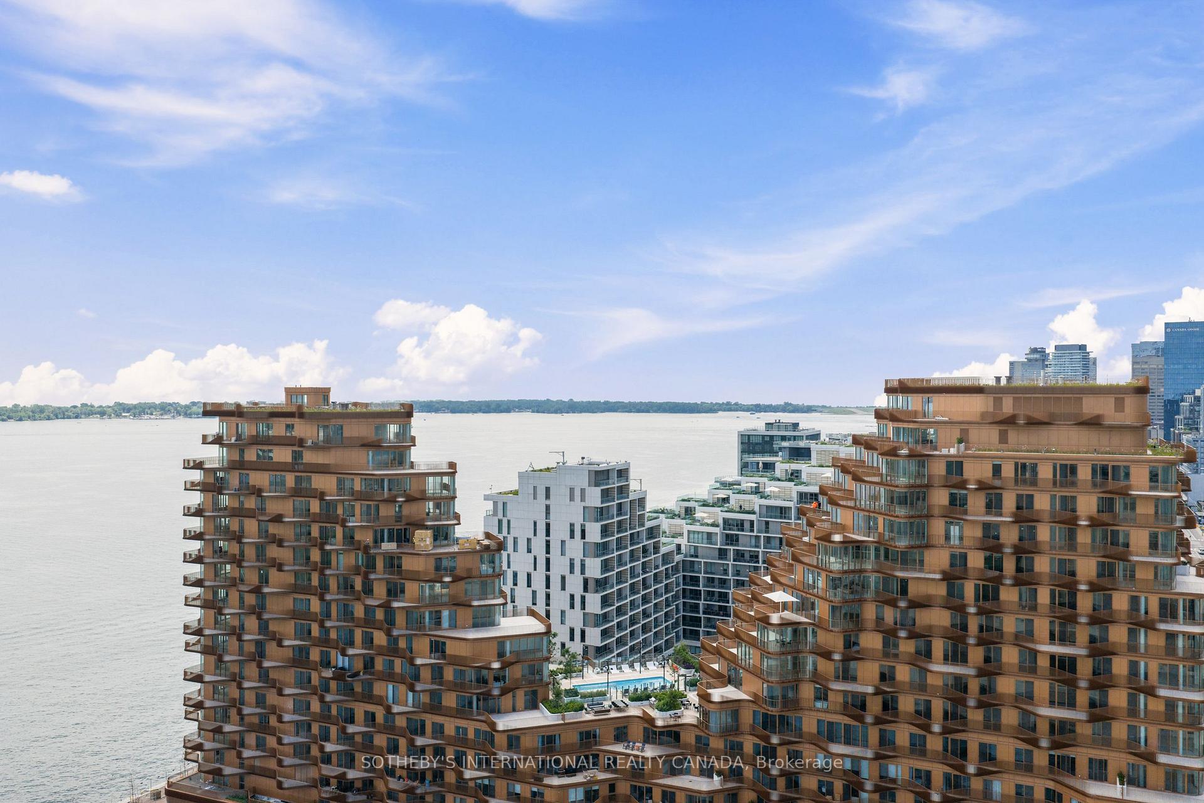
Welcome to Aqualuna - Tridel's luxury masterpiece along the waterfront. Architecturally striking, brand new Leed Platinum certified building offering a sophisticated and elegant lifestyle just minutes from the core, This 2 bedroom, 2 bath unit comprises over 1000 SF of total living space and is thoughtfully designed with elevated finishes and a curvy 17 foot generously proportioned terrace offering panoramic views of both the lake and city skyline. Understated and refined, this gorgeous space is illuminated by beautiful natural light and has soft ash flooring, tall ceilings, an integrated kitchen with Miele full-size appliances, soft-close drawers, quartz counters and undermount lighting. A custom-made island with generous storage and a seating area is being specially built for you to enjoy. The primary bedroom features a custom walk-in closet and an upgraded spa-like ensuite bath tiled in rich marble and highlighted by an illuminated vanity mirror. The second bedroom features a large wall-to-wall closet with custom-built-ins. Enjoy a spacious laundry room with built-in storage cabinets. Includes a fully drywalled self-contained private locker room and premium parking spot steps to the north elevators. At Aqualuna, experience timeless luxury and a refined lifestyle with its thoughtfully curated indoor/outdoor spaces and world-class amenities such as a state-of-the-art gym and Pilates studio, a swoon-worthy outdoor pool and lounge area overlooking the sparkling lake and stylish party, media and billiards rooms. Aqualuna offers an unparalleled lifestyle where you can walk along the boardwalk at the water's edge or cycle along the Martin Goodman Trail spanning 22 kms along the waterfront. A short walk to the shops and restaurants of The Distillery District and minutes to St. Lawrence Market, Loblaws, Cherry Beach and Sugar Beach. St. Lawrence Market and easy access to the Gardiner and DVP. Tenant pays utilities.
Ask about this home
A HOMEH agent will answer your questions about this home.
Know more about Aqualuna Condos at Bayside
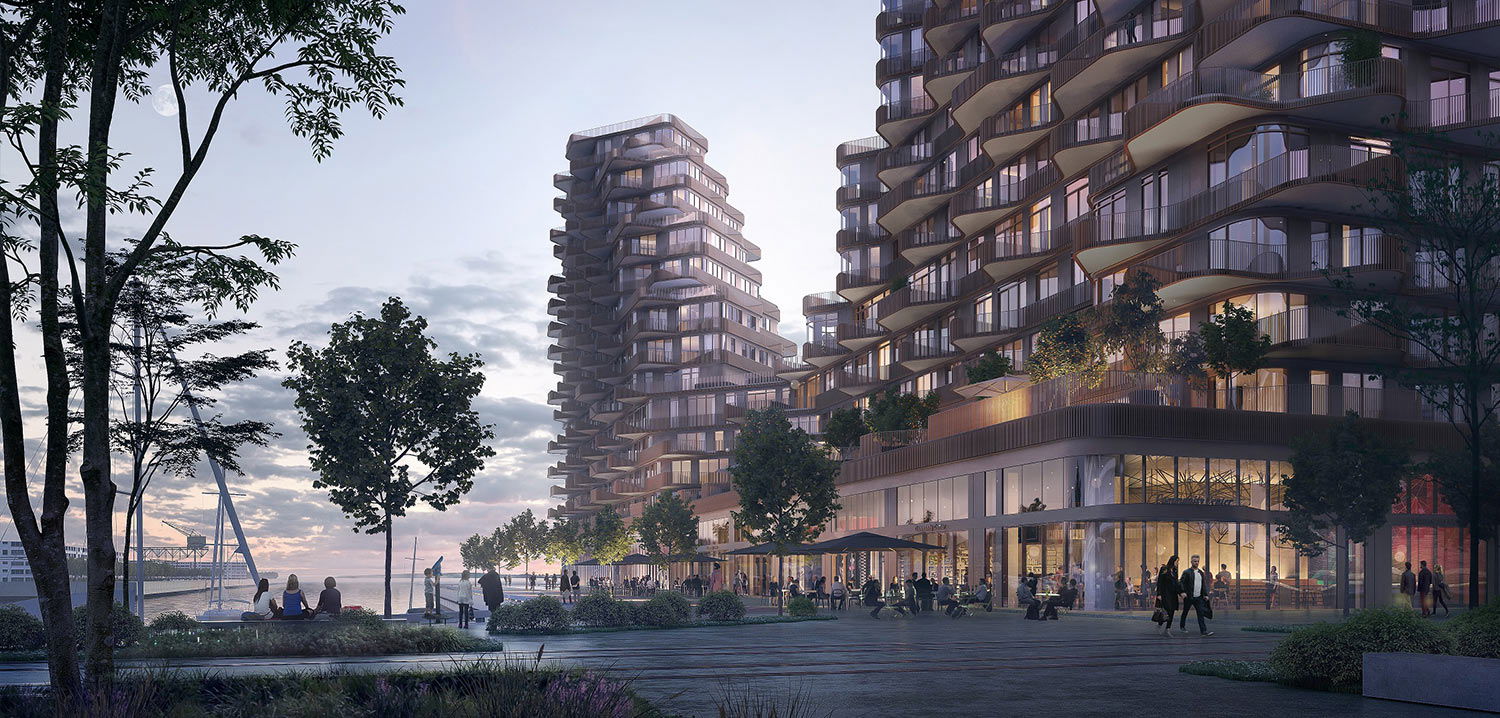
Condo building · 155 Merchants' Wharf
Aqualuna Condos at Bayside is a 16-storey condo with 225 suites, built in 2020 by Tridel. Right now 7 for sale and 3 for rent are on the market here.
- 16storeys
- 225suites
- $1,192/sq ft
- 2020built
No similar units for rent in Aqualuna Condos at Bayside right now.
Around this home
Daily convenience, out of 100, from the distances below
Schools nearby
School rating, out of 10.
Helpful calculators
Your HOMEH agent

"I would see it this week."