

Unit 515, 170 Bayview Avenue
Unit 515, 170 Bayview Avenue
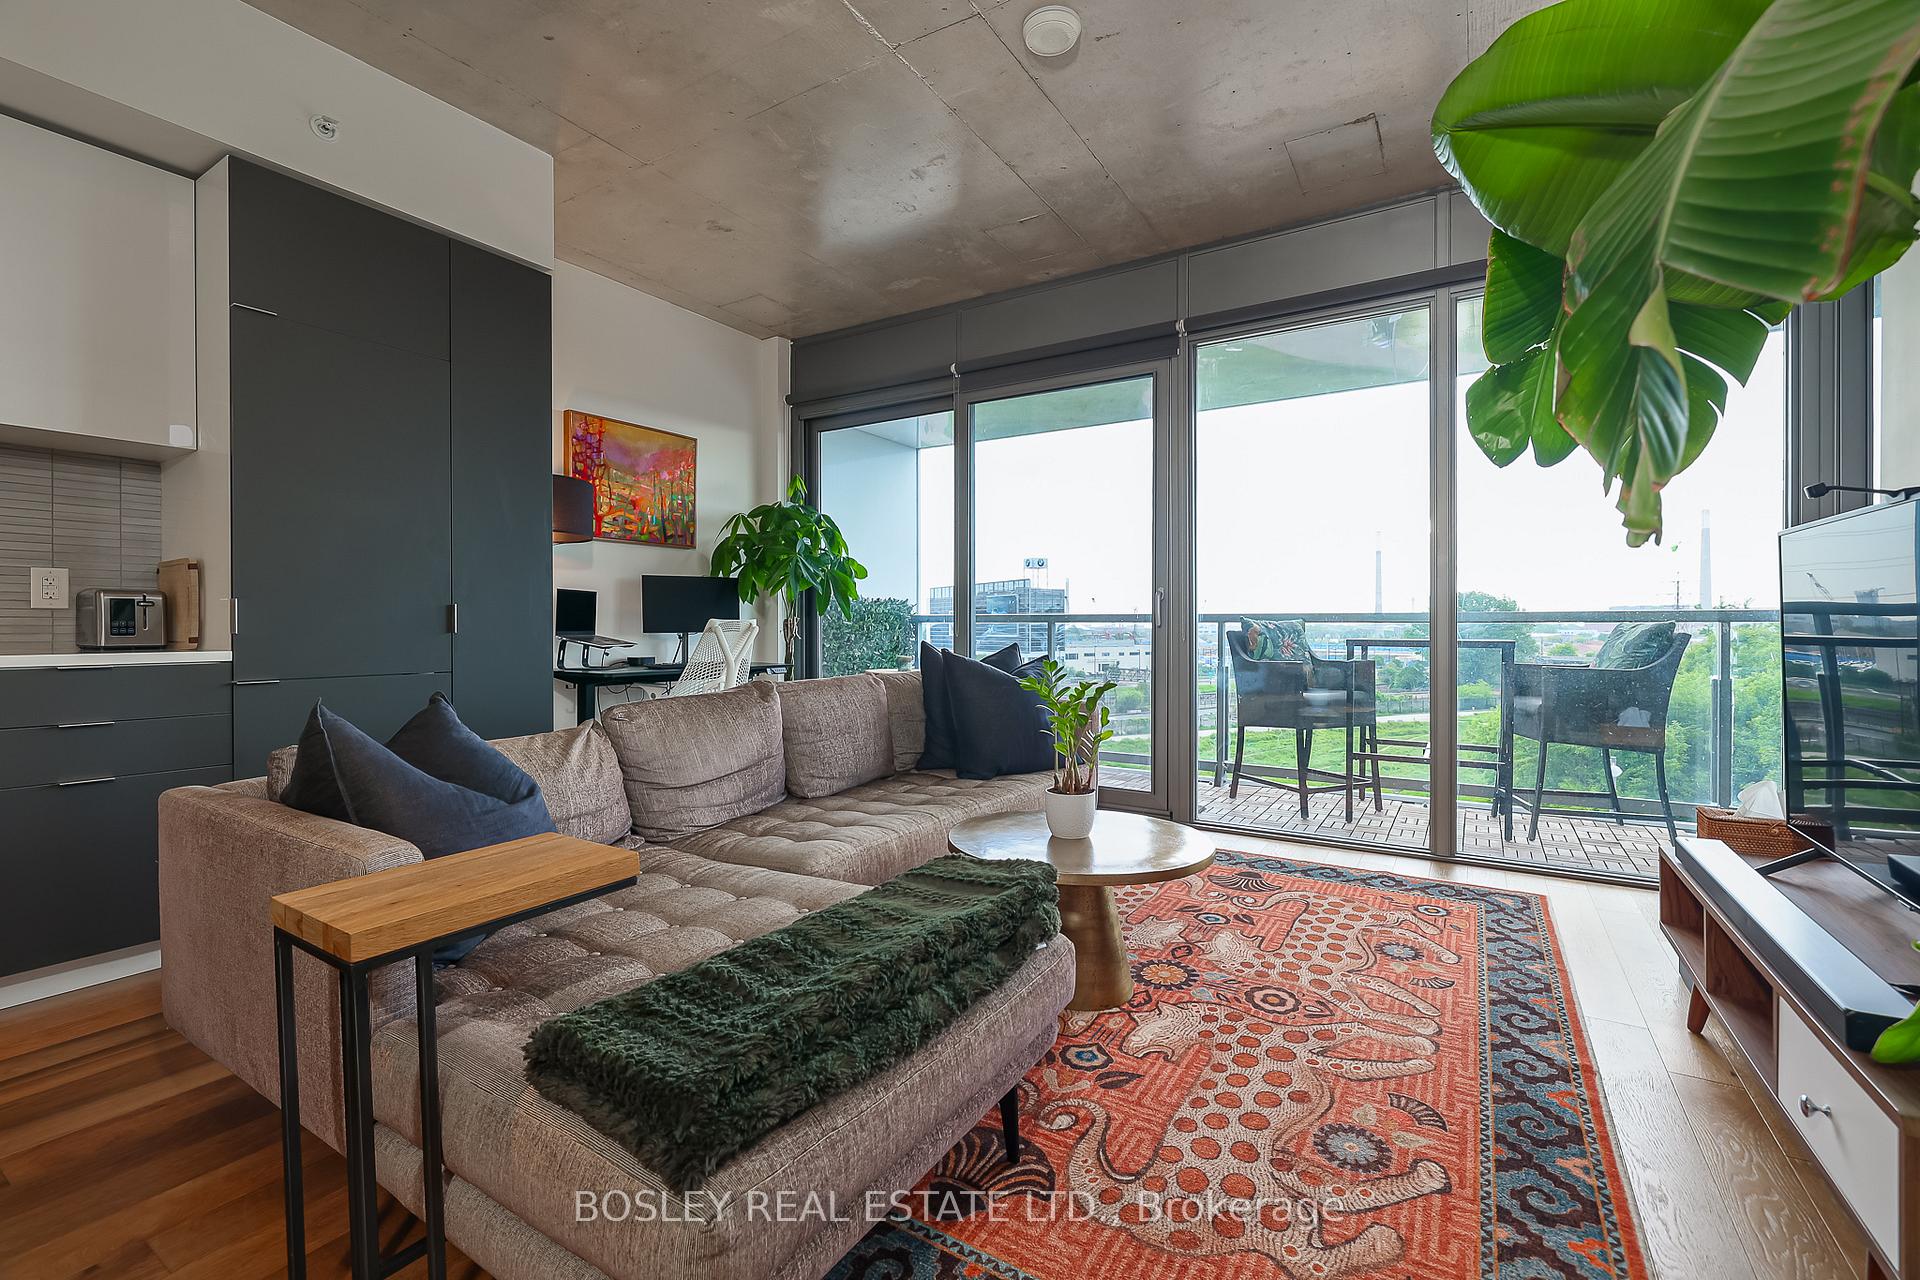 See all 50 photos
Property history
Facts and features
- ExposureSouth east
- LaundryEnsuite
- LockerNone
- BalconyOpen
- Hardwood floors
- Central air
- Concierge
- Gym
- Outdoor pool
- Rooftop deck/garden
The homeCondo Apartment, Apartment, Age 6–10 years
- Type: Condo Apartment
- Style: Apartment
- Age: 6–10 years
- Living space: 800–899 sq ft
- Basement: None
- Exposure: South East
- View: Park/greenbelt
InsideHardwood, Ensuite, Built-in oven, carpet free
- Flooring: Hardwood
- Laundry: Ensuite
- Features: Built-in oven, carpet free
- Rooms above ground: 5
- Bedrooms: 2
- Bathrooms: 2
- Kitchens: 1
OutsideMetal/steel siding, Open
- Exterior: Metal/steel siding
- Balcony: Open
Parking and locker1 Parking, Attached, Parking type Owned
- Spaces: 1 Parking
- Garage: Attached
- Parking type: Owned
- Driveway: Other
- Locker: None
BuildingRiver city 3, Storeys 29, Units 332
- Name: River city 3
- Storeys: 29
- Units: 332
- Registered: 2018
- Condo corporation: 2672
- Amenities: Community bbq, concierge, gym, outdoor pool, rooftop deck/garden
- Pets: Allowed
Heating, water and powerForced air, gas, Central air
- Heating: Forced air, gas
- Cooling: Central air
Rent and termsRent $3,500 a month, Entire property, Unfurnished
- Rent: $3,500 a month
- Space for rent: Entire property
- Furnished: Unfurnished
- Lease: 12 months
- Paid: Monthly
- Rent includes: Common elements, parking
- Deposit: Required
- Credit check: Required
- Employment letter: Required
- Rental application: Required
- References: Required
- Rental items: None
IncludedFridge, oven, cooktop, microwave, dishwasher, kitchen island, laundry, all window coverings and light fixtures. incredible fully outfitted walk-in closet in the primary!, Not included None
- Included: Fridge, oven, cooktop, microwave, dishwasher, kitchen island, laundry, all window coverings and light fixtures. incredible fully outfitted walk-in closet in the primary!
- Not included: None
NearbyPark, rec./commun.centre, public transit
- Close to: Park, rec./commun.centre, public transit
Listing detailsC12259141, Rented, Jul 3, 2025
- MLS® number: C12259141
- Status: Rented
- Listed on: Jul 3, 2025
- Days on market: 6
- Updated: Jul 9, 2025
- Possession: 2025-09-01 / Other
- Occupied by: Owner
- Listing brokerage: BOSLEY REAL ESTATE LTD.
About this home
Unit 515, 170 Bayview Avenue, Toronto (Waterfront Communities), ON M5A 0M4
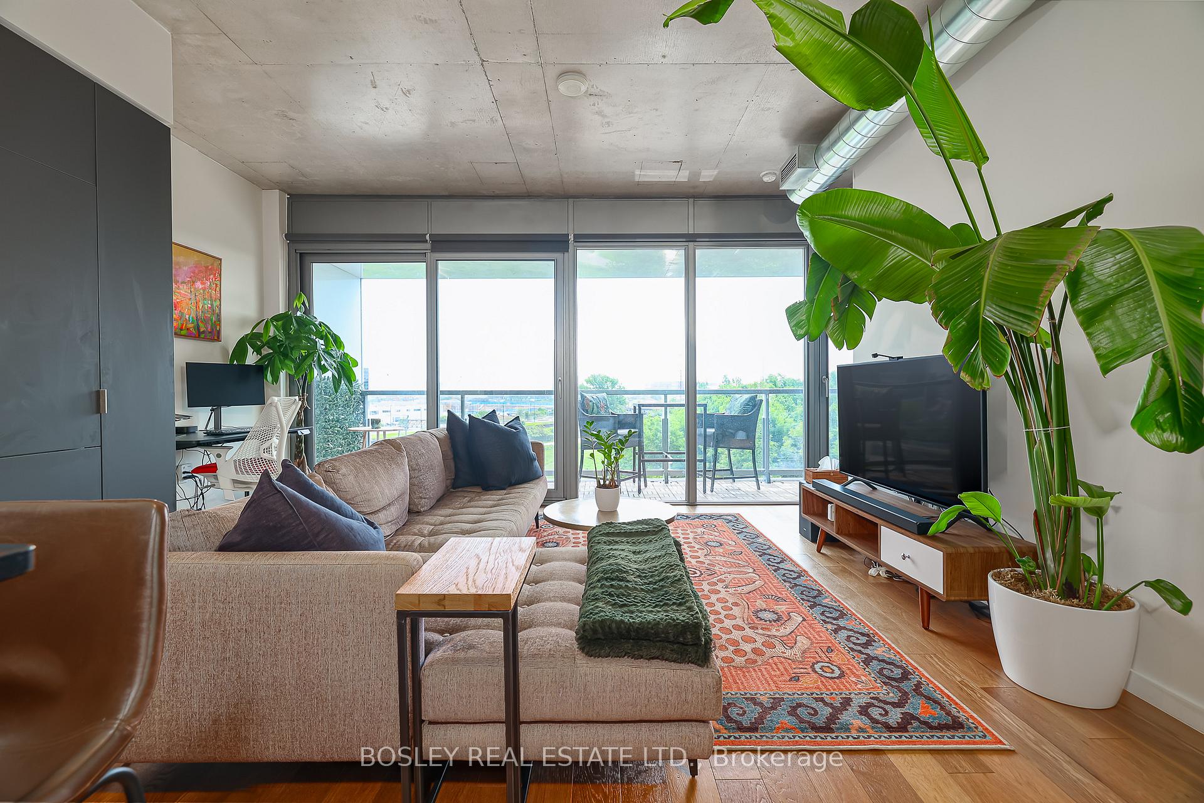
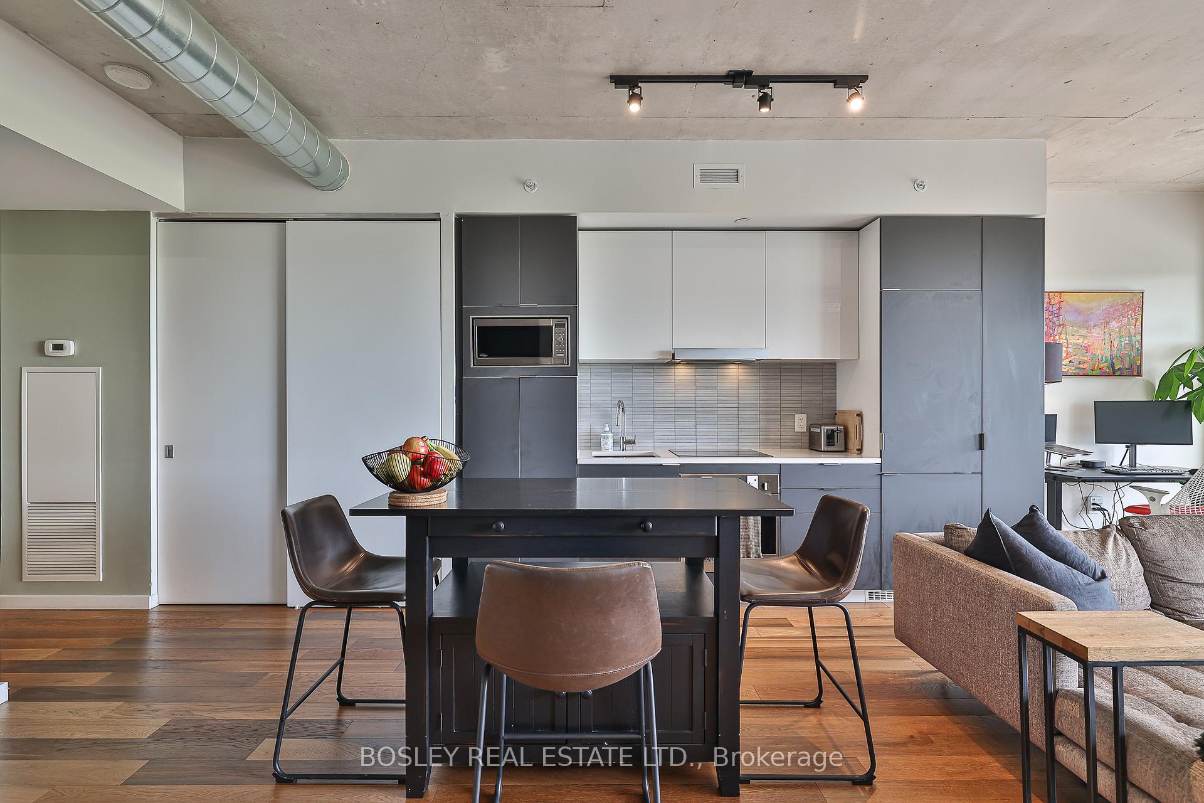
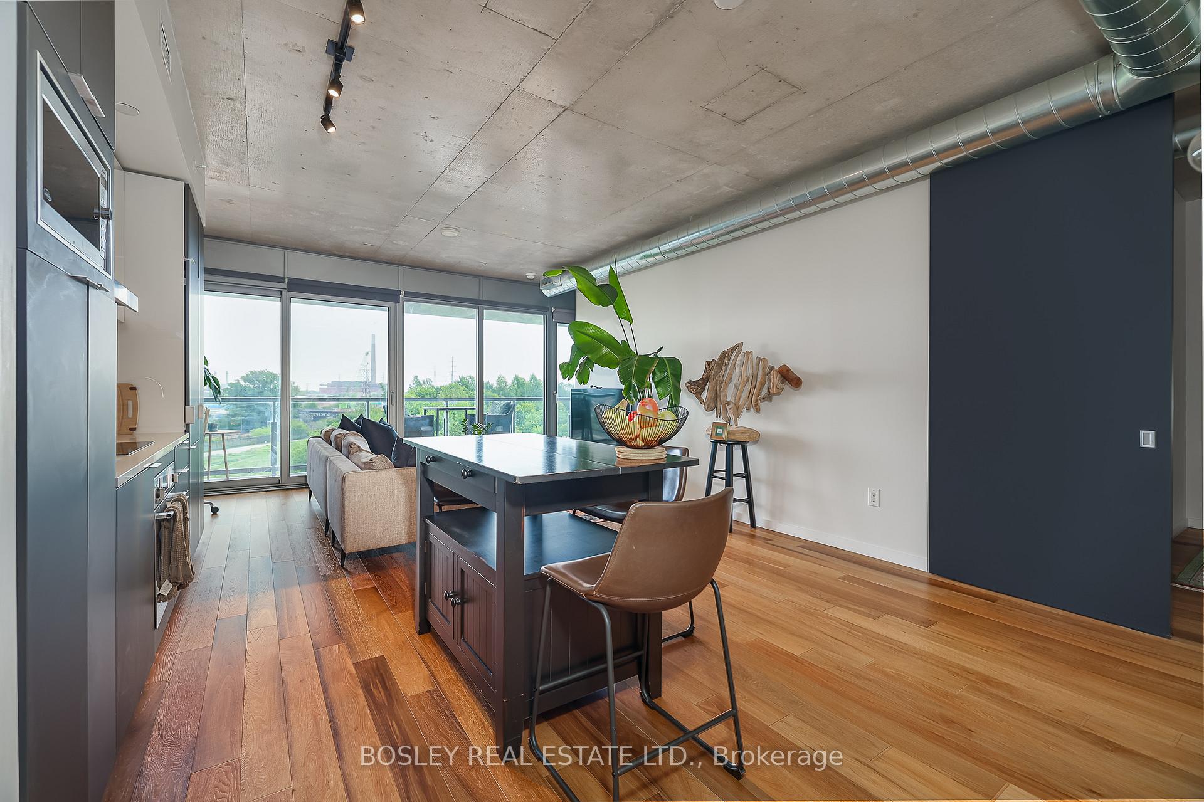
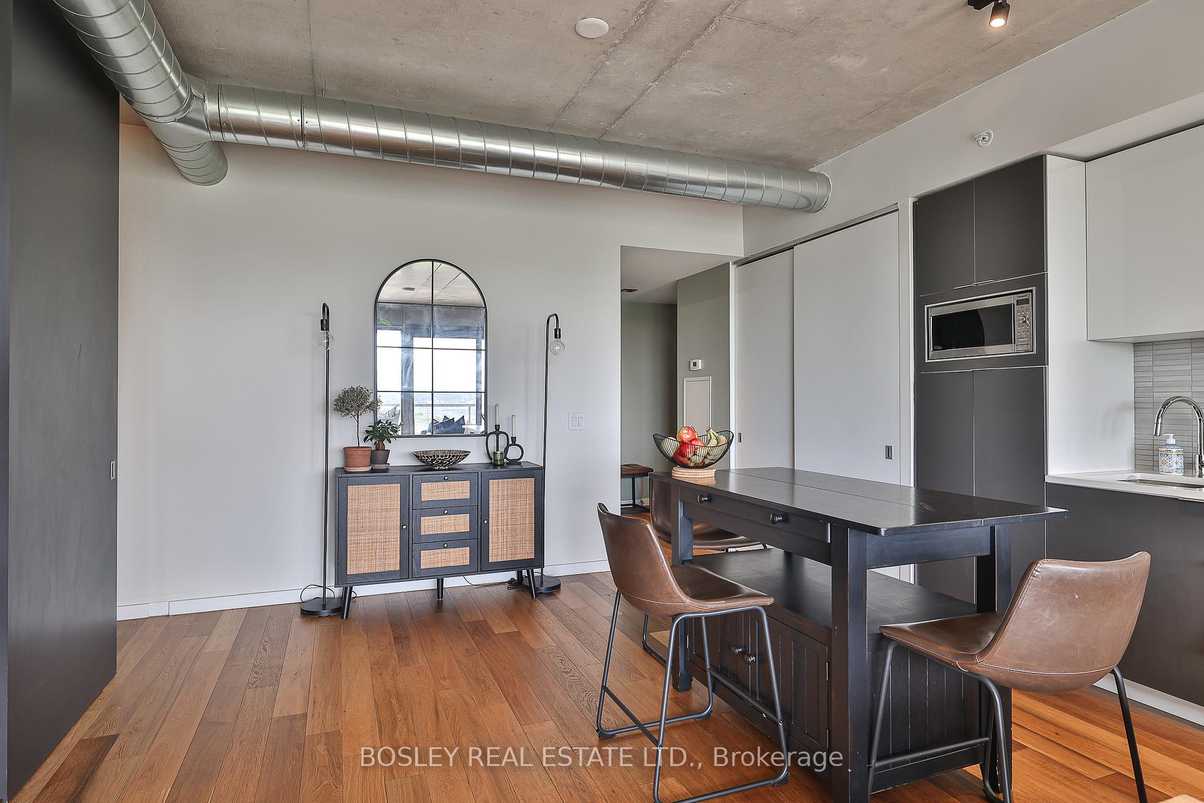
Discover urban living at its finest in Unit 515 at 170 Bayview Ave. This modern two bedroom, two bath condo spans approx 900 sq' and features 9' ceilings and a bright, open layout with a large southeast-facing balcony with sweeping views over Corktown Commons Park, perfect for urban professionals seeking a quiet and peaceful exposure. The primary bedroom boasts an en-suite bath and an epic walk-in closet fully outfitted with closet organizers and built-in vanity, while the second bedroom boasts views over the park and wall-to wall closets. The generous balcony overlooks the park and spans the full width of the unit. Enjoy the convenience of the parking spot being on the same floor as the unit, plus bike storage for two. Building amenities include a 24-hour concierge, gym, rooftop garden with BBQ, and an outdoor pool offering stunning city skyline views. The perfect home with a quiet, green exposure while being minutes from all the action of the city!
Ask about this home
A HOMEH agent will answer your questions about this home.
Know more about River City Phase 3
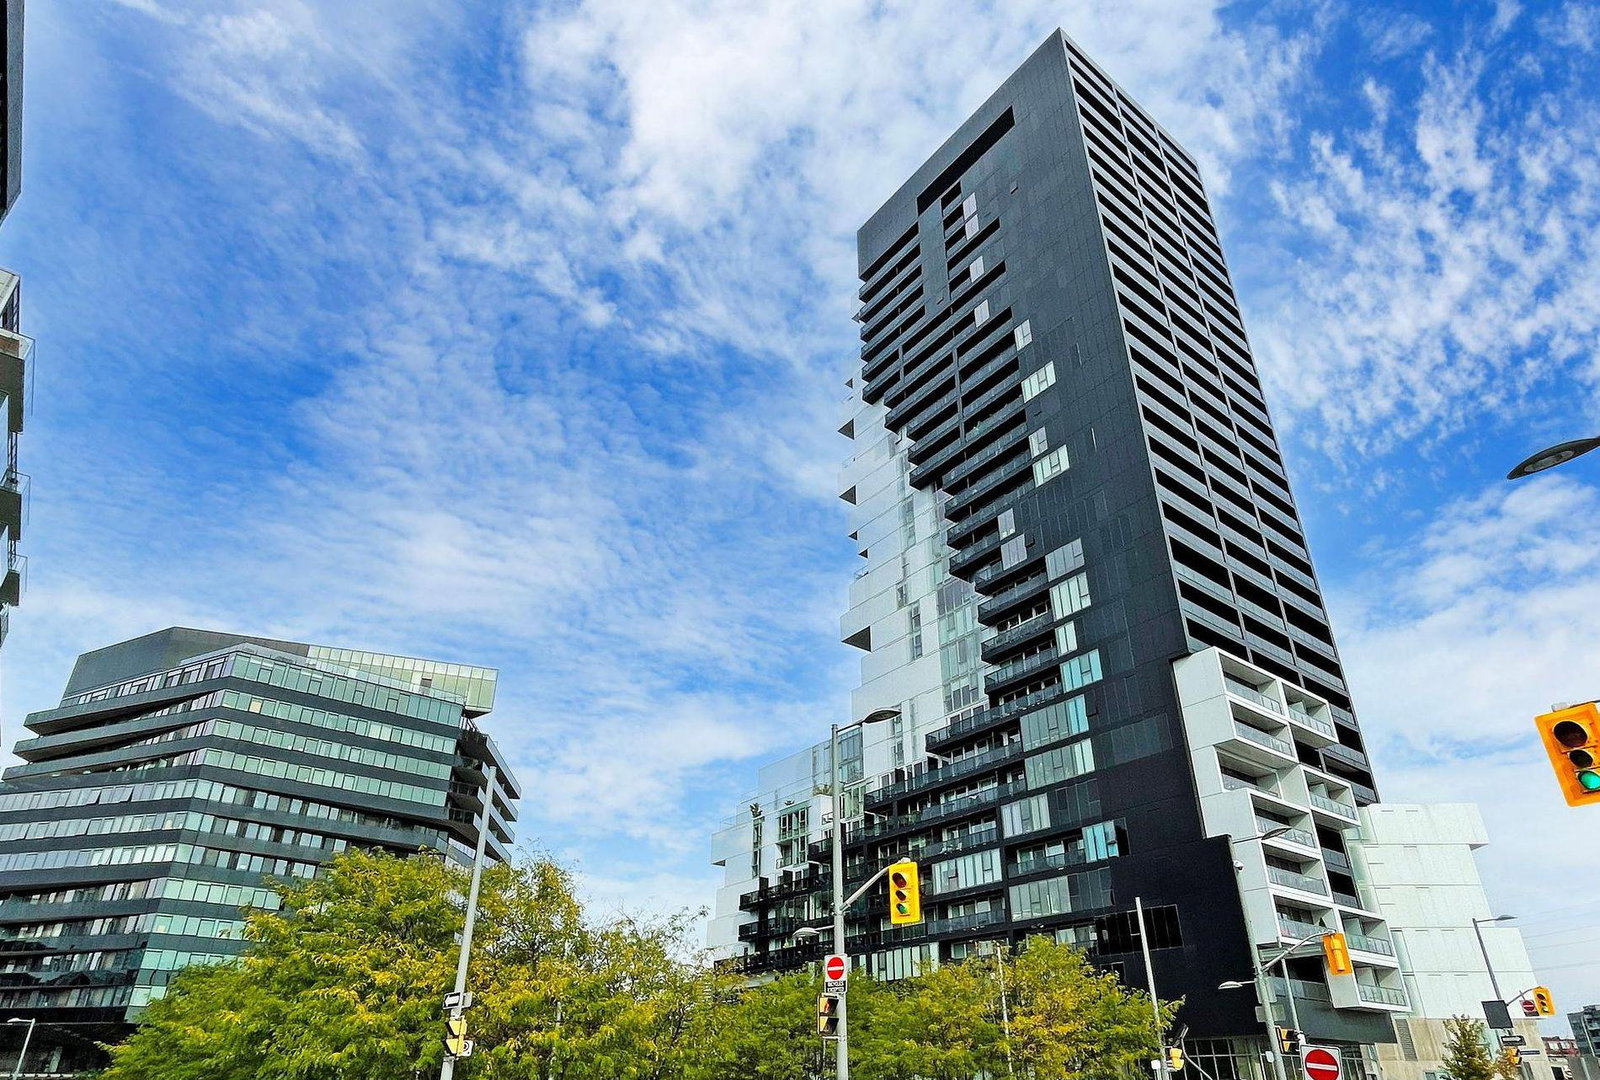
Condo building · 170 Bayview Avenue
River City Phase 3 is a 29-storey condo with 332 suites, built in 2018 by Urban Capital Property Group. Right now 1 for sale and 3 for rent are on the market here.
- 29storeys
- 332suites
- $854/sq ft
- 2018built
No similar units for rent in River City Phase 3 right now.
Around this home
Daily convenience, out of 100, from the distances below
Schools nearby
School rating, out of 10.
Helpful calculators
Your HOMEH agent

"I would see it this week."