

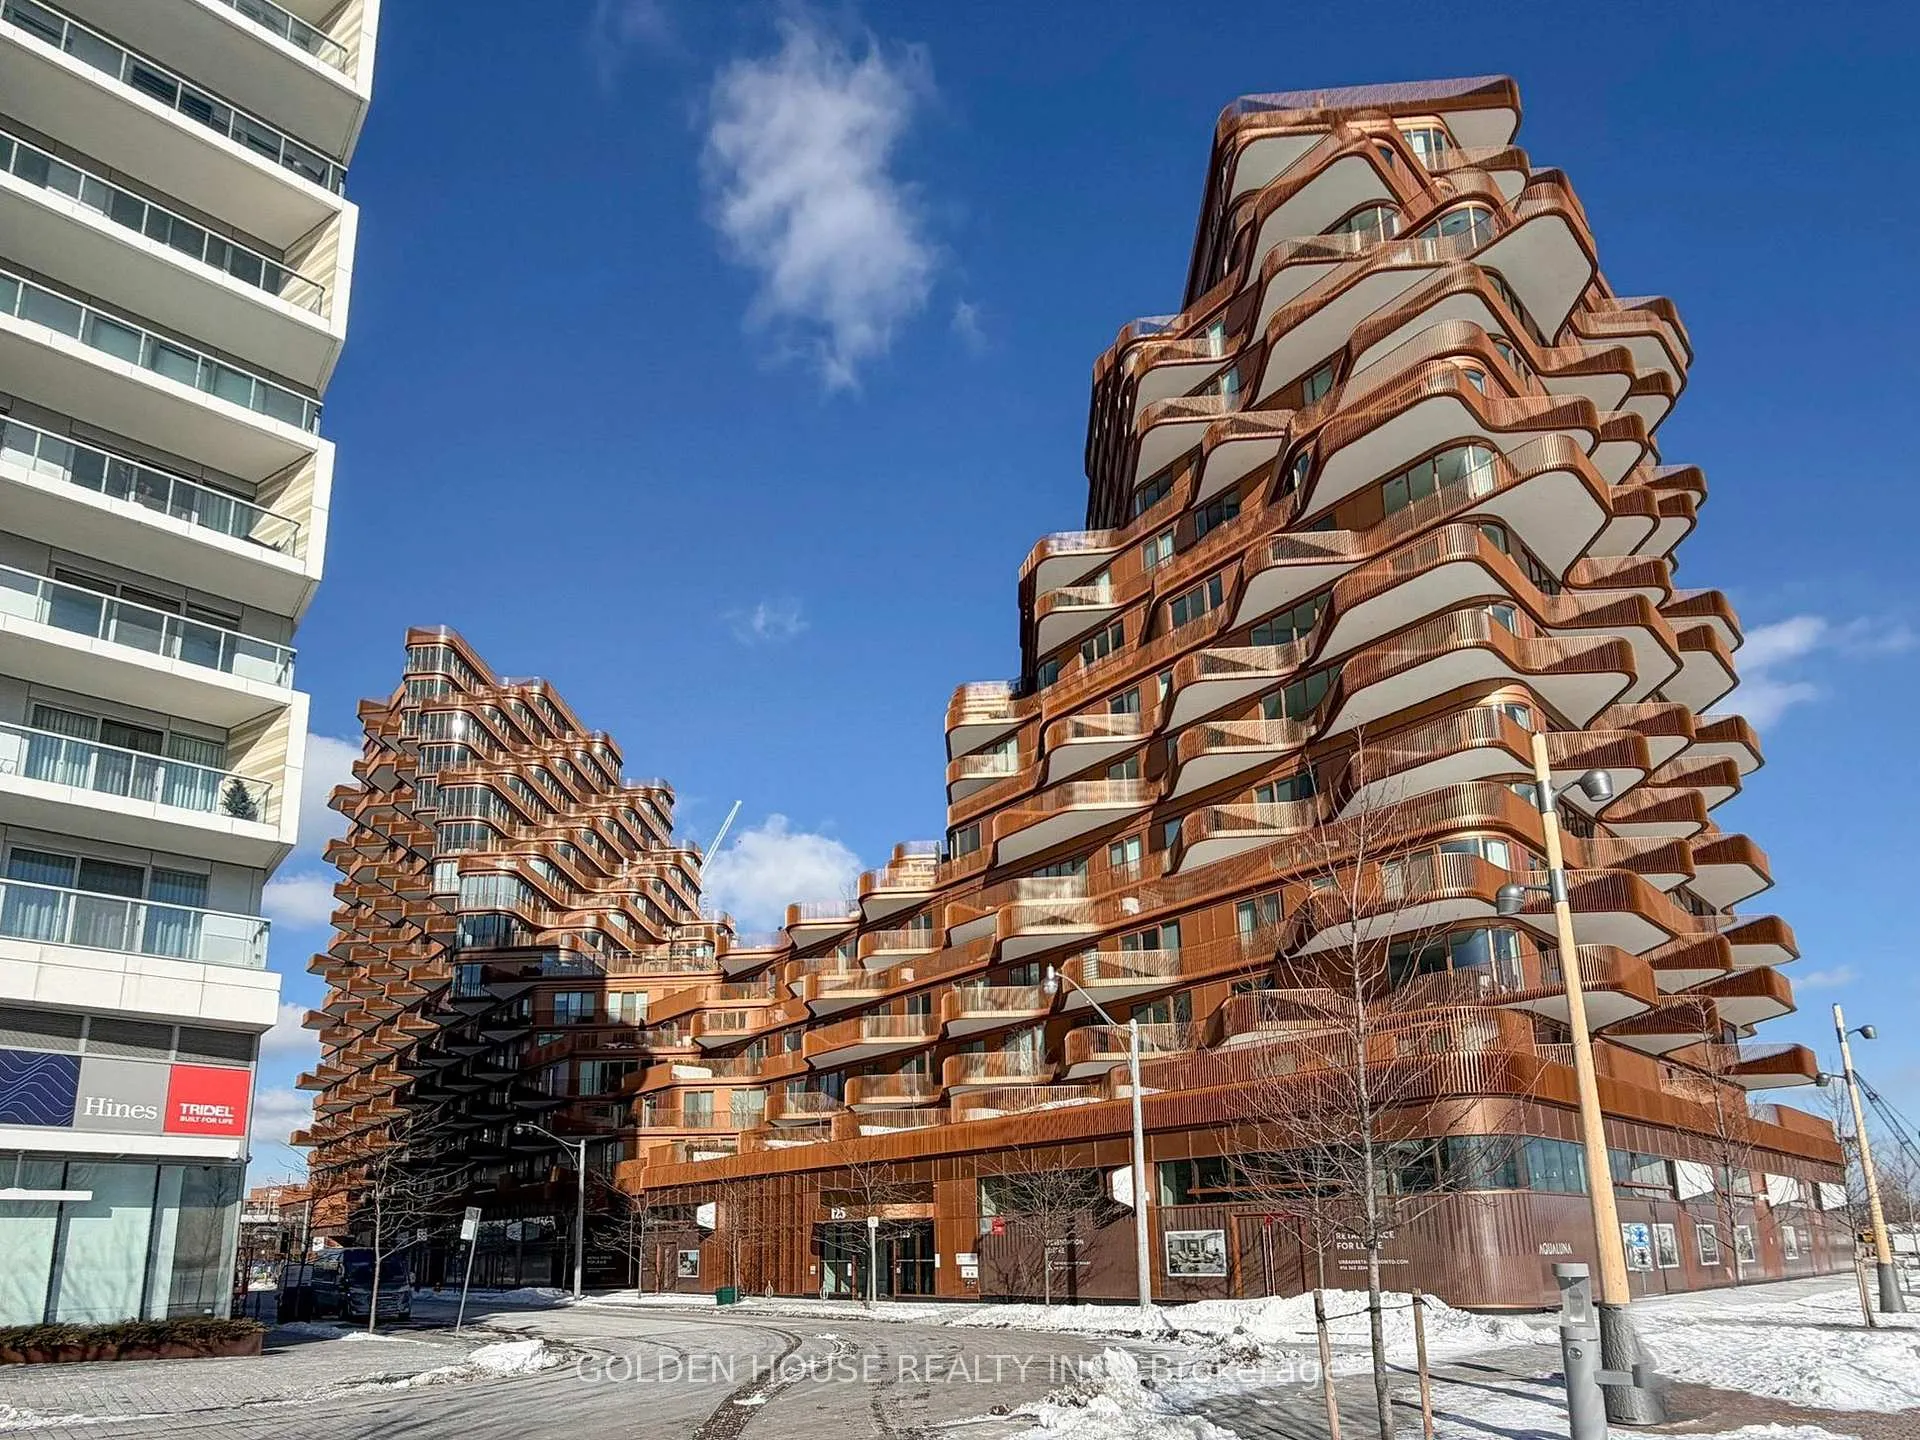
Unit 924, 155 Merchants' Wharf
Unit 924, 155 Merchants' Wharf
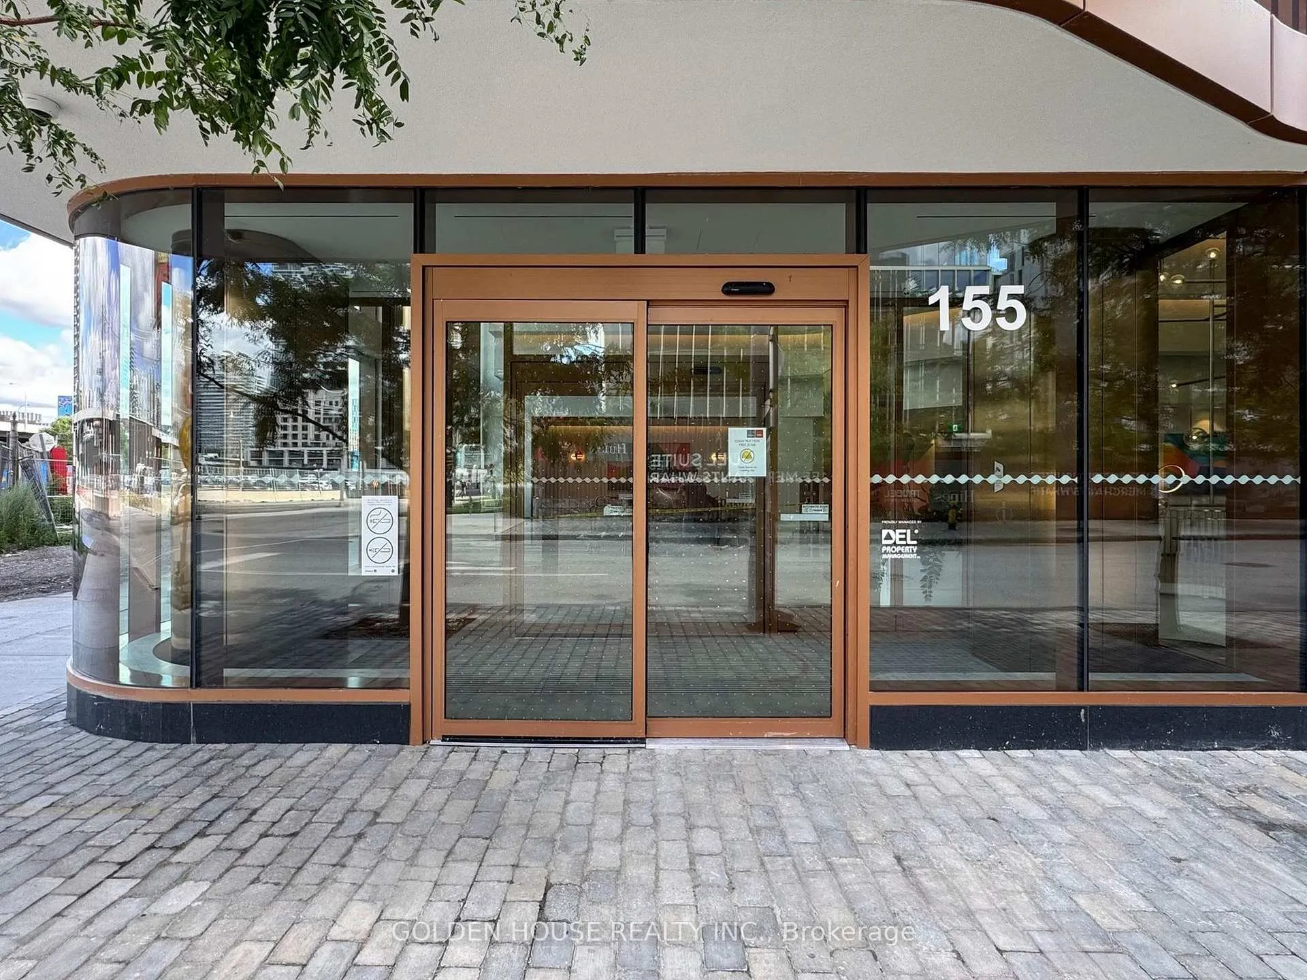
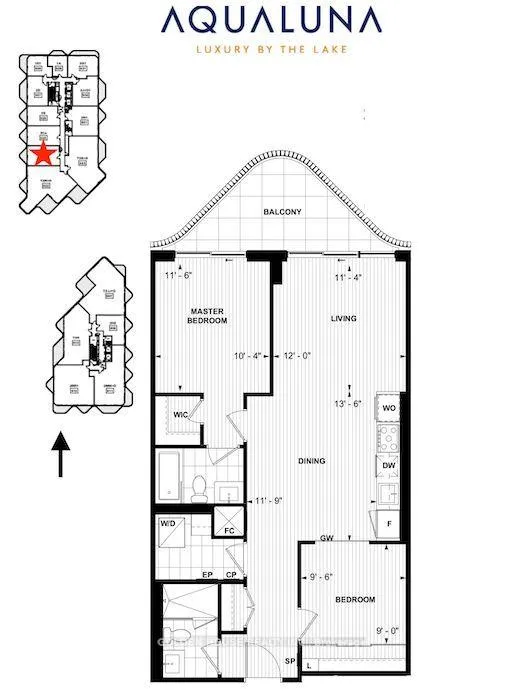
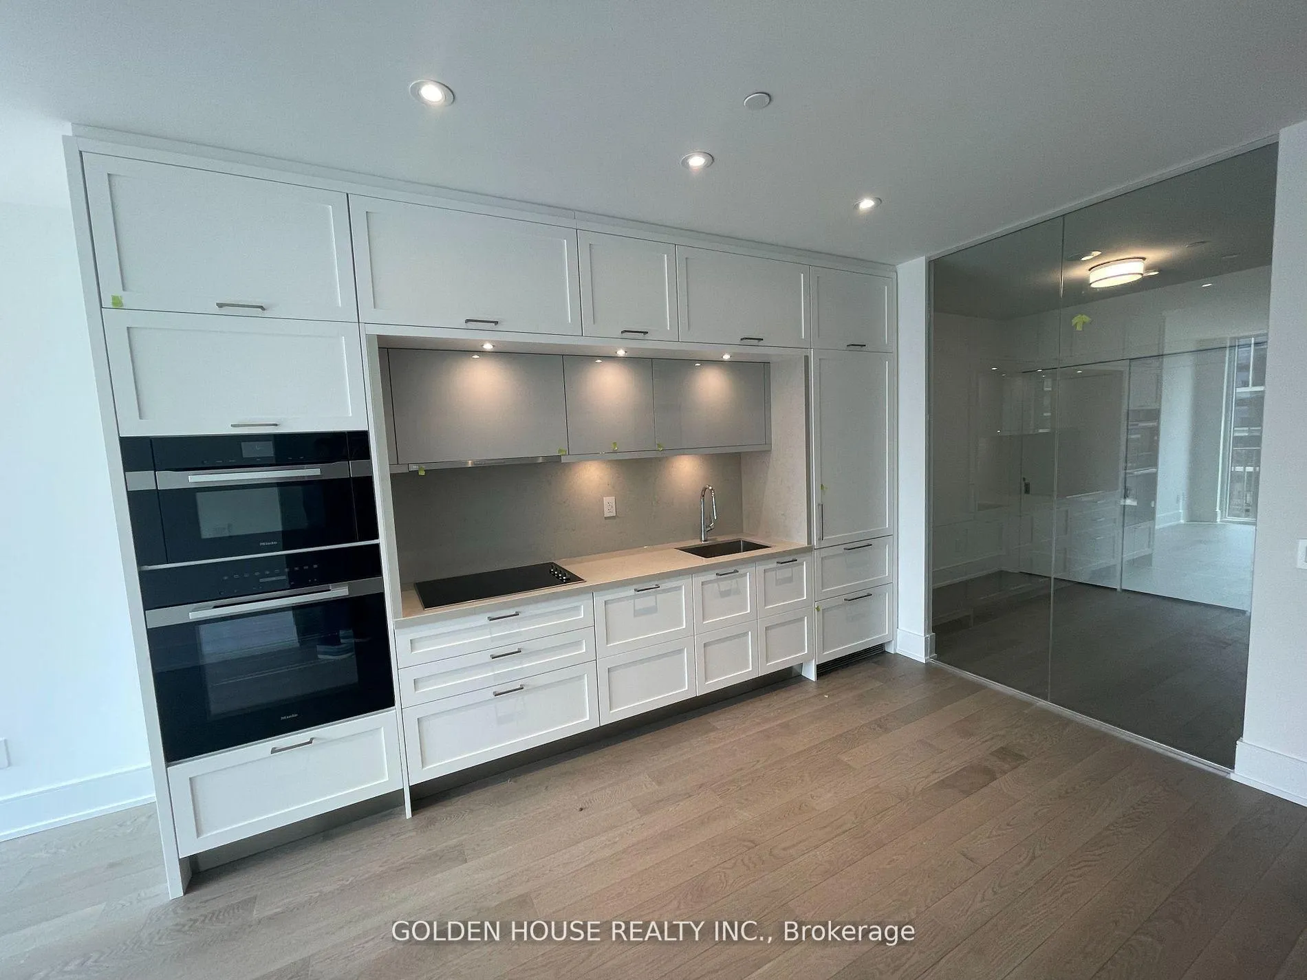
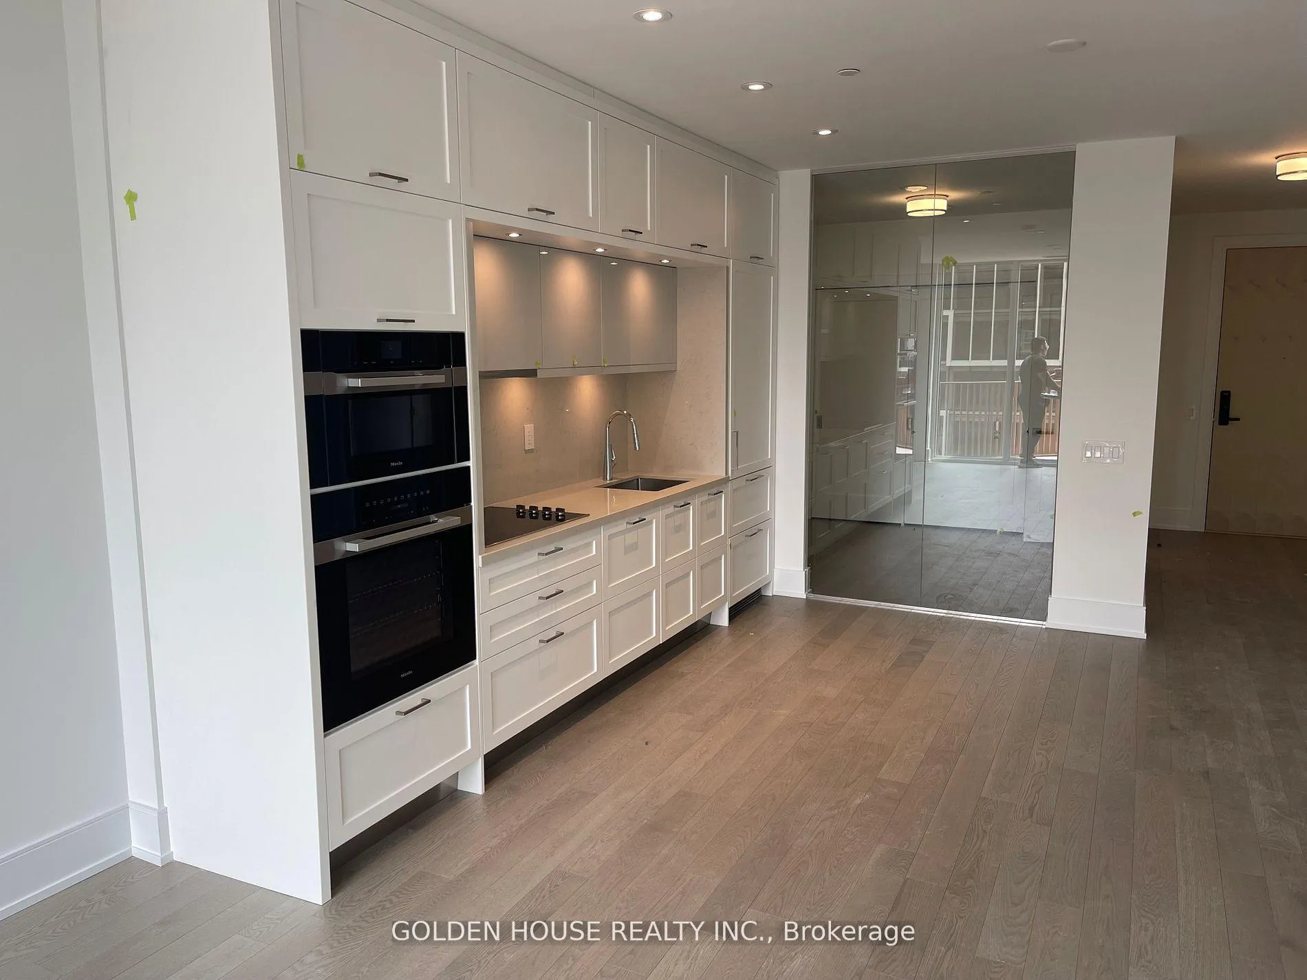 See all 24 photos
Property history
Facts and features
- ExposureWest
- LaundryEnsuite, room
- LockerOwned
- BalconyOpen
- Hardwood floors
- Central air
- Gym
- Outdoor pool
The homeCondo Apartment, Apartment, New
- Type: Condo Apartment
- Style: Apartment
- Age: New
- Living space: 900–999 sq ft
- Basement: None
- Exposure: West
- View: City
InsideHardwood, Ensuite, laundry room, main level, Built-in oven, erv/hrv, carpet free
- Flooring: Hardwood
- Laundry: Ensuite, laundry room, main level
- Features: Built-in oven, erv/hrv, carpet free
- Security: Security system, smoke detector, concierge/security, alarm system, security guard
- Rooms above ground: 5
- Bedrooms: 2
- Bathrooms: 2
- Kitchens: 1
OutsideMetal/steel siding, other, Open
- Exterior: Metal/steel siding, other
- Balcony: Open
Parking and locker1 Parking, Underground, Parking type Owned
- Spaces: 1 Parking
- Garage: Underground
- Parking type: Owned
- Driveway: Underground
- Locker: Owned
BuildingAqualuna Condos at Bayside, Storeys 16, Units 225
- Name: Aqualuna Condos at Bayside
- Storeys: 16
- Units: 225
- Registered: 2020
- Condo corporation: 0
- Amenities: Gym, outdoor pool, recreation room, guest suites
- Pets: Not allowed
Heating, water and powerFan coil, gas, Central air
- Heating: Fan coil, gas
- Cooling: Central air
Rent and termsRent $3,850 a month, Entire property, Unfurnished
- Rent: $3,850 a month
- Space for rent: Entire property
- Furnished: Unfurnished
- Lease: 12 months
- Rent includes: Building insurance, common elements, parking
- Deposit: Required
- Credit check: Required
- Employment letter: Required
- Rental application: Required
- References: Required
IncludedBuilt in fridge, stove, oven, dishwasher, stacked washer/dryer., All utilities through provident energy, $300 key deposit, tenant insurance
- Included: Built in fridge, stove, oven, dishwasher, stacked washer/dryer.
- Not included: All utilities through provident energy, $300 key deposit, tenant insurance
NearbyBeach, park, public transit, school
- Close to: Beach, park, public transit, school
Listing detailsC12798752, Rented, Feb 18, 2026
- MLS® number: C12798752
- Status: Rented
- Listed on: Feb 18, 2026
- Days on market: 9
- Updated: Feb 27, 2026
- Possession: 2026-05-01 / 60-89 days
- Occupied by: Tenant
- Listing brokerage: GOLDEN HOUSE REALTY INC.
About this home
Unit 924, 155 Merchants' Wharf, Toronto (Waterfront Communities), ON M5A 0Y4
Welcome to Aqualuna by Tridel, the newest landmark on Torontos waterfront. This brand-new 2 bedroom, 2 bathroom suite offers 924 sq. ft. of luxury living with 9 ft ceilings and hardwood flooring throughout.The upgraded linear kitchen features built-in appliances, premium countertops, and ample storage. The open-concept living/dining area walks out to a balcony with views of the Bayside community and Lake Ontario. The primary bedroom includes floor-to-ceiling windows, a walk-in closet, a 4-piece ensuite with marble finishes, and balcony access. The second bedroom features a full closet and space for a queen bed. An upgraded 3-piece bath and a rarely offered laundry room with storage complete the suite.Building Amenities: State-of-the-art fitness centre, yoga room, entertainment lounge, multi-purpose lounge, outdoor pool and terrace with lake views, plus two stylish lobbies.Location: Steps to Lake Ontario, George Brown College, Queens Quay, with quick access to the DVP, PATH, financial district, and Leslieville.
Ask about this home
A HOMEH agent will answer your questions about this home.
Know more about Aqualuna Condos at Bayside
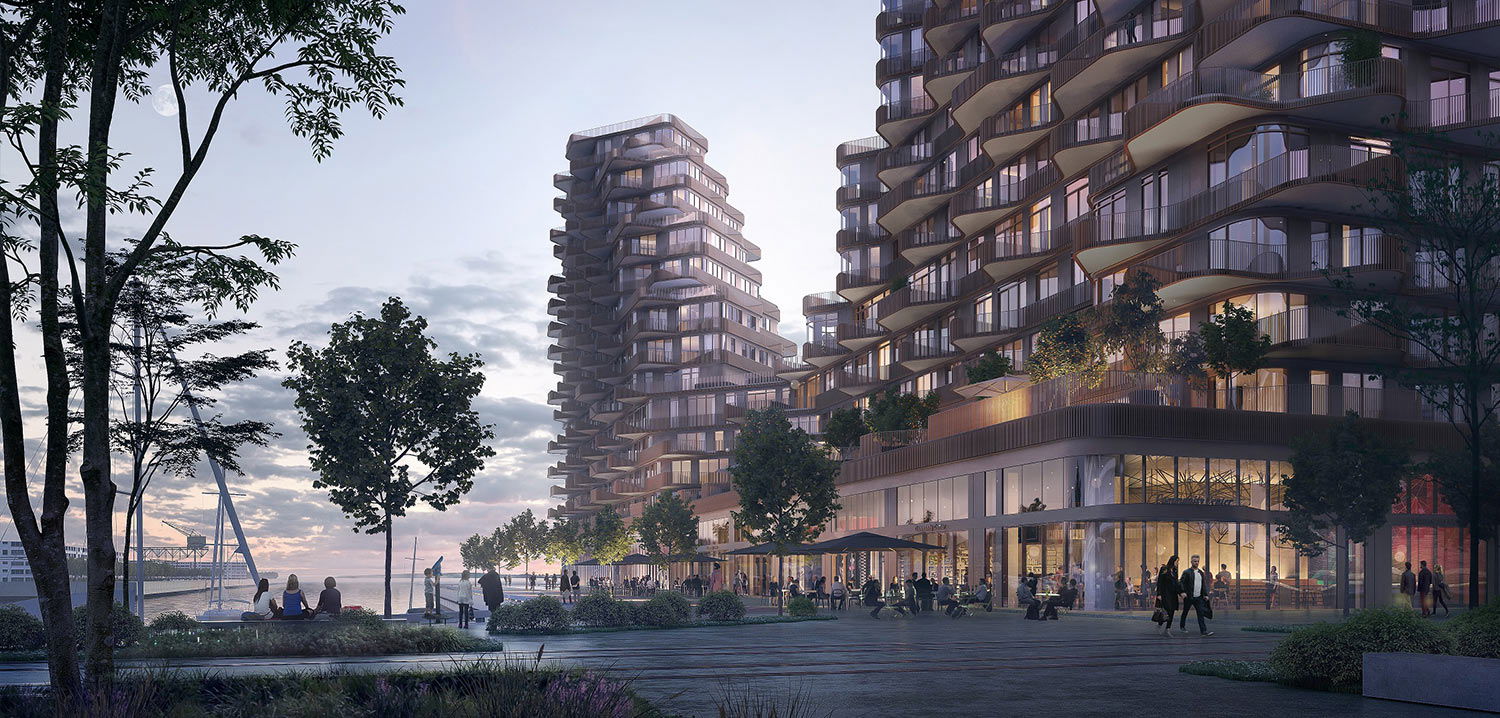
Condo building · 155 Merchants' Wharf
Aqualuna Condos at Bayside is a 16-storey condo with 225 suites, built in 2020 by Tridel. Right now 7 for sale and 3 for rent are on the market here.
- 16storeys
- 225suites
- $1,192/sq ft
- 2020built
No similar units for rent in Aqualuna Condos at Bayside right now.
Around this home
Daily convenience, out of 100, from the distances below
Schools nearby
School rating, out of 10.
Helpful calculators
Your HOMEH agent

"I would see it this week."