

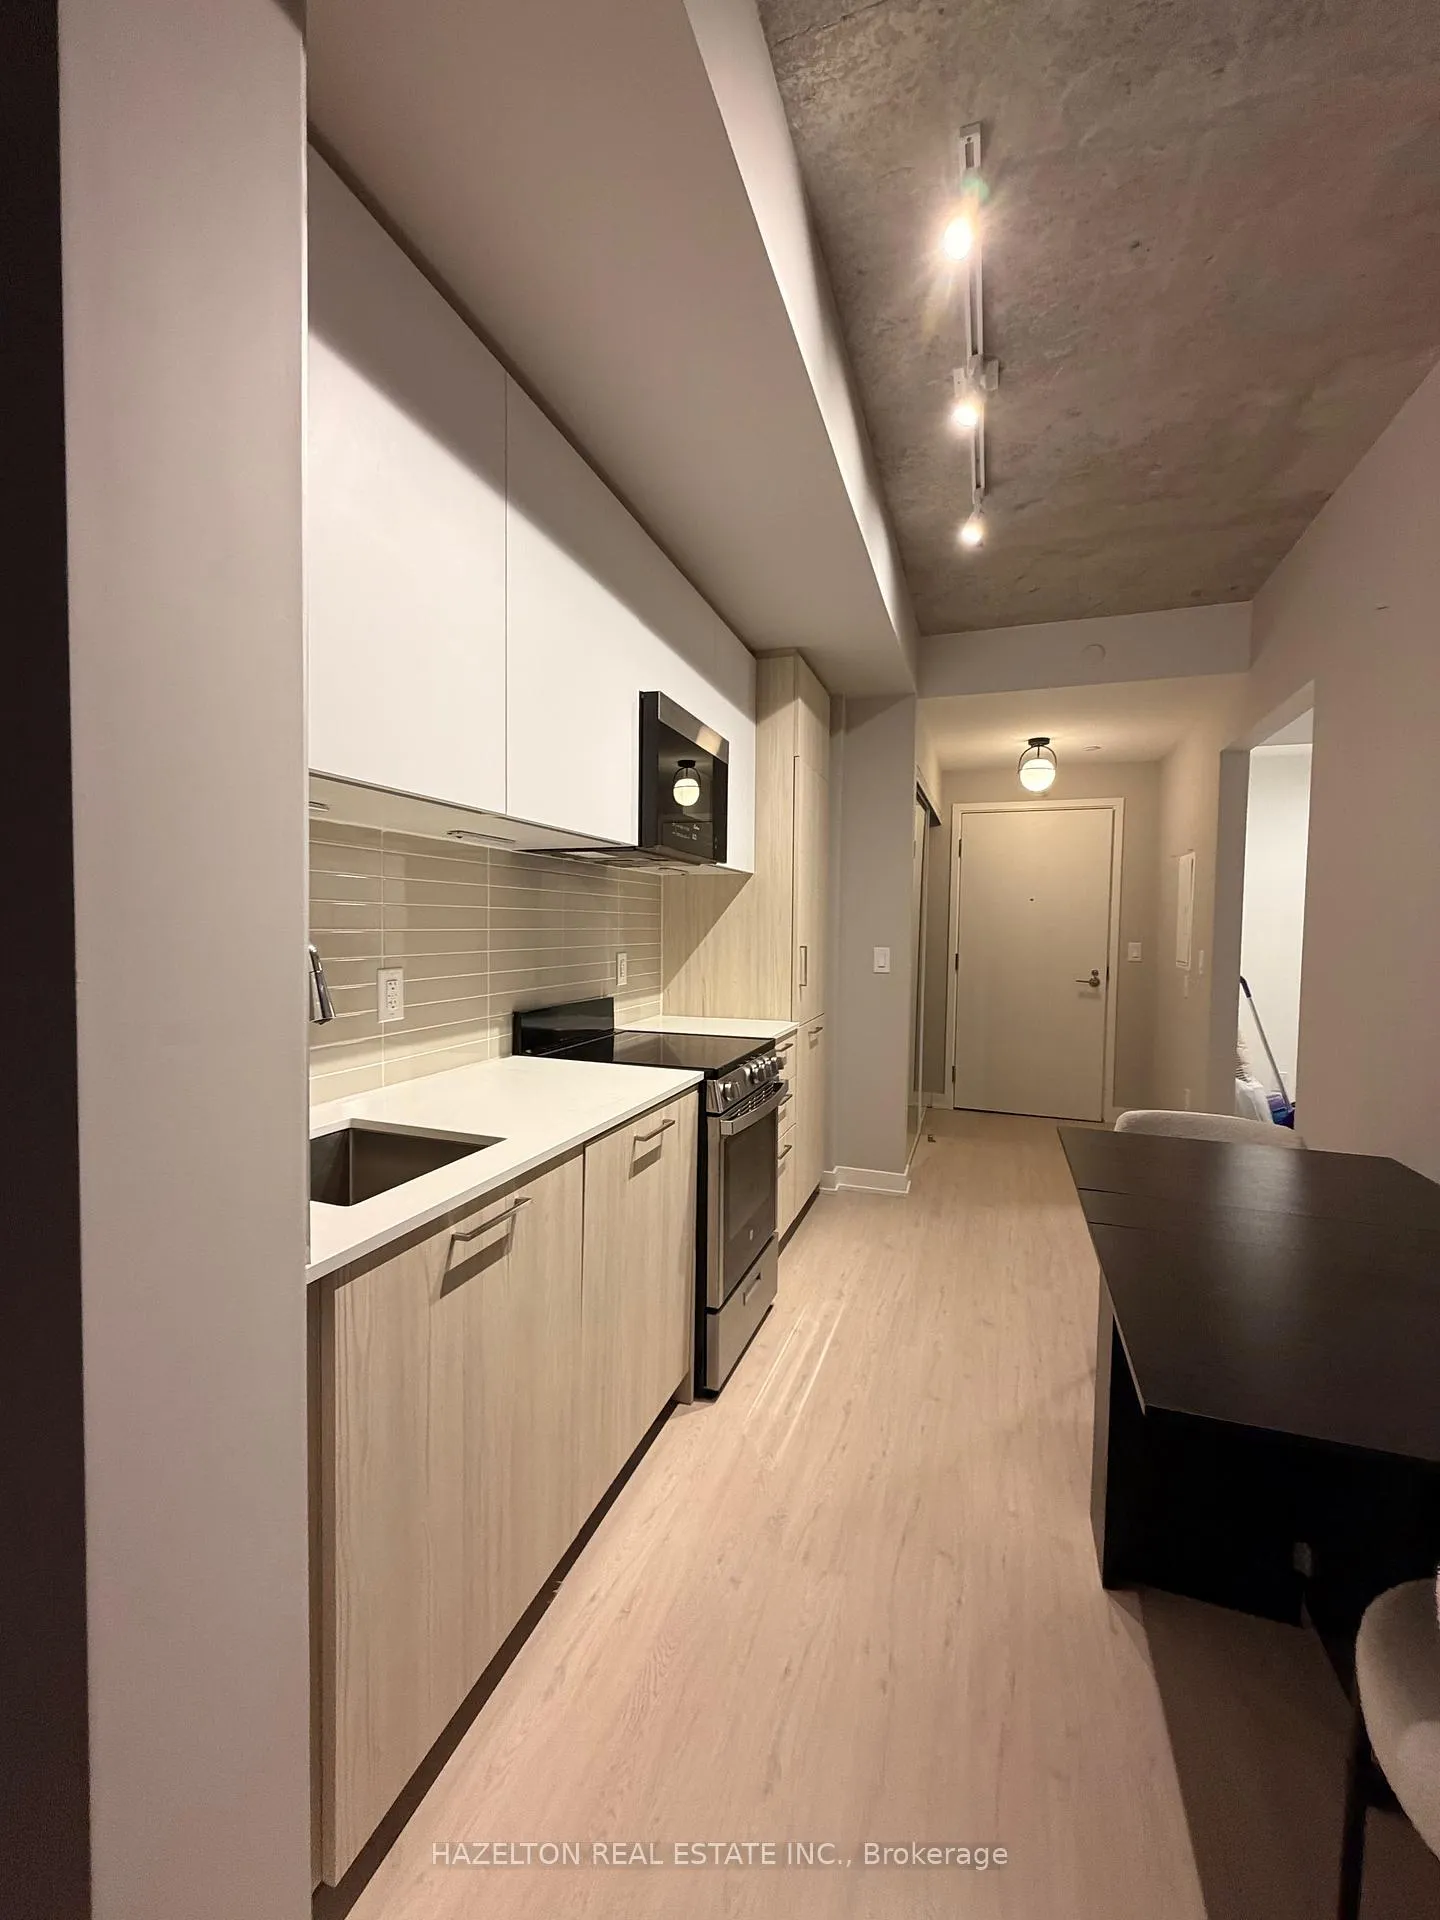
Unit 2702, 65 Mutual Street
Unit 2702, 65 Mutual Street
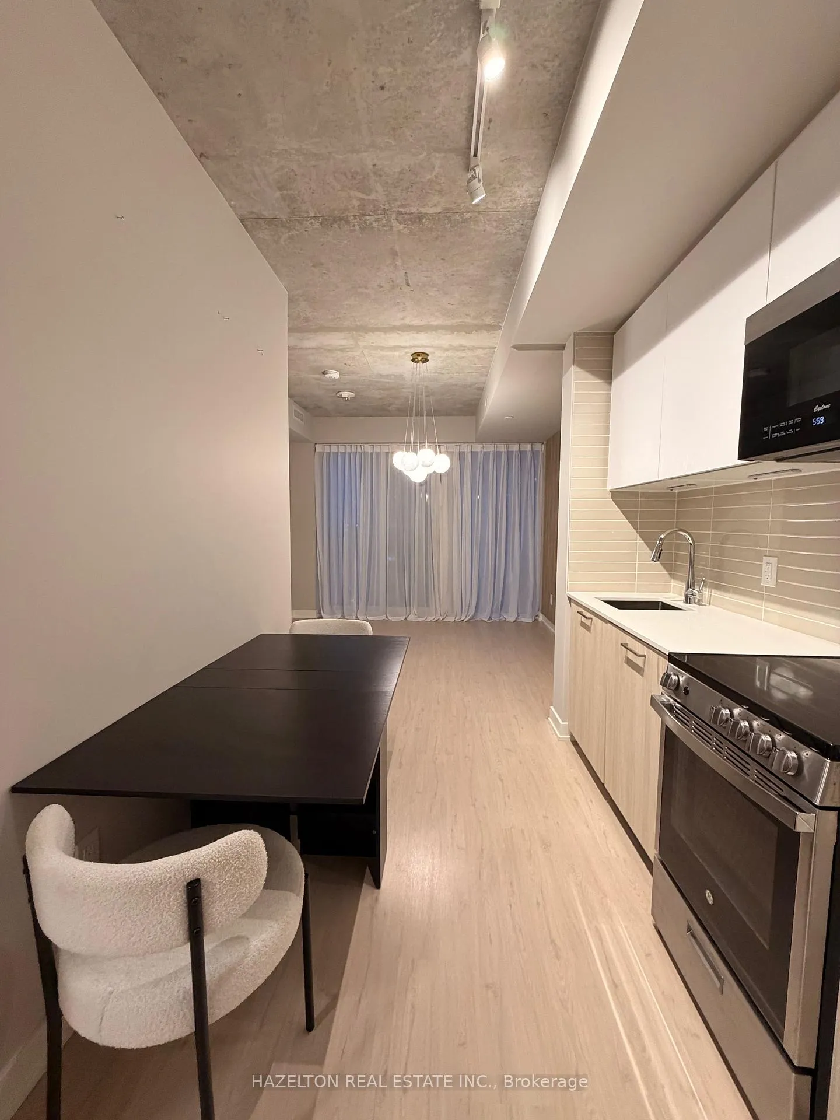
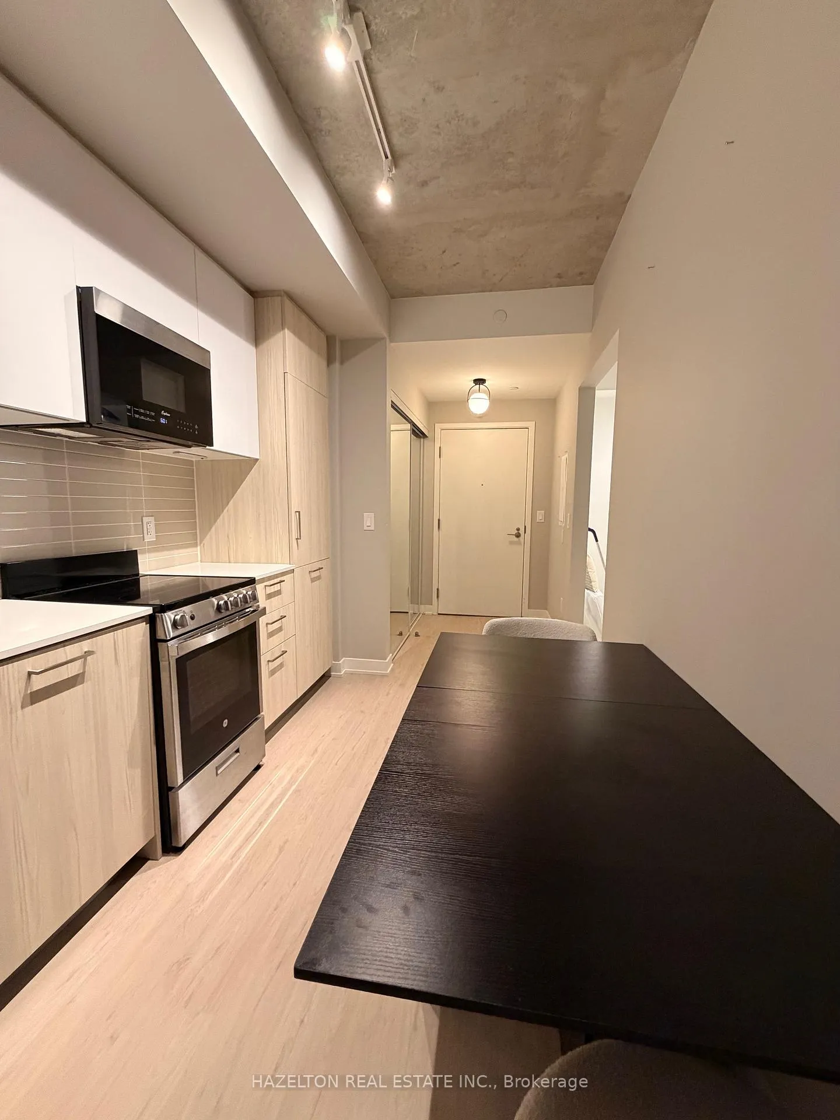
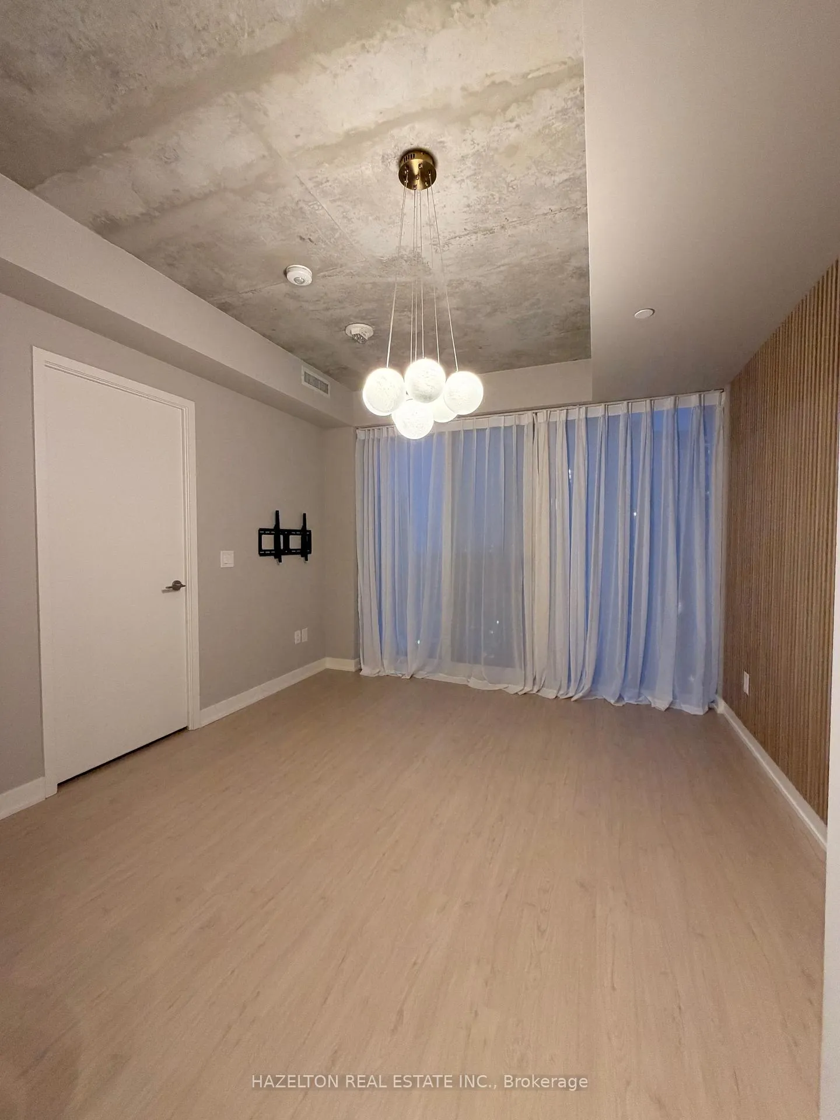
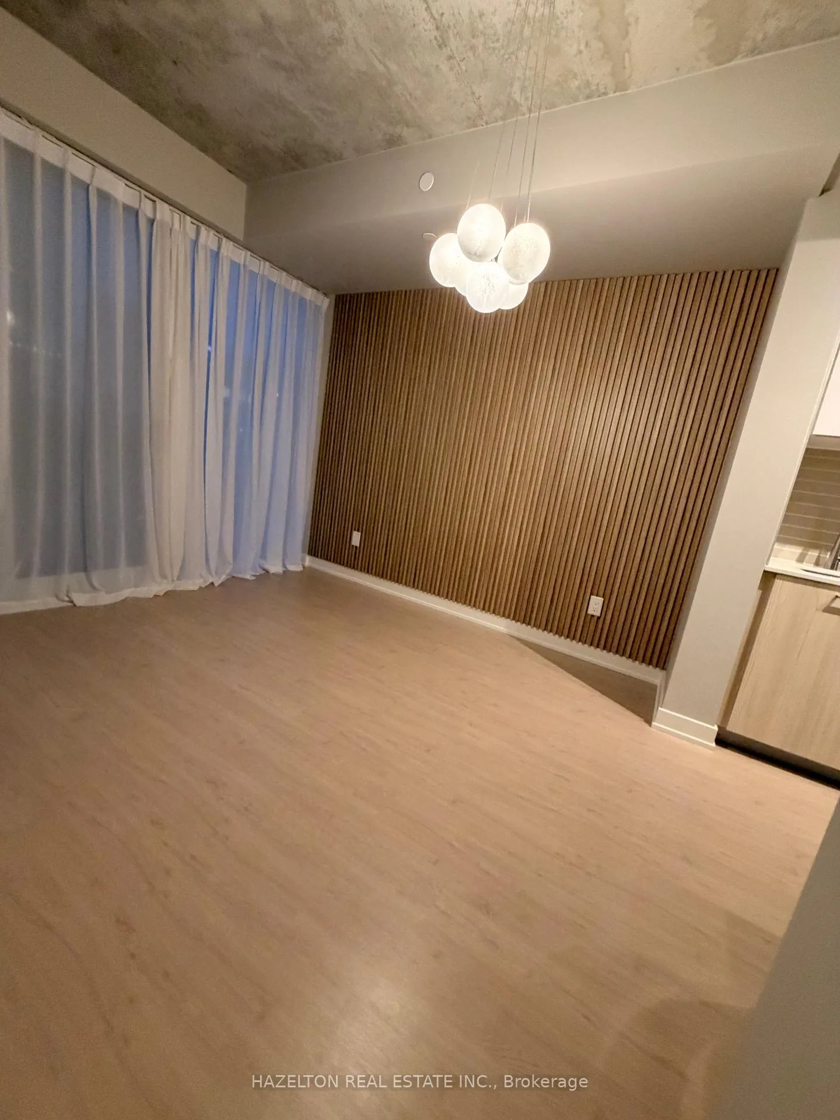 See all 16 photos
Property history
Facts and features
- ExposureSouth west
- LaundryEnsuite
- LockerOwned
- BalconyJuliette
- Central air
- Concierge
- Exercise room
The homeCondo Apartment, Apartment, 500–599 sq ft
- Type: Condo Apartment
- Style: Apartment
- Living space: 500–599 sq ft
- Basement: None
- Exposure: South West
- View: City, clear
InsideEnsuite, Carpet free, Rooms above ground 5
- Laundry: Ensuite
- Features: Carpet free
- Rooms above ground: 5
- Bedrooms: 1 + 1 in the basement
- Bathrooms: 2
- Kitchens: 1
OutsideConcrete, Juliette
- Exterior: Concrete
- Balcony: Juliette
Parking and lockerUnderground, Parking type None, Locker Owned
- Garage: Underground
- Parking type: None
- Locker: Owned
- Locker unit: #71
- Locker number: B-71
- Locker level: B
BuildingIvy condos, Storeys 32, Units 253
- Name: Ivy condos
- Storeys: 32
- Units: 253
- Registered: 2020
- Condo corporation: 3048
- Amenities: Bike storage, community bbq, concierge, exercise room, guest suites, visitor parking
- Pets: Allowed
Heating, water and powerForced air, gas, Central air
- Heating: Forced air, gas
- Cooling: Central air
Rent and termsRent $2,400 a month, Entire property, Partially
- Rent: $2,400 a month
- Space for rent: Entire property
- Furnished: Partially
- Lease: 12 months
- Paid: Monthly
- Rent includes: Building insurance, common elements, high speed internet
- Deposit: Required
- Credit check: Required
- Employment letter: Required
- Rental application: Required
- References: Required
IncludedAll electrical fixtures; automated blinds, curtains in living and blackout curtains in bedroom;under cabinet lighting in kitchen; auto light in hall closet; custom headboard + bed; two sidetables; two sleek modern bedside wall sconces; kitchen table, two dining chairs.
- Included: All electrical fixtures; automated blinds, curtains in living and blackout curtains in bedroom;under cabinet lighting in kitchen; auto light in hall closet; custom headboard + bed; two sidetables; two sleek modern bedside wall sconces; kitchen table, two dining chairs.
NearbyClear view
- Close to: Clear view
Listing detailsC12798894, Rented, Feb 18, 2026
- MLS® number: C12798894
- Status: Rented
- Listed on: Feb 18, 2026
- Days on market: 36
- Updated: Mar 26, 2026
- Possession: Immediate
- Occupied by: Vacant
- Listing brokerage: HAZELTON REAL ESTATE INC.
About this home
Unit 2702, 65 Mutual Street, Toronto (Church-Yonge Corridor), ON M5B 0E5
Welcome to elevated downtown living at Ivy Condos in the heart of Toronto's Garden District.This professionally designed 1+den, 2-bathroom corner suite offers 598 sq ft of intelligentlyplanned space on a high floor with unobstructed city views and abundant natural light.Thoughtfully upgraded throughout, this turnkey residence features a custom-designed headboardwall in the primary bedroom, a striking living room feature wall, curated designer lighting,and automated window coverings for effortless comfort and privacy. The kitchen is enhanced withunder-cabinet lighting for both function and ambiance. The hall closet includes automaticlighting for added convenience. Blackout curtains in the bedroom ensure restful sleep andcomplete privacy.The functional 1+den layout provides flexibility for a dedicated home office, while two fullbathrooms offer practicality rarely found in this size category. Floor-to-ceiling windows frameopen skyline views, enhancing the bright, airy feel of this corner unit.Impeccably maintained and truly move-in ready, this suite is ideal for a professional or coupleseeking refined downtown living. Steps to TTC, Toronto Metropolitan University, Eaton Centre,parks, dining, and nightlife.Amenities include: 24-hour concierge, fully equipped gym and exercise room, party/meeting room,game room, rooftop deck and garden with community BBQ area, guest suites, bike storage andvisitor parking.Don't miss this beautifully finished urban home offering style, comfort, and an exceptionaldowntown lifestyle!
Ask about this home
A HOMEH agent will answer your questions about this home.
Know more about Ivy Condos
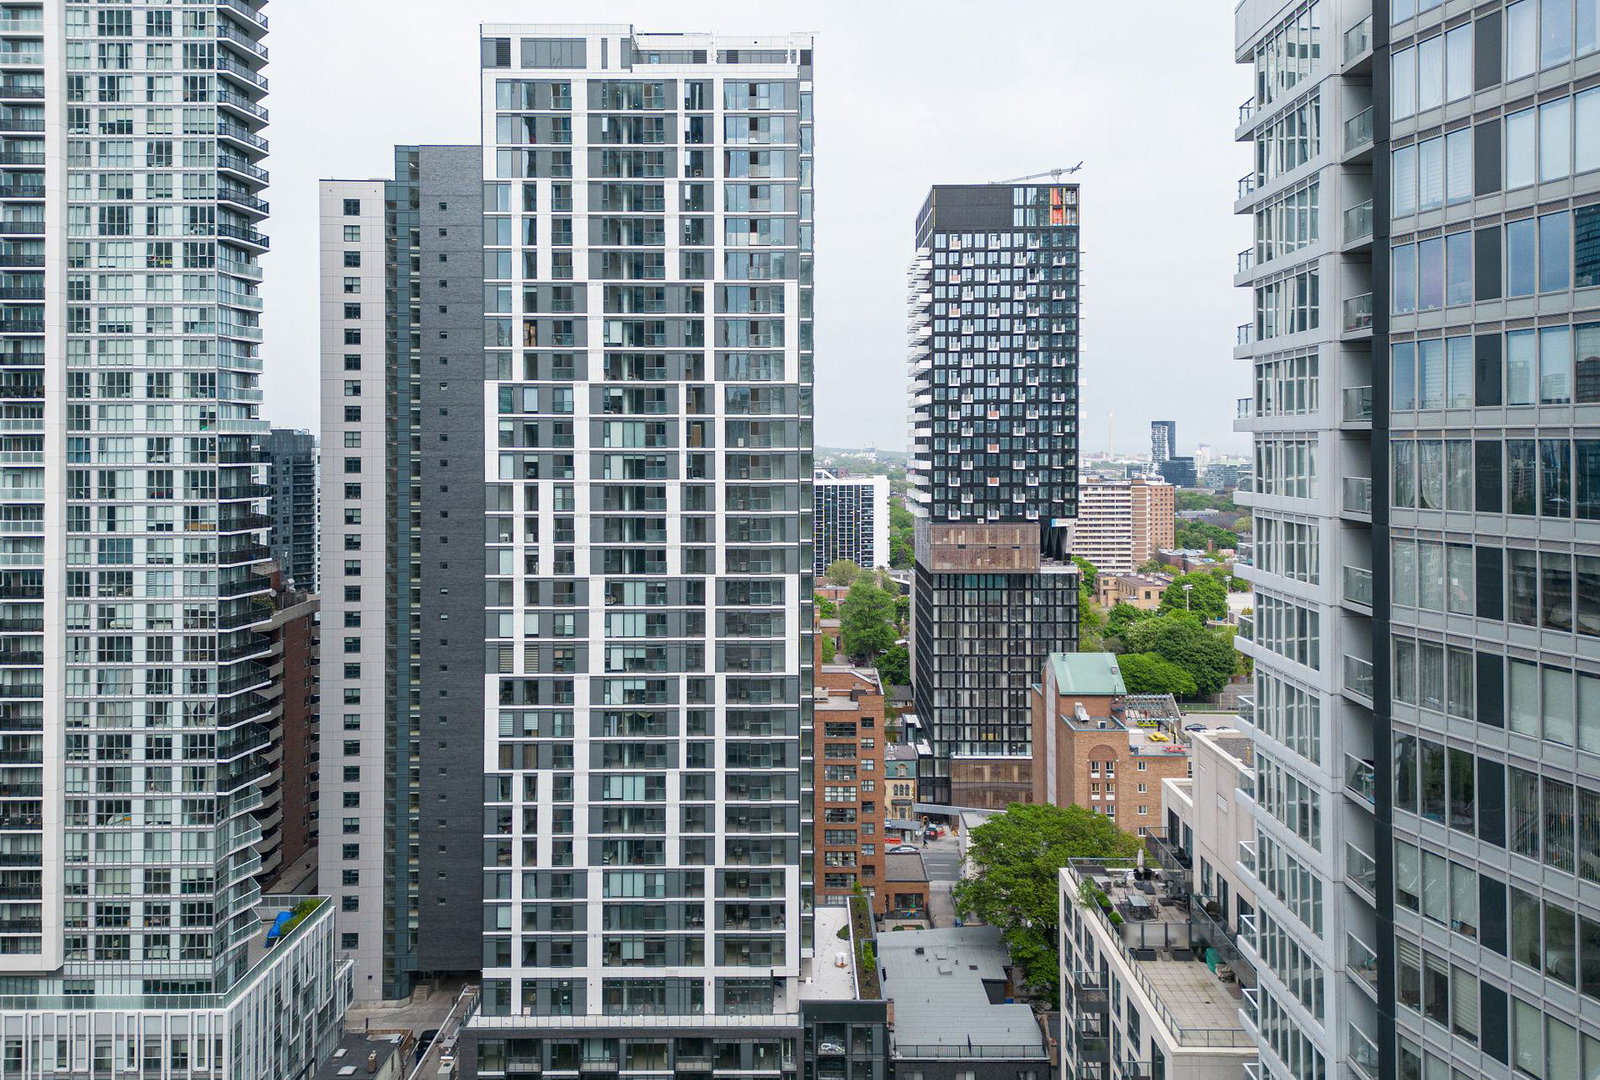
Condo building · 69 Mutual St
Ivy Condos is a 32-storey condo with 253 suites, built in 2020 by Dream Unlimited. Right now 7 for sale and 6 for rent are on the market here.
- 32storeys
- 253suites
- $814/sq ft
- 2020built
No similar units for rent in Ivy Condos right now.
Around this home
Daily convenience, out of 100, from the distances below
Schools nearby
School rating, out of 10.
Helpful calculators
Your HOMEH agent

"I would see it this week."