

Unit 1401, 155 St Clair Avenue W
Unit 1401, 155 St Clair Avenue W
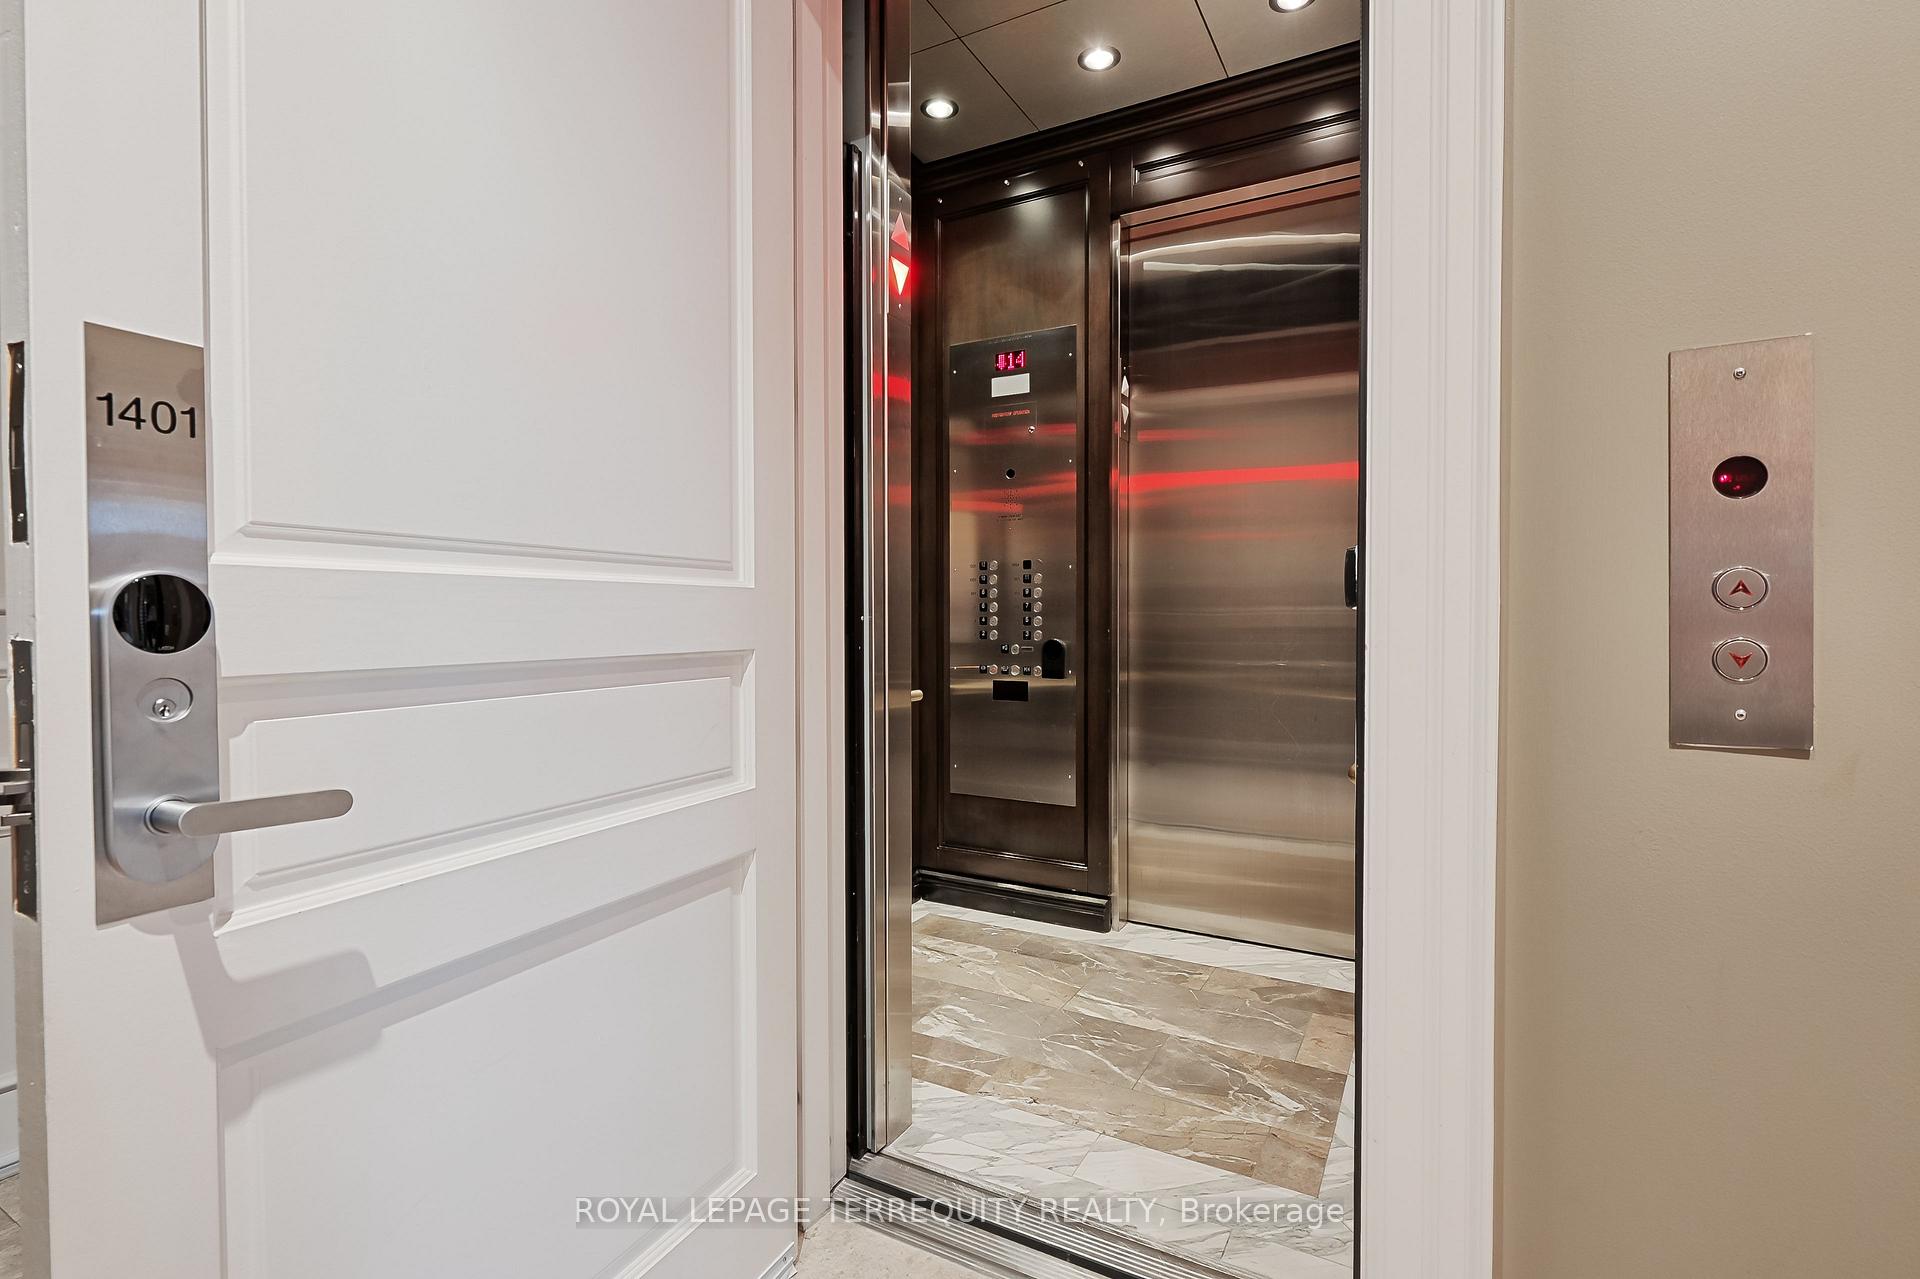 See all 35 photos
Property history
Facts and features
- ExposureSouth east
- LaundryEnsuite, room, sink
- LockerOwned
- BalconyOpen
- Hardwood floors
- Central air
- Gym
- Indoor pool
- Party room/meeting room
- Concierge
The homeCondo Apartment, 1 storey/apt, 3,000–3,249 sq ft
- TypeCondo Apartment
- Style1 storey/apt
- Living space3,000–3,249 sq ft
- BasementNone
- ExposureSouth East
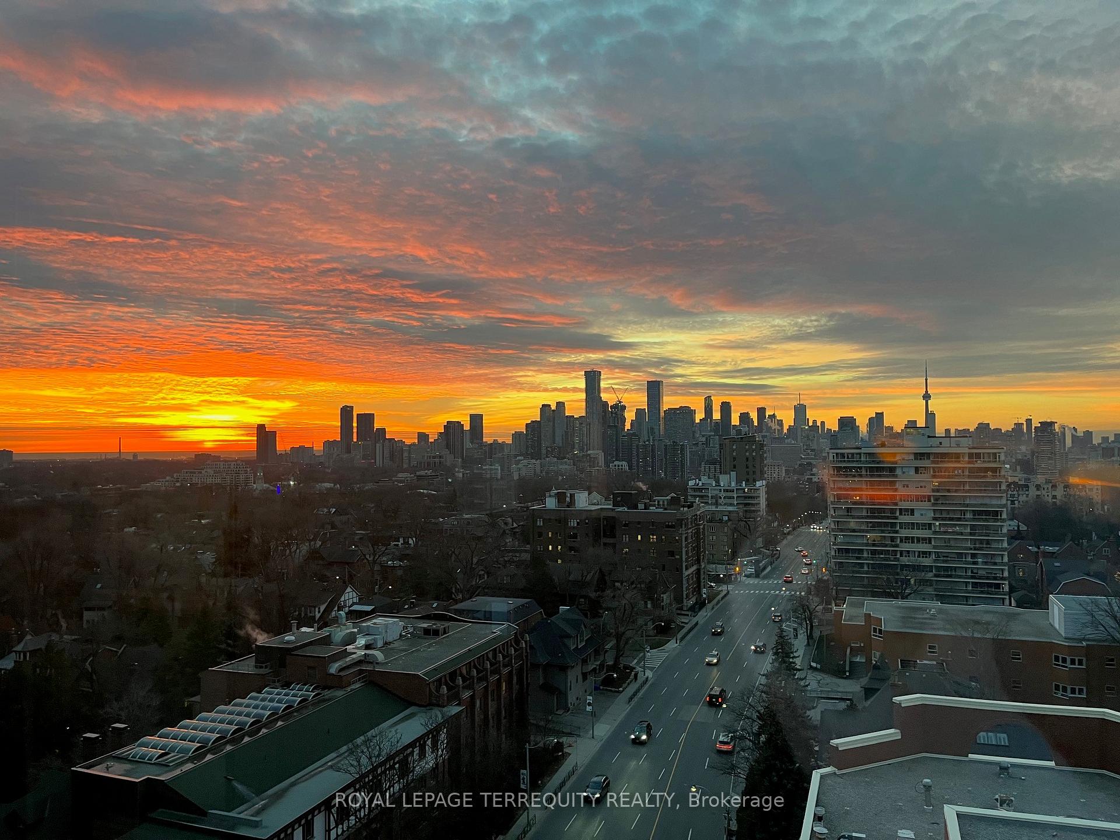
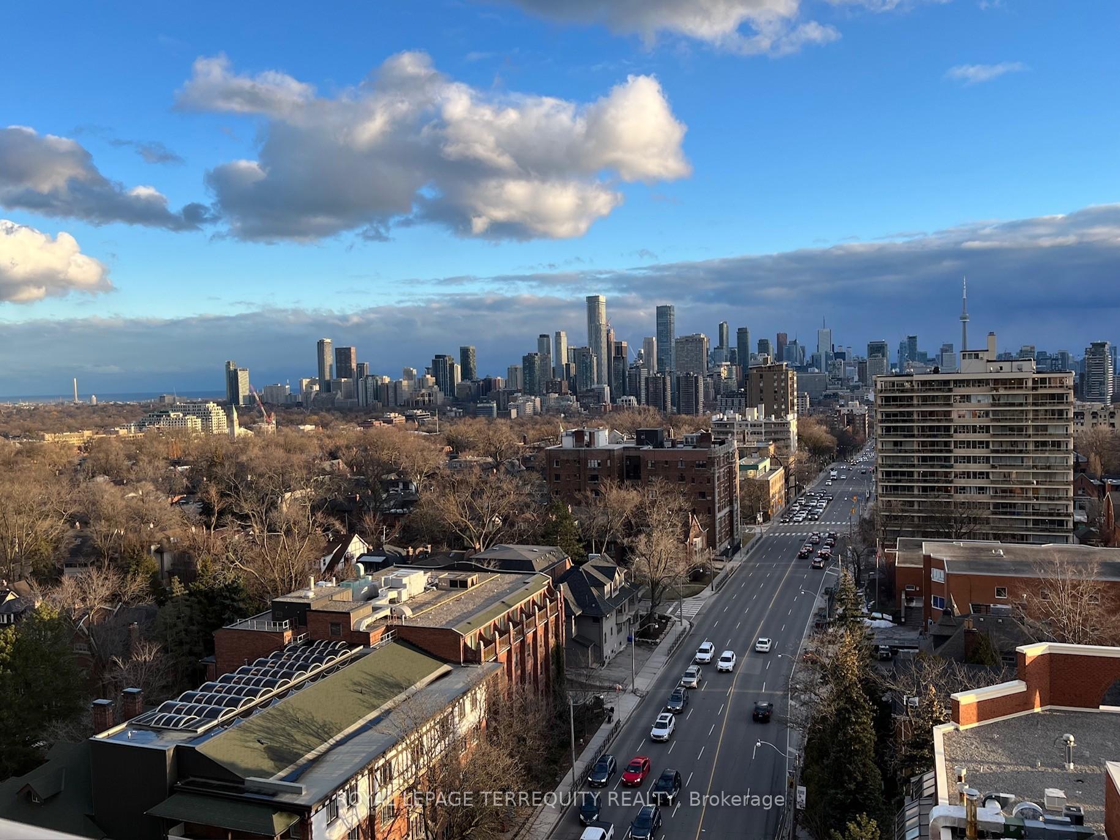
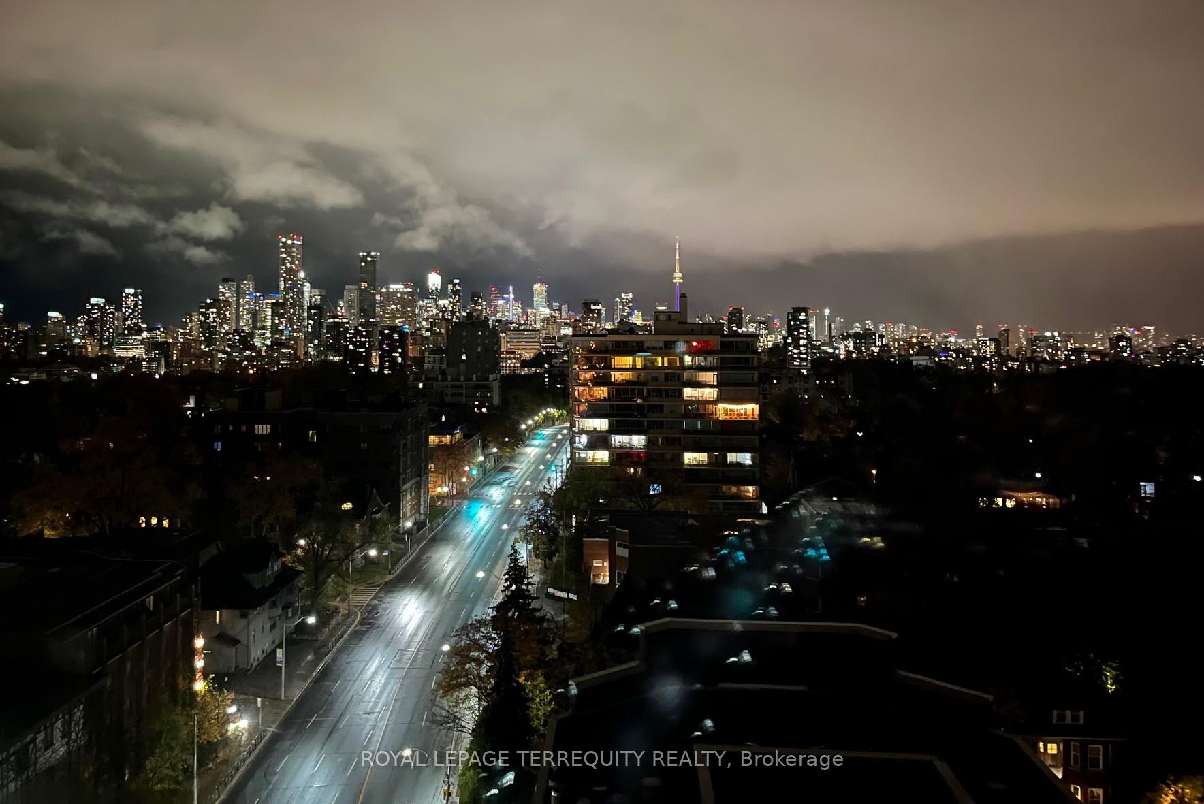
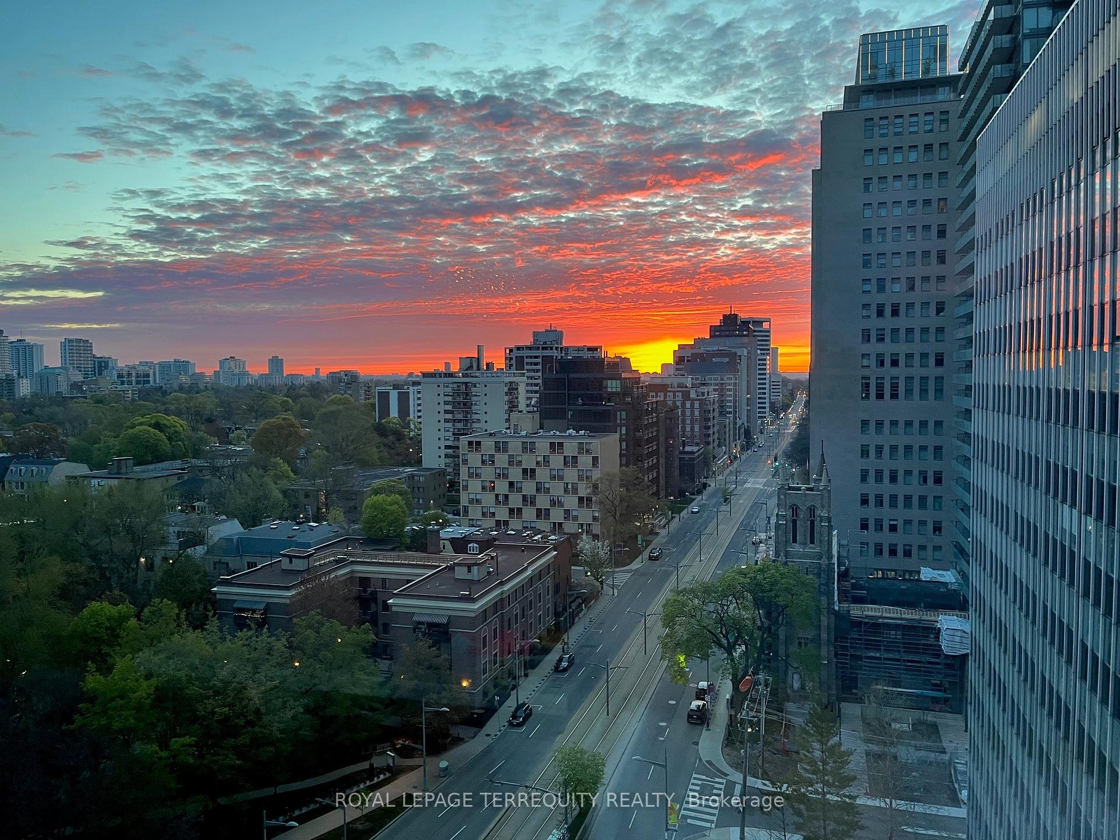
- ViewCity, clear, downtown, forest, panoramic, skyline
InsideHardwood, Ensuite, laundry room, sink, main level, Auto garage door remote, guest accommodations, primary bedroom - main floor, storage area lockers, built-in oven, countertop range, separate heating controls
- FlooringHardwood
- LaundryEnsuite, laundry room, sink, main level
- FeaturesAuto garage door remote, guest accommodations, primary bedroom - main floor, storage area lockers, built-in oven, countertop range, separate heating controls
- SecurityConcierge/security, smoke detector
- ElevatorYes
- Rooms above ground7
- Bedrooms2 + 1 in the basement
- Bathrooms3
- Kitchens1
- Family roomYes
OutsideBrick, Open, Landscaped, paved yard, privacy
- ExteriorBrick
- BalconyOpen
- FeaturesLandscaped, paved yard, privacy
- AccessibilityAccessible public transit nearby, elevator, fire escape, neighbourhood with curb ramps, parking, ramped entrance, wheelchair access, hallway width 42 inches or more
Parking and locker2 Parking, Underground, Parking type Owned
- Spaces2 Parking
- GarageUnderground
- Parking typeOwned
- DrivewayPrivate, reserved/assigned
- Spot7
- LockerOwned
- Locker unit9,10
- Locker number9,10
- Locker levelA
BuildingThe avenue, Storeys 20, Units 73
- NameThe avenue
- Storeys20
- Units73
- Registered2011
- Condo corporation2146
- AmenitiesGuest suites, gym, indoor pool, party room/meeting room, visitor parking, concierge
- PetsAllowed
Heating, water and powerForced air, electric, Central air
- HeatingForced air, electric
- CoolingCentral air
Costs and taxesTaxes $21,695 a year, Condo fee $4,547 a month, Heat included, water included, cac included, common elements included, building insurance included, parking included
- Taxes, 2024$21,695 a year
- Condo fee$4,547 a month
- Fee includesHeat included, water included, cac included, common elements included, building insurance included, parking included
- HSTHST included in the price
- Rental itemsNone
Included in the salePlease see schedule b, Please see schedule b
- IncludedPlease see schedule b
- Not includedPlease see schedule b
NearbyLibrary, park, place of worship, public transit, school, clear view
- Close toLibrary, park, place of worship, public transit, school, clear view
Listing detailsC12215141, Sold, Jun 12, 2025
- MLS® numberC12215141
- StatusSold
- Listed onJun 12, 2025
- Days on market18
- UpdatedJun 30, 2025
- Possession90+ days
- Occupied byOwner
- Listing brokerageROYAL LEPAGE TERREQUITY REALTY
About this home
Unit 1401, 155 St Clair Avenue W, Toronto (Casa Loma), ON M4V 0A1
Welcome to The Avenue-This stunning, dual corner suite is situated at the intersection of vibrant St. Clair Ave W and prestigious Avenue Road. This 7 room, 2+1 bed, 3 bath residence boasts approx. 3175 of coverage. 155 is the pinnacle of the Camrost-Felcorp line of residences, with Gluckstein designed features. Appreciate fine finishes, and tasteful touches; whether to live in or admire, a prominent staple of South Hill. From the three preferred uninterrupted exposures; breakfast with the morning sun, strike midday with the iconic UCC Clocktower, and wind down to the city skyline. Direct to room elevator access, expected 24 hr Concierge, and valet services for two parking spots. Perfectly located, this home offers the best of Casa Loma living, with thoughtful design, curated features, and every modern convenience. Central to the Forest Hill Village and Yonge/St. Clair neighbourhood an oasis of life, comfort and recreation. 155 St. Clair Ave W.-designed by Page & Steele Architects. The Avenue is one of Toronto's Premier Buildings with Valet parking, A Full Time Concierge & Porter Service. #1401 is a magnificent residence.
Ask about this home
A HOMEH agent will answer your questions about this home.
Know more about The Avenue
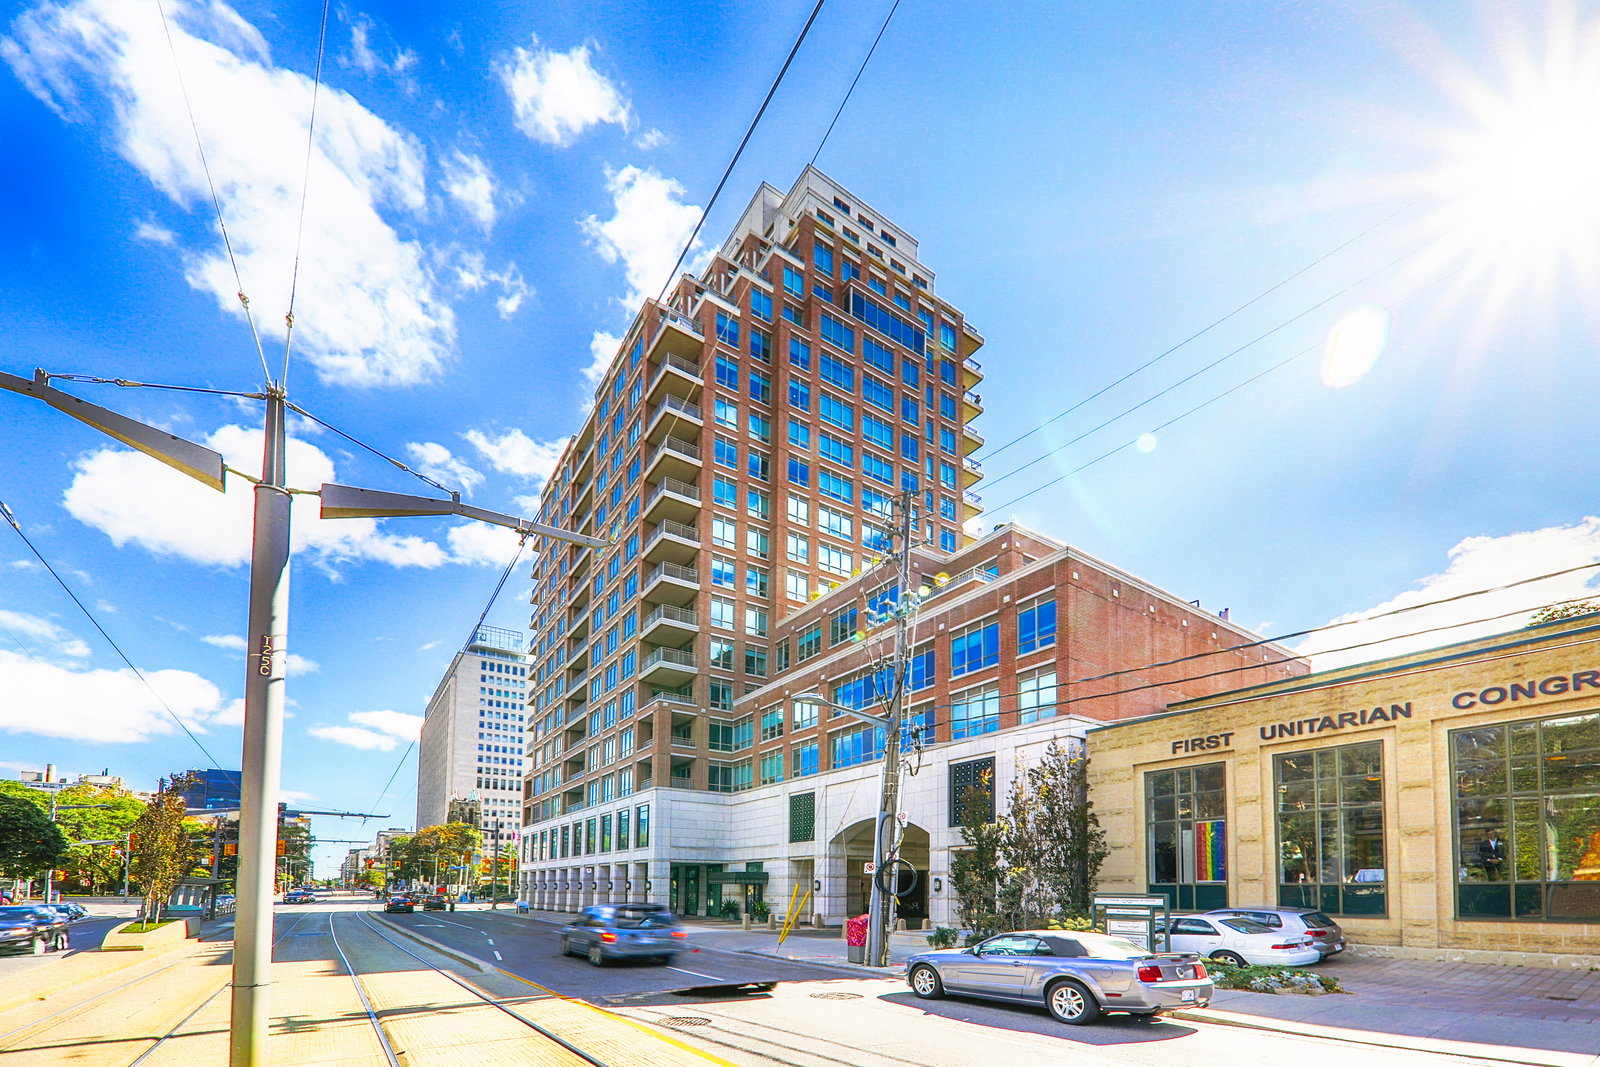
Condo building · 155 St Clair Avenue W
The Avenue is a 20-storey condo with 73 suites, built in 2011 by Camrost-Felcorp. No units are on the market here right now.
- 20storeys
- 73suites
- $1,437/sq ft
- 2011built
No similar units for sale in The Avenue right now.
Around this home
Daily convenience, out of 100, from the distances below
Schools nearby
School rating, out of 10.
Helpful calculators
Your HOMEH agent

"I would see it this week."