

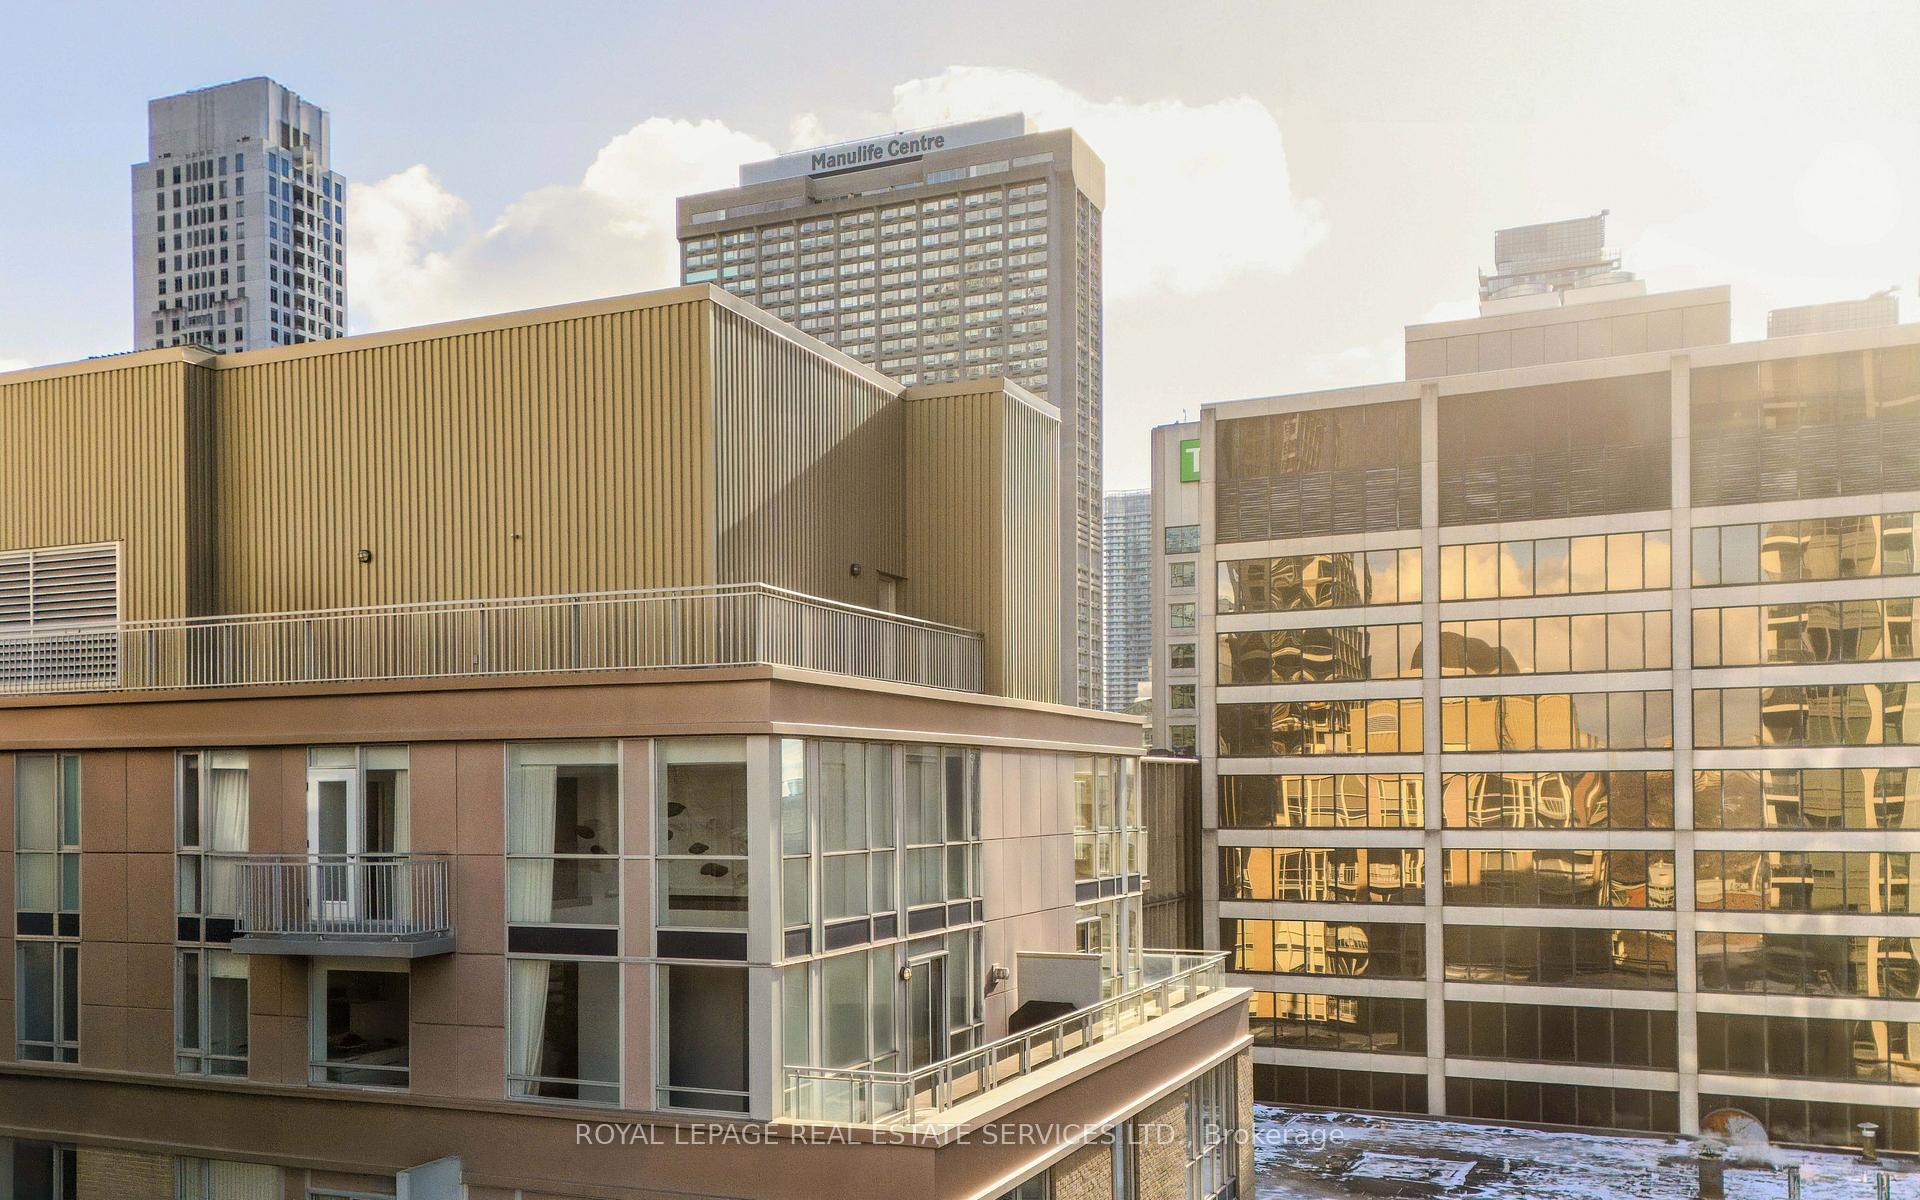
PH1903, 80 Cumberland Street
PH1903, 80 Cumberland Street
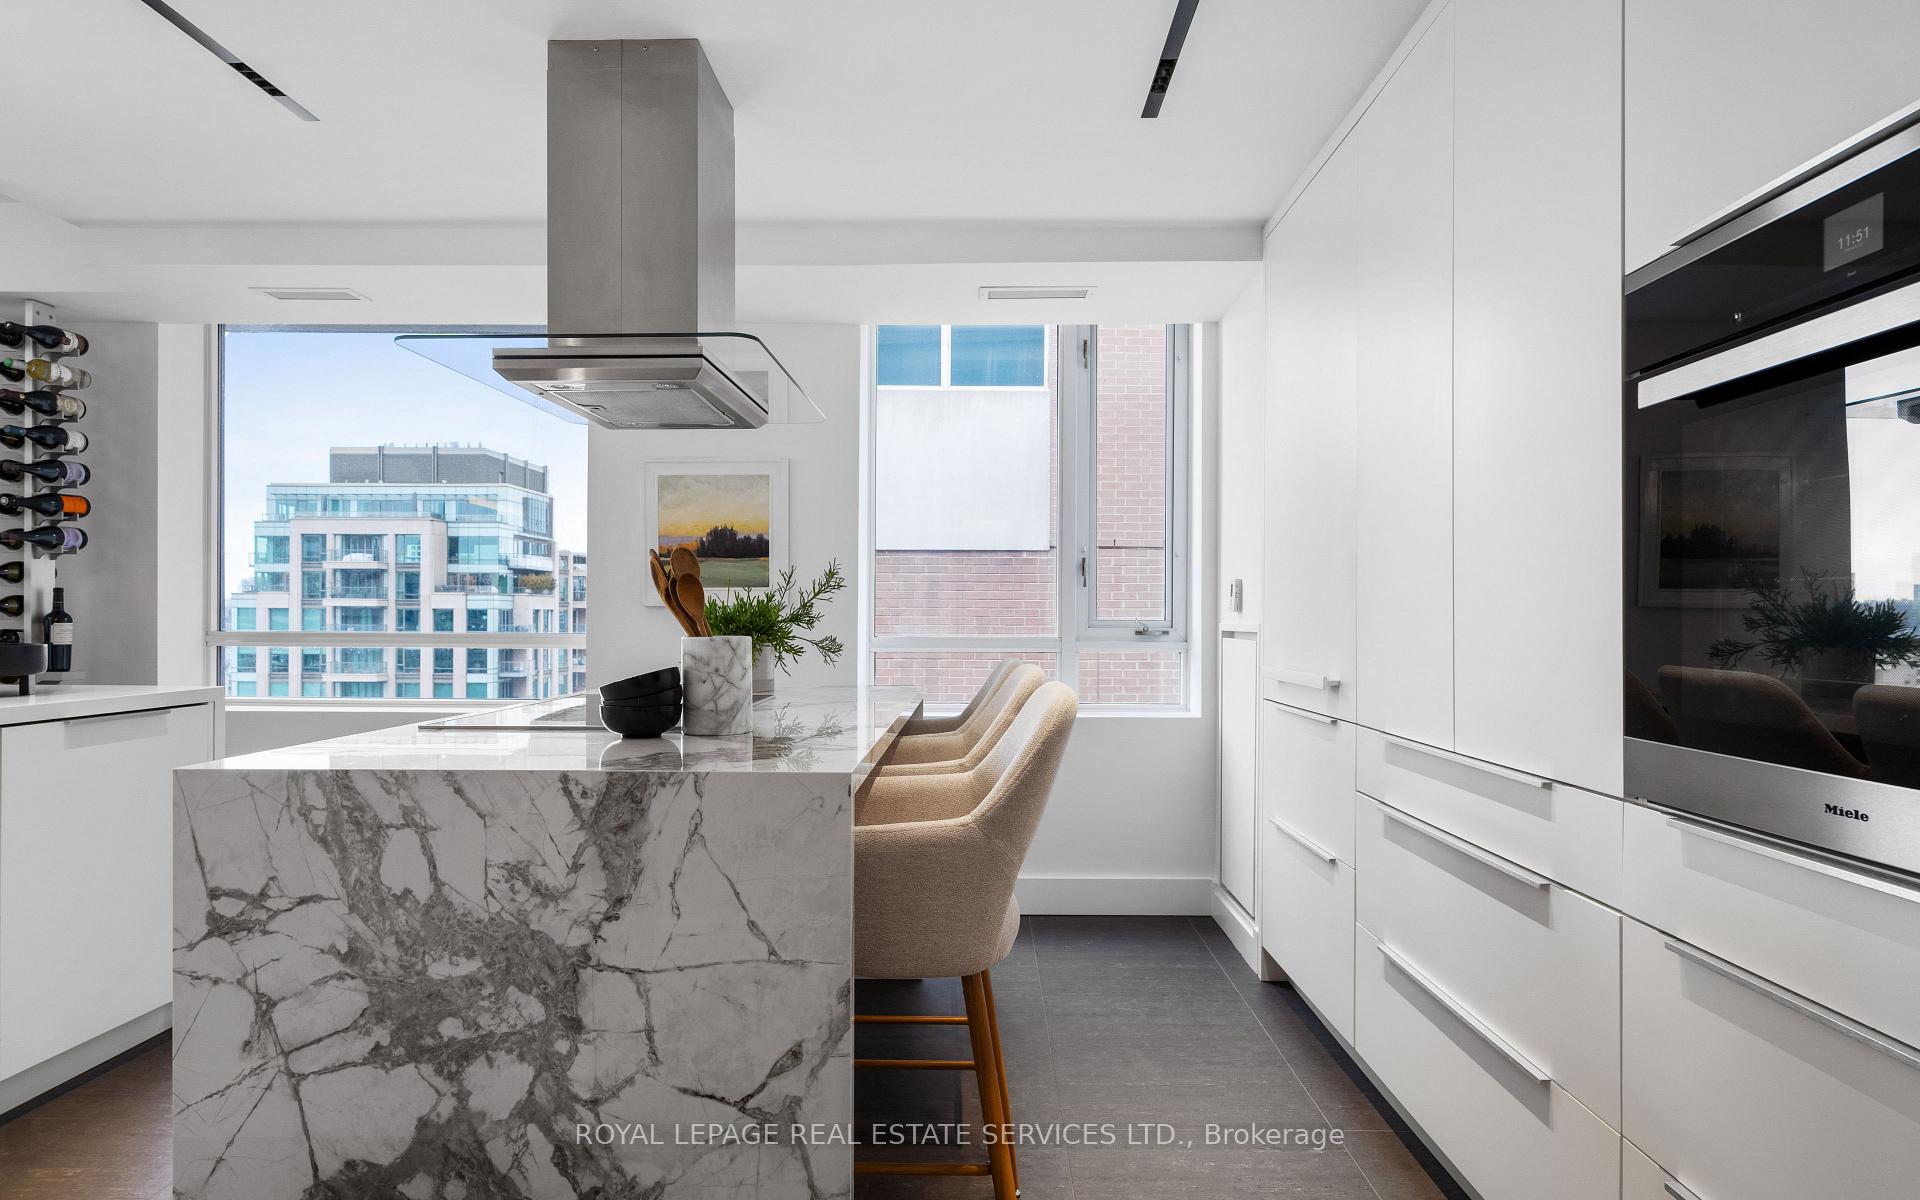 See all 50 photos
Property history
Facts and features
- ExposureNorth west
- LaundryEnsuite
- LockerOwned
- BalconyTerrace
- Hardwood floors
- Central air
- Exercise room
- Concierge
The homeCondo Apartment, 2-storey, 1,400–1,599 sq ft
- Type: Condo Apartment
- Style: 2-storey
- Living space: 1,400–1,599 sq ft
- Basement: None
- Exposure: North West
- View: City, downtown, skyline
InsideWindow floor to ceiling, Hardwood, Ensuite, main level, Air exchanger, built-in oven
- Flooring: Window floor to ceiling, Hardwood
- Laundry: Ensuite, main level
- Features: Air exchanger, built-in oven
- Security: Security guard, concierge/security
- Elevator: Yes
- Rooms above ground: 5
- Bedrooms: 2
- Bathrooms: 3
- Kitchens: 1
OutsideBrick, Terrace, Deck
- Exterior: Brick
- Balcony: Terrace
- Features: Deck
Parking and locker1 Parking, Underground, Parking type Owned
- Spaces: 1 Parking
- Garage: Underground
- Parking type: Owned
- Driveway: Underground
- Spot: 8
- Locker: Owned
- Locker unit: 8
- Locker number: P2-8
- Locker level: P2
BuildingThe maxus, Storeys 11, Units 73
- Name: The maxus
- Storeys: 11
- Units: 73
- Registered: 2002
- Condo corporation: 1472
- Amenities: Bbqs allowed, exercise room, concierge
- Pets: Allowed
Heating, water and powerFan coil, gas, Central air
- Heating: Fan coil, gas
- Cooling: Central air
Costs and taxesTaxes $7,604 a year, Condo fee $2,048 a month, Cac included, common elements included, heat included, building insurance included, parking included, water included
- Taxes, 2024: $7,604 a year
- Condo fee: $2,048 a month
- Fee includes: Cac included, common elements included, heat included, building insurance included, parking included, water included
- HST: HST included in the price
- Rental items: Reverse osmosis culligan water filtration in kitchen, on a month-to-month basis, at $32.00 + hst ($36.16 tax included).
Included in the saleIntegrated sub zero fridge & miele appliances (dishwasher, induction cooktop, hood vent, microwave, oven & washer/dryer.) electric light fixtures & window coverings. main floor tv. bbq. built-ins, bed frames & night tables. fountain. wine rack... (see sch s)., Not included None.
- Included: Integrated sub zero fridge & miele appliances (dishwasher, induction cooktop, hood vent, microwave, oven & washer/dryer.) electric light fixtures & window coverings. main floor tv. bbq. built-ins, bed frames & night tables. fountain. wine rack... (see sch s).
- Not included: None.
NearbyPublic transit, park, library, hospital, school, arts centre
- Close to: Public transit, park, library, hospital, school, arts centre
Listing detailsC12050886, Sold, Mar 31, 2025
- MLS® number: C12050886
- Status: Sold
- Listed on: Mar 31, 2025
- Days on market: 28
- Updated: Apr 28, 2025
- Possession: Flexible
- Occupied by: Owner
- Listing brokerage: ROYAL LEPAGE REAL ESTATE SERVICES LTD.
About this home
PH1903, 80 Cumberland Street, Toronto (The Annex), ON M5R 3V1
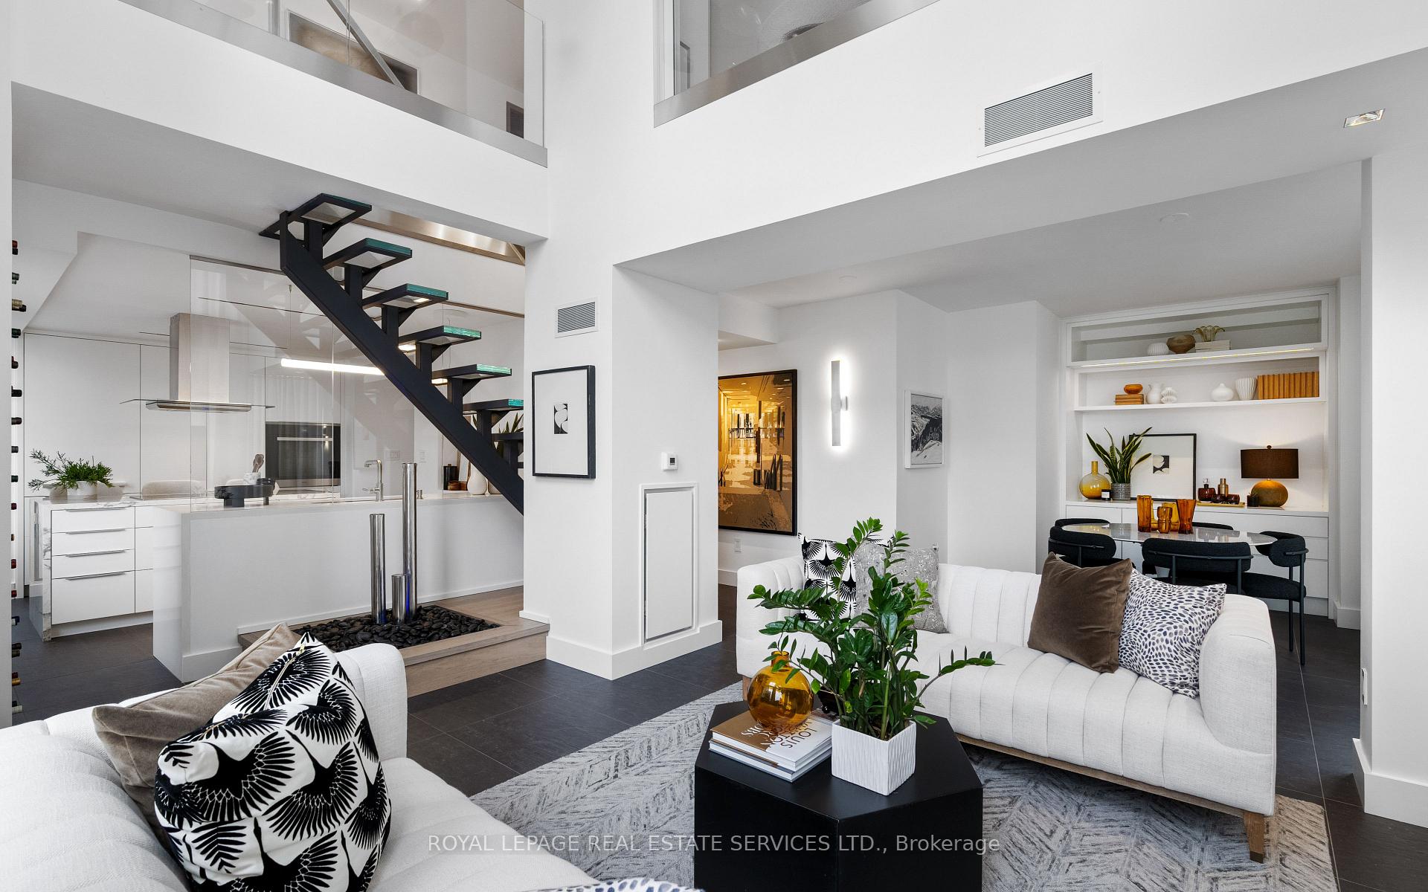
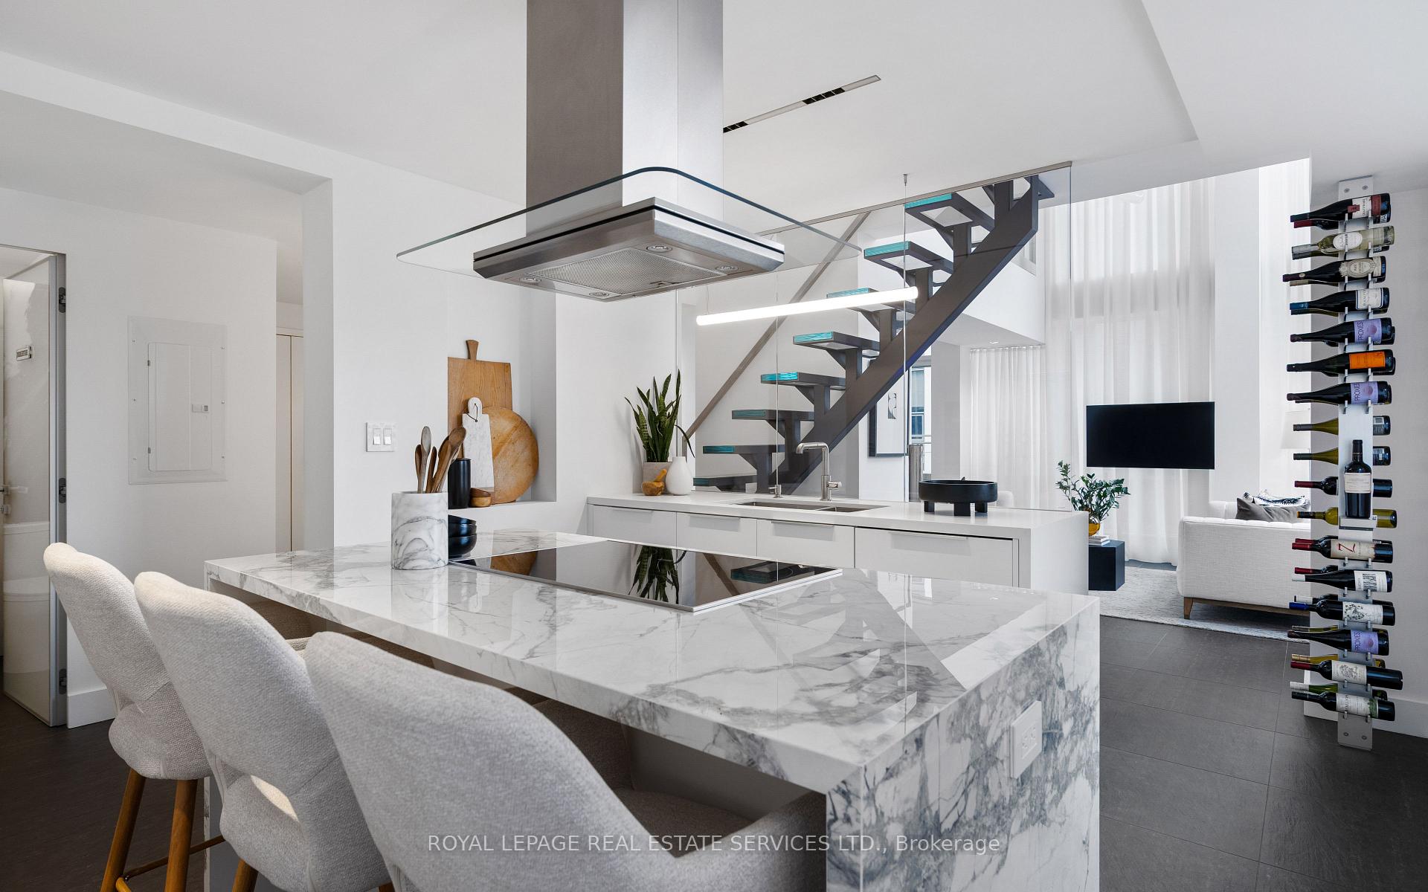
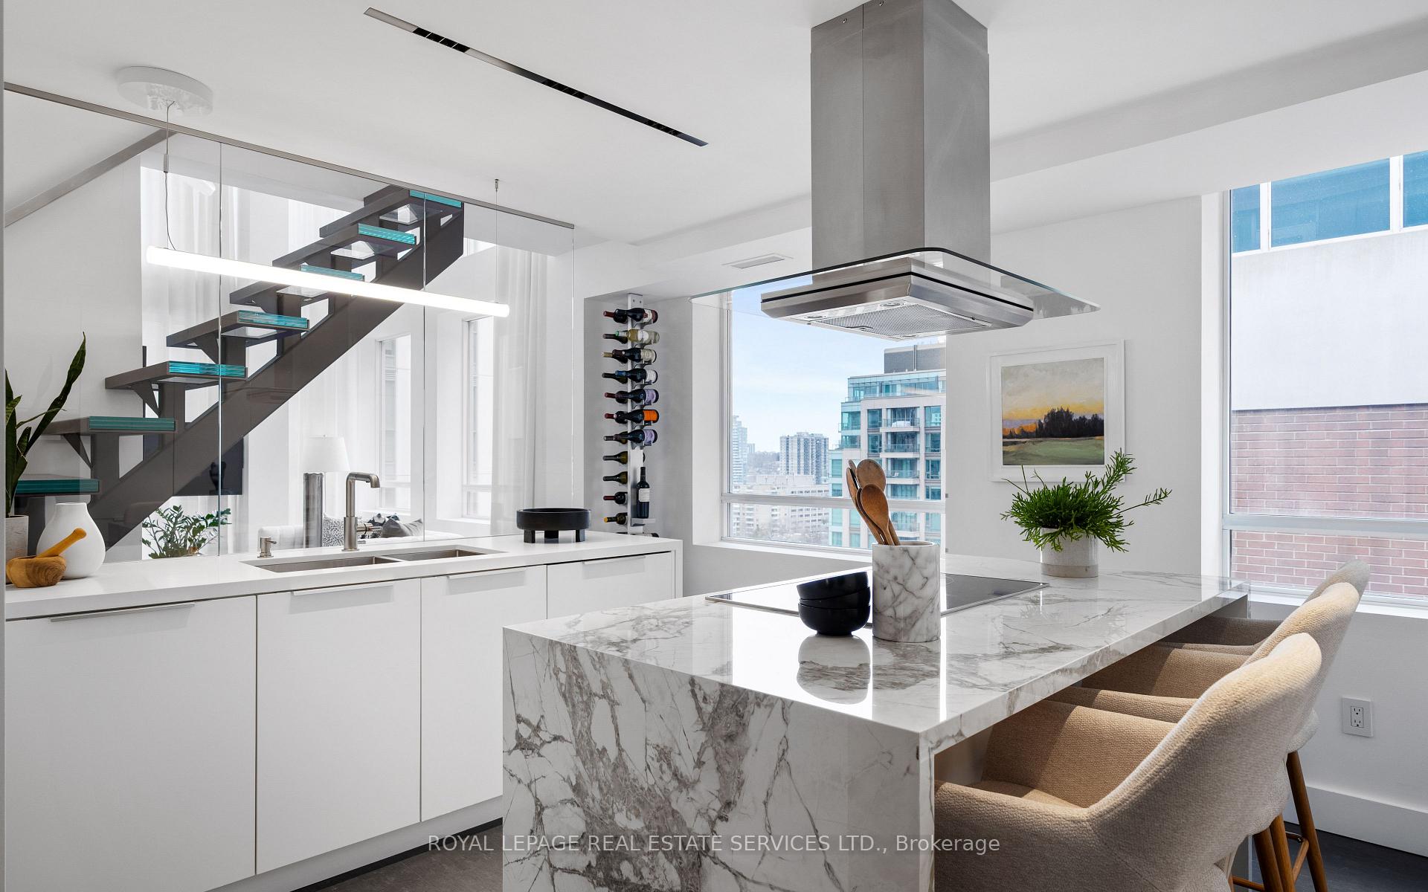
Perched atop Yorkville, this extraordinary 2-storey penthouse crowns 80 Cumberland, offering an unparalleled luxury experience. Spanning approx. 1,557 sqft of thoughtfully curated interiors, this bespoke residence showcases soaring 17-ft ceilings, breathtaking NW views that stretch from Yorkville to Casa Loma, & meticulous design. A striking steel floating staircase crafted with Starfire glass treads sets the tone for refined living. The main level is finished with large-format porcelain tiles. An award-winning kitchen boasts an oversized eat-in waterfall island, Sub-Zero & Miele appliances, a pantry, an Artemide light, & a wine column. In the living room, dramatic 2-storey windows bathe the space in natural light, while a Bocci sculptural light fixture with hand-blown glass orbs elevates the grandeur of the space. Luxurious drapery & a bespoke water fountain art installation creates an ambiance of sophistication. The dining room, fitted with built-in cabinetry, opens onto a sprawling terrace, offering a sun-soaked outdoor retreat with a gas BBQ & hose outlet. The main level has a beautifully appointed powder room. A landing offers gallery-like proportions upstairs, while the thoughtful separation of living & sleeping spaces ensures ultimate privacy. Italian walnut floors lead to 2 generous bedroom suites at opposite ends of the hall with custom storage beds. The primary features illuminated Blum Legrabox wardrobes, a dichroic glass accent in a built-in niche that artfully shifts colour with the light, & a spa-inspired ensuite. The 2nd suite offers built-in walnut cabinetry, a German wool-felt headboard, & an elegant ensuite. A 2nd upper balcony provides a quiet retreat. Parking & an attached 8x10 ft (approx.) locker room is included. Nestled in the heart of Yorkville, moments from designer boutiques, dining, & transit, this residence defines luxury city living. A rare opportunity to own a masterpiece in one of Toronto's most sought-after enclaves.
Ask about this home
A HOMEH agent will answer your questions about this home.
Know more about The Maxus
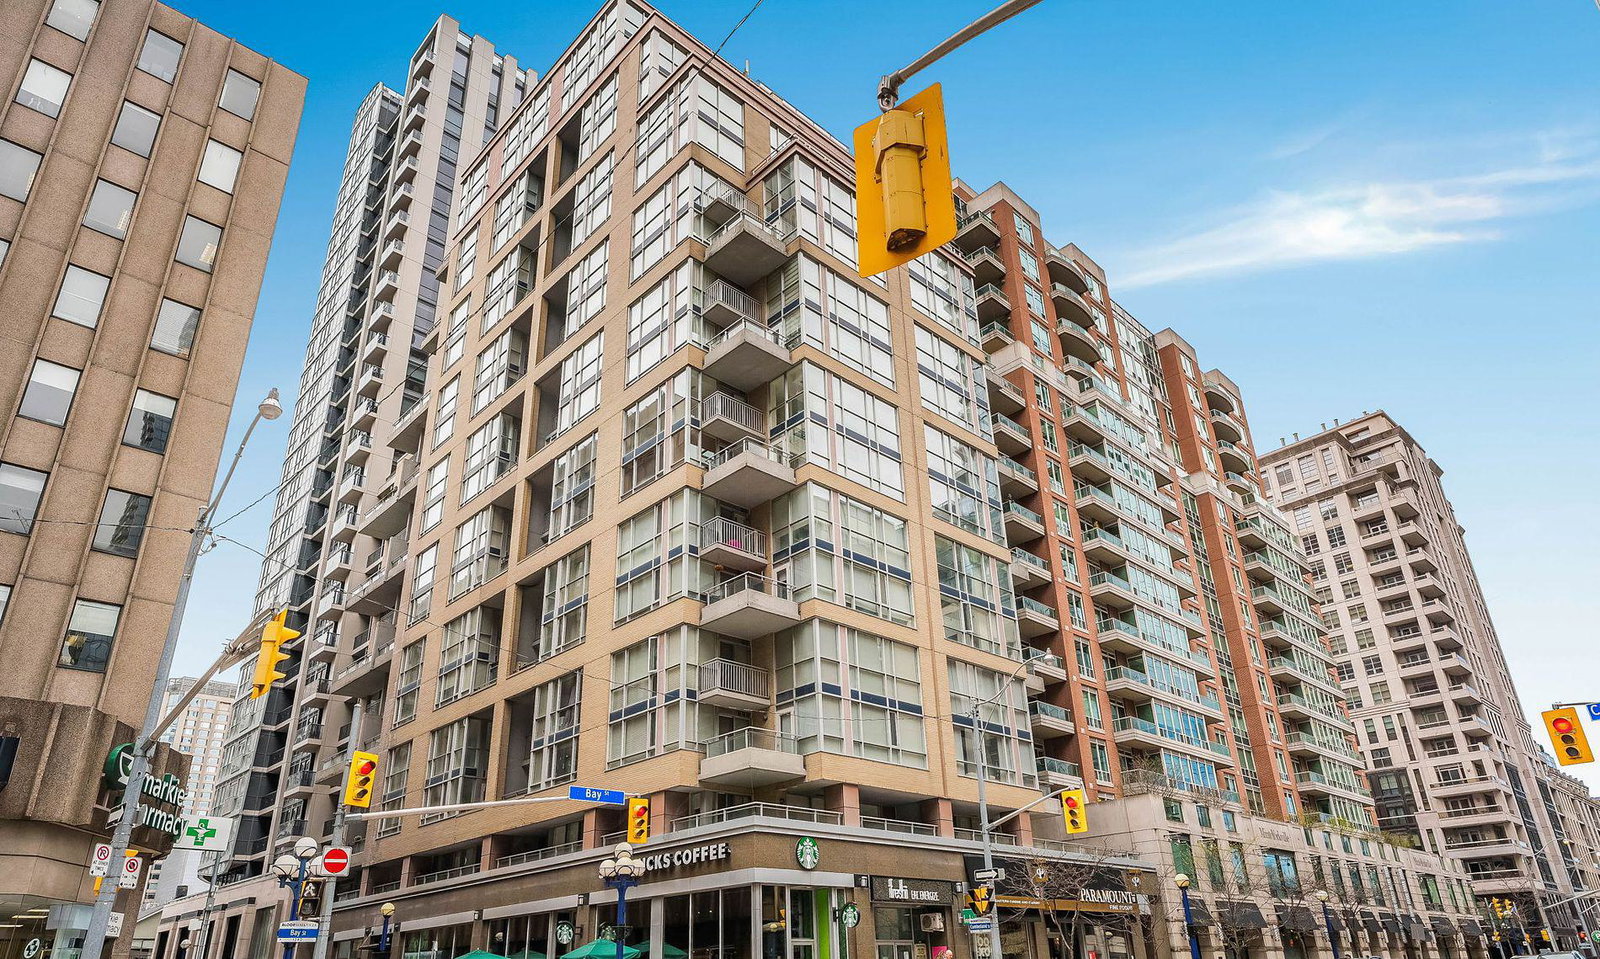
Condo building · 80 Cumberland Street
The Maxus is an 11-storey condo with 73 suites, built in 2002 by Shiu Pong Management. Right now 2 for sale and 2 for rent are on the market here.
- 11storeys
- 73suites
- $1,056/sq ft
- 2002built
No similar units for sale in The Maxus right now.
Around this home
Daily convenience, out of 100, from the distances below
Schools nearby
School rating, out of 10.
Helpful calculators
Your HOMEH agent

"I would see it this week."