

Unit 603, 155 St. Clair Avenue W
Unit 603, 155 St. Clair Avenue W
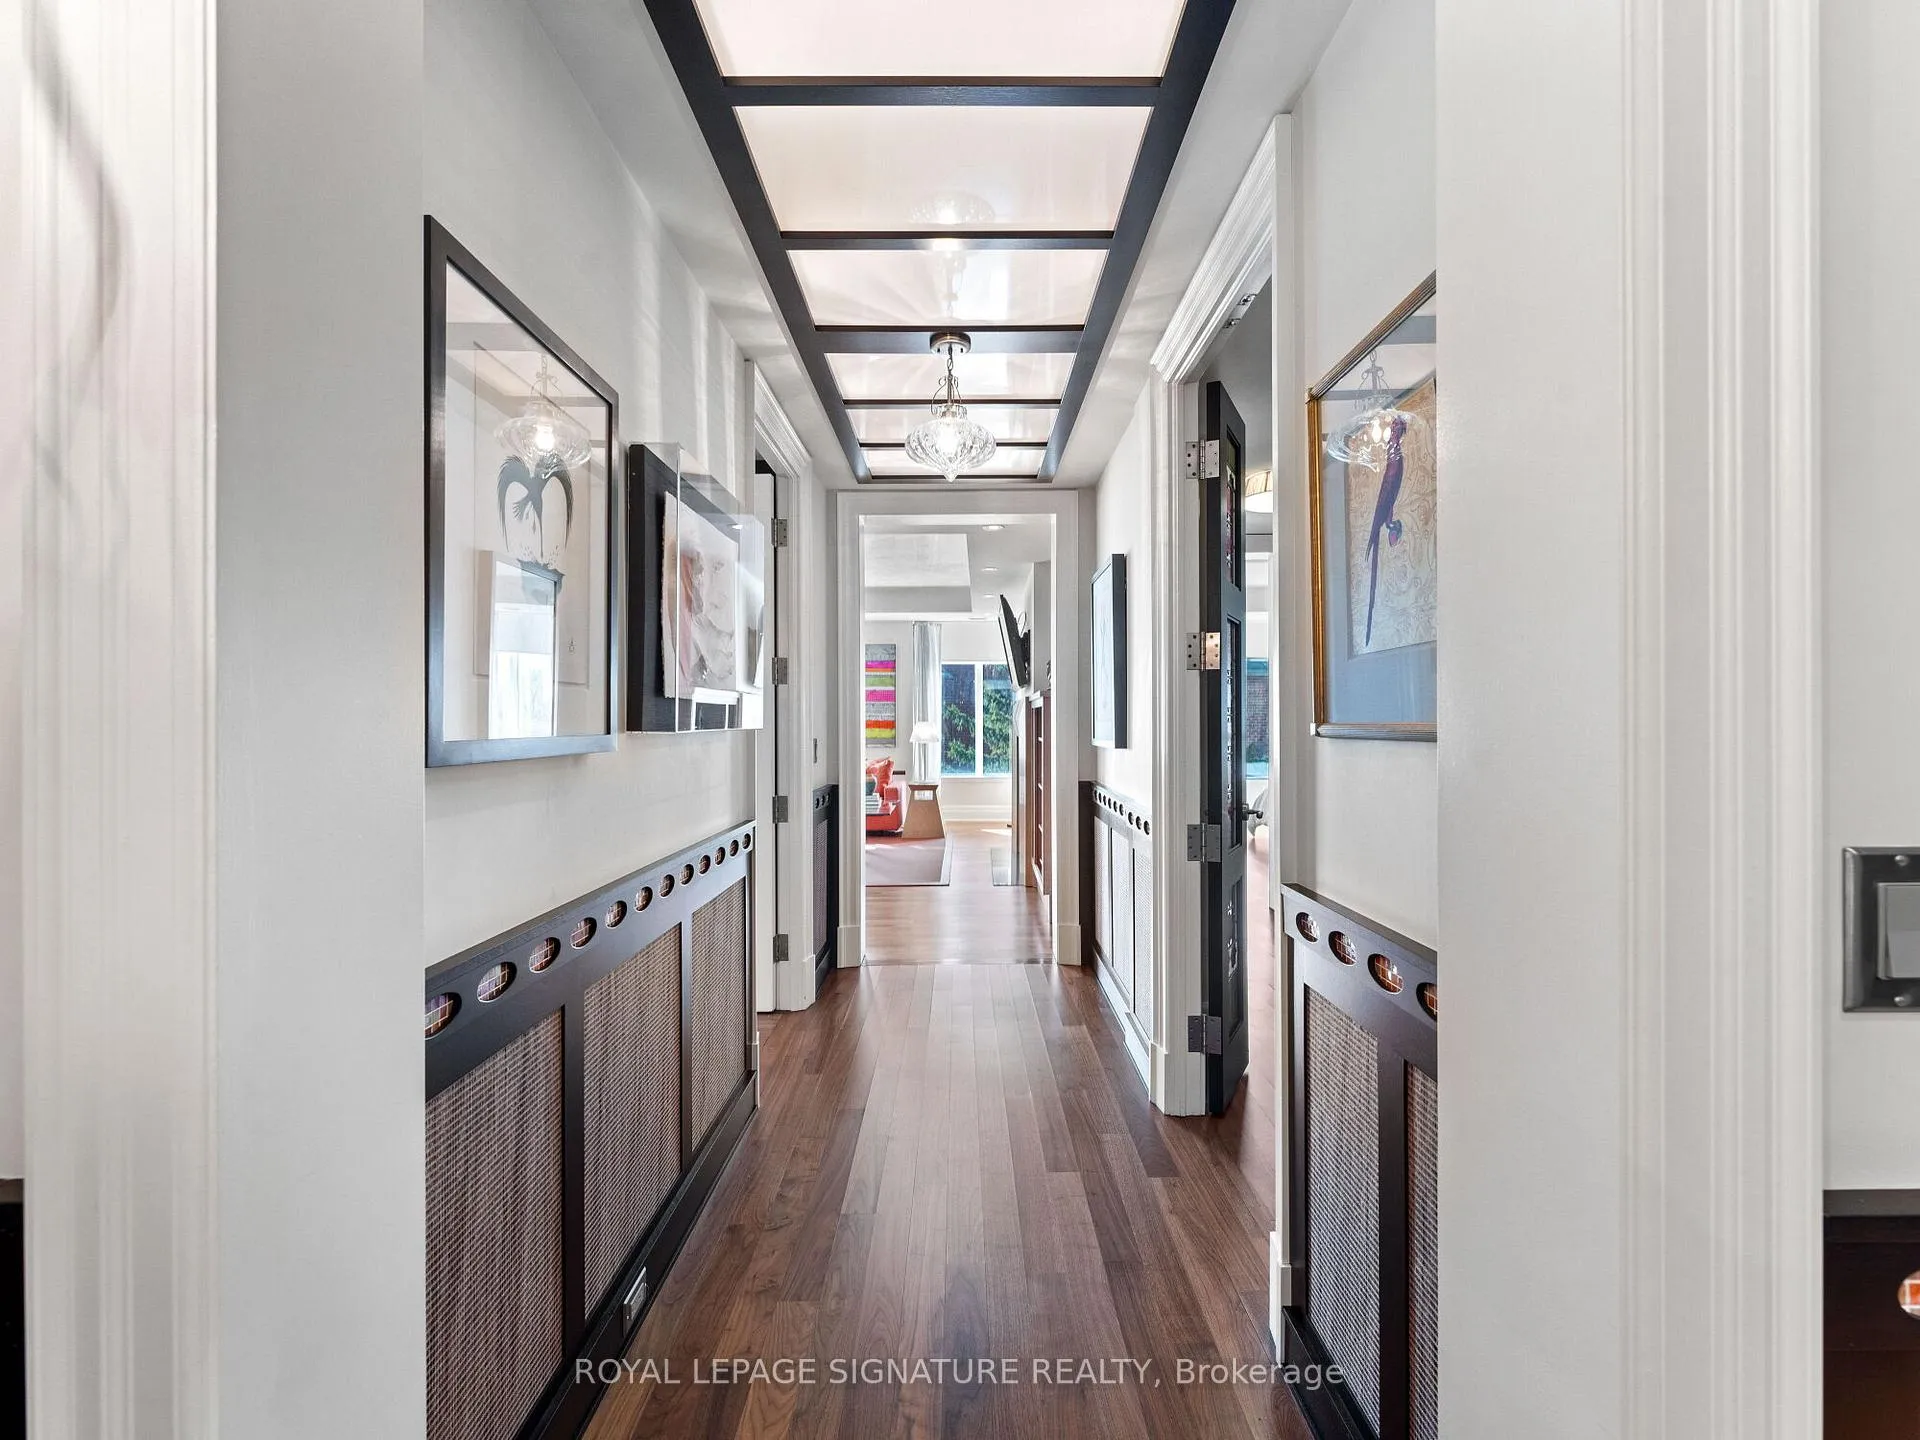 See all 40 photos
Included in condo fee: Heat, Water, Central air, Parking, Common Elements, Building Insurance
Property history
- $2,795,000TerminatedList: 2026-02-18|End: 2026-04-25|66 daysC12801128
Facts and features
- ExposureSouth east
- LaundryIn-suite laundry, room
- LockerOwned
- BalconyTerrace
- Hardwood floors
- Fireplace
- Central air
- Concierge
- Exercise room
- Gym
The homeCondo Apartment, Apartment, Age 11–15 years
- Type: Condo Apartment
- Style: Apartment
- Age: 11–15 years
- Living space: 2,000–2,249 sq ft
- Basement: None
- Exposure: South East
- View: City, downtown
InsideFireplace Yes, natural gas, Hardwood, Tile, In-suite laundry, laundry room
- Fireplace: Yes, natural gas
- Flooring: Hardwood, Tile
- Laundry: In-suite laundry, laundry room
- Features: Bar fridge, built-in oven, carpet free, countertop range, guest accommodations, primary bedroom - main floor, steam room, storage area lockers
- Security: Alarm system, carbon monoxide detectors, security guard, concierge/security, security system, smoke detector
- Elevator: Yes
- Rooms above ground: 7
- Bedrooms: 2 + 1 in the basement
- Bathrooms: 3
- Kitchens: 1
- Family room: Yes
OutsideBrick, Terrace
- Exterior: Brick
- Balcony: Terrace
Parking and locker2 Parking, Underground, Exclusive
- Spaces: 2 Parking
- Garage: Underground
- Parking type: Exclusive
- Driveway: Underground
- Spot: 13
- Locker: Owned
- Locker number: C59
- Locker level: P3
BuildingThe avenue, Storeys 20, Units 73
- Name: The avenue
- Storeys: 20
- Units: 73
- Registered: 2011
- Condo corporation: 2146
- Amenities: Bike storage, concierge, elevator, exercise room, guest suites, gym
- Pets: Allowed
Heating, water and powerForced air, gas, Central air
- Heating: Forced air, gas
- Cooling: Central air
Costs and taxesTaxes $15,670 a year, Condo fee $3,272 a month, Heat included, water included, cac included, common elements included, building insurance included, parking included
- Taxes, 2025: $15,670 a year
- Condo fee: $3,272 a month
- Fee includes: Heat included, water included, cac included, common elements included, building insurance included, parking included
- HST: HST included in the price
Included in the saleBuilding insurance, common elements, heat, parking, water
- Included: Building insurance, common elements, heat, parking, water
NearbyHospital, library, park, place of worship, public transit, school
- Close to: Hospital, library, park, place of worship, public transit, school
Listing detailsC12801128, Terminated, Feb 18, 2026
- MLS® number: C12801128
- Status: Terminated
- Listed on: Feb 18, 2026
- Days on market: 66
- Updated: Apr 25, 2026
- Possession: Immediate
- Occupied by: Owner
- Listing brokerage: ROYAL LEPAGE SIGNATURE REALTY
About this home
Unit 603, 155 St. Clair Avenue W, Toronto (Casa Loma), ON M4V 0A1
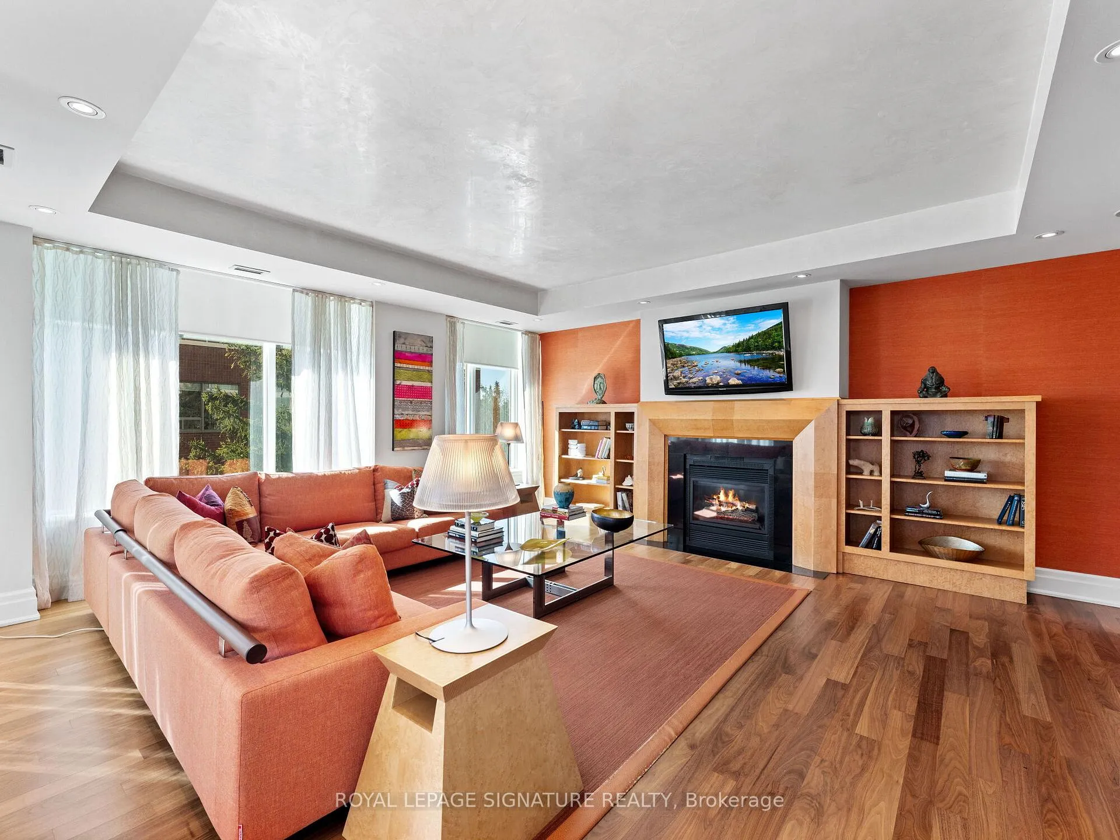
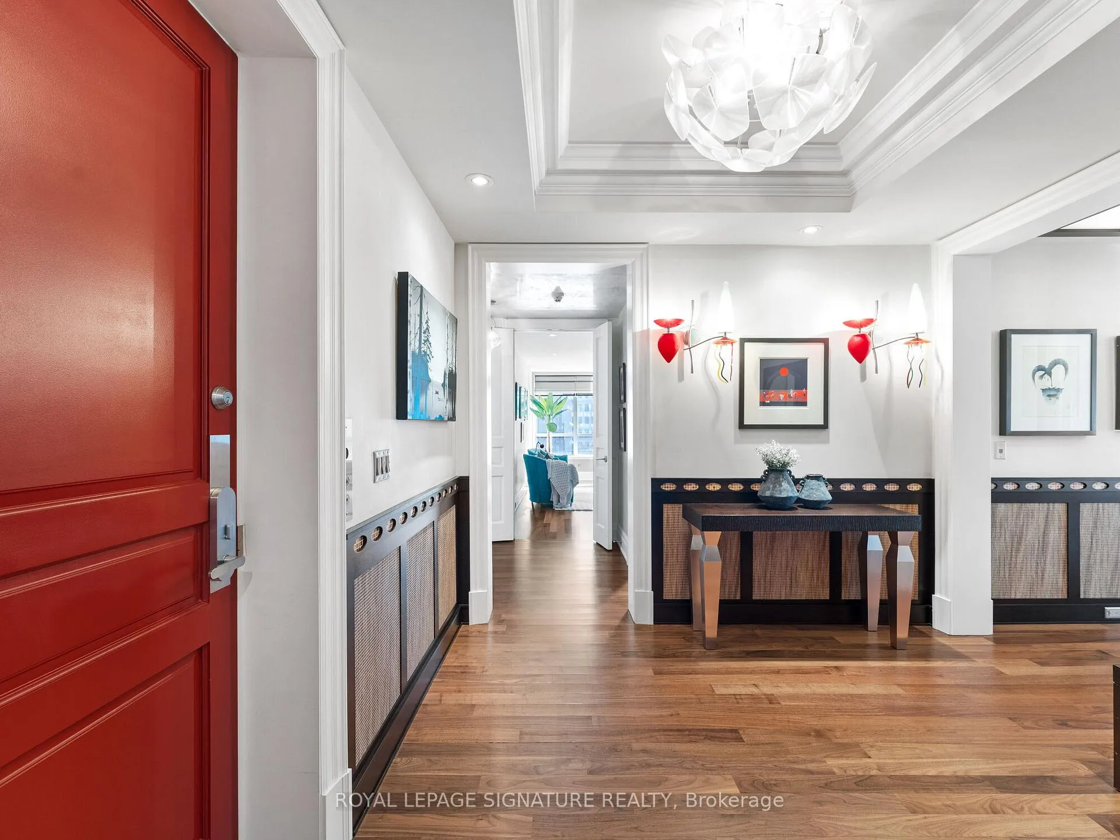
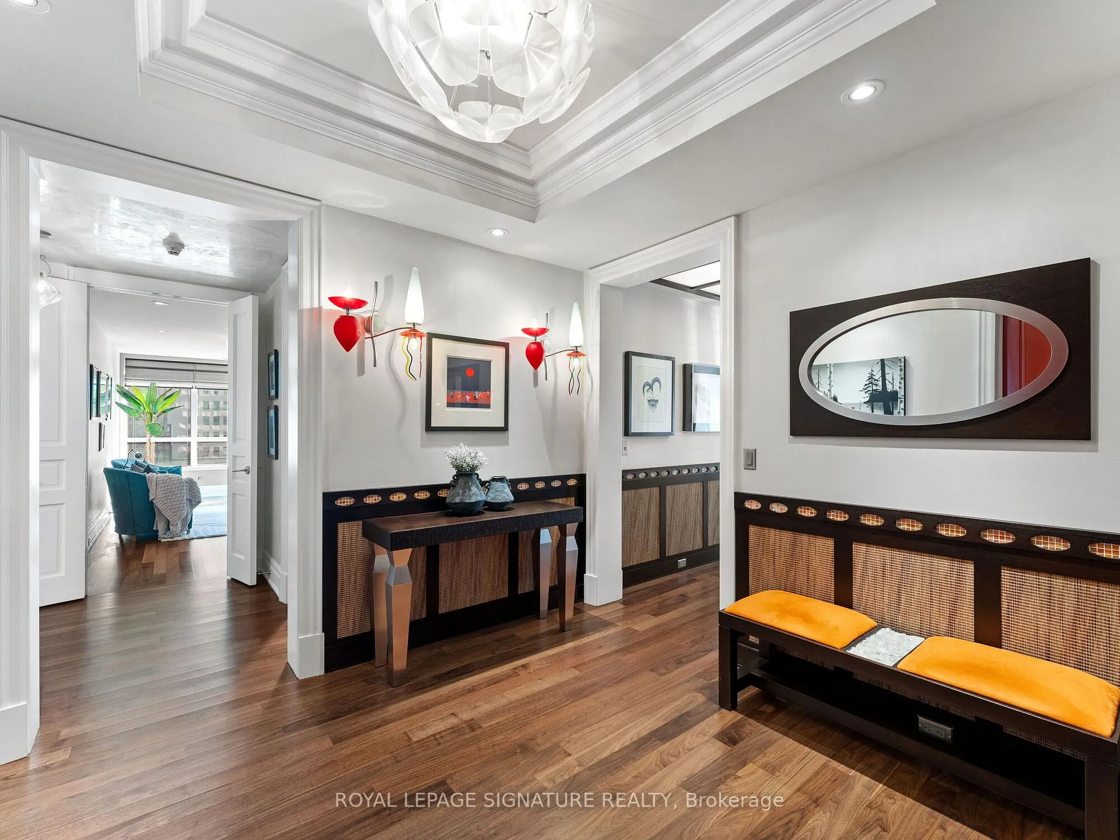
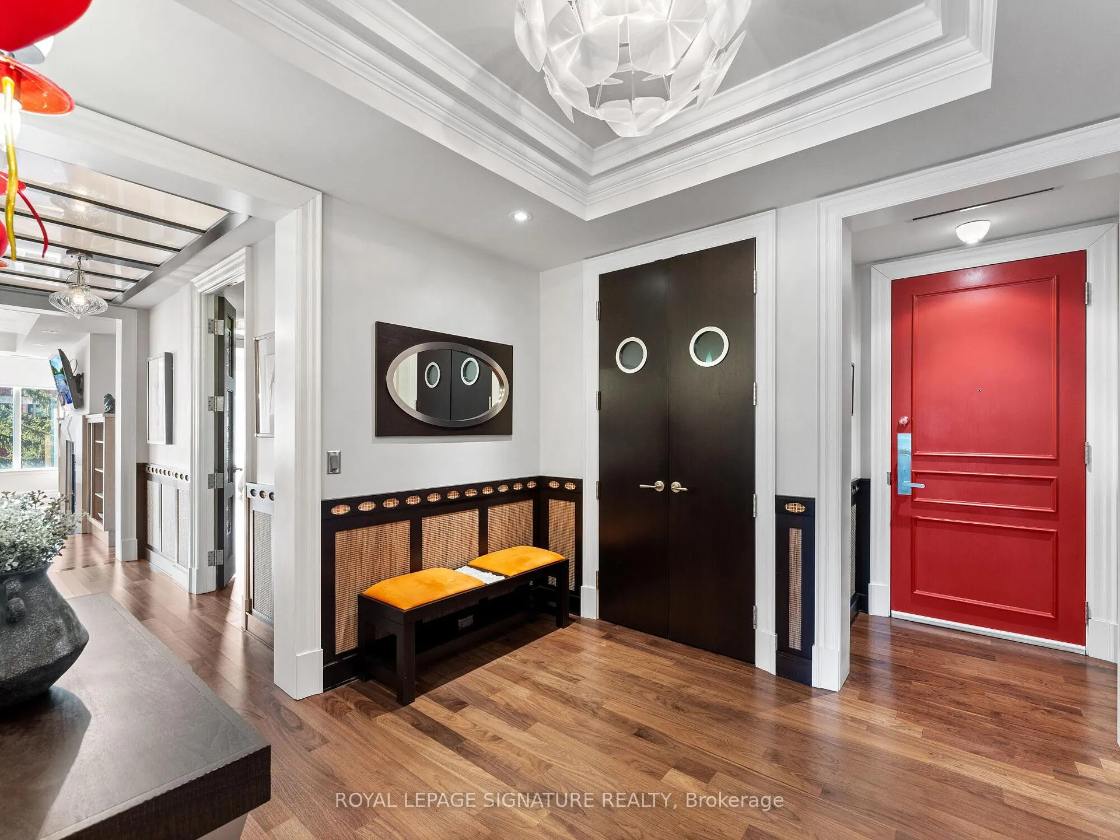
Welcome home to The Avenue, an exclusive address in one of Toronto's most prestigious and architecturally refined buildings. This stunning 2-bedroom + den corner suite is a masterclass in luxury and sophistication, fully designed from floor to ceiling by a prominent Toronto interior designer with an eye for timeless elegance and modern comfort. Step off your private elevator into a light-filled home offering sweeping, views of the city. With floor-to-ceiling windows and a private balcony, refined finishes and elegant details create a calm,sophisticated atmosphere above the city below. The custom Downsview kitchen is both striking and functional, equipped with top-of-the-line Wolf and Sub-Zero appliances. The open layout connects effortlessly to the breakfast nook and dining room, creating a warm and inviting flow throughout the living space. Walnut hardwood floors, with a fireplace made of birdseye maple.The spacious living room features a sleek gas fireplace encased in custom woodwork, and elegant finishes, ideal for hosting guests or enjoying quiet nights at home. Every corner of this suite has been thoughtfully curated, with luxurious materials, designer lighting, and custom built-ins that elevate the everyday. This is more than a residence it's a refined lifestyle in one of Toronto's most coveted buildings. A rare opportunity to own a one-of-a-kind home where luxury, location, and design come together flawlessly. Enjoy five-star concierge and valet service, along with world-class amenities. Ideally located just minutes from Yorkville,Forest Hill, and Yonge & St. Clair. This residence includes two premium parking spaces, aspacious locker, high-end built-in speakers, designer light fixtures, and top-tier appliances every detail thoughtfully upgraded for comfort and style.
Ask about this home
A HOMEH agent will answer your questions about this home.
Know more about The Avenue
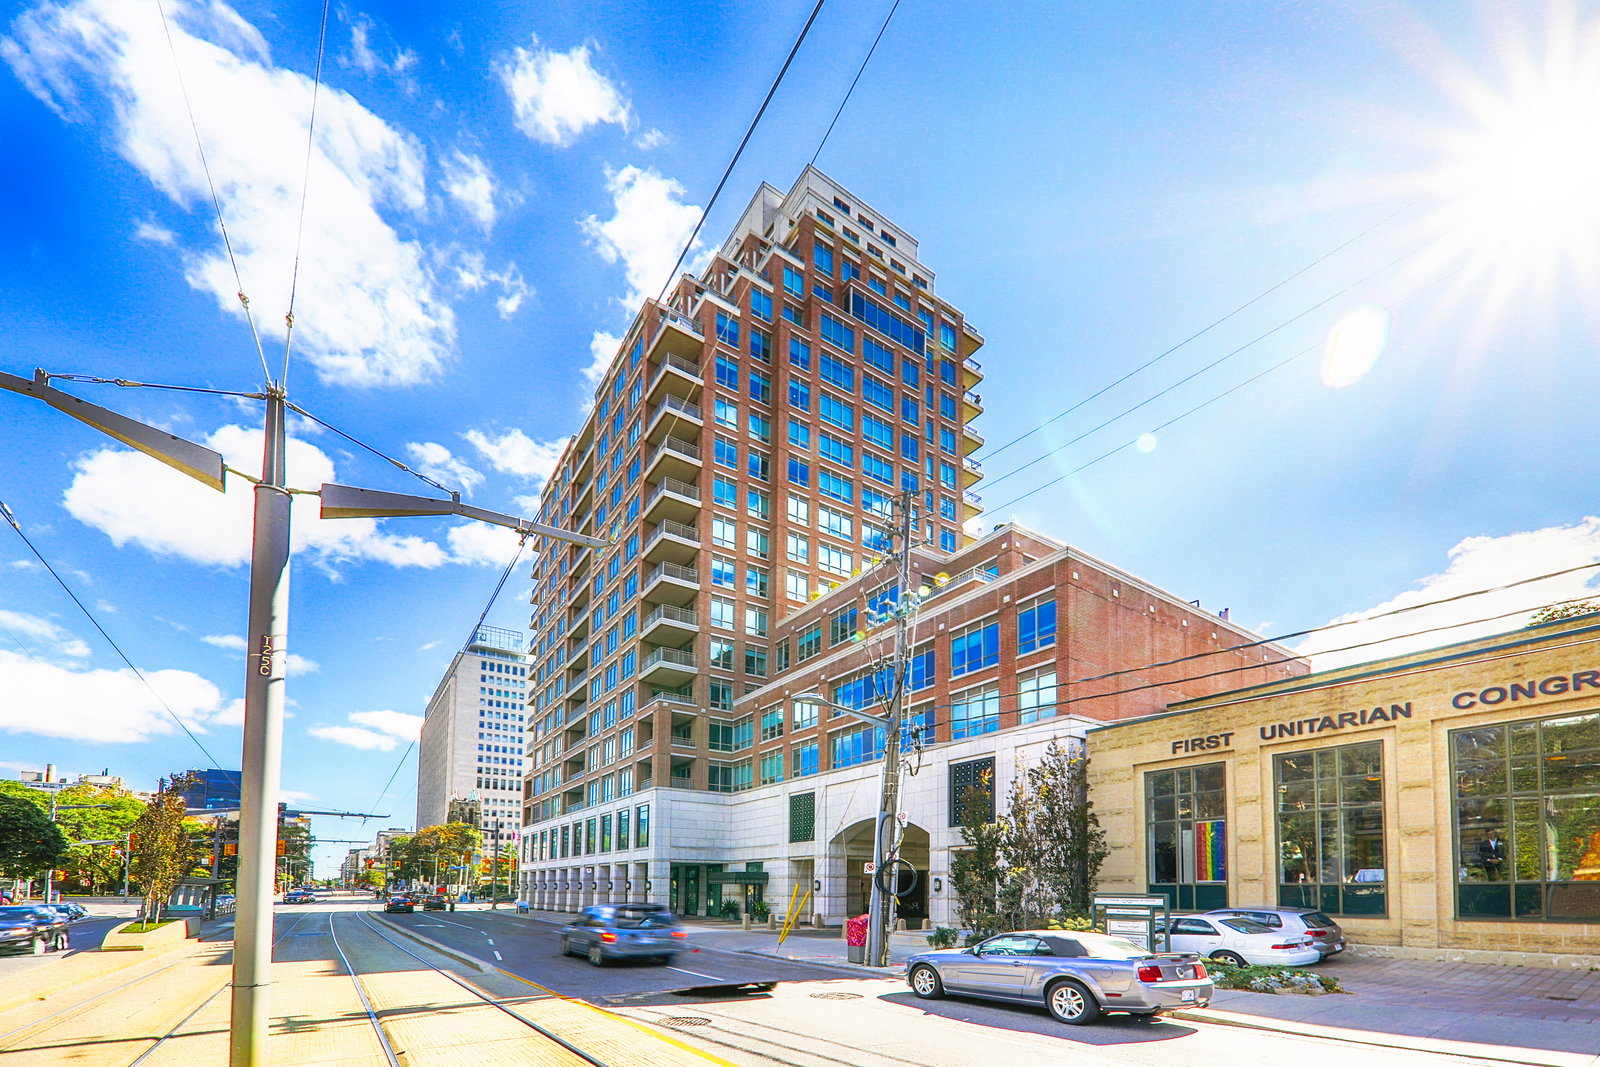
Condo building · 155 St Clair Avenue W
The Avenue is a 20-storey condo with 73 suites, built in 2011 by Camrost-Felcorp. No units are on the market here right now.
- 20storeys
- 73suites
- $1,437/sq ft
- 2011built
No similar units for sale in The Avenue right now.
Around this home
Daily convenience, out of 100, from the distances below
Schools nearby
School rating, out of 10.
Helpful calculators
Your HOMEH agent

"Priced 5% over the Hestimate. I would see it this week."