
Unit 327, 40 Oaklands Avenue
Toronto (Yonge-St. Clair), ON M4V 2Z3
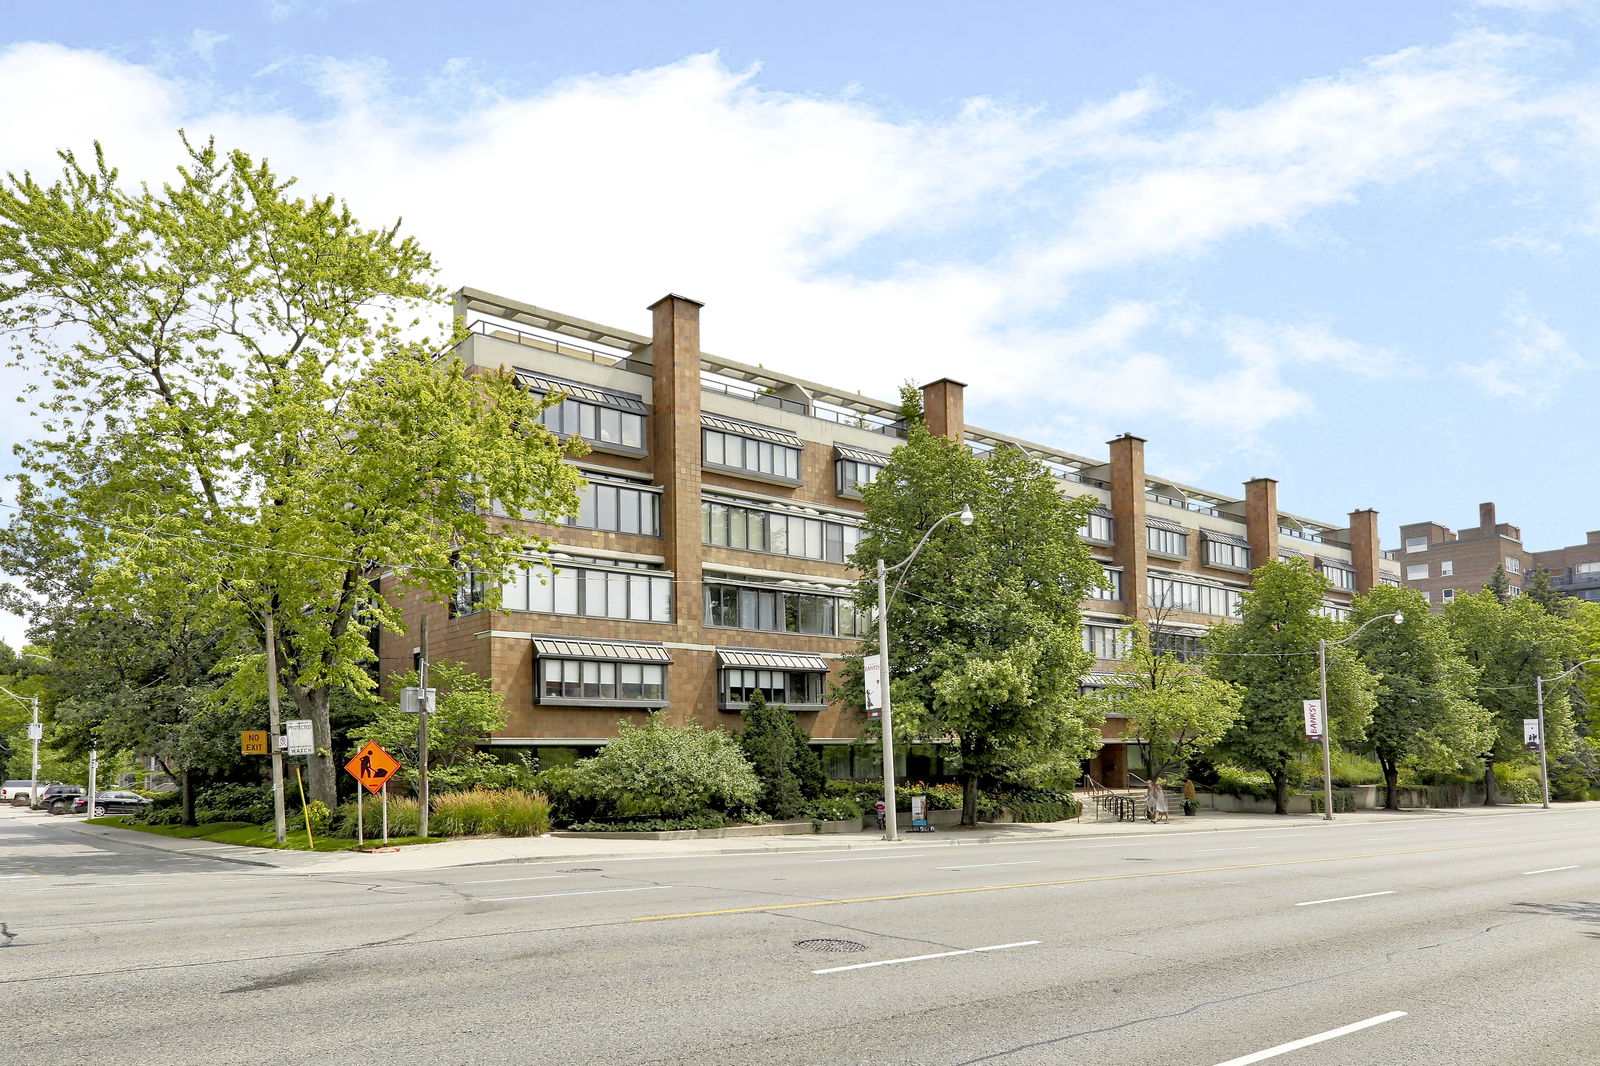 The Oaklands Condos3 storeys, 65 suites, built 1981
- 2+1Bedrooms
- 3Bathrooms
- 2Parking
- 1600–1799Sq Ft
- $6,478Tax
- $2,613/moCondo Fee
 Estimated Value:$1,915,500See Free Estimate Report

Property not available for sale or for rent.
HOMEH One: full-service selling for a 1% listing fee. The buyer's agent commission is separate.
Free Home EvaluationHow Much Is My Home Worth?Homes for Sale NearbySale & Price History for Unit 327, 40 Oaklands Avenue, Toronto, Yonge-St. Clair
| Start Date | End Date | Price | Event | MLS# |
|---|---|---|---|---|
| 2026-02-19 | 2026-03-05 | Login to See Prices | Sold | c12801464 |
Real estate boards require you to or to see the full details of this property.
*Sold prices and complete sale & price history are regulated data. Under the Trust in Real Estate Services Act, 2002 (TRESA) and the rules of the Real Estate Council of Ontario (RECO), and pursuant to the Multiple Listing Service® rules of the Canadian Real Estate Association (CREA) and the Toronto Regional Real Estate Board (TRREB), this information may be shown only to registered users who have agreed to the applicable terms of use (a Virtual Office Website, or "VOW," arrangement). HOMEH Inc., Brokerage therefore provides it to signed-in members only. Creating an account is free and takes under a minute.
About Unit 327, 40 Oaklands Avenue, Toronto, Yonge-St. Clair
Summarized Description
- Fully renovated with high-end finishes throughout.
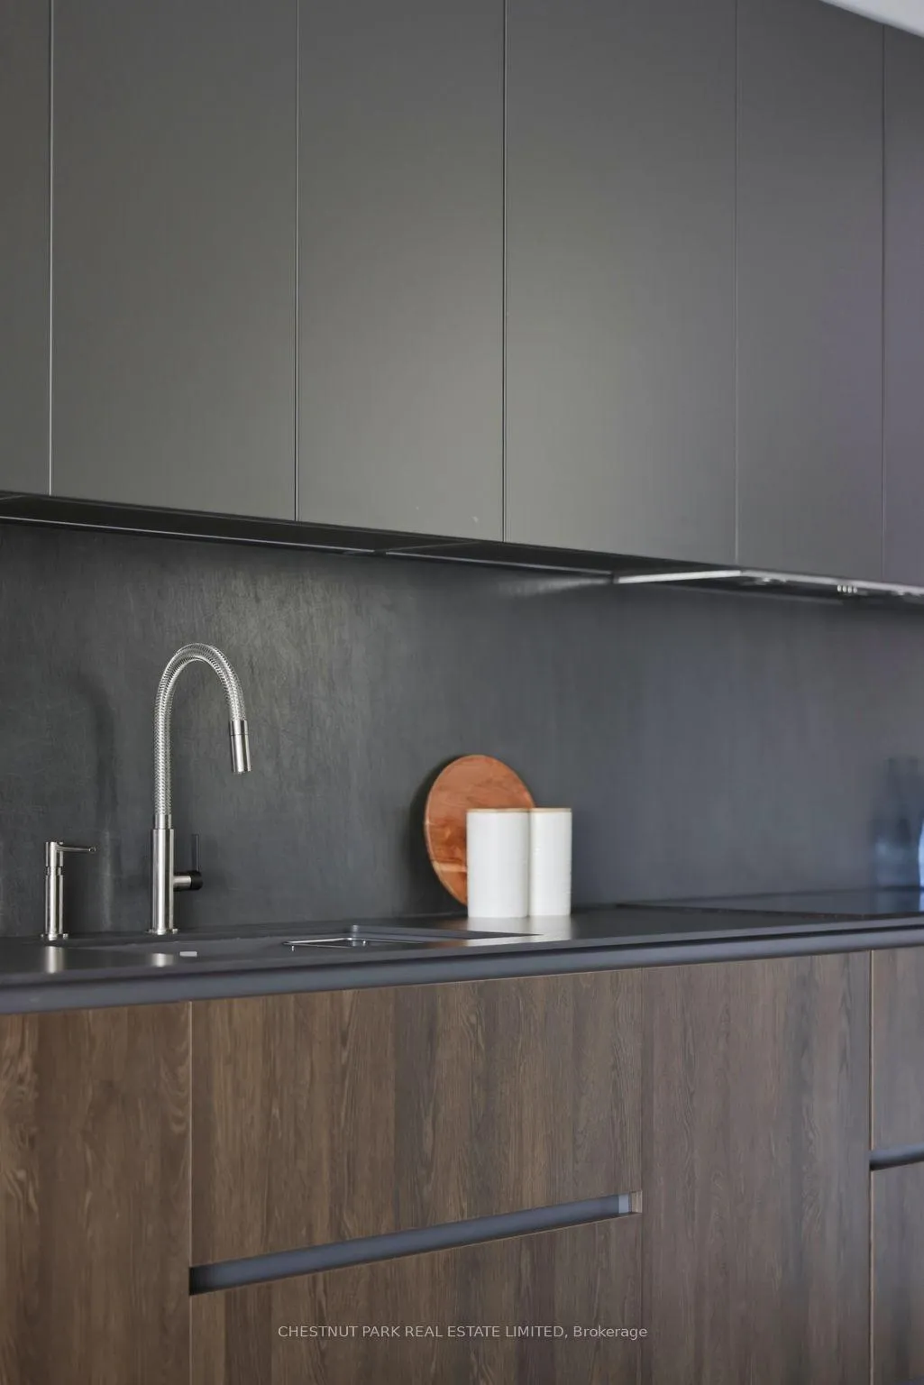
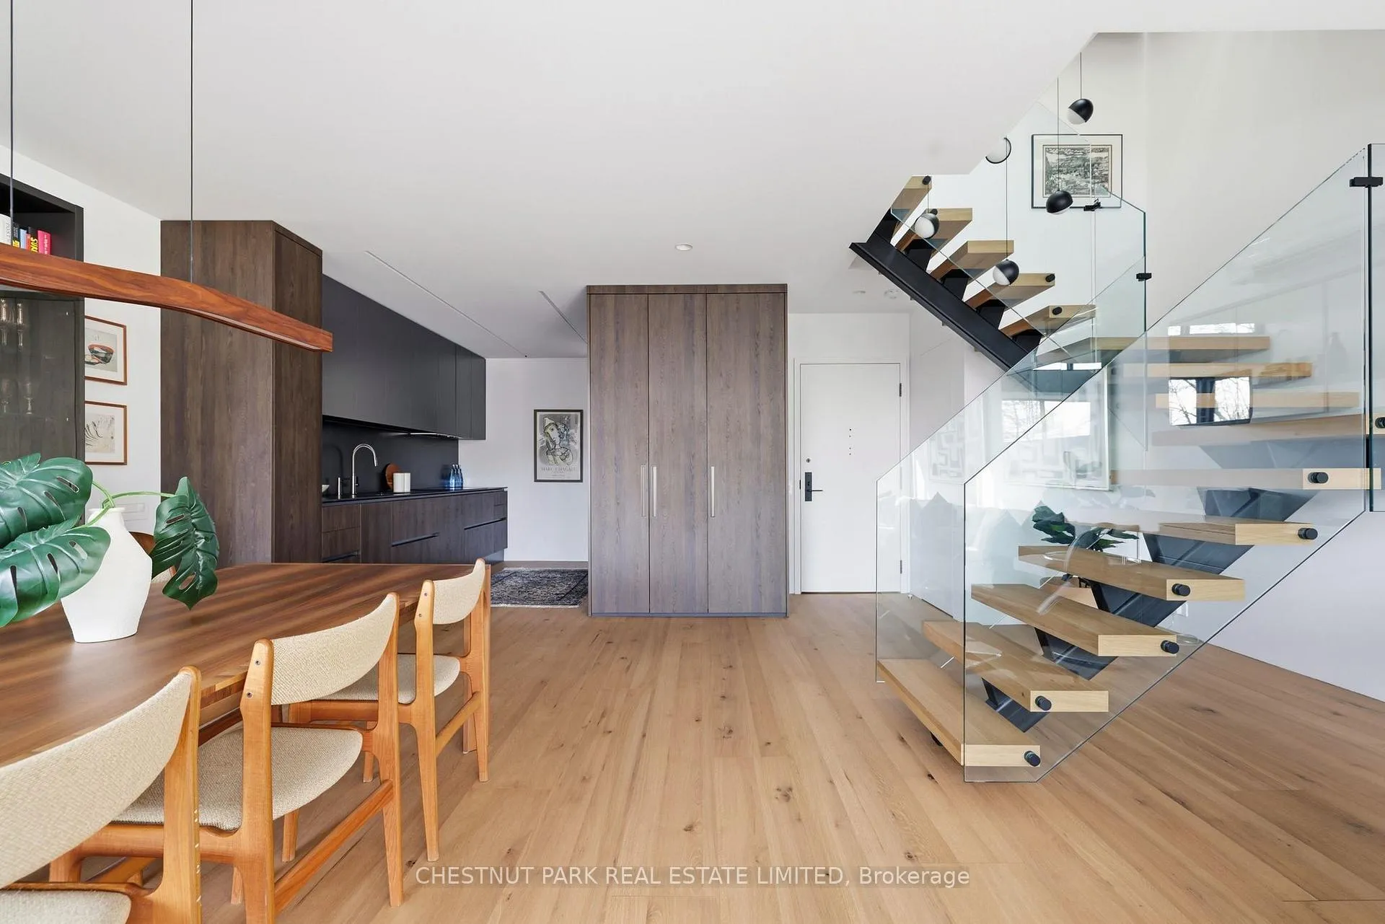
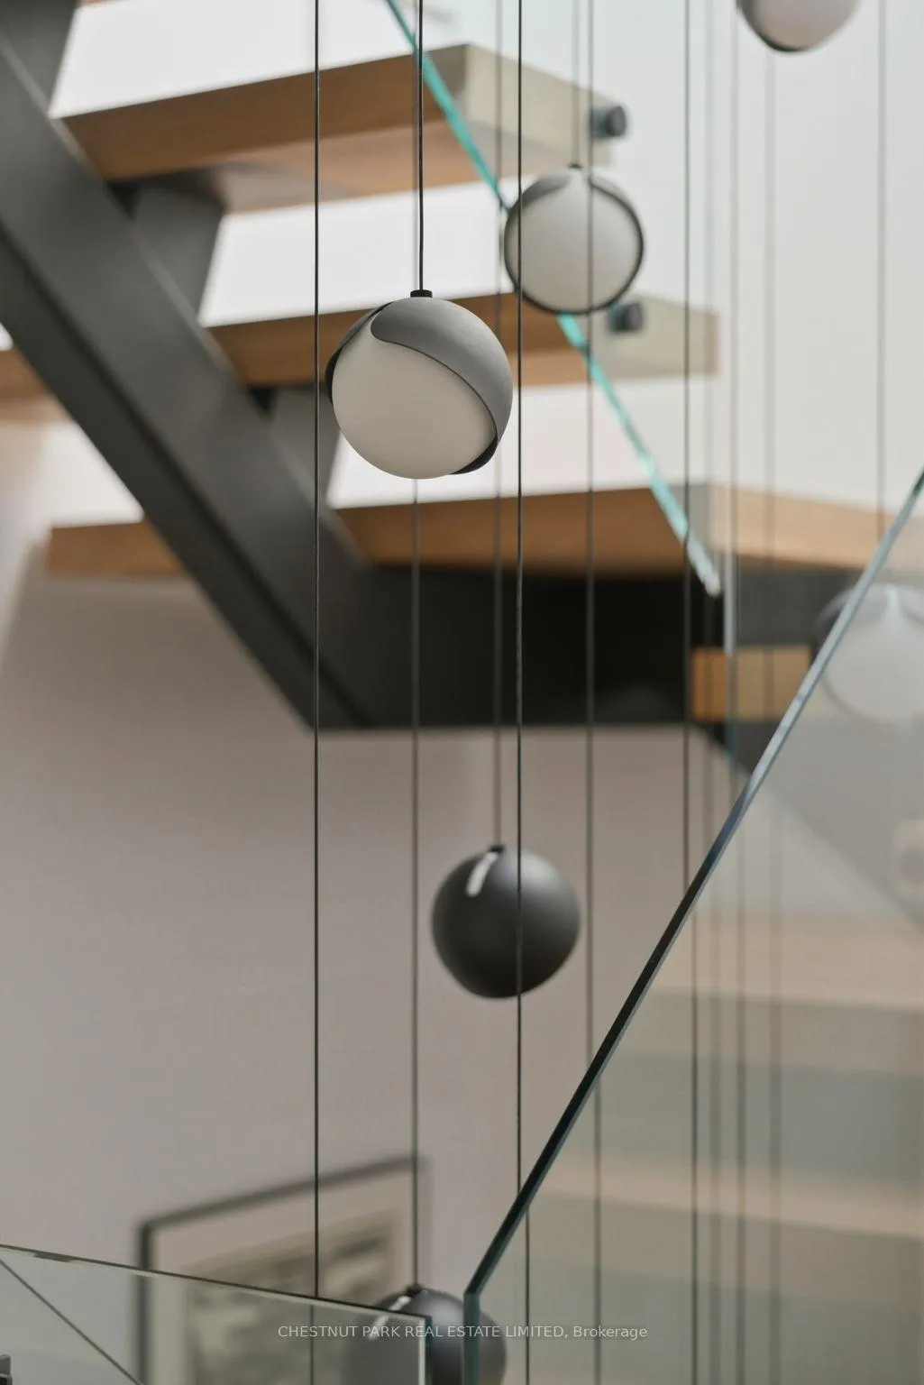
- Custom staircase and Italian kitchens enhance luxury.
- Unique Belgian windows provide quiet year-round comfort.
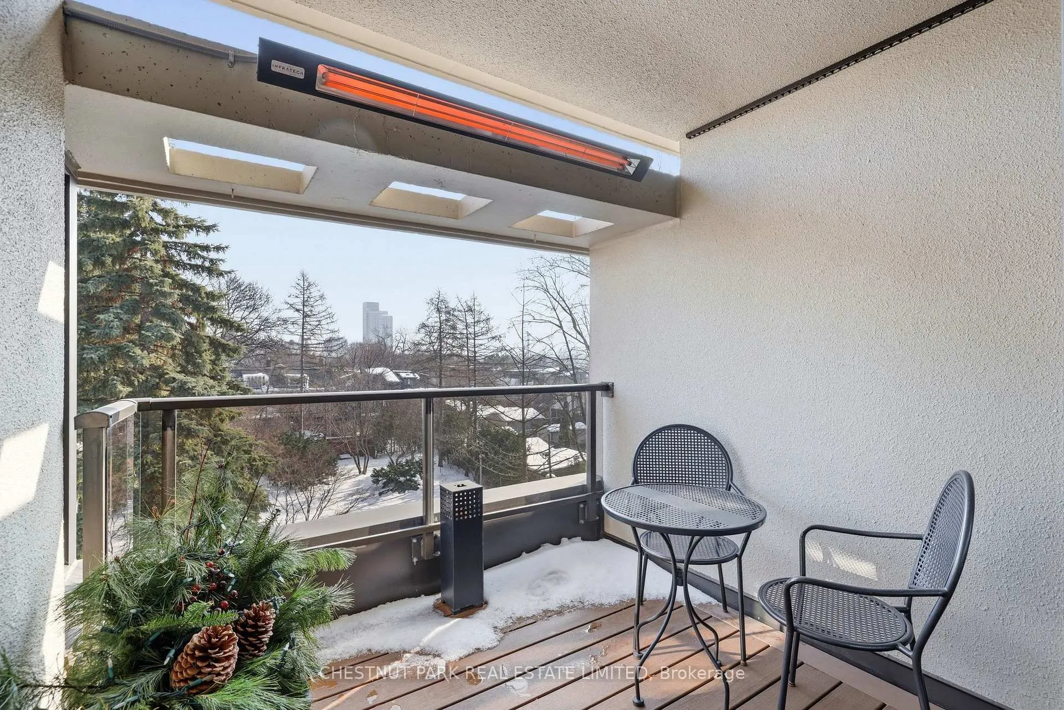
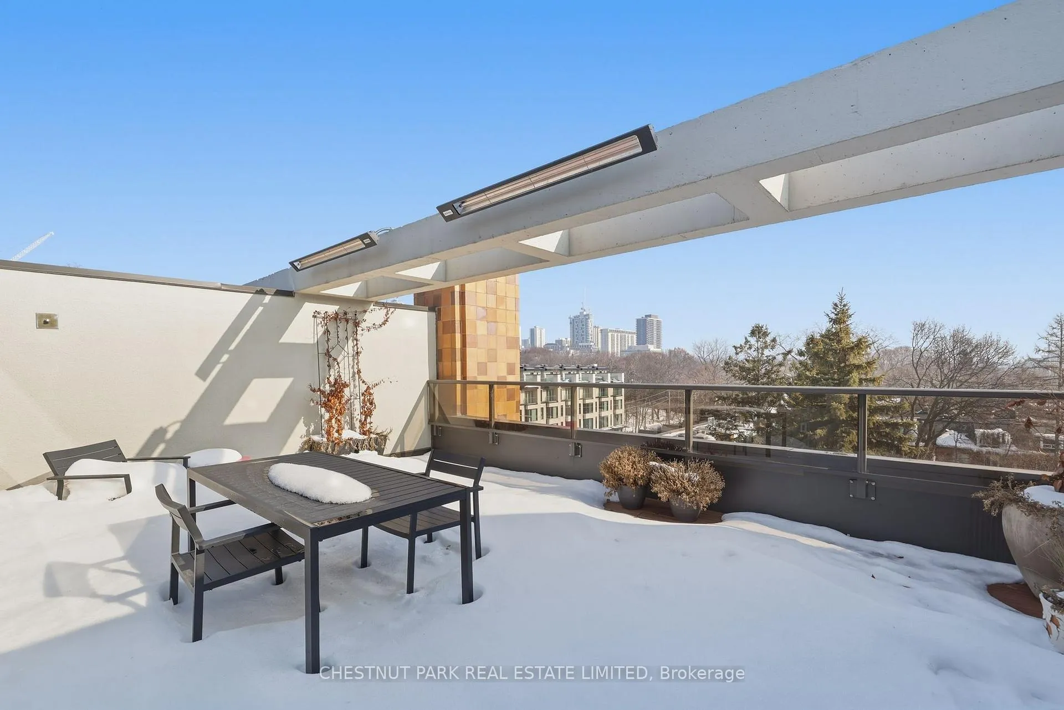
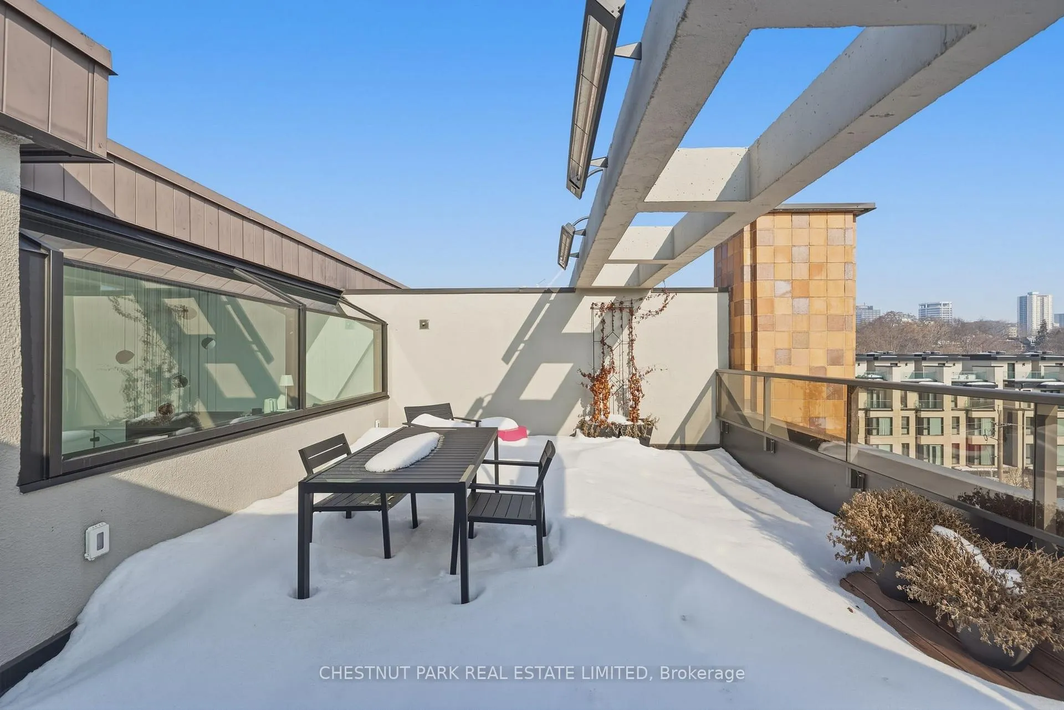
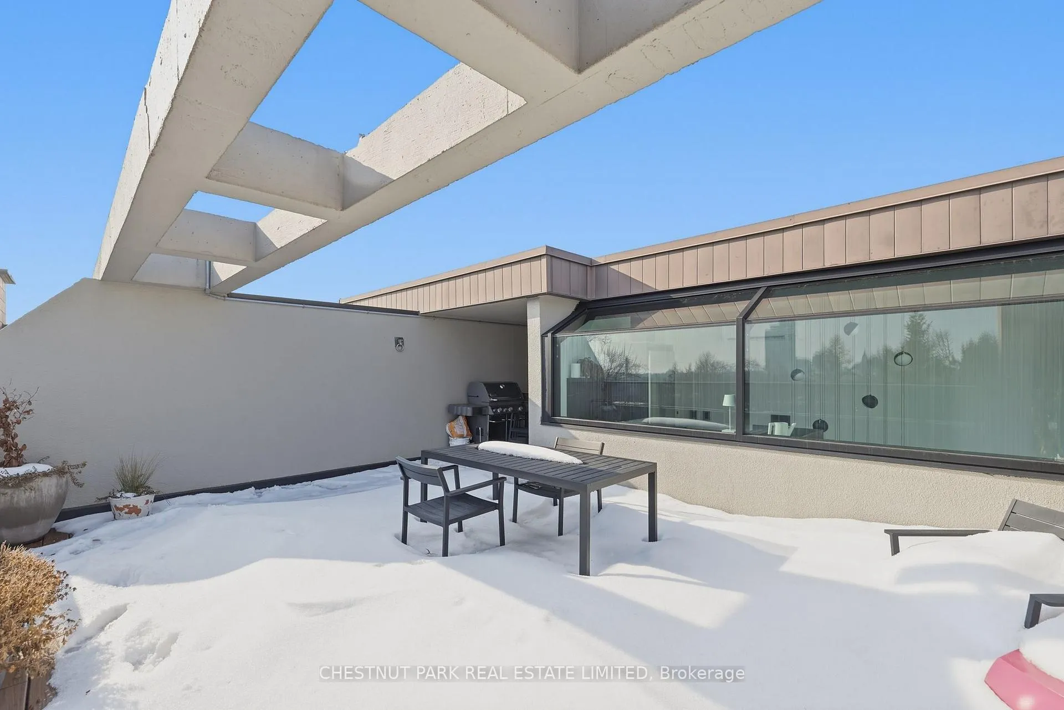
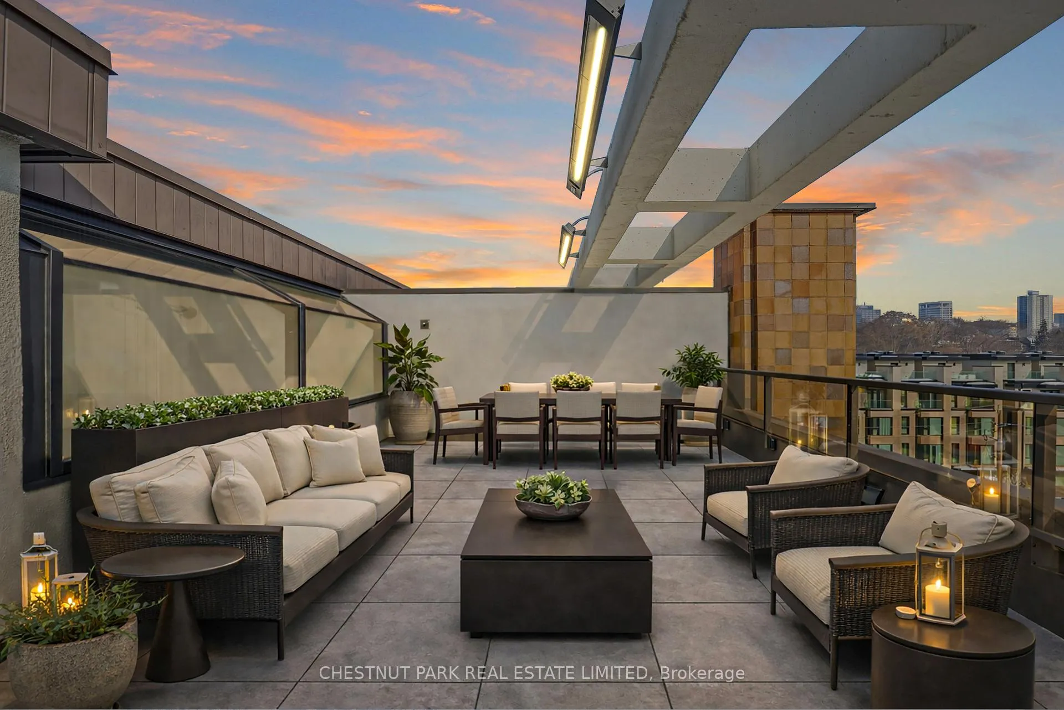
- Outdoor terraces equipped for year-round entertaining.
- Two home offices easily convertible to bedrooms.
- Prime location near parks and boutique shops.
- Pet-friendly building with dedicated relief area.
- Includes two owned parking spaces and EV charger.
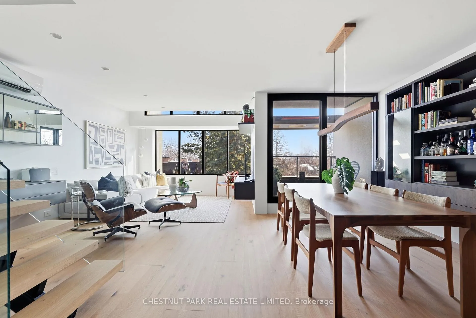
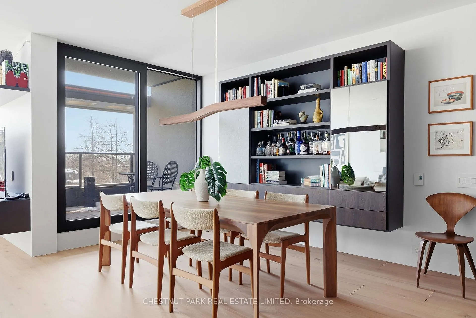
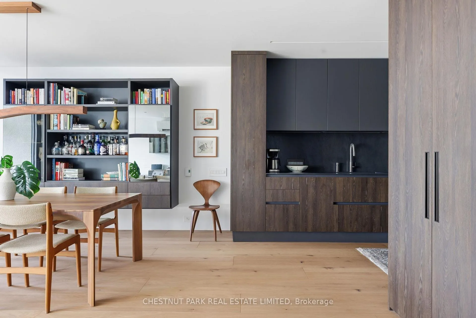
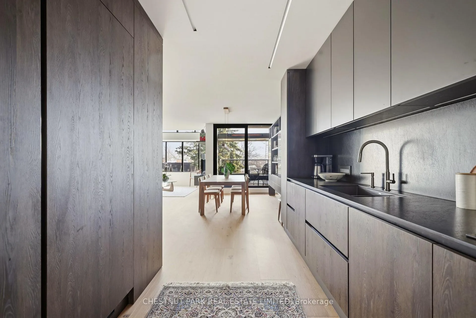
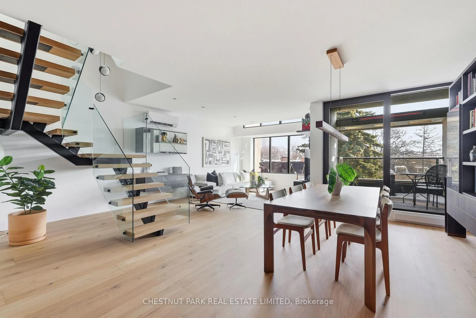
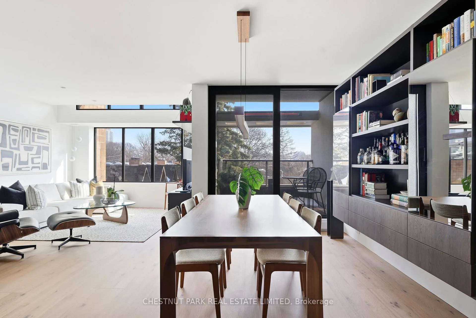
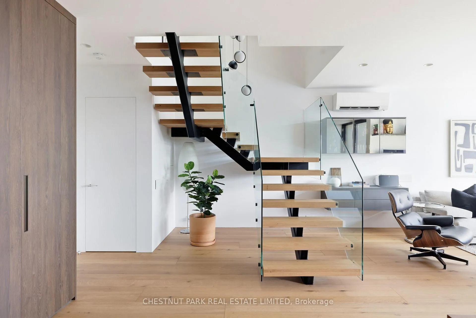
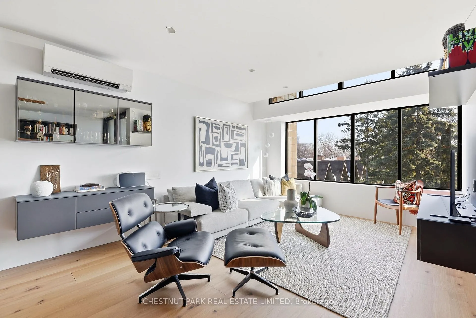
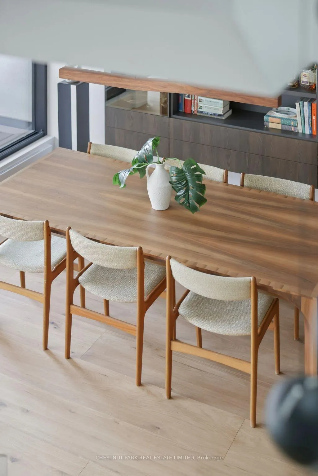
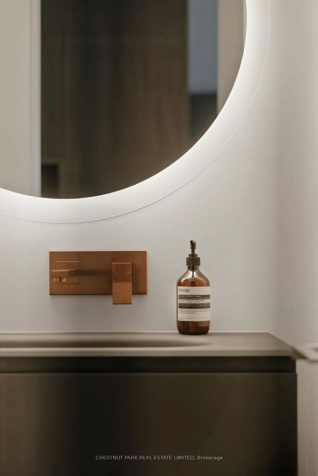
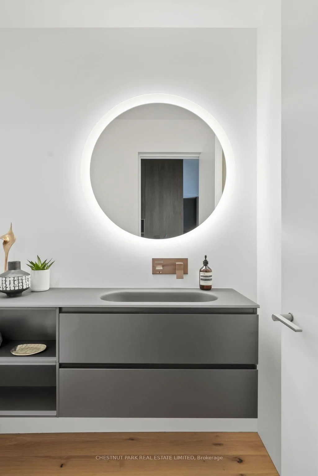
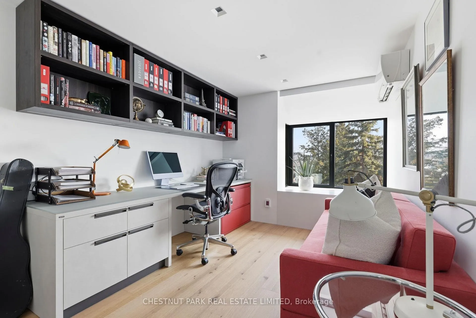
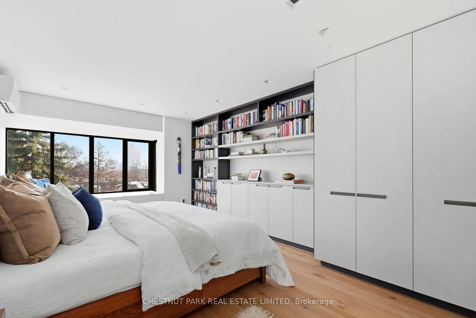
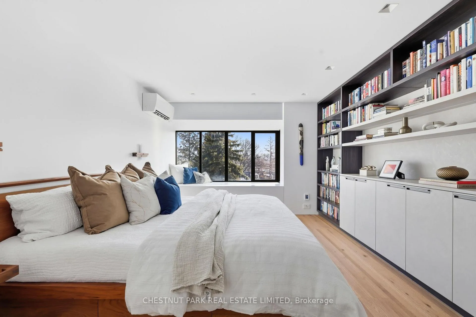
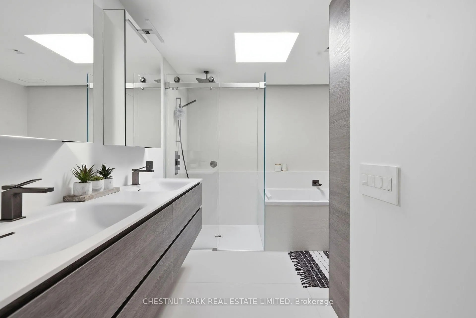
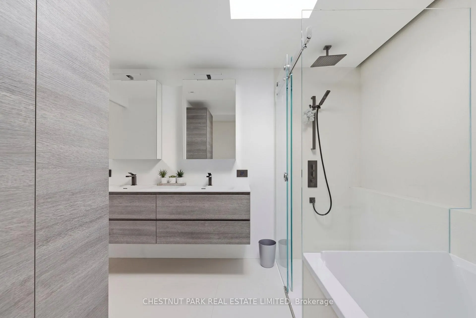
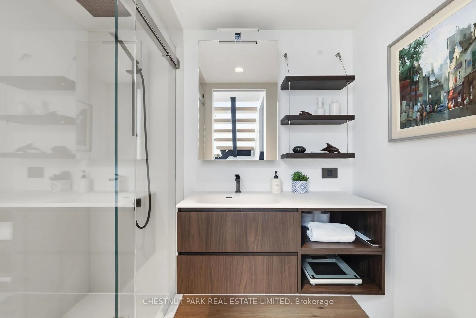
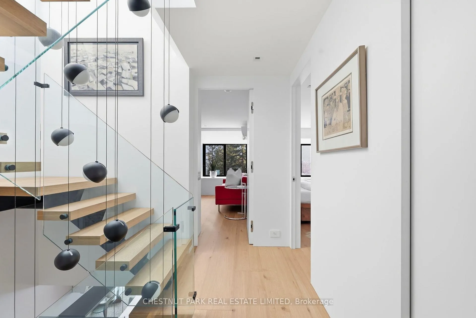
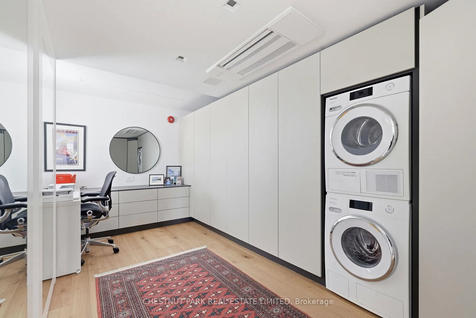
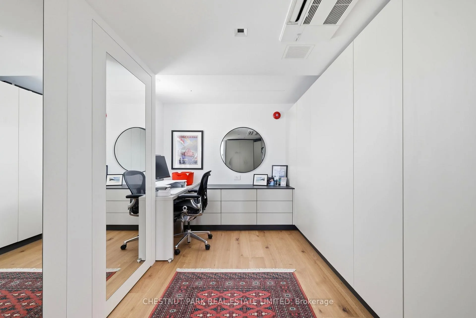
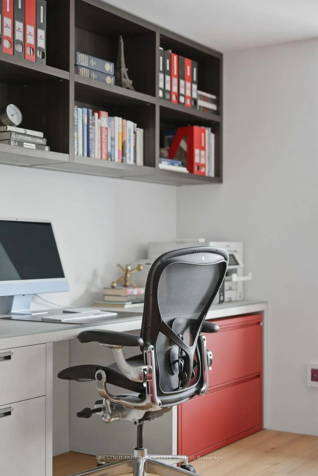
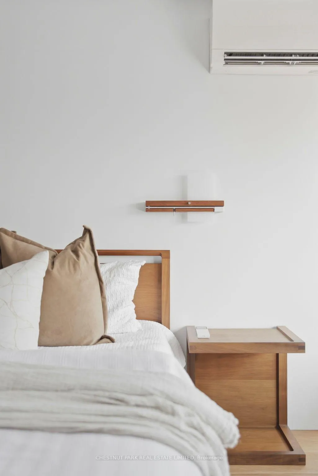
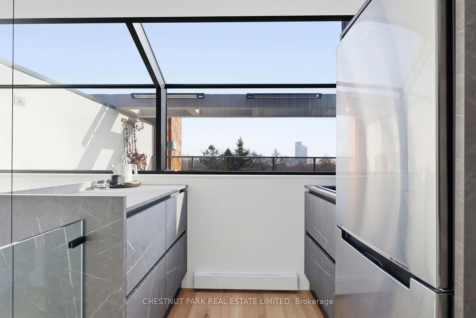
This exceptional condo stands apart from anything else in the building. In a league of it's own, this high-end condo renovation was completely reimagined with a focus on architectural integrity, precision detailing & top tier mechanics. Completed in 2023, the design blends refined aesthetics like Italian Scavolini kitchens & baths, custom mono stringer staircase with mitered steps & Spanish wide plank engineered flooring. Top tier mechanical upgrades including the removal of the electric furnace and installation of five heating and cooling pump units, a new 200 amp panel, energy recovery ventilator, marathon 100 gallon HWT, & all plumbing systems including supply lines, drains & vents fully replaced, ensuring superior comfort, efficiency, and long-term reliability. Above all, this suite is outfitted with brand new Belgian Reynaers framed windows that are not only visually striking but also highly functional offering quiet year round comfort, the only suite in this entire building to have done this. Morning sun floods the east facing terraces, fully outfitted for year round entertaining. Terraces feature durable Trex decking, 4000 watt 220 volt outdoor heaters, exterior lighting, BBQ area & 3rd floor servery. Currently configured with a primary bedroom & two home offices, each with closets & windows - this condo is easily transformed into 3 bedrooms with the removal of built-ins. Highly owner occupied, the Oaklands is truly one of midtowns most established coveted buildings. The newly renovated atrium offers a revamped light infused space while maintaining the architectural integrity making it feel more like a townhome than a condo. Unbeatable location steps to Summerhill, Cottingham school, tennis, LCBO, parks, TTC and the boutique shops on Yonge. Unit 327 has TWO owned parking spaces and roughed in EV Charger. The Oaklands is a pet friendly building with newly installed 'pet relief area'. This spectacular suite must be seen to be appreciated.
Key Facts & Features
Property Costs
- Annual Property Tax Amount
- $6,478
- Land Transfer Tax Fee
- $87,700
Condo/Maintenance Fee
- Maintenance Fee
- $2,613 /month
Included In Maintenance Fee
- Water Included
- Cable TV Included
- Common Elements Included
- Building Insurance Included
- Parking Included
- Basement Type
- None
Interior Features
- Pets Permitted
- Yes-with Restrictions
- Laundry Features
- In-Suite Laundry
- Laundry Level
- Upper Level
- Interior Extras
- Air Exchanger, Atrium, Auto Garage Door Remote, Carpet Free, Separate Heating Controls, Bar Fridge, Separate Hydro Meter, Storage, Water Heater Owned
- View
- Clear, Garden, Park/Greenbelt
- Security Features
- Concierge/Security, Security System, Smoke Detector, Carbon Monoxide Detectors
- Fireplace/Stove
- No
- Elevator
- Yes
Exterior Features
- Balcony
- Terrace
- Exterior Extras
- Controlled Entry, Privacy, Landscape Lighting
Building Amenities
- BBQs Allowed
- Bike Storage
- Car Wash
- Concierge
- Elevator
- Visitor Parking
Building
- Building Type
- Condo Apartment
- Building Style
- 2-Storey
- Building Name
- The Oaklands
- Approx Age
- 31-50
- Condo Corp Number
- 542
Construction
- Exposure
- East
- Exterior Finish
- Brick
- Special Designation
- Unknown
Inclusions
- Inclusions
- See Schedule B
Parking & Garages
- Garage Type
- Underground
- Garage Spaces
- 2
- Parking Type
- Owned
- Parking Spaces
- 2
- Total Garage And Parking Spaces
- 2
Lockers
- Locker Type
- None
Heating & Cooling
- Heat Source
- Other
- Heat Type
- Heat Pump
- Air Conditioning
- Wall Unit(s)
- Bedrooms
- 2 + 1
- Washrooms
- 3
- Kitchens
- 1
Room sizes
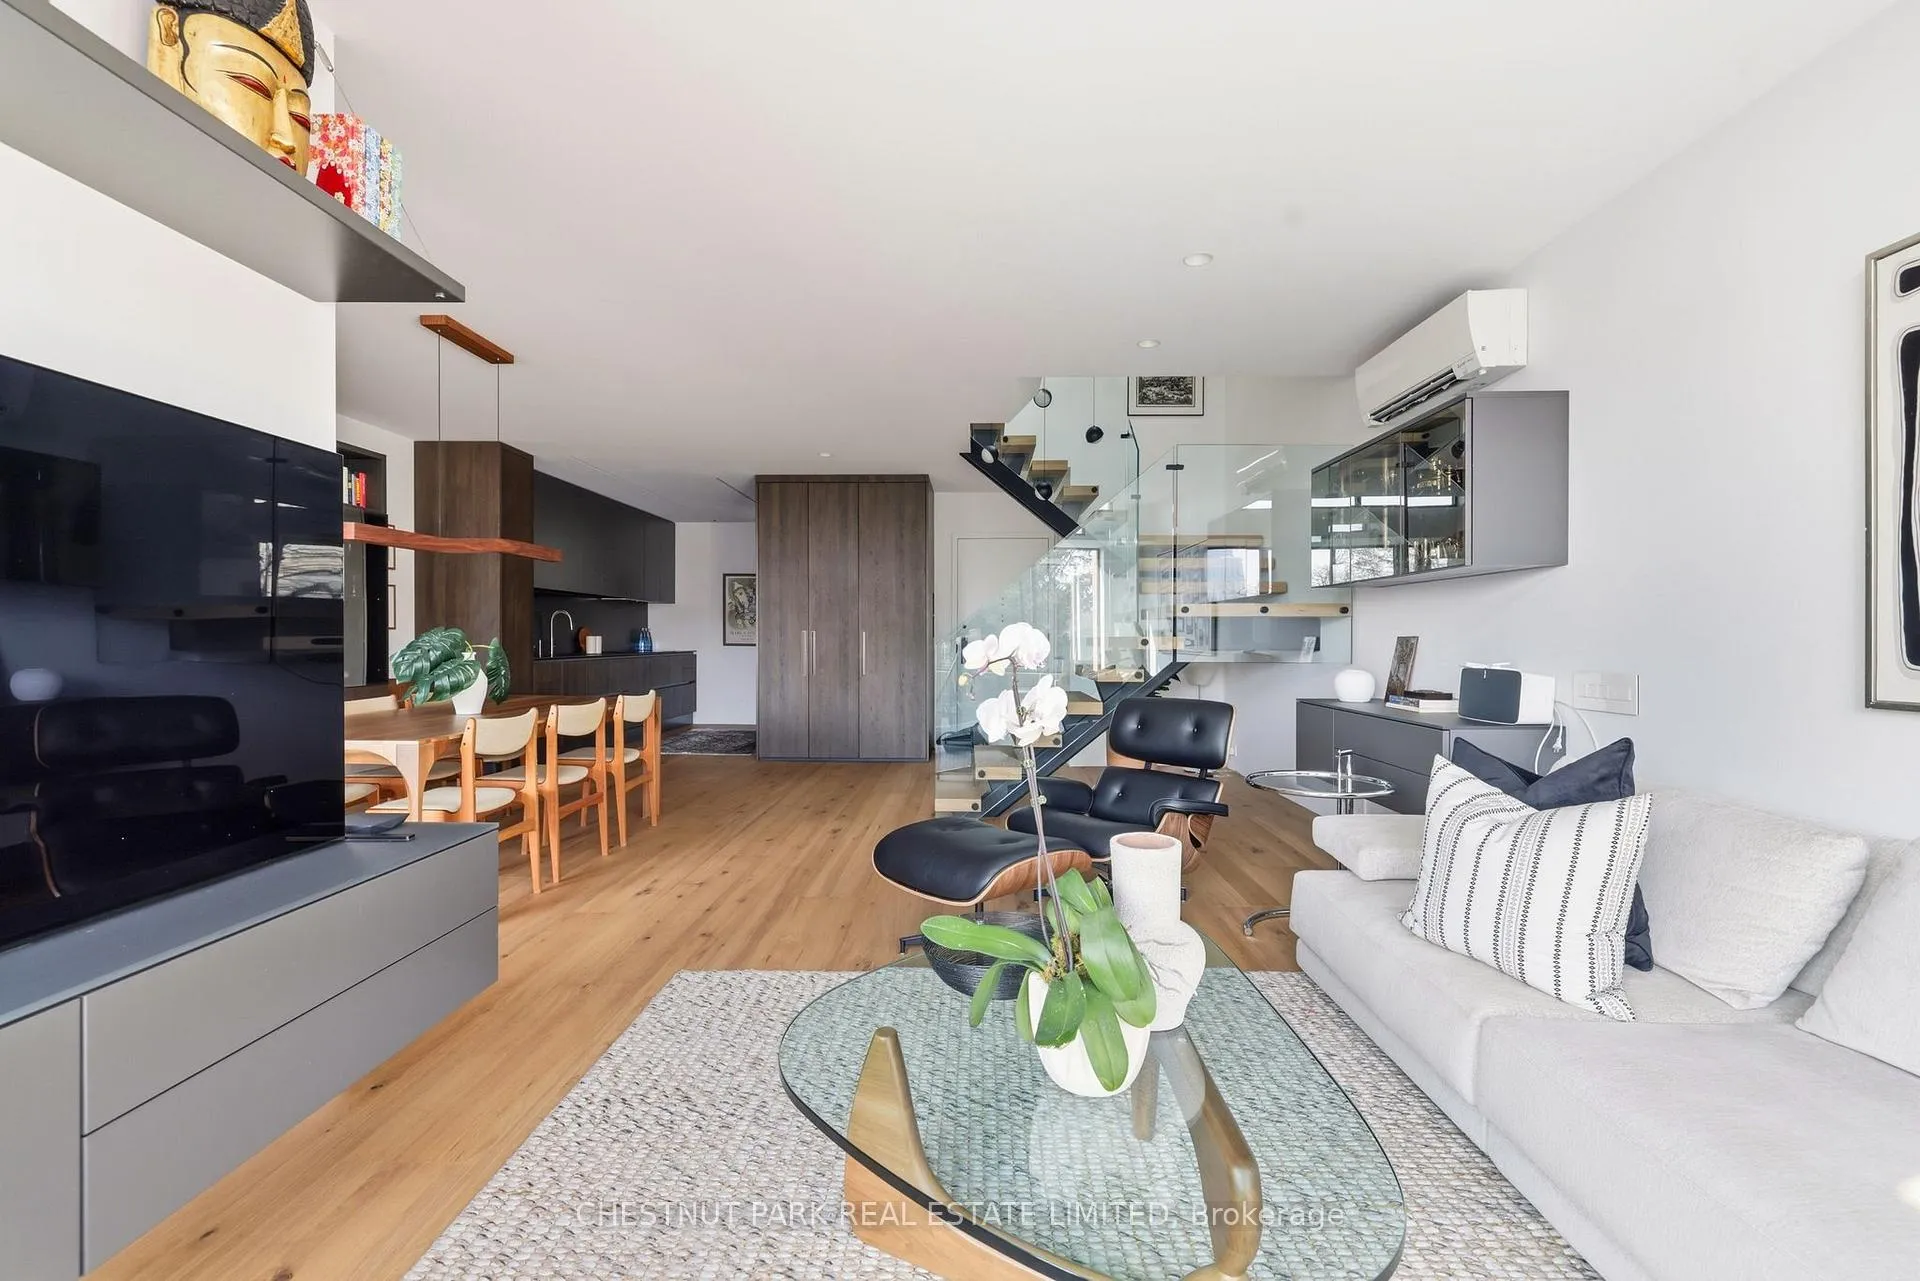
- Living Room—Main level, B/I Bookcase, East View, Floating Stairs
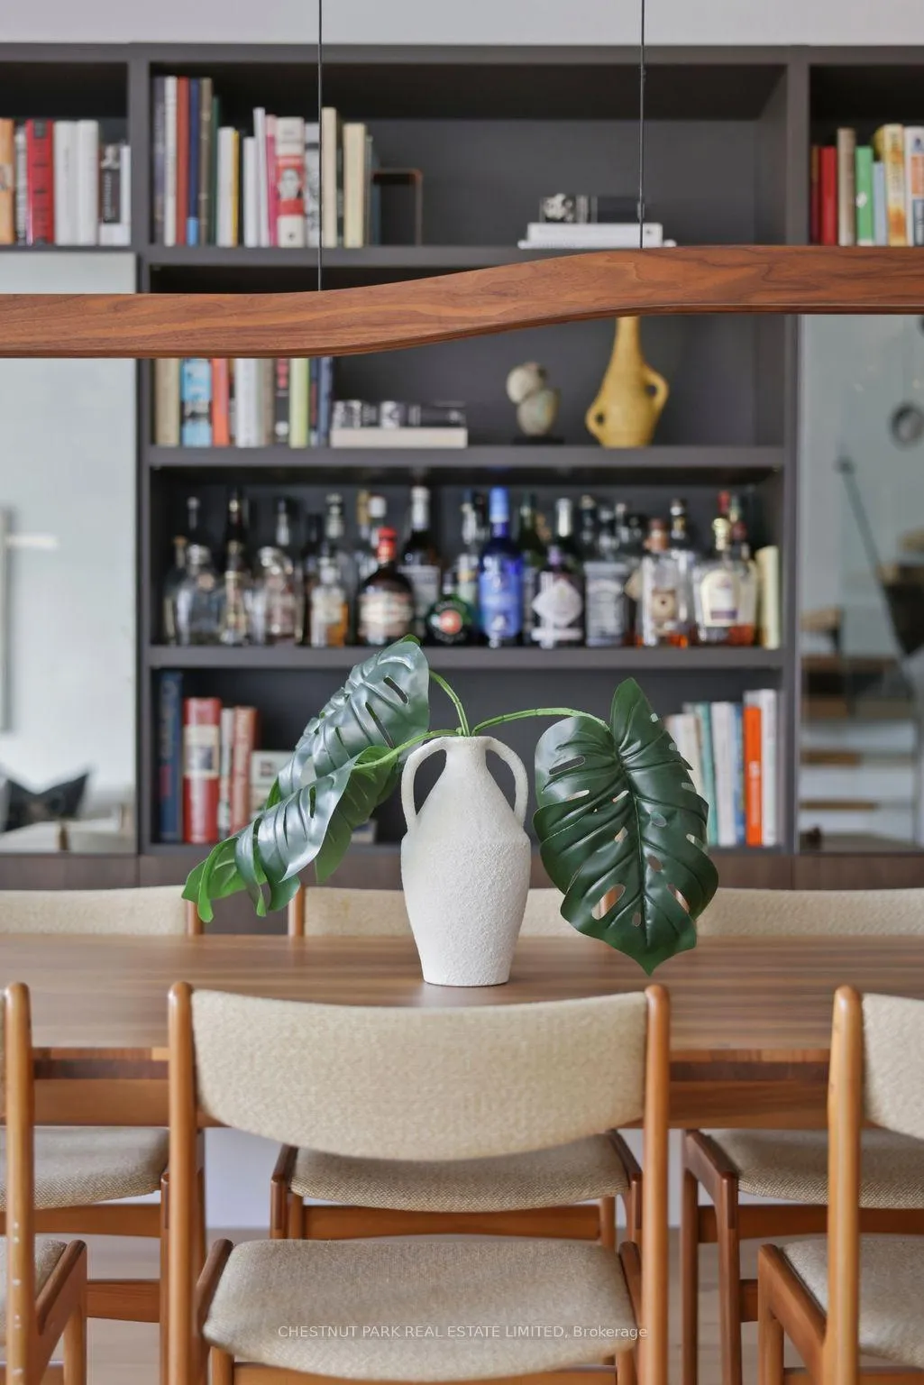
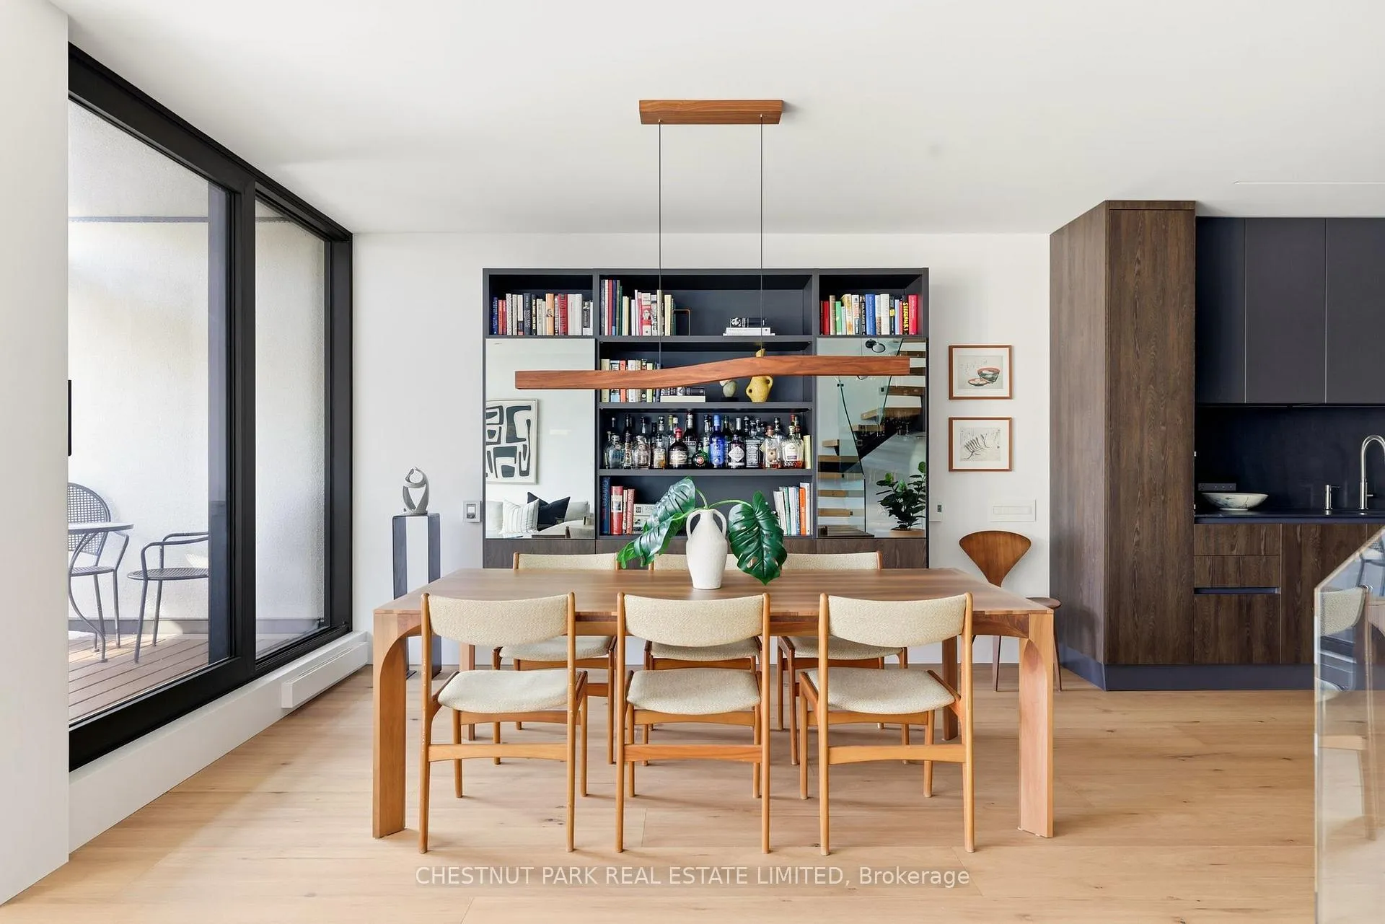
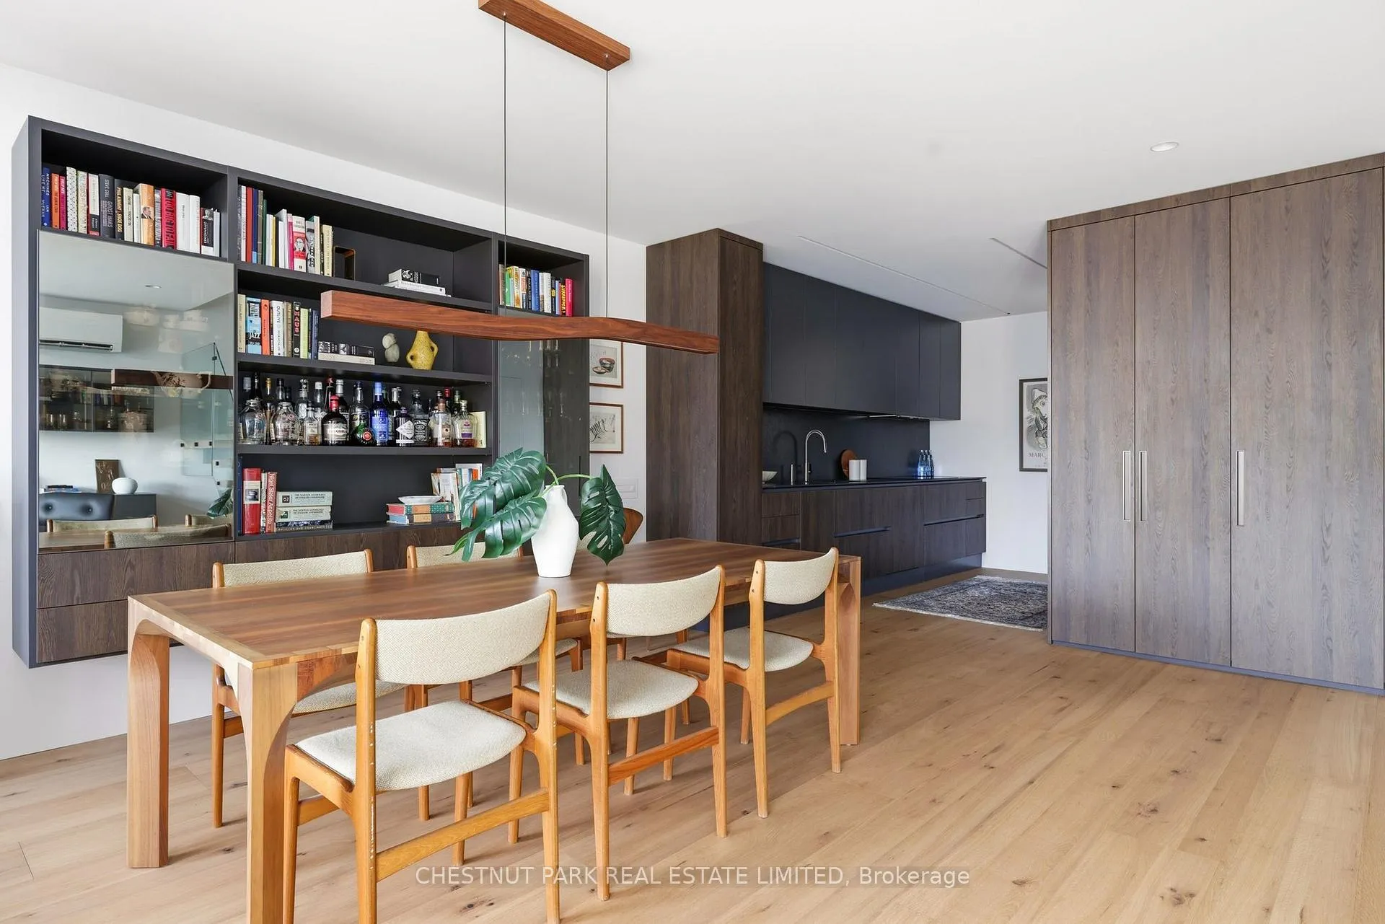
- Dining Room—Main level, Open Concept, W/O To Balcony, B/I Shelves
- Kitchen—Main level, Modern Kitchen, B/I Appliances, Custom Counter
- Other—Main level, East View, Walk-Out, Overlooks Garden
- Primary Bedroom—Second level, 5 Pc Ensuite, B/I Bookcase, Double Closet
- Bedroom 2—Second level, Double Closet, B/I Bookcase, Picture Window
- Office—Second level, Combined w/Laundry, B/I Bookcase, Window
- Sunroom—Third level, B/I Fridge, W/O To Terrace, Casement Windows
- Other—Third level, East View, Overlooks Garden, Breezeway
Washrooms
- 5-piece, Second
- 3-piece, Second
- 2-piece, Main
- Municipality
- Toronto
- Neighbourhood
- Yonge-St. Clair
- Main cross streets
- Avenue & Cottingham
- Zoning
- Residential
- Directions
- East of Avenue ~ South of St. Clair
- MLS® number
- C12801464
- Data source
- Toronto Regional Real Estate Board
- Status change
- 2026-03-05
- Listed on
- 2026-02-19
- Days on market
- 14 days
- Possession type
- 90+ days
- Co-op commission
- 2.5%
- Seller
- Listed by
- CHESTNUT PARK REAL ESTATE LIMITED
Home Market Value
Current home valuation for Unit 327, 40 Oaklands Avenue, Toronto, Yonge-St. Clair, Toronto, ON. Listed for $2,295,000
HOMEH Estimate
$1,915,500
Estimated Sales Range
$1,507,592 - $2,323,408
HOMEH Estimate for Unit 327, 40 Oaklands Avenue, Toronto, Yonge-St. Clair
Calculated with a real agent's CMA method — 45+ years of experience, codified. Not an AI guess.
For the owner
Is this your home? Track its value.
Get this home's HOMEH Estimate by email once a month, with how many homes are for sale around you.
Mortgage Payment Calculator
Compare up to 4 down payment scenarios
20% required for homes $1.5M or more
$459,000
| Scenario 1 | Scenario 2 | Scenario 3 | Scenario 4 | |
|---|---|---|---|---|
−Down payment | % $ | % $ | % $ | % $ |
+CMHC insurance | $0 | $0 | $0 | $0 |
=Total mortgage | $1,836,000 | $1,721,250 | $1,606,500 | $1,491,750 |
Amortization | ||||
Mortgage rate | % | % | % | % |
| Payment frequency | ||||
=Mortgage payment | $8,964monthly | $8,404monthly | $7,844monthly | $7,283monthly |
Land Transfer Tax
$43,850
$43,850
$87,700
Around this home
Data provided by OpenStreetMap & Fraser Institute School Rankings
Ask HOMEH
New!Hi there!
👋Text or call (416) 301-9001
Recommended for you
Based on homes you've looked at.
No recommended properties found.
Nearby similar homes
No nearby properties found.
More real estate resources
Other homes nearby
Explore this area
Nearby neighbourhoods
No nearby listings available.