
Unit 1201, 155 Cumberland Street
Toronto (The Annex), ON M5R 1A2
Included in Rent: Building Insurance, Common Elements, Parking, Water
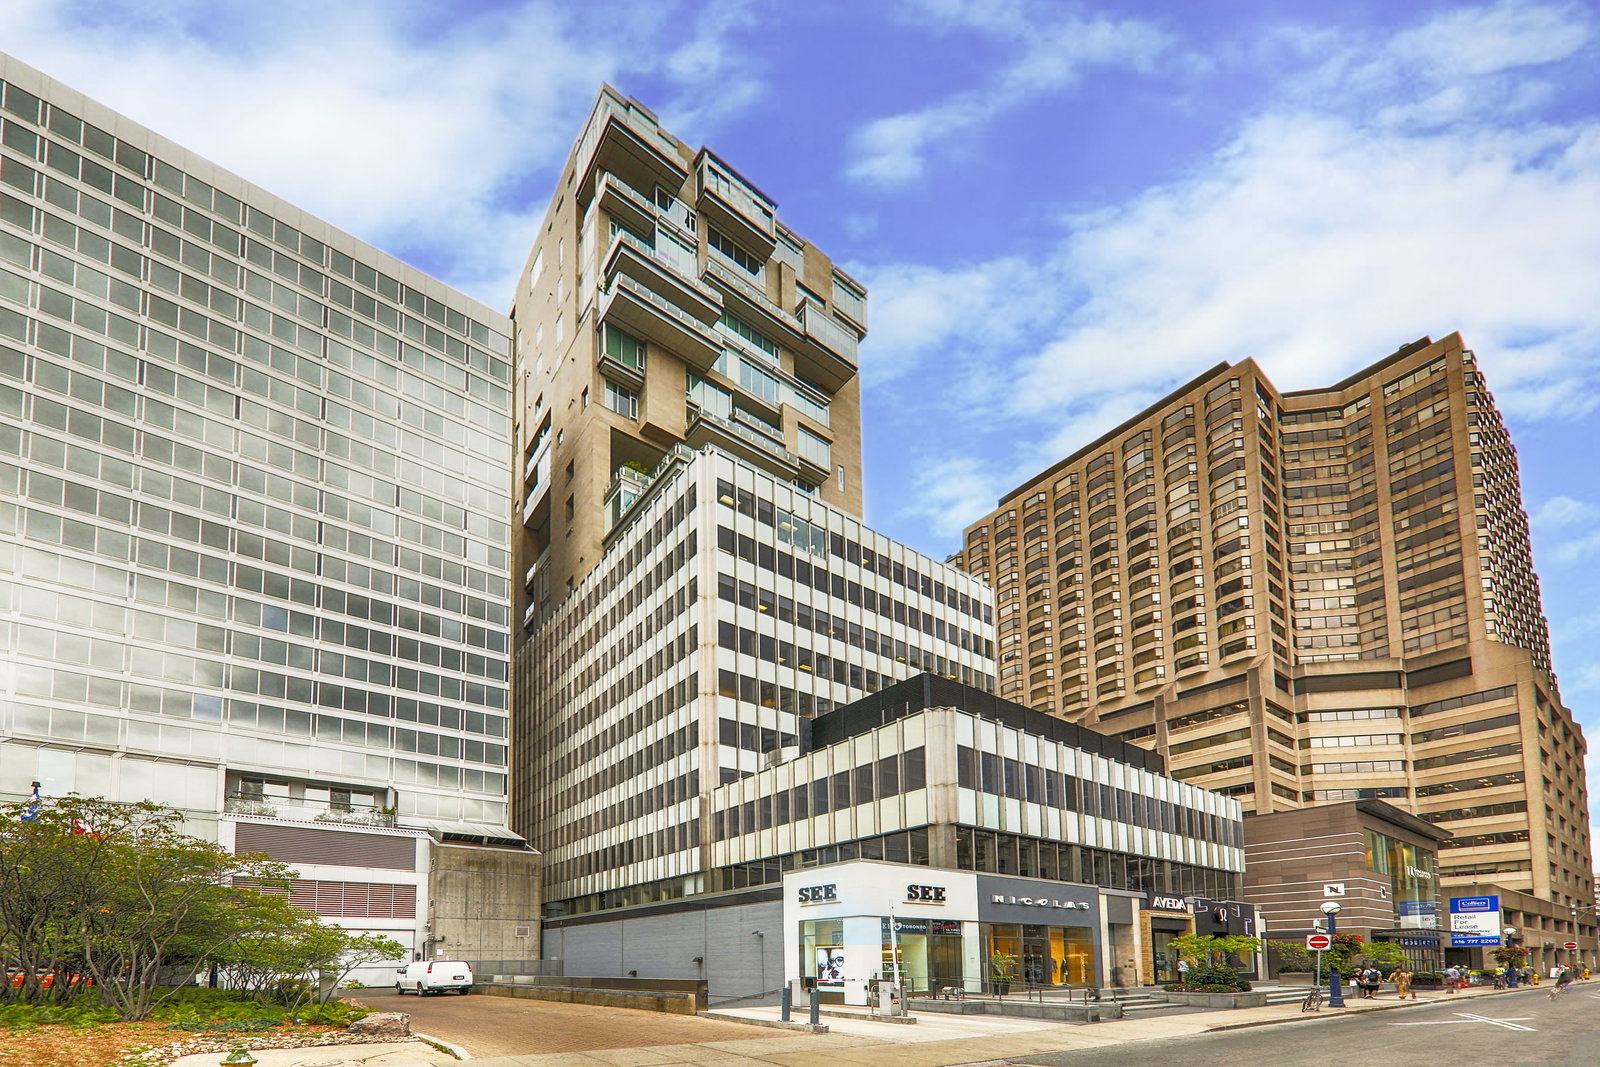 155 Cumberland11 storeys, 15 suites, built 2010
- 3Bedrooms
- 4Bathrooms
- 2Parking
- 3750–3999Sq Ft
- ImmediateAvailable
- Ensuite, Laundry Room, SinkLaundry
- Entire PropertyFor Lease
- Unfurnished

Property not available for sale or for rent.
Own a place to rent? We list it for maximum MLS exposure.
Free Home EvaluationHow Much Is My Home Worth?Homes for Sale NearbySale & Price History for Unit 1201, 155 Cumberland Street, Toronto, The Annex
Real estate boards require you to or to see the full details of this property.
*Sold prices and complete sale & price history are regulated data. Under the Trust in Real Estate Services Act, 2002 (TRESA) and the rules of the Real Estate Council of Ontario (RECO), and pursuant to the Multiple Listing Service® rules of the Canadian Real Estate Association (CREA) and the Toronto Regional Real Estate Board (TRREB), this information may be shown only to registered users who have agreed to the applicable terms of use (a Virtual Office Website, or "VOW," arrangement). HOMEH Inc., Brokerage therefore provides it to signed-in members only. Creating an account is free and takes under a minute.
About Unit 1201, 155 Cumberland Street, Toronto, The Annex
Summarized Description
- Over 4,000 sq. ft. of bespoke living space
- Rare half floor home in Yorkville
- Architectural pedigree with modern refinement
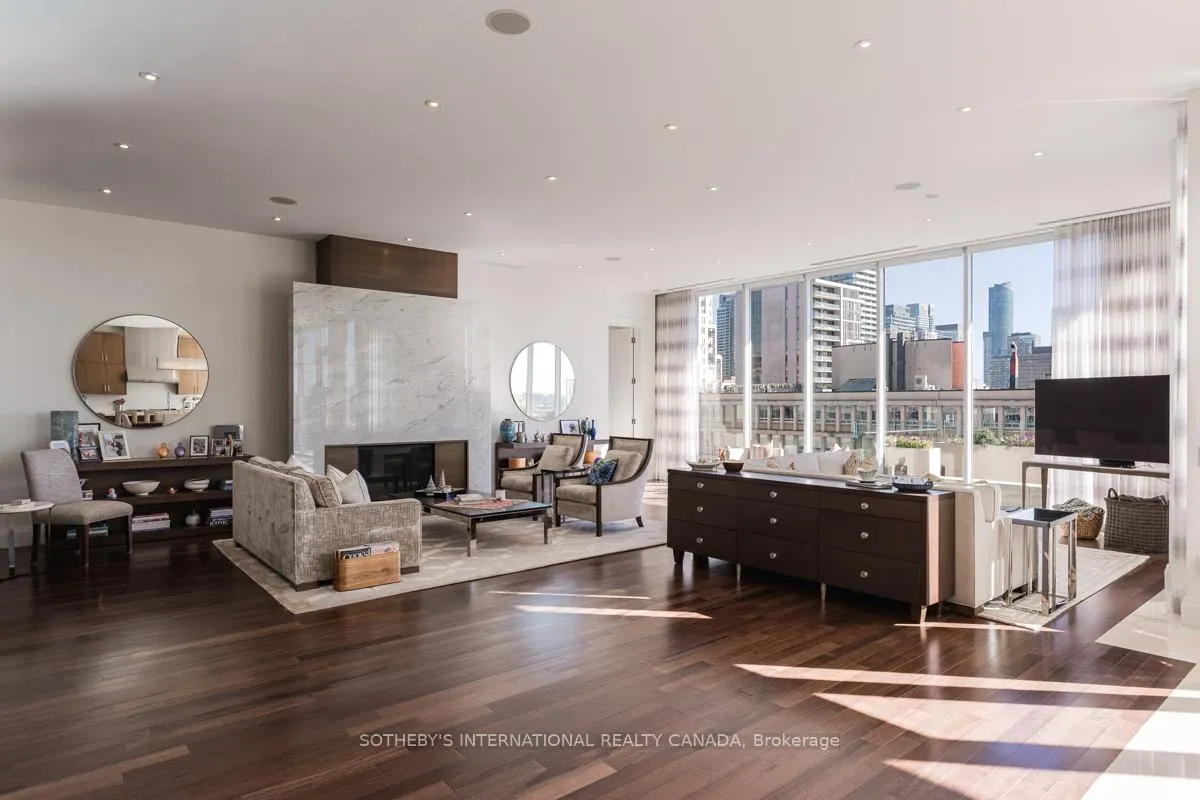
- Soaring ceilings and floor-to-ceiling windows
- Downsview-designed chef's kitchen with top-tier appliances
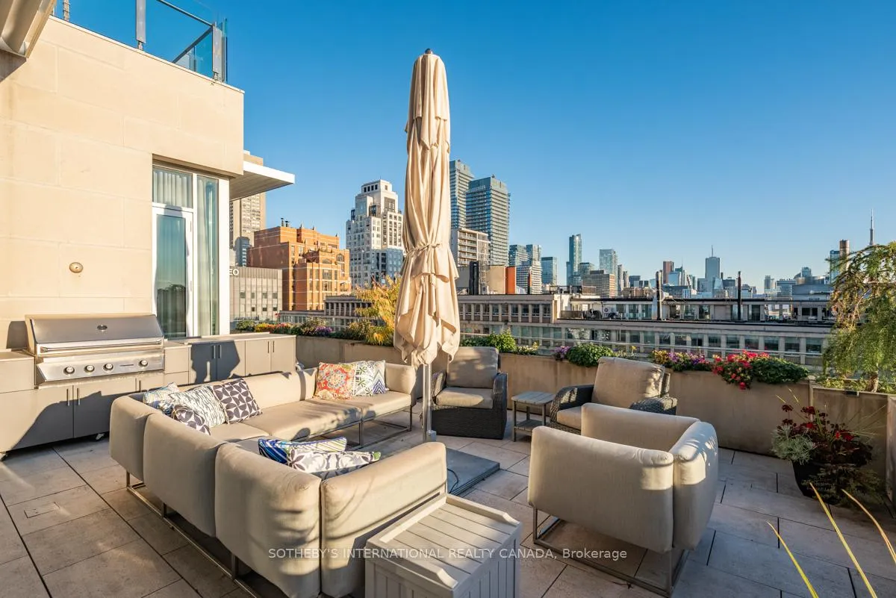
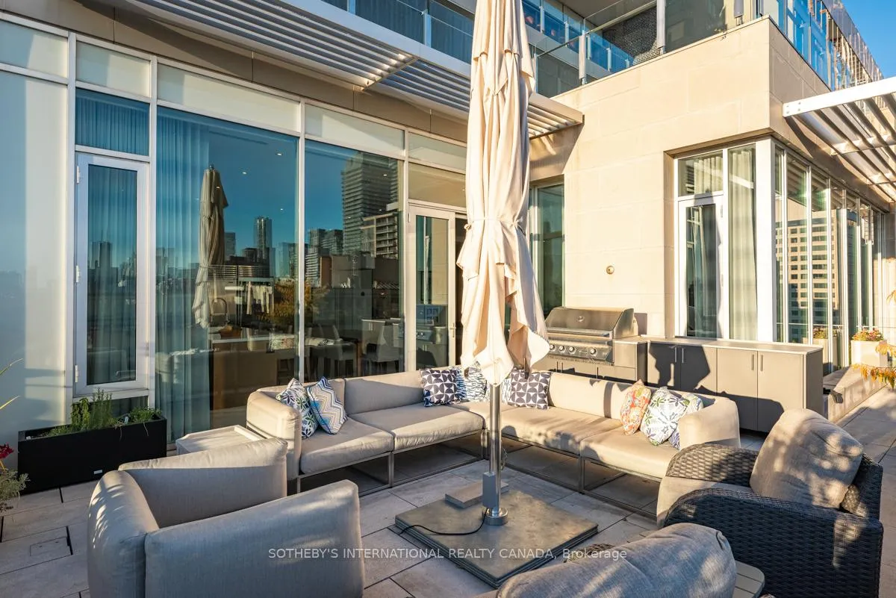
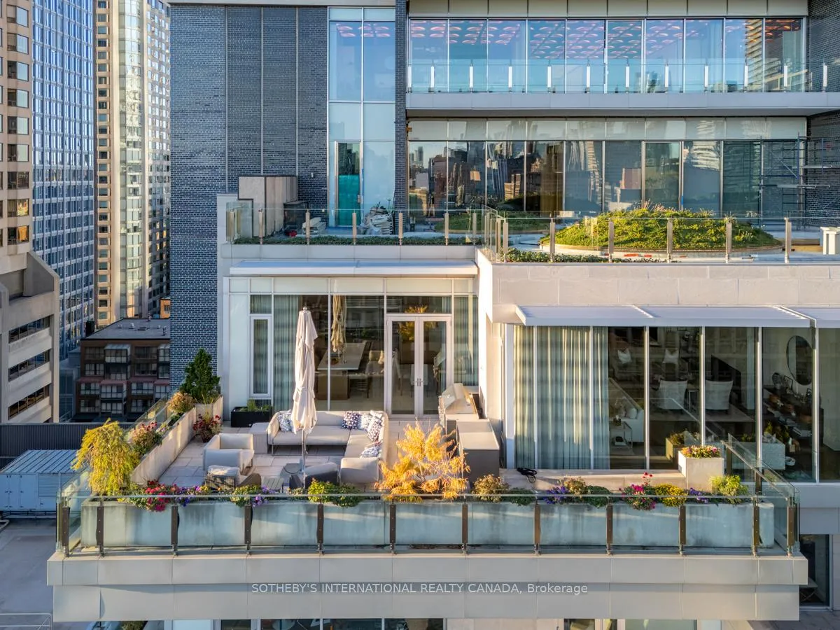
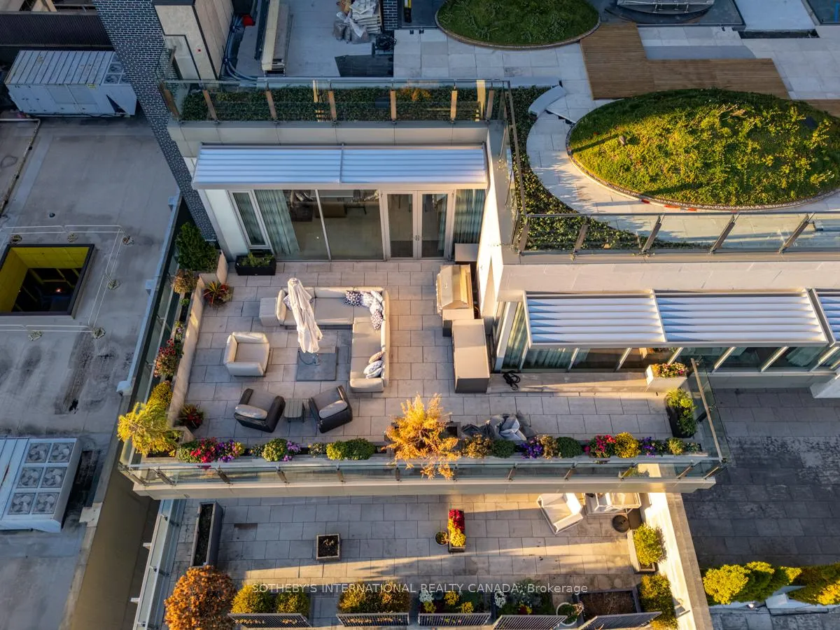
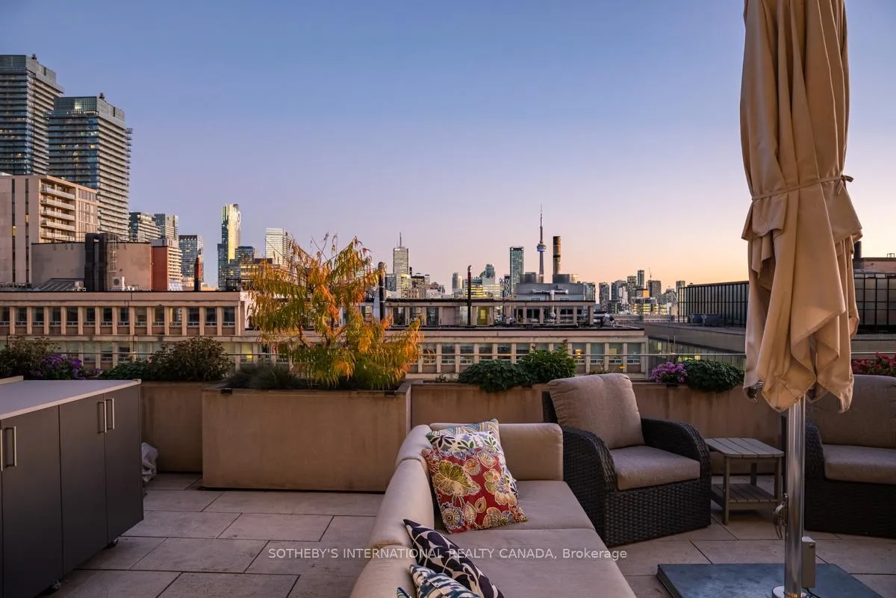
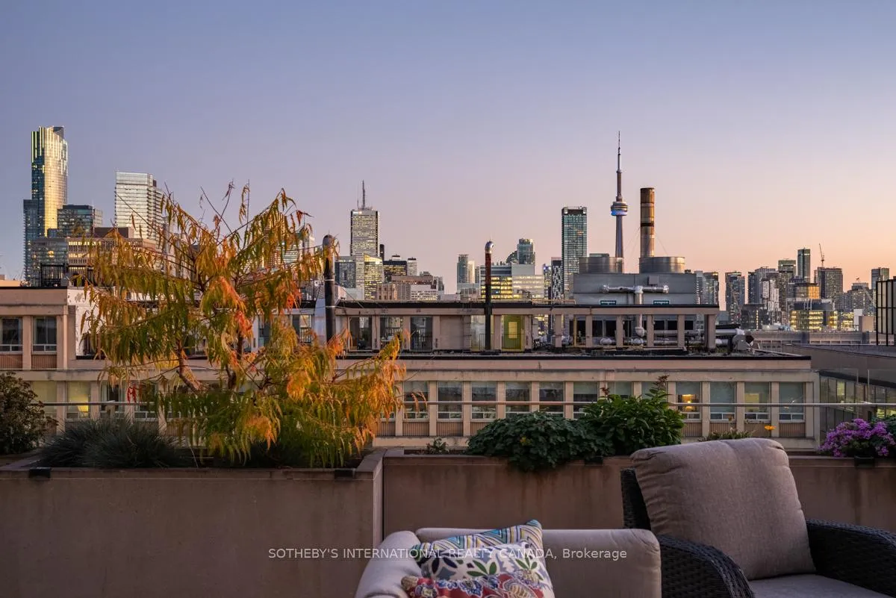
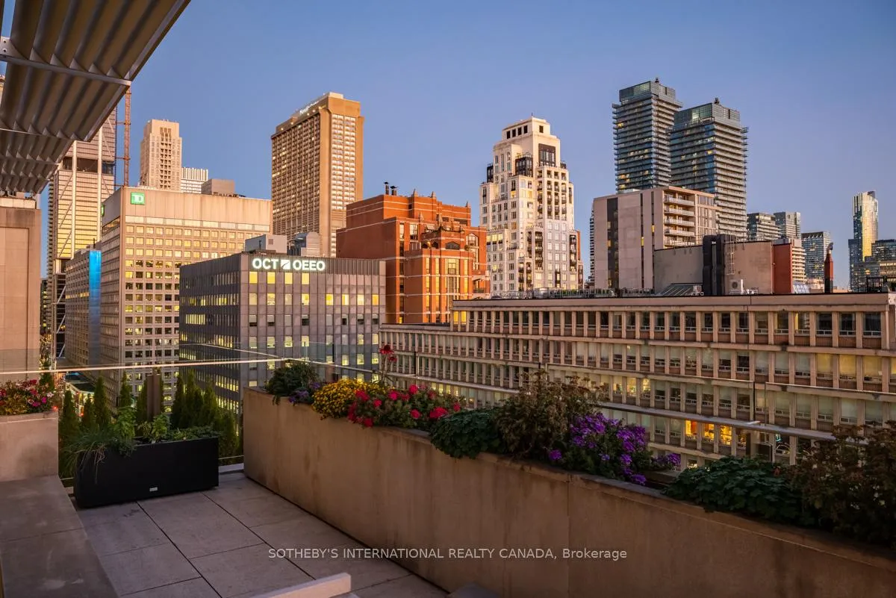
- Private terrace with city views
- Exclusive address near dining and boutiques
- 24-hour concierge and secure parking
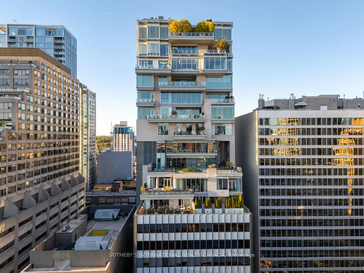
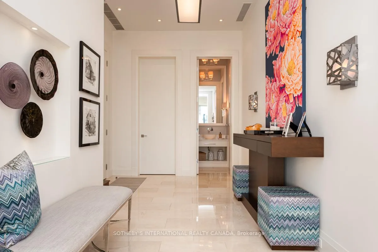
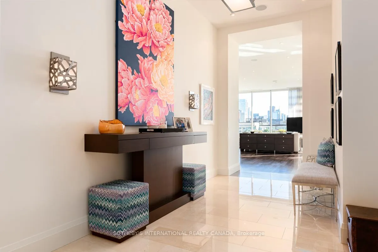
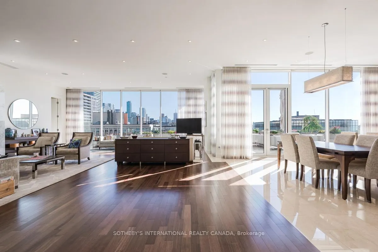
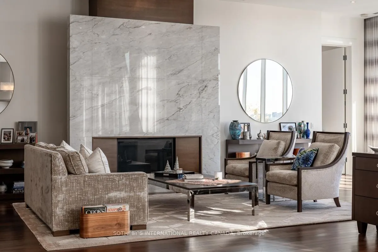
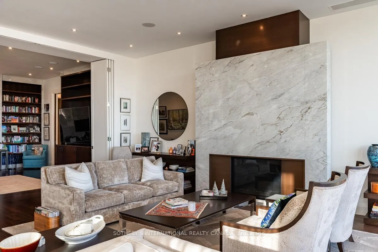
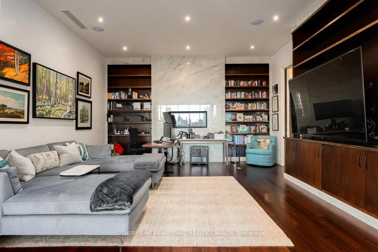
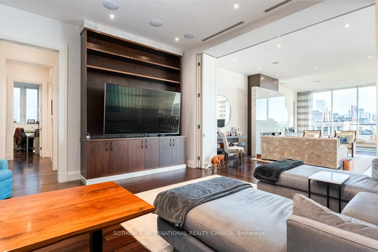
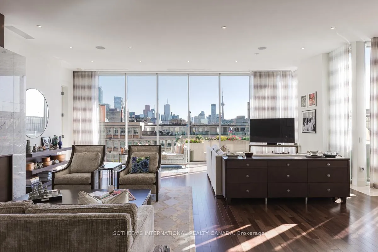
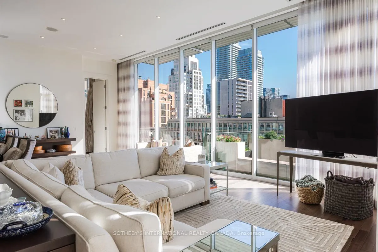
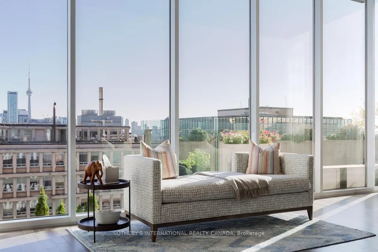
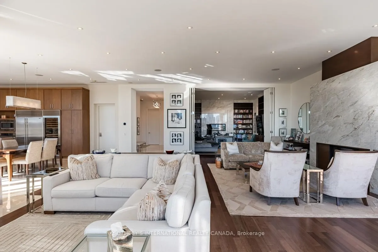
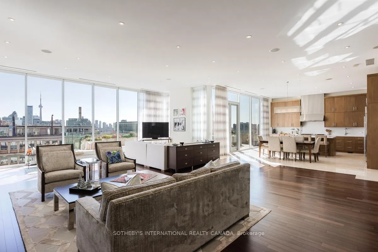
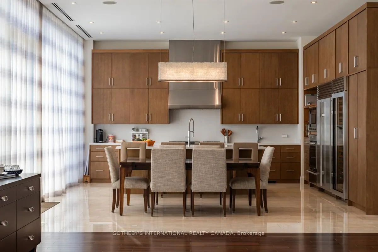
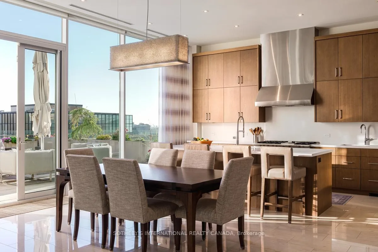
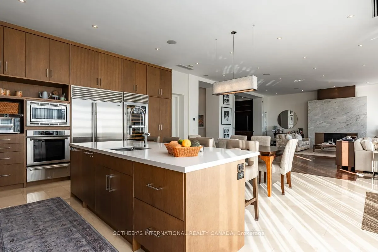
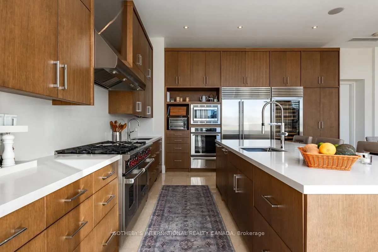
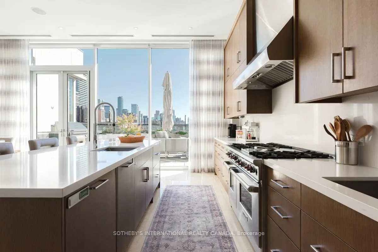
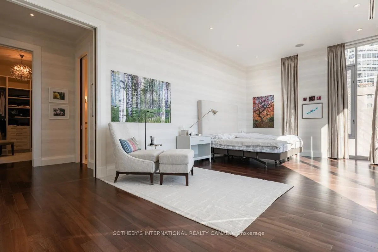
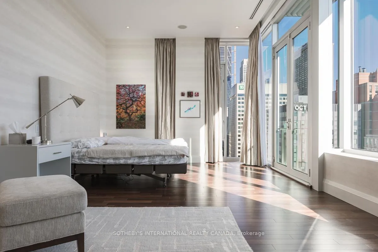
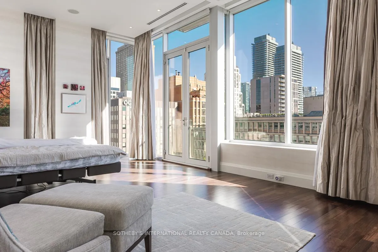
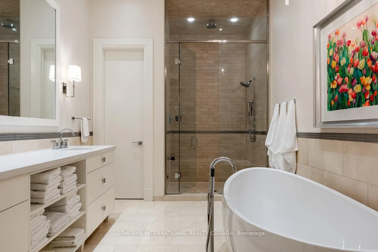
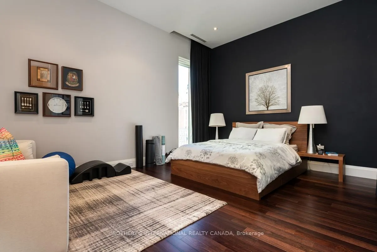
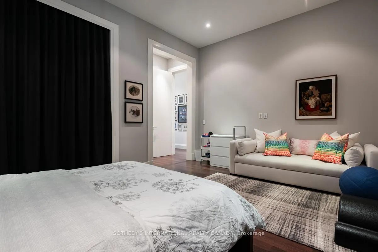
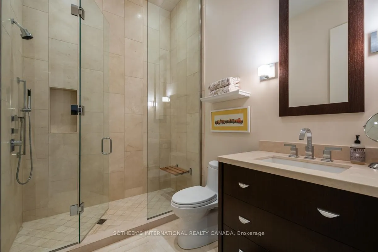
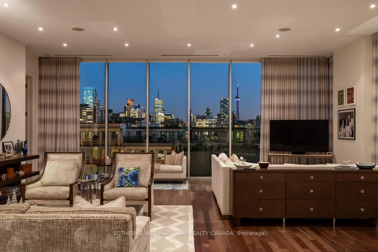
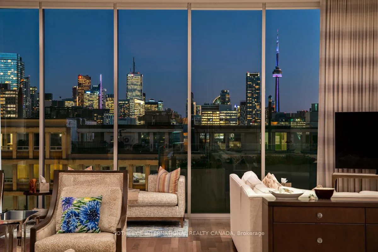
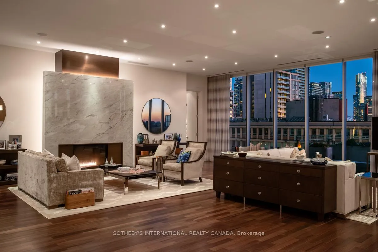
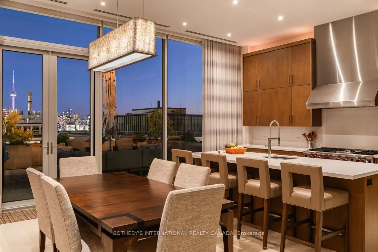
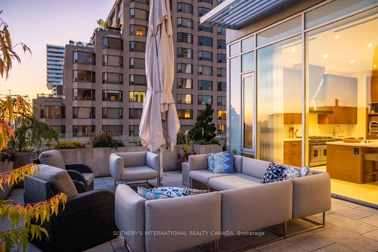
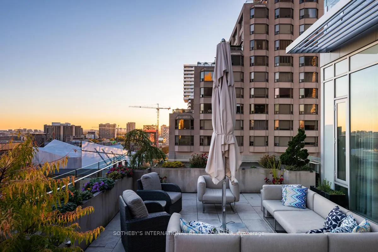
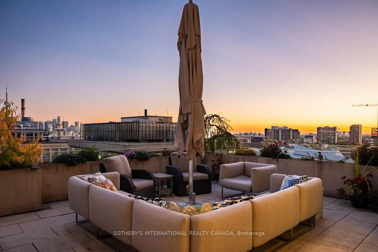
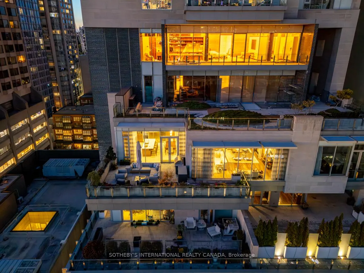
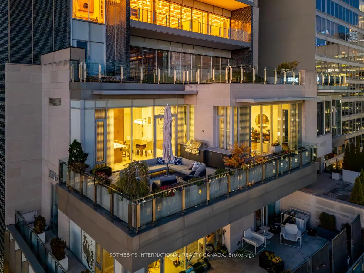
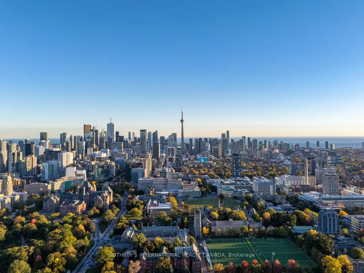
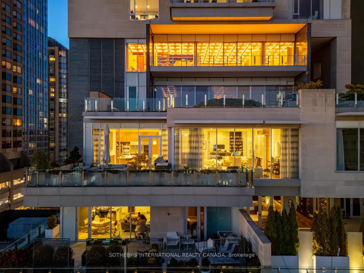
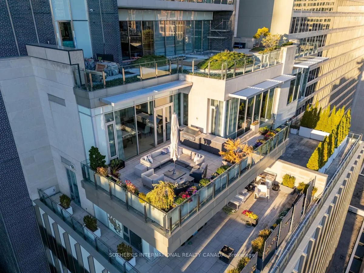
An extraordinary residence in the heart of Yorkville, Suite 1201 at 155 Cumberland offers over4,000 sq. ft. of bespoke living space-a rare half floor home that combines architectural pedigree with modern refinement. With only 15 residences in the building, privacy and discretion are absolute, while the address places you steps from Toronto's finest dining, boutiques, and cultural institutions. This 3-bedroom plus family room residence is defined by its scale and proportion. Ceilings soar to almost 12 feet, while floor-to-ceiling windows frame sweeping city and treetop views. The great room spans the south façade, offering a dramatic yet serene setting for both intimate evenings and grand entertaining. A dedicated dining gallery flows seamlessly into the Downsview-designed chef's kitchen, where top-tier appliances, expansive counters, and custom cabinetry create a space equally suited to culinary artistry and casual gatherings. The primary suite is a private sanctuary, with a spa-inspired ensuite featuring a freestanding soaking tub, walk-in shower, radiant heated floors, and generous dressing areas. Two additional bedrooms, each with an ensuite, provide comfort for family or guests, while the family room offers a second living core-ideal for film, reading, or quiet retreat. Every detail, from wide-plank hardwood to polished stone, has been curated for timeless elegance. Outdoors, a private terrace extends the living space, offering a rare vantage point above Yorkville's storied streets. The building itself is an icon of exclusivity, originally conceived as a modernist penthouse in the 1960s and reimagined in 2010 by KingSettCapital and Quadrangle Architects. Residents enjoy 24-hour concierge, secure underground parking, and discreet entry, ensuring a lifestyle of effortless luxury. Suite 1201 is more than a condominium-it is a trophy residence, offering the scale of a private home with the convenience and prestige of Yorkville's most exclusive address.
Key Facts & Features
Rental Details
- Portion Of Property For Rent
- Entire Property
- Furnished
- Unfurnished
- Rent Term
- 12 Months
- Payment Frequency
- Monthly
- Rental Deposit
- Yes
- Credit Check
- Yes
- Employment Letter
- Yes
- Rental Application
- Yes
- References Required
- Yes
Included In Rent Fee
- Building Insurance
- Common Elements
- Parking
- Water
- Basement Type
- None
Interior Features
- Pets Permitted
- Yes-with Restrictions
- Laundry Features
- Ensuite, Laundry Room, Sink
- Laundry Level
- Main Level
- Interior Extras
- Bar Fridge, Built-In Oven, Central Vacuum, Primary Bedroom - Main Floor, Storage
- View
- City, Clear, Downtown, Lake, Panoramic, Skyline
- Security Features
- Alarm System, Carbon Monoxide Detectors, Concierge/Security
- Fireplace/Stove
- Yes
- Fireplace Features
- Natural Gas, Living Room
- Elevator
- Yes
Exterior Features
- Balcony
- Terrace
- Exterior Extras
- Landscape Lighting, Patio
Building Amenities
- BBQs Allowed
- Concierge
- Elevator
- Visitor Parking
Building
- Building Type
- Condo Apartment
- Building Style
- Apartment
- Condo Corp Number
- 2079
Construction
- Exposure
- South
- Exterior Finish
- Stone
- Foundation Details
- Concrete
- Special Designation
- Unknown
Inclusions
- Inclusions
- See Schedule D
Parking & Garages
- Garage Type
- Underground
- Garage Spaces
- 2
- Parking Type
- Exclusive
- Parking Spaces
- 0
- Total Garage And Parking Spaces
- 2
Lockers
- Locker Type
- Exclusive
Heating & Cooling
- Heat Source
- Gas
- Heat Type
- Forced Air
- Air Conditioning
- Central Air
- Bedrooms
- 3
- Washrooms
- 4
- Kitchens
- 1
- Family / bonus room
- Yes
Room sizes
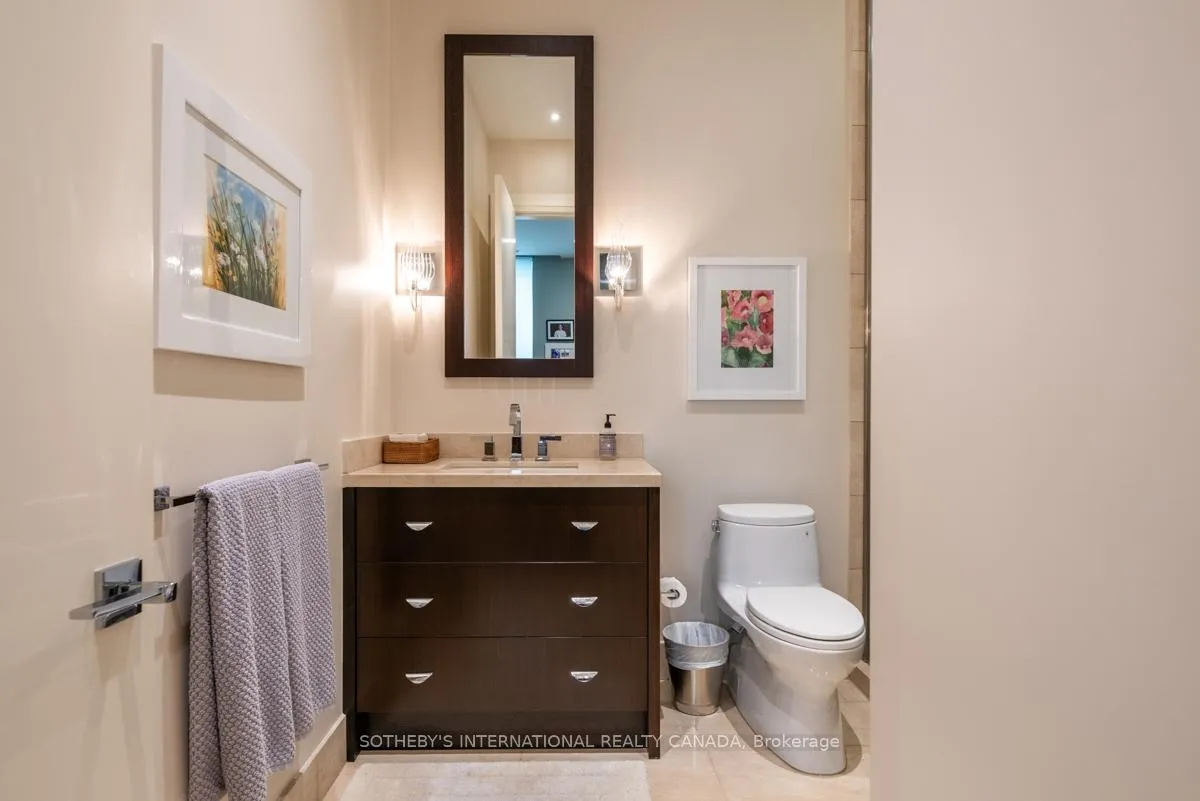
- Foyer—Main level, Walk-In Closet(s), 2 Pc Bath, Marble Floor
- Living Room—Main level, Hardwood Floor, Gas Fireplace, W/O To Terrace
- Dining Room—Main level, Open Concept, Hardwood Floor
- Kitchen—Main level, Stainless Steel Appl, Centre Island, W/O To Terrace
- Family Room—Main level, Open Concept, Hardwood Floor, W/O To Terrace
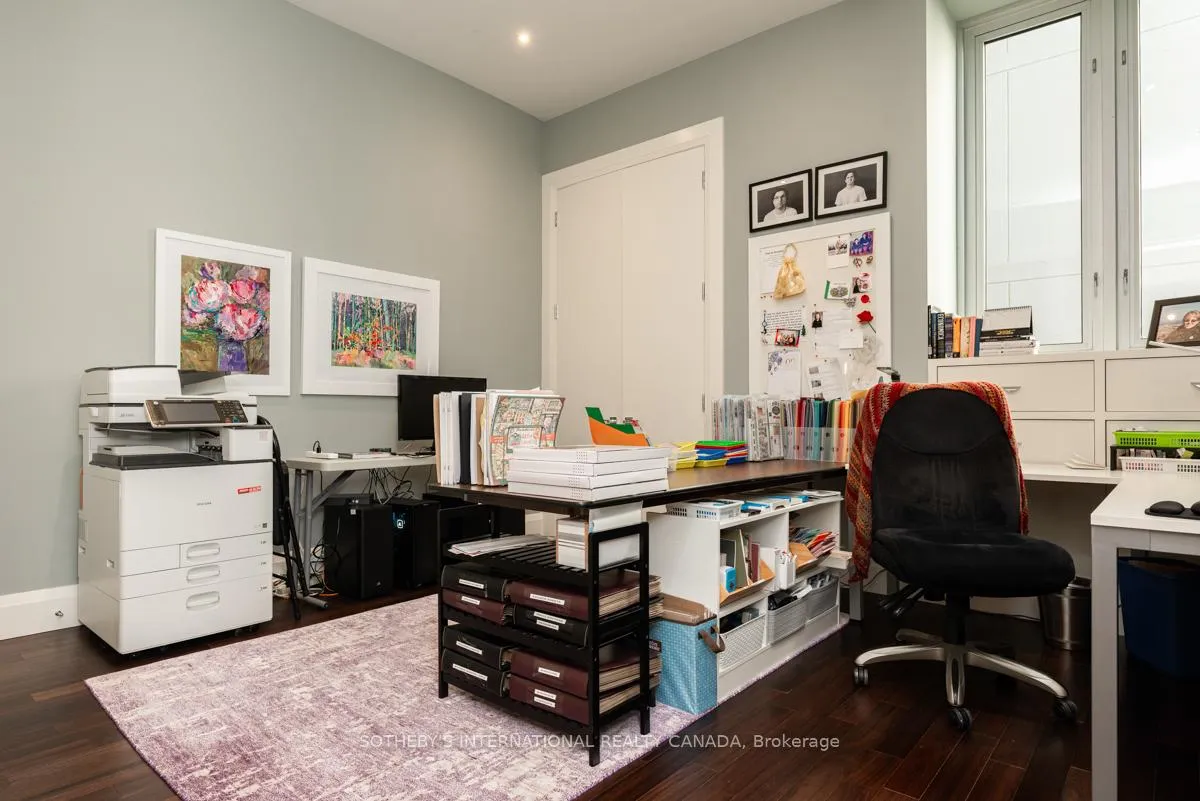
- Library—Main level, Hardwood Floor, Pot Lights, B/I Bookcase
- Primary Bedroom—Main level, 5 Pc Ensuite, Walk-In Closet(s), Hardwood Floor
- Bedroom 2—Main level, 4 Pc Ensuite, Walk-In Closet(s), Hardwood Floor
- Bedroom 3—Main level, 4 Pc Ensuite, Hardwood Floor, Double Closet
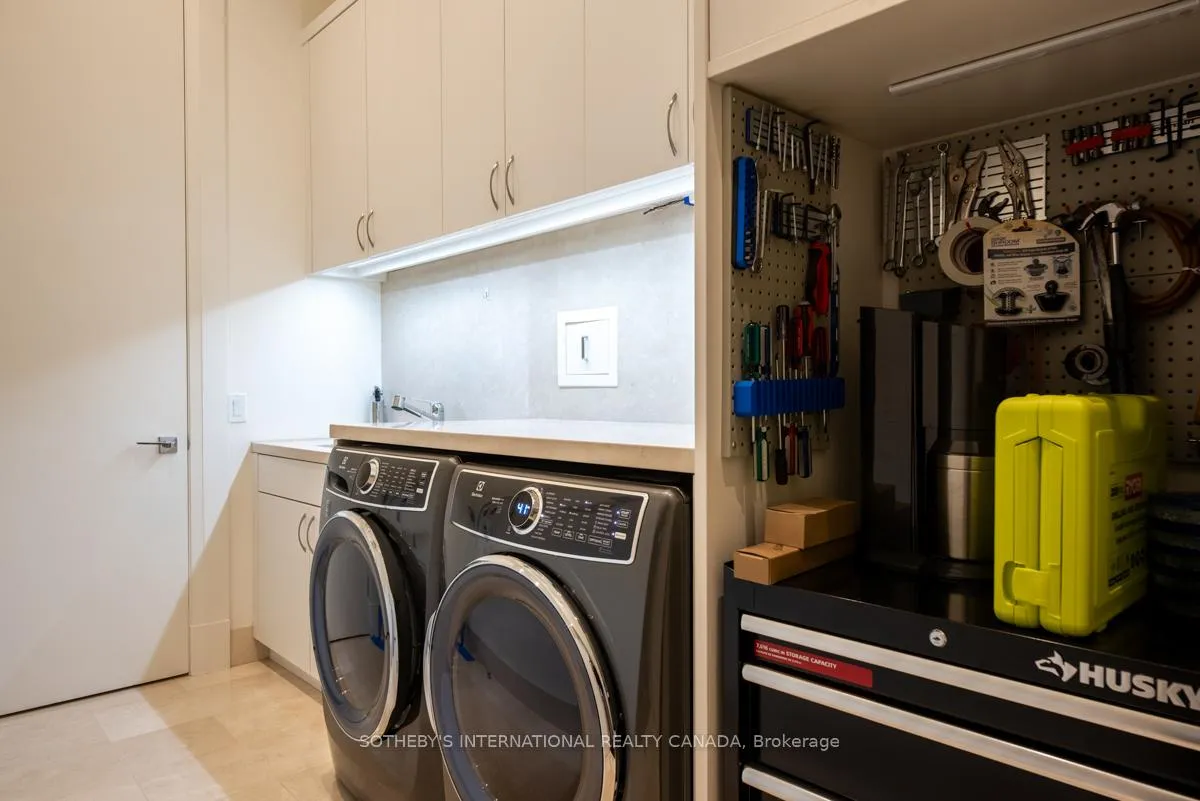
- Laundry—Main level, Quartz Counter, Laundry Sink
Washrooms
- 2-piece, Main
- 4-piece, Main
- 5-piece, Main
- Municipality
- Toronto
- Neighbourhood
- The Annex
- Main cross streets
- Avenue Road & Bloor St W
- Directions
- EAST OF AVENUE SOUTH SIDE OF CUMBERLAND ST
- MLS® number
- C12801652
- Data source
- Toronto Regional Real Estate Board
- Status change
- 2026-05-29
- Listed on
- 2026-02-18
- Days on market
- 100 days
- Possession type
- Immediate
- Co-op commission
- Half Month's Rent + HST
- Listed by
- SOTHEBY'S INTERNATIONAL REALTY CANADA
Home Market Value
Current home valuation for Unit 1201, 155 Cumberland Street, Toronto, The Annex, Toronto, ON. Listed for $45,000
HOMEH Estimate
$2,677,000
Estimated Sales Range
$2,114,830 - $3,239,170
HOMEH Estimate for Unit 1201, 155 Cumberland Street, Toronto, The Annex
What this home would sell for today, not its rent
Calculated with a real agent's CMA method — 45+ years of experience, codified. Not an AI guess.
For the owner
Is this your home? Track its value.
Get this home's HOMEH Estimate by email once a month, with how many homes are for sale around you.
Around this home
Data provided by OpenStreetMap & Fraser Institute School Rankings
Ask HOMEH
New!Hi there!
👋Text or call (416) 301-9001
Recommended for you
Based on homes you've looked at.
No recommended properties found.
Nearby similar homes
No nearby properties found.
More real estate resources
Other homes nearby
Explore this area
Nearby neighbourhoods
No nearby listings available.