

Unit 2706, 155 Yorkville Avenue
Unit 2706, 155 Yorkville Avenue
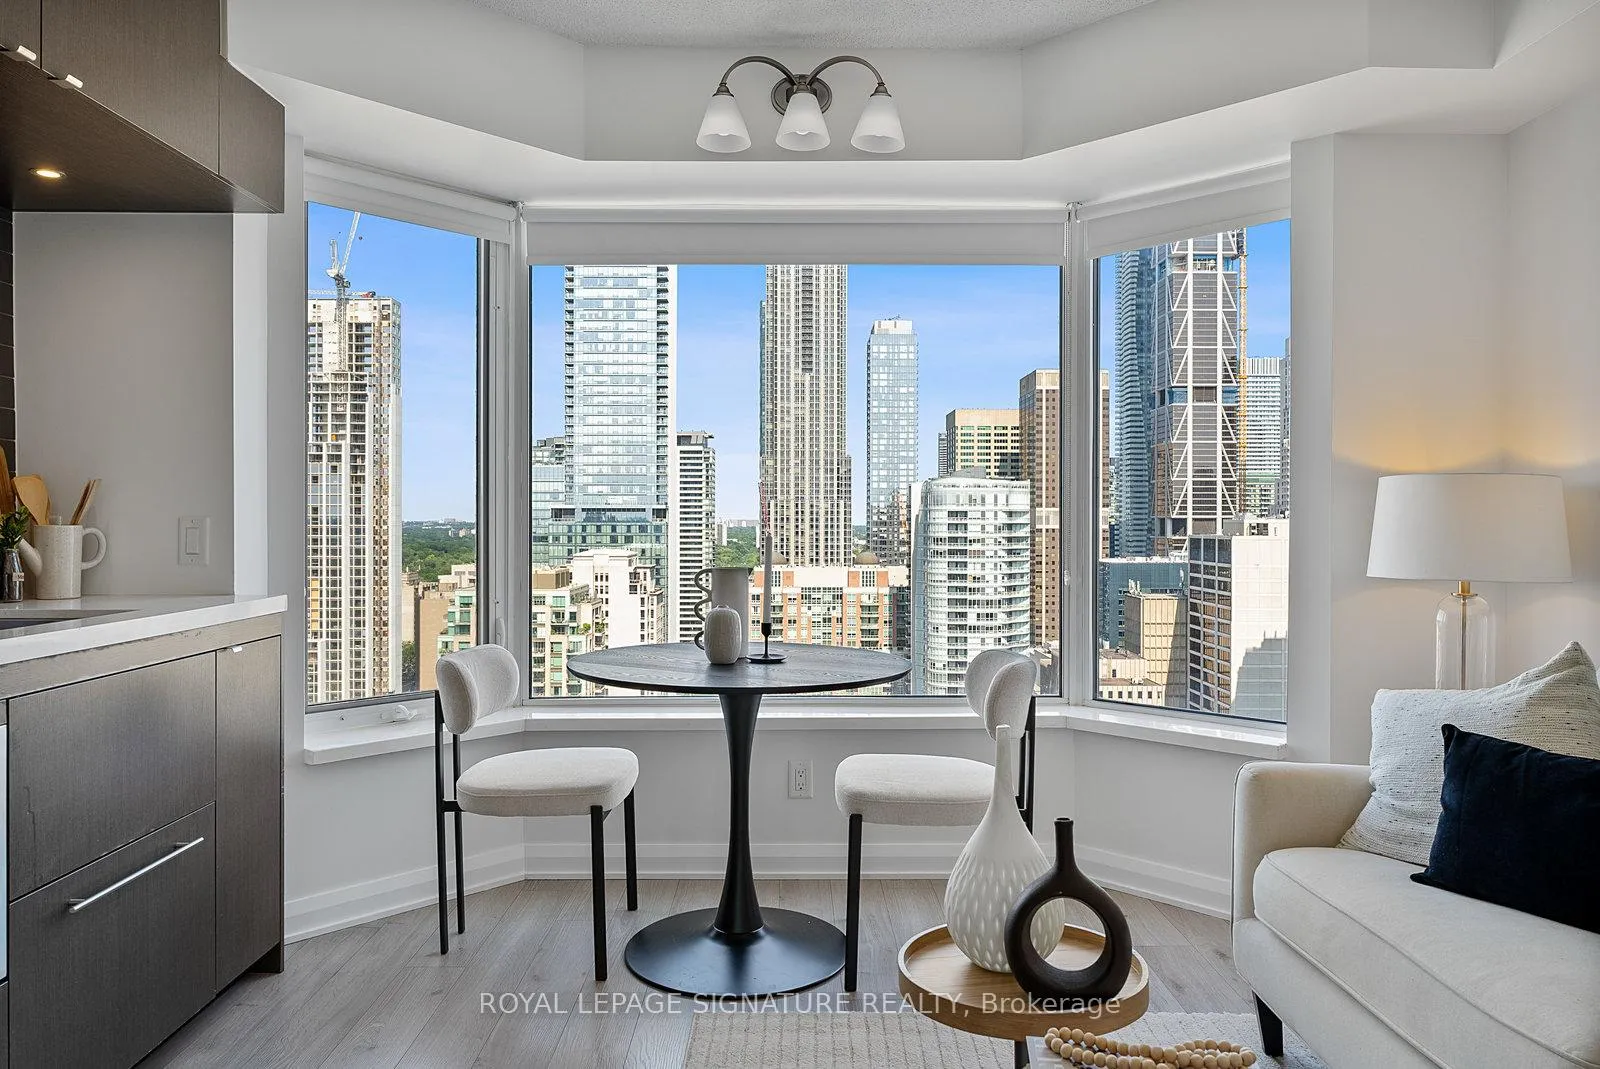 See all 30 photos
Property history
- $500,000TerminatedList: 2025-07-19|End: 2025-08-28|40 daysC12295773
Facts and features
- ExposureEast
- LaundryEnsuite
- LockerExclusive
- BalconyNone
- Central air
- Concierge
- Exercise room
- Party room/meeting room
The homeCondo Apartment, Apartment, 0–499 sq ft
- Type: Condo Apartment
- Style: Apartment
- Living space: 0–499 sq ft
- Basement: None
- Exposure: East
- View: Clear, city
InsideEnsuite, Other, Alarm system, carbon monoxide detectors, concierge/security, smoke detector
- Laundry: Ensuite
- Features: Other
- Security: Alarm system, carbon monoxide detectors, concierge/security, smoke detector
- Elevator: Yes
- Rooms above ground: 3
- Bedrooms: 1
- Bathrooms: 1
- Kitchens: 1
OutsideConcrete, Balcony None
- Exterior: Concrete
- Balcony: None
Parking and lockerUnderground, Parking type None, Underground
- Garage: Underground
- Parking type: None
- Driveway: Underground
- Locker: Exclusive
- Locker unit: 06
- Locker number: L06
- Locker level: 27
BuildingResidences of Yorkville Plaza, Storeys 32, Units 508
- Name: Residences of Yorkville Plaza
- Storeys: 32
- Units: 508
- Registered: 2017
- Condo corporation: 2586
- Amenities: Concierge, elevator, exercise room, party room/meeting room
- Pets: Allowed
Heating, water and powerForced air, gas, Central air
- Heating: Forced air, gas
- Cooling: Central air
Costs and taxesTaxes $3,333 a year, Condo fee $542 a month, Heat included, water included, cac included, common elements included, building insurance included
- Taxes, 2024: $3,333 a year
- Condo fee: $542 a month
- Fee includes: Heat included, water included, cac included, common elements included, building insurance included
- HST: No HST
- Rental items: None
Included in the saleExercise room, party room & 24hrs concierge/security. extras: fridge, cooktop, convection microwave, dishwasher, washer/dryer (combo), window coverings, electrical light fixtures, 1 locker/storage (on same level).
- Included: Exercise room, party room & 24hrs concierge/security. extras: fridge, cooktop, convection microwave, dishwasher, washer/dryer (combo), window coverings, electrical light fixtures, 1 locker/storage (on same level).
NearbyArts centre, clear view, library, park, public transit, school
- Close to: Arts centre, clear view, library, park, public transit, school
Listing detailsC12295773, Terminated, Jul 19, 2025
- MLS® number: C12295773
- Status: Terminated
- Listed on: Jul 19, 2025
- Days on market: 40
- Updated: Aug 28, 2025
- Possession: 30-59 days
- Occupied by: Vacant
- Listing brokerage: ROYAL LEPAGE SIGNATURE REALTY
About this home
Unit 2706, 155 Yorkville Avenue, Toronto (The Annex), ON M5R 0B4
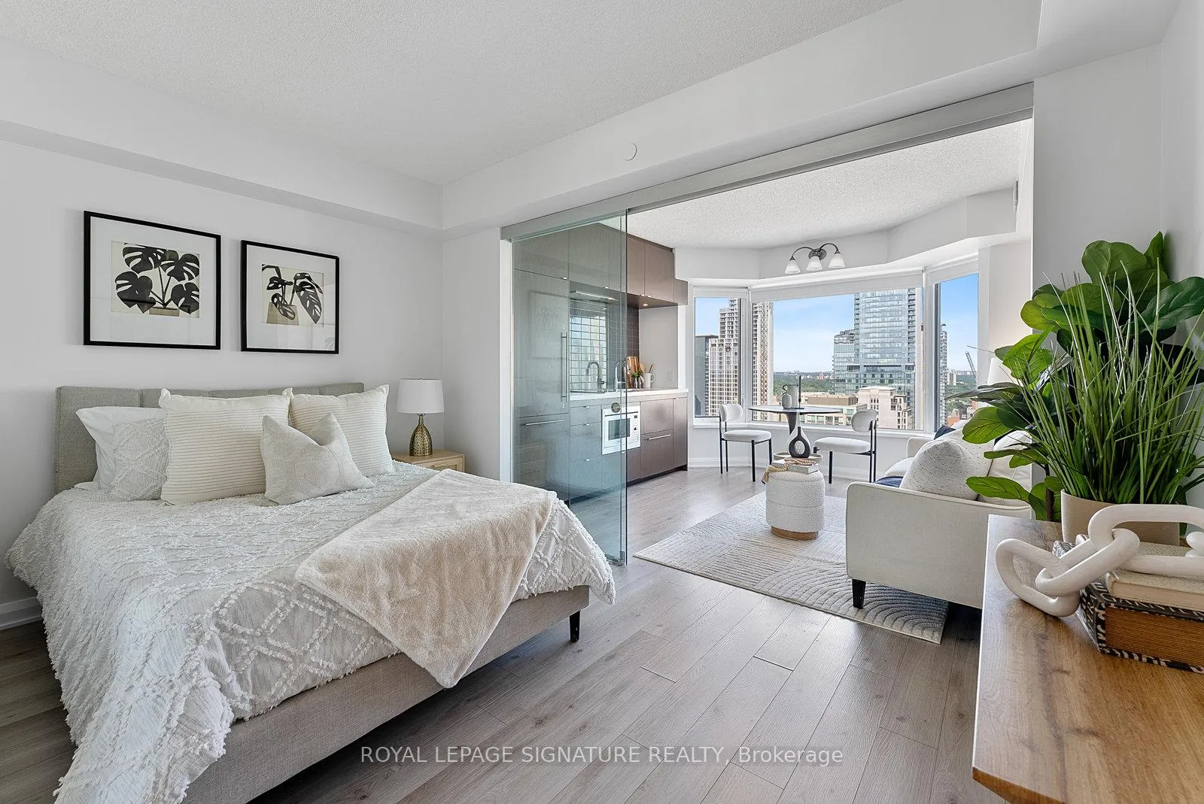
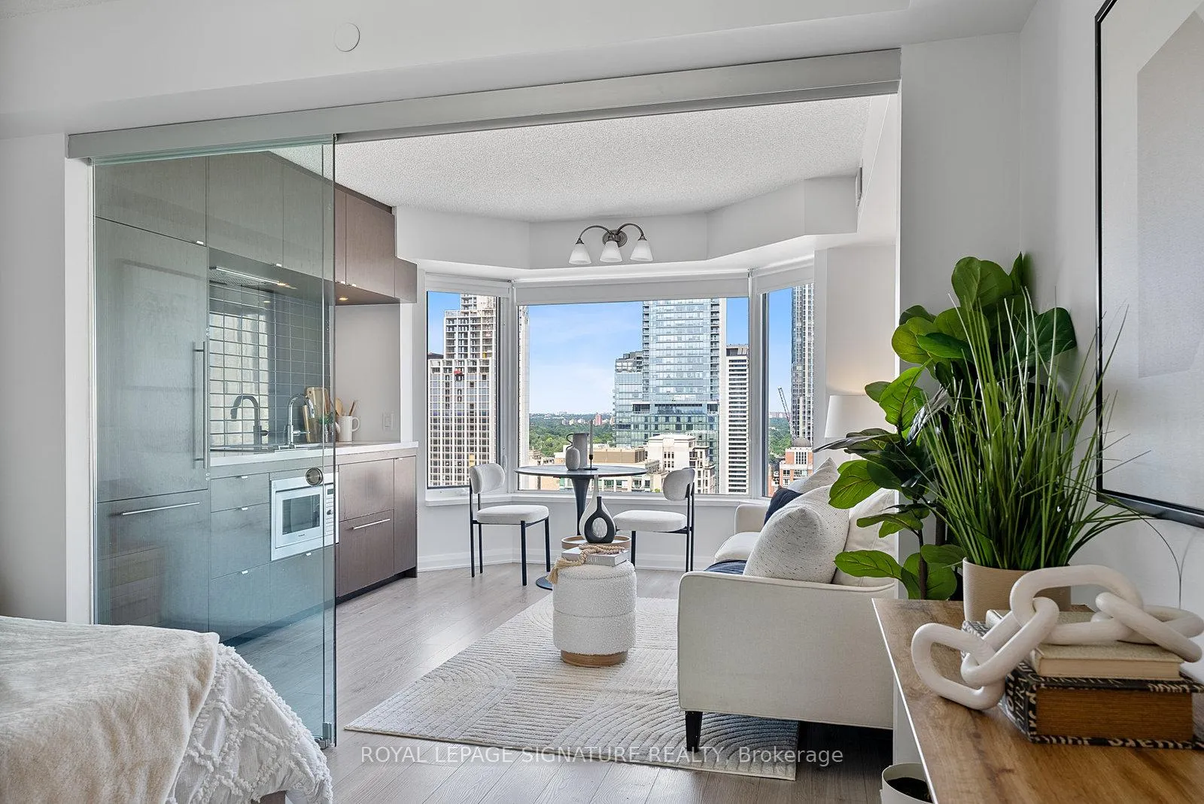
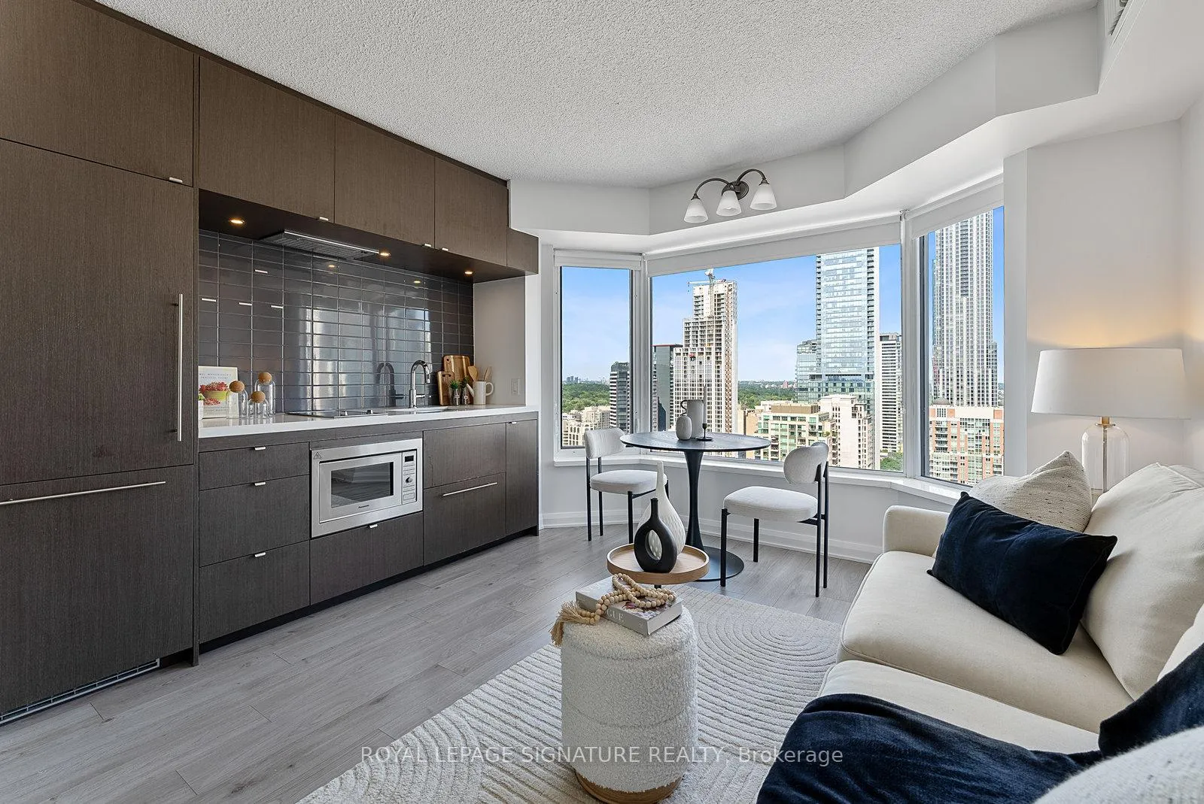
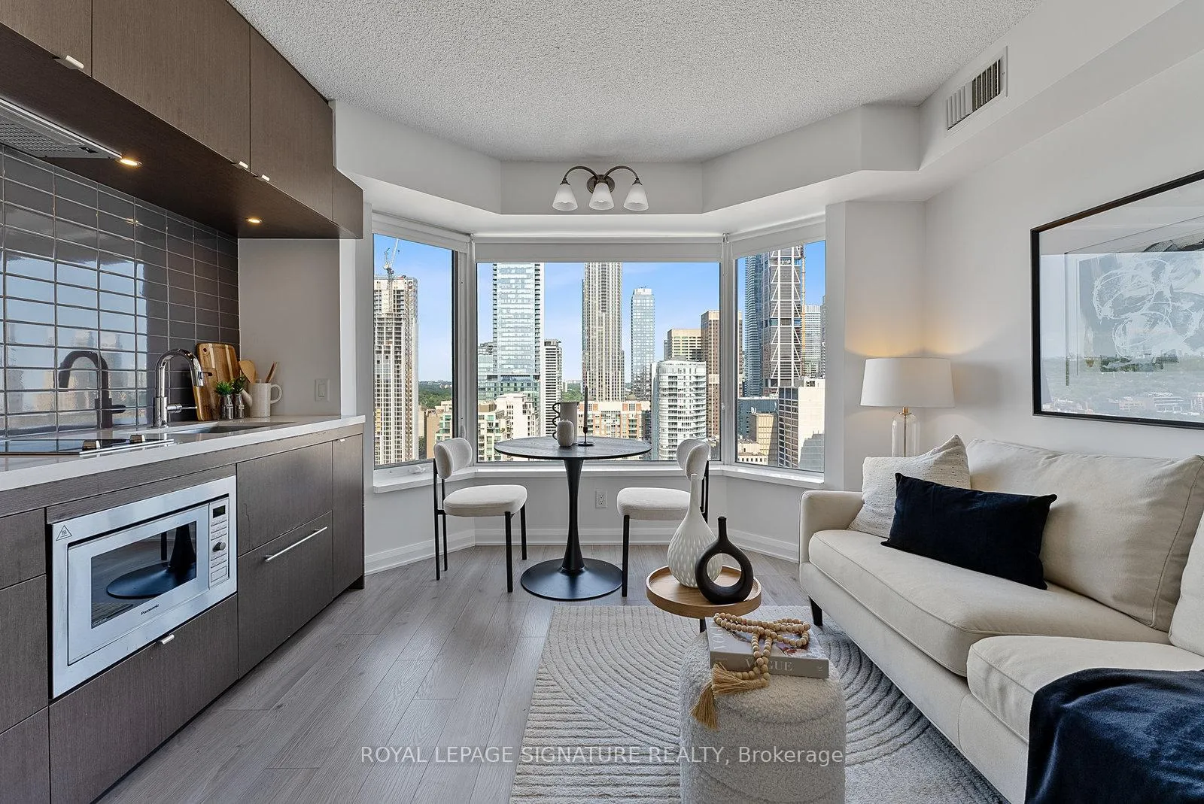
A rare offering in the heart of Yorkville welcome to 155 Yorkville Ave, formerly the Four Seasons Hotel and now one of Toronto's most desirable boutique residences. This intelligently designed junior 1-bedroom blends luxury and function, perched high above the city with breathtaking unobstructed Eastern views overlooking Yorkville from its oversized bay window. Wake up to skyline sunrises and wind down to golden city light. The suite features a modern open layout with sliding glass bedroom partitions, wide-plank flooring, built-in closet organizers, and a sleek, fully integrated kitchen with quartz counters and paneled appliances. Enjoy the convenience of a same-floor locker and the elegance of a soft, neutral palette that complements the panoramic cityscape outside your window. Residents of this landmark building enjoy 24-hour concierge, a stylish fitness studio, resident lounge, and secure parcel delivery. AirBnB and short-term rental-friendly (with registration), offering rare flexibility for investors and end-users alike. Live steps from Bay Station, Whole Foods, Eataly, STK, U of T, the ROM, and Toronto's top luxury retailers. With a new multi-level luxury shopping destination soon arriving in the podium, future value is well in view. Whether you're looking for a stylish pied-à-terre, smart investment, or luxe first home, this is Yorkville living-refined, flexible, and fabulously located.
Ask about this home
A HOMEH agent will answer your questions about this home.
Know more about Residences of Yorkville Plaza
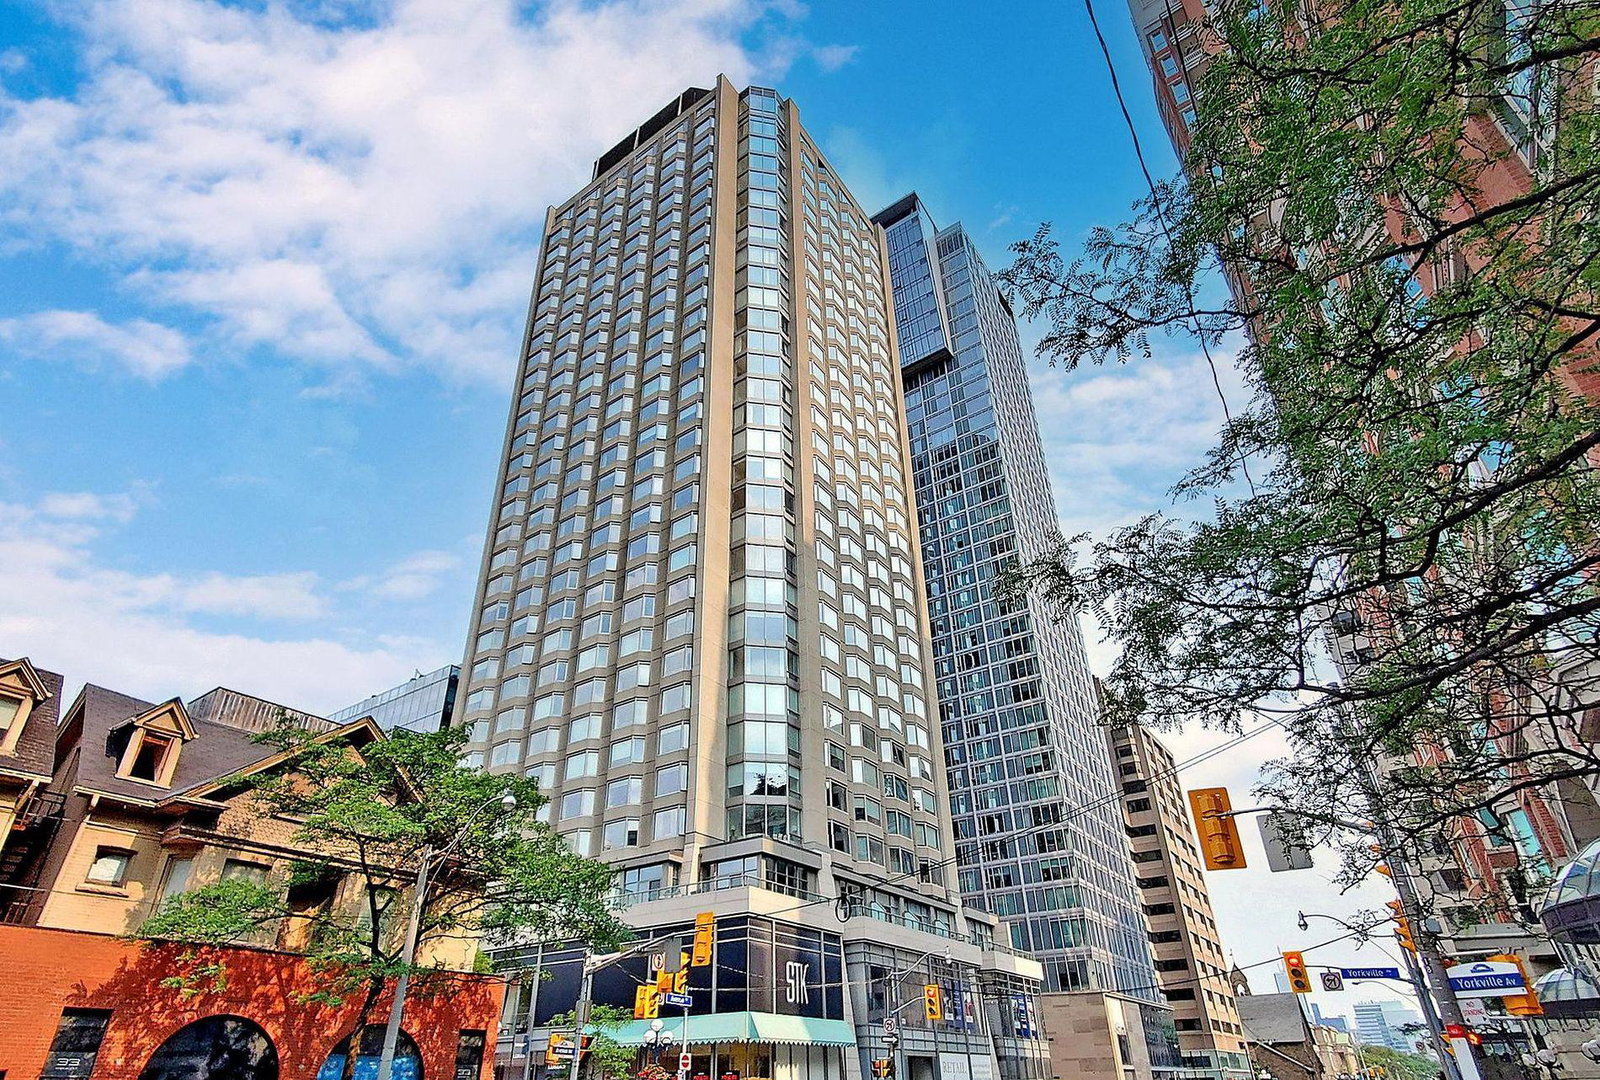
Condo building · 155 Yorkville Avenue
Residences of Yorkville Plaza is a 32-storey condo with 508 suites, built in 2017 by Camrost-Felcorp. Right now 3 for sale and 8 for rent are on the market here.
- 32storeys
- 508suites
- $971/sq ft
- 2017built
No similar units for sale in Residences of Yorkville Plaza right now.
Around this home
Daily convenience, out of 100, from the distances below
Schools nearby
School rating, out of 10.
Helpful calculators
Your HOMEH agent

"I would see it this week."