

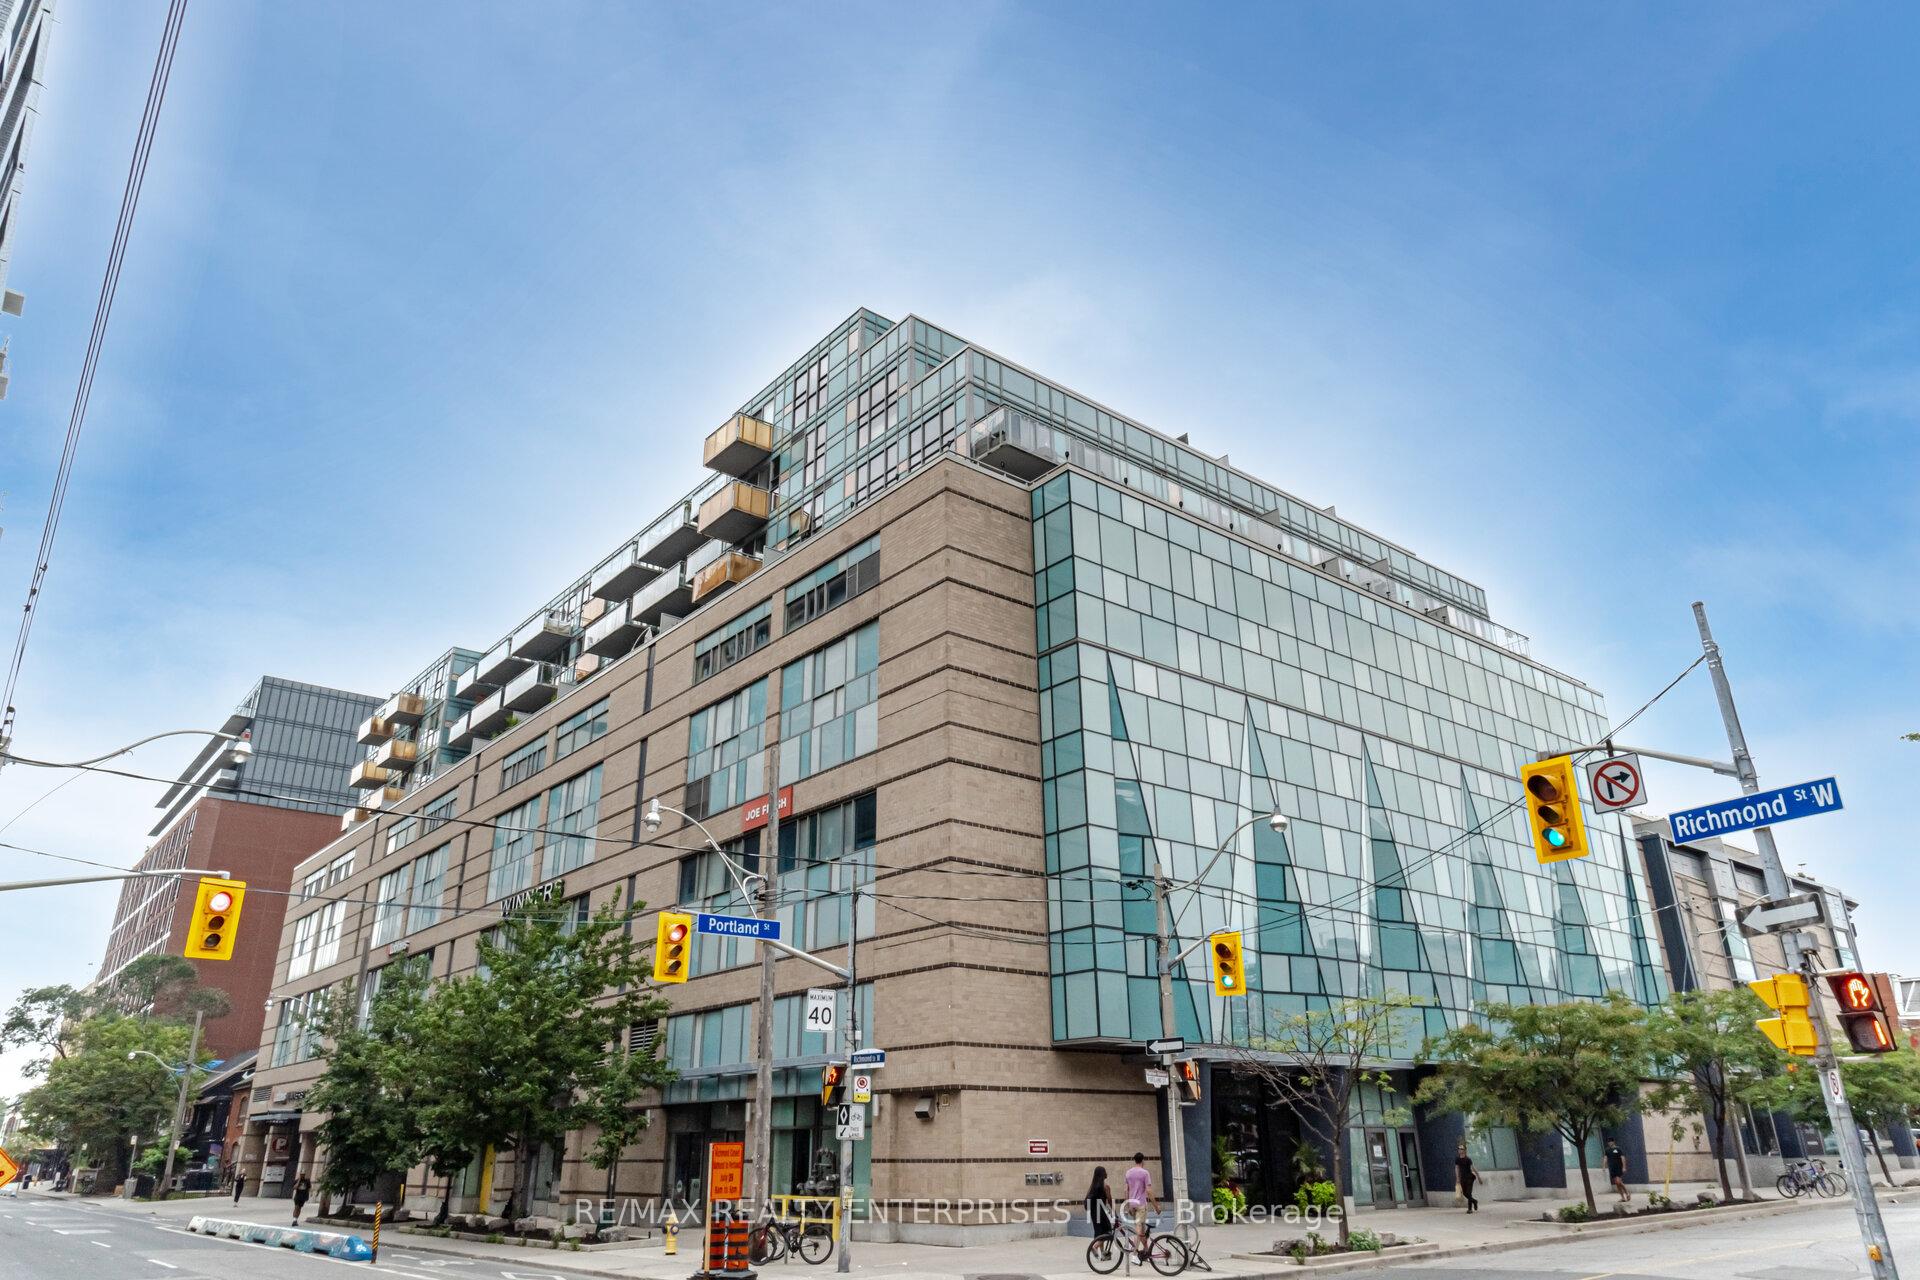
Unit 302, 156 Portland Street
Unit 302, 156 Portland Street
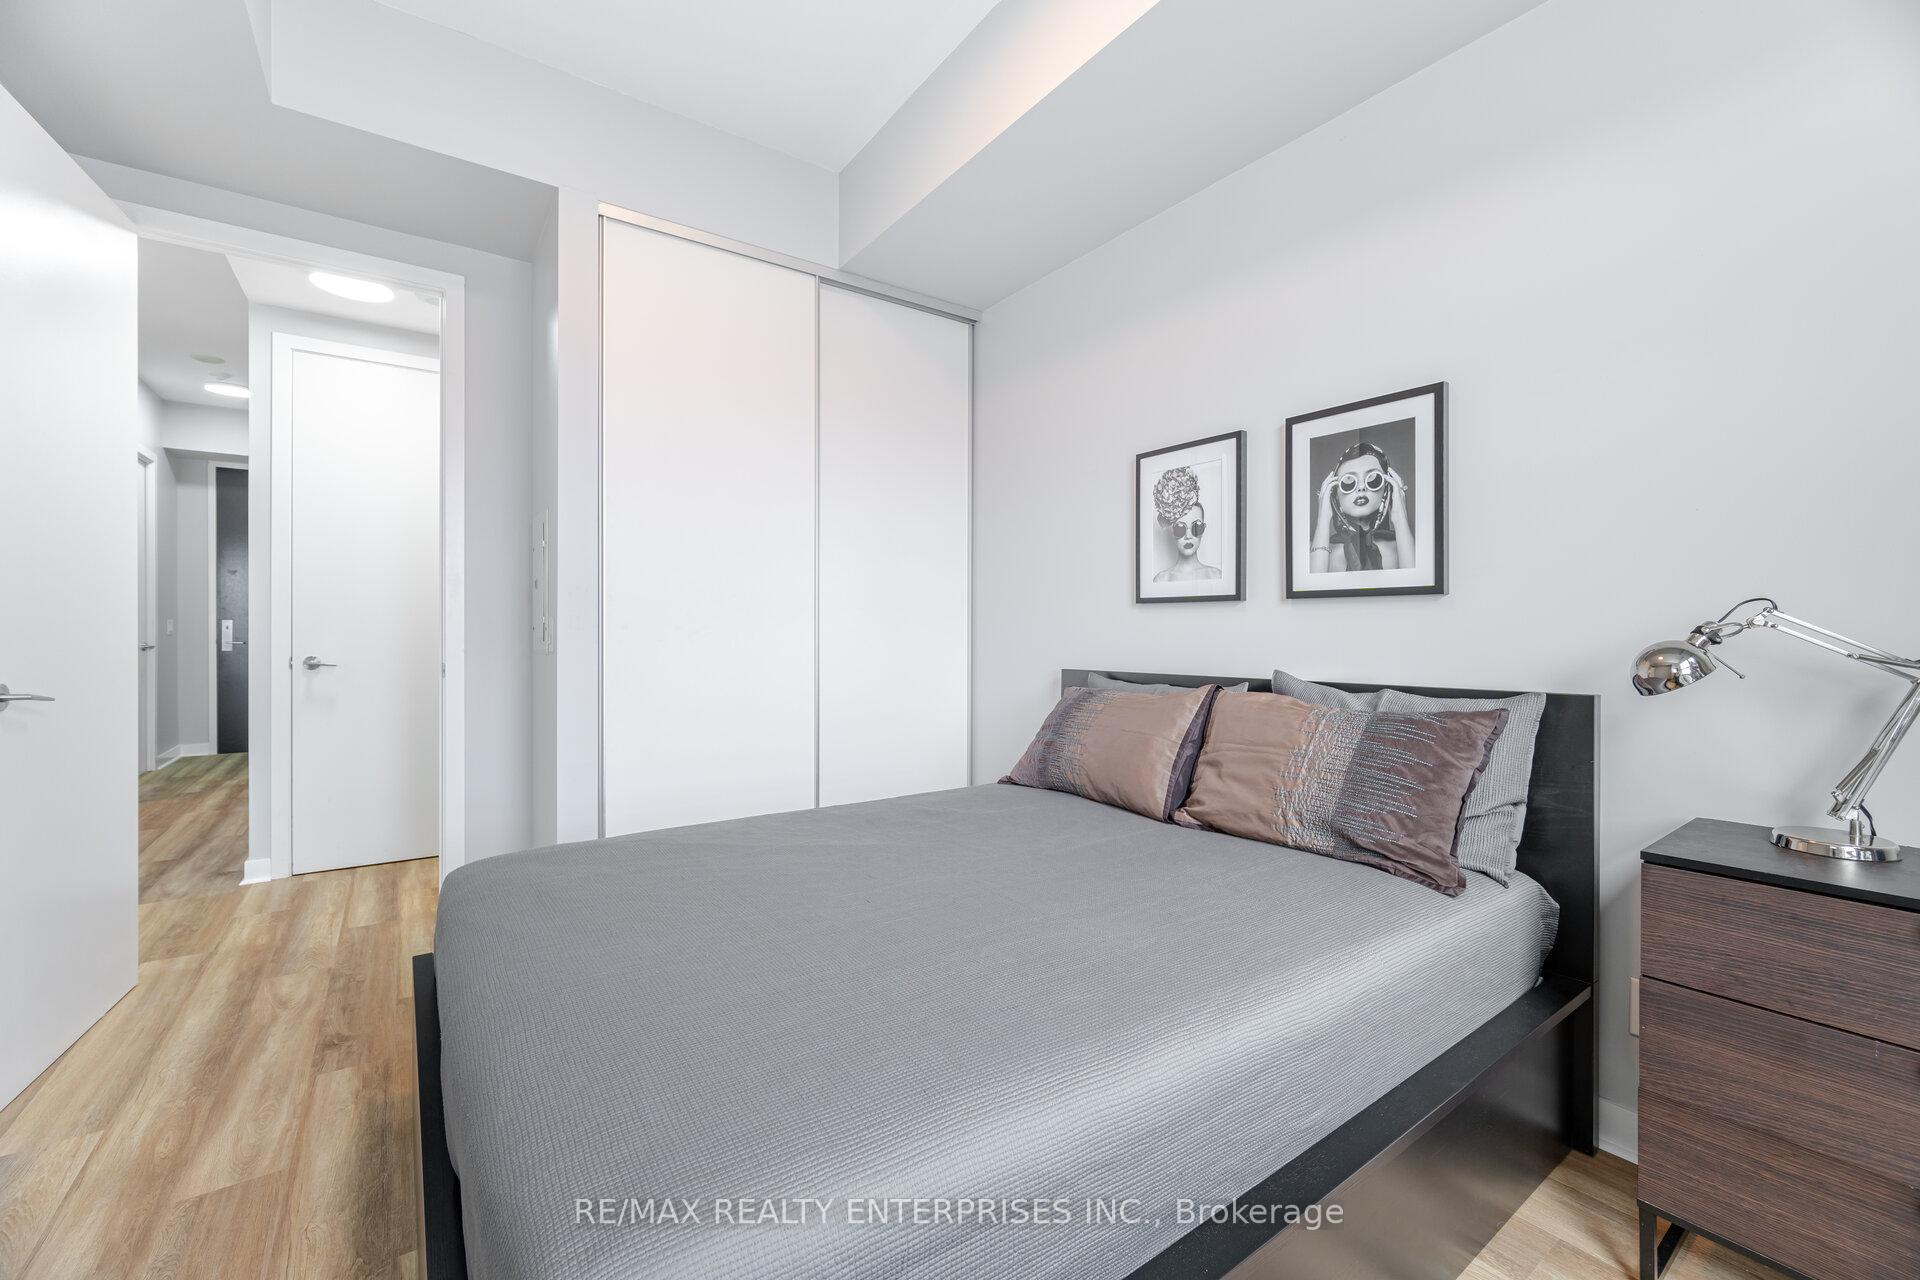 See all 29 photos
Property history
- $944,900TerminatedList: 2026-01-05|End: 2026-04-24|109 daysC12661602
- $998,900ExpiredList: 2025-07-15|End: 2025-12-31|169 daysC12289226
- $1,124,900TerminatedList: 2025-04-29|End: 2025-07-16|78 daysC12114276
Facts and features
- ExposureNorth
- LaundryEnsuite
- LockerOwned
- BalconyTerrace
- Central air
- Exercise room
- Rooftop deck/garden
The homeCondo Apartment, Apartment, 700–799 sq ft
- Type: Condo Apartment
- Style: Apartment
- Living space: 700–799 sq ft
- Basement: None
- Exposure: North
InsideVinyl, Window floor to ceiling, Ensuite, main level, Auto garage door remote, intercom, primary bedroom - main floor, separate hydro meter
- Flooring: Vinyl, Window floor to ceiling
- Laundry: Ensuite, main level
- Features: Auto garage door remote, intercom, primary bedroom - main floor, separate hydro meter
- Elevator: Yes
- Rooms above ground: 5
- Bedrooms: 2
- Bathrooms: 2
- Kitchens: 1
OutsideBrick, concrete, Terrace
- Exterior: Brick, concrete
- Balcony: Terrace
Parking and locker1 Parking, Underground, Parking type Owned
- Spaces: 1 Parking
- Garage: Underground
- Parking type: Owned
- Driveway: Underground
- Spot: C-24
- Locker: Owned
- Locker unit: 129
- Locker level: C
BuildingQueen & Portland Loft + Condo Residences, Storeys 7, Units 96
- Name: Queen & Portland Loft + Condo Residences
- Storeys: 7
- Units: 96
- Registered: 2011
- Condo corporation: 2197
- Amenities: Bbqs allowed, bike storage, exercise room, rooftop deck/garden, visitor parking, game room
- Pets: Allowed
Heating, water and powerForced air, gas, Central air
- Heating: Forced air, gas
- Cooling: Central air
Costs and taxesTaxes $3,483 a year, Condo fee $701 a month, Water included, cac included, common elements included, building insurance included, parking included
- Taxes, 2025: $3,483 a year
- Condo fee: $701 a month
- Fee includes: Water included, cac included, common elements included, building insurance included, parking included
- HST: HST included in the price
Included in the saleBuilt in fridge, stove, oven, microwave, dishwasher. water, dryer, all electrical light fixtures, all window coverings.
- Included: Built in fridge, stove, oven, microwave, dishwasher. water, dryer, all electrical light fixtures, all window coverings.
NearbyArts centre, hospital, library, park, place of worship
- Close to: Arts centre, hospital, library, park, place of worship
Listing detailsC12661602, Terminated, Jan 5, 2026
- MLS® number: C12661602
- Status: Terminated
- Listed on: Jan 5, 2026
- Days on market: 109
- Updated: Apr 24, 2026
- Possession: Flexible
- Occupied by: Owner
- Listing brokerage: RE/MAX REALTY ENTERPRISES INC.
About this home
Unit 302, 156 Portland Street, Toronto (Waterfront Communities), ON M5V 2B6
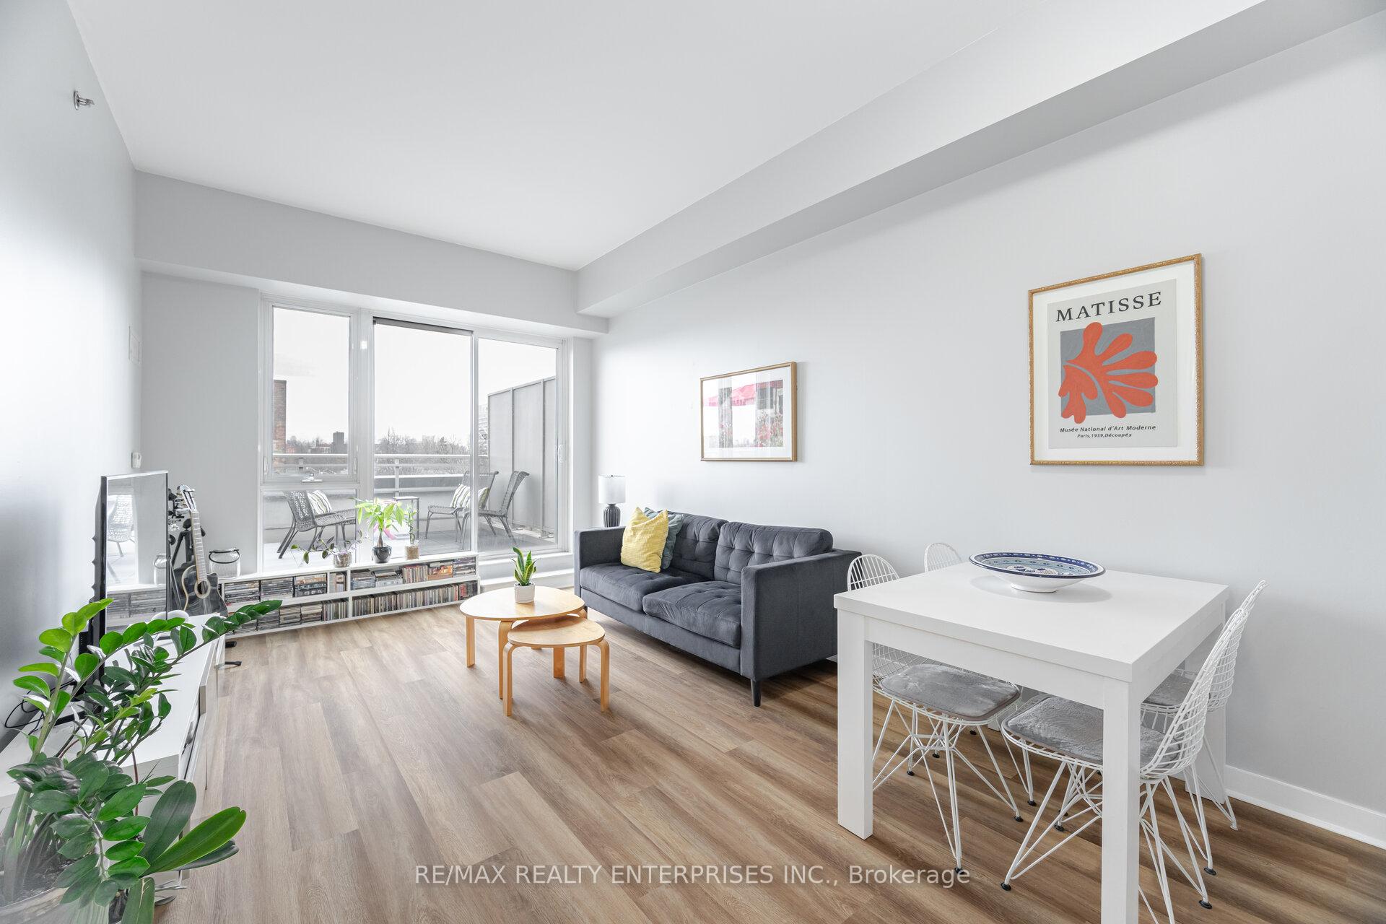
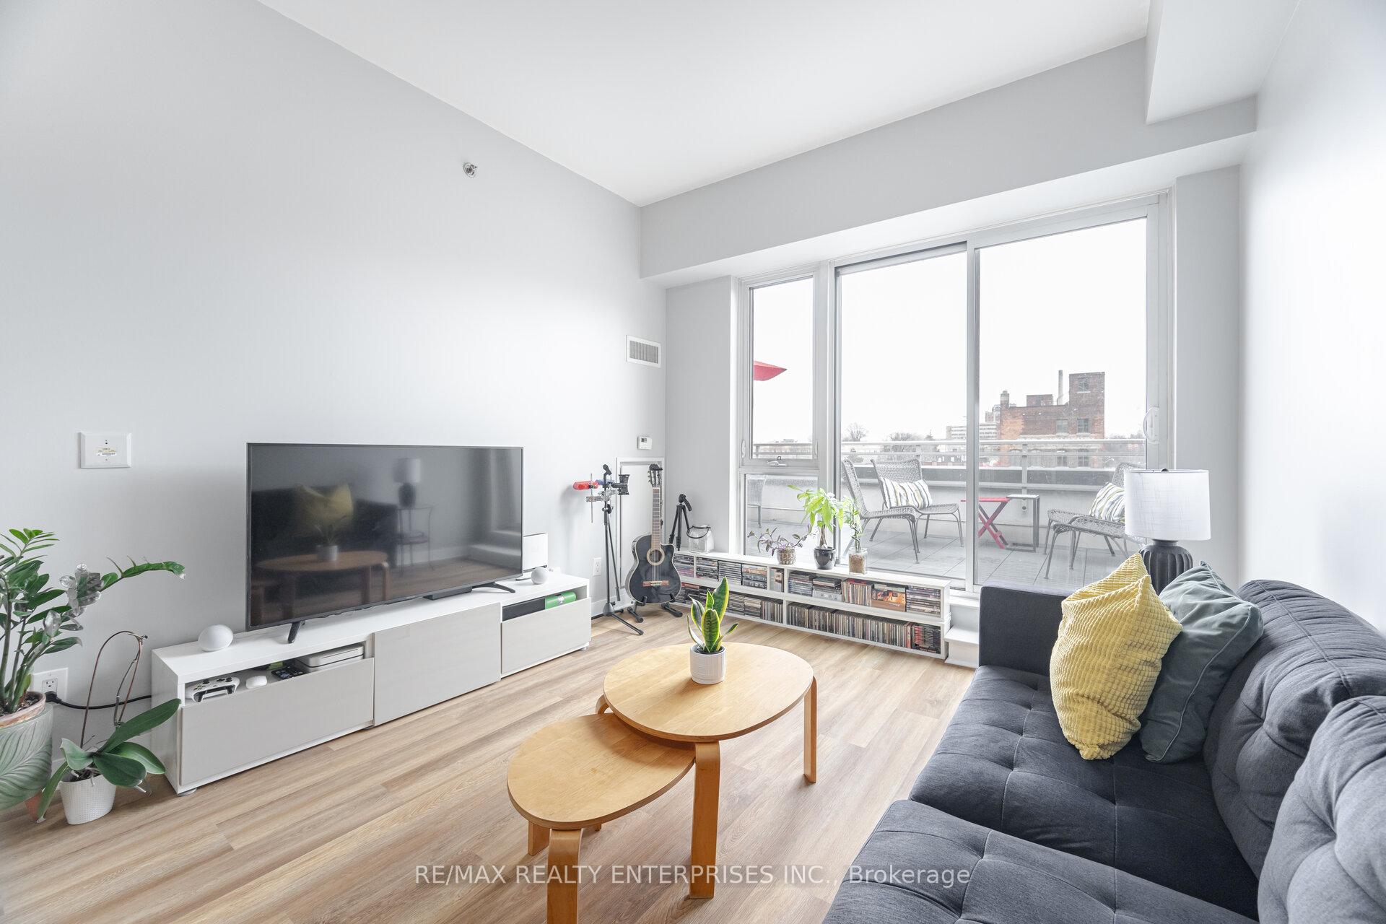
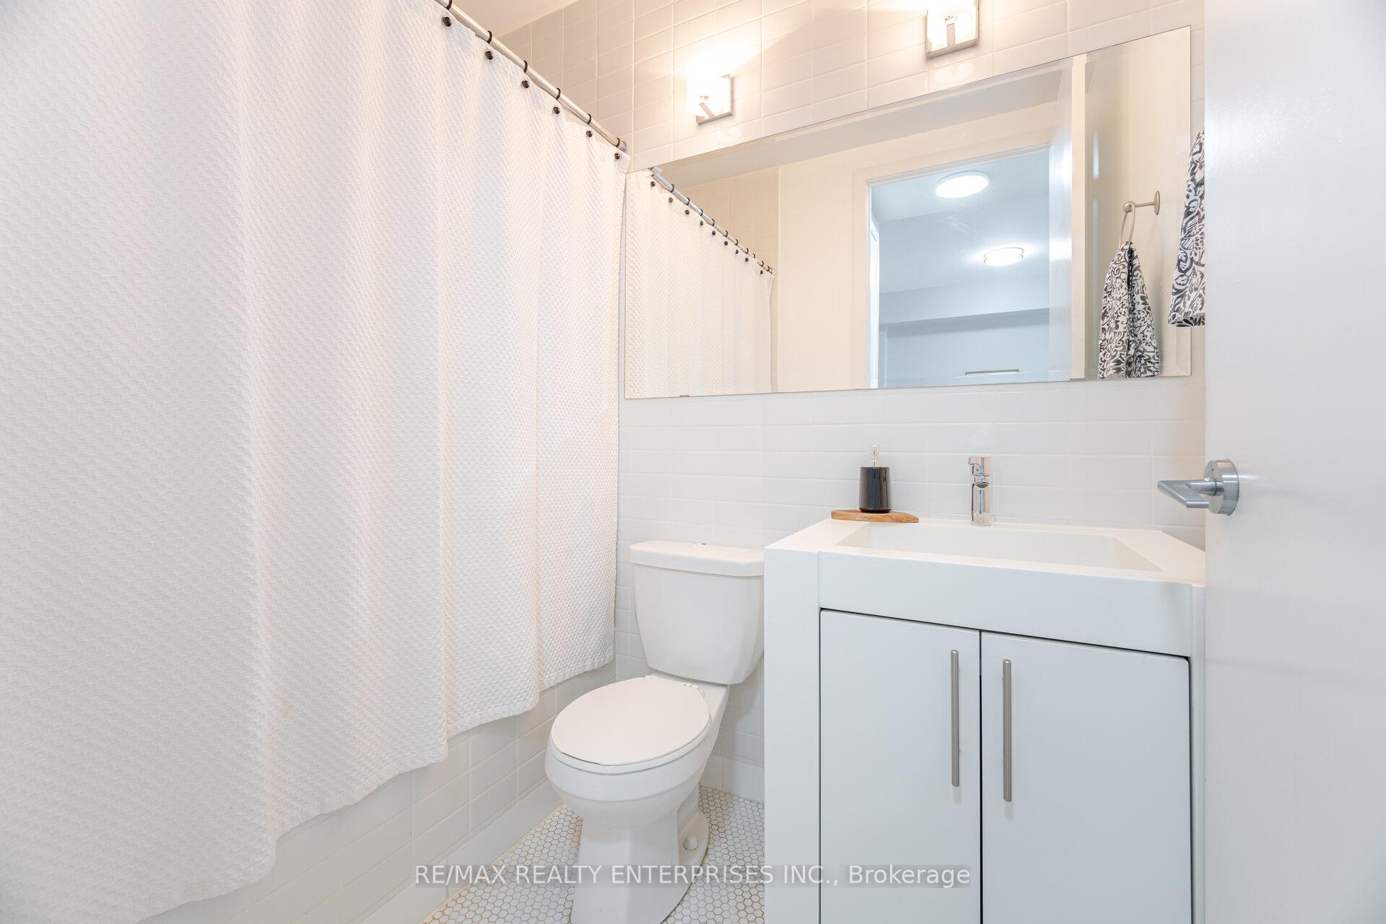
Discover exceptional urban living in this unique suite at a sought-after boutique building. With no units above, Unit 302 offers arare opportunity for complete privacy allowing you to live, relax, and entertain like a penthouse, for much less! A true home,fulfilling and delightful in every way. Boasting a total square footage of over 1,000 sq. ft. including a generous ~260 sq. ft. privateterrace, this extraordinary suite features a den thoughtfully converted into a second bedroom, comfortably fitting a queen-sizedbed and a double closet. With 2 full bathrooms, this layout offers both comfort and flexibility. Enjoy gas BBQ and water hookup onyour west-facing terrace with clean sightlines and breathtaking sunset views an almost impossible find in a boutique, low-risebuilding! The open-concept layout, enhanced by 9-foot ceilings and oversized windows, maximizes natural light and functionality.The modern kitchen is outfitted with sleek quartz countertops and built-in appliances. For added convenience, parking and alocker are included. The building offers a range of amenities, including a well-equipped gym and a stunning rooftop terrace withBBQs, perfect for entertaining with panoramic city views. Located for ultimate convenience, the building provides direct access toLoblaws, Winners, and Starbucks making errands a breeze. Surrounded by top restaurants, cafes, boutique shops, and galleries,this location is unmatched. With easy access to transit and the future Ontario Line just steps away, you are seamlesslyconnected to the rest of the city. Walk to Kensington Market, Trinity Bellwoods Park, and the Entertainment and FinancialDistricts.This is a must-see opportunity for anyone seeking a dream lifestyle in a vibrant downtown location!
Ask about this home
A HOMEH agent will answer your questions about this home.
Know more about Queen & Portland Loft + Condo Residences
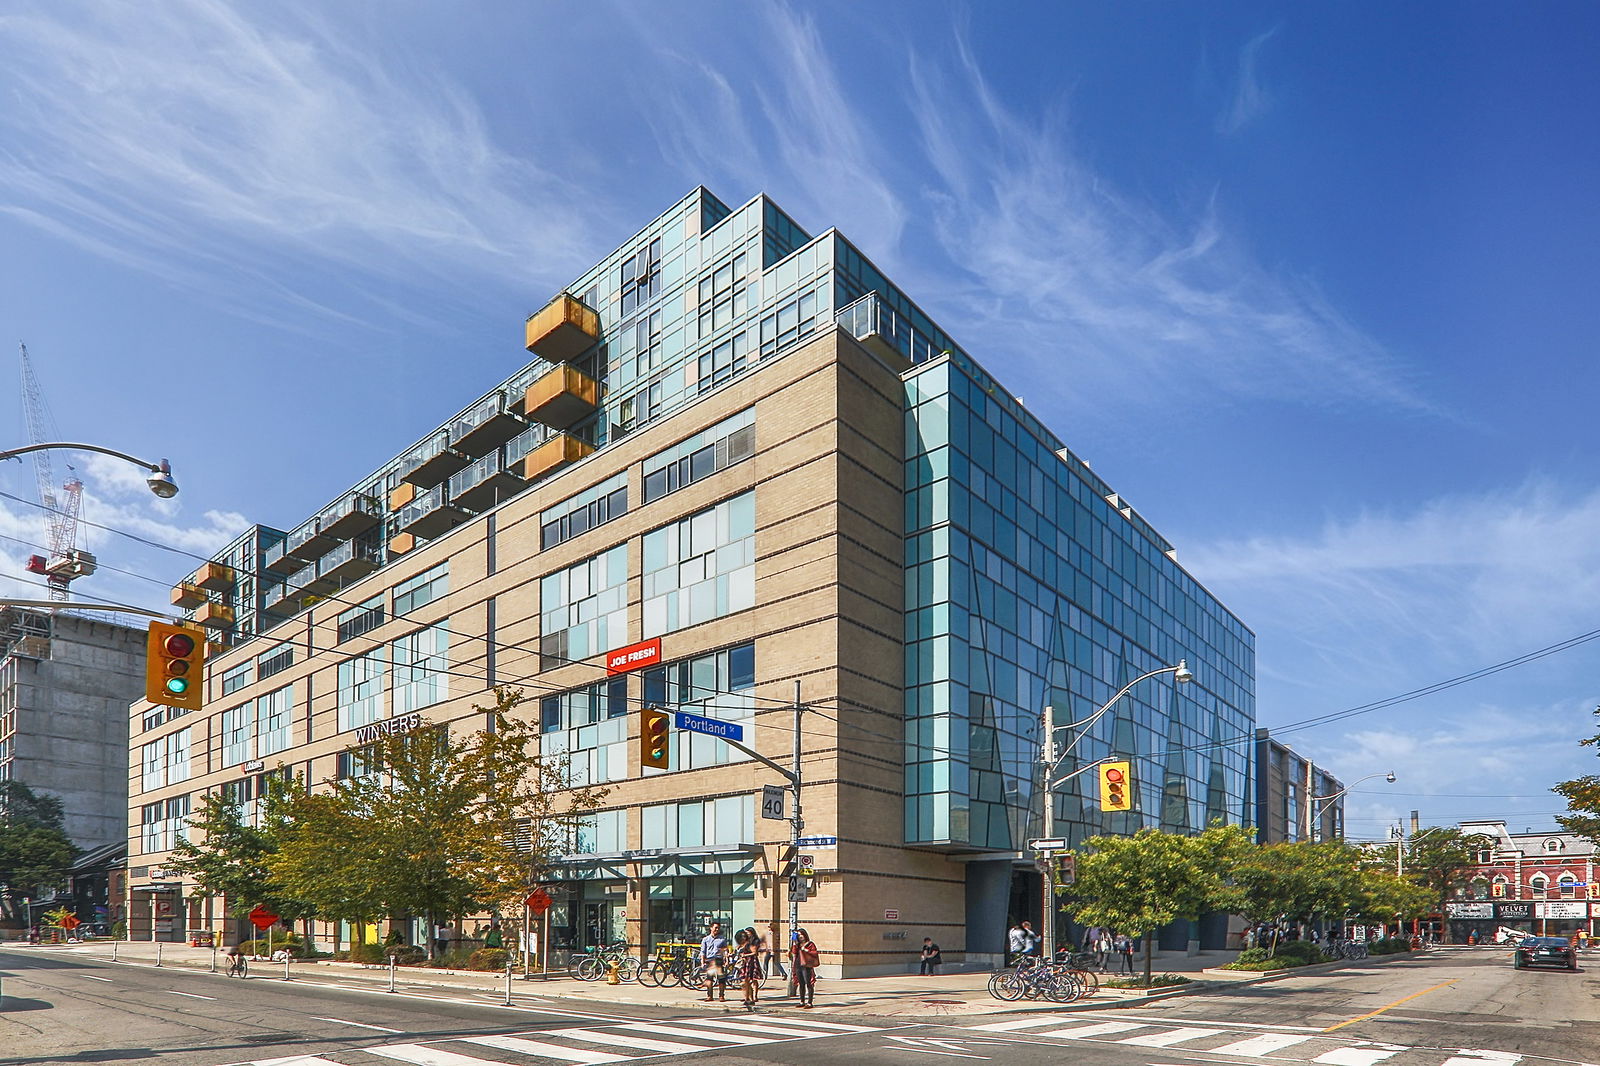
Condo building · 156 Portland Street
Queen & Portland Loft + Condo Residences is a 7-storey condo with 96 suites, built in 2011 by Tribute Communities. Right now 1 for rent is on the market here.
- 7storeys
- 96suites
- 2011built
No similar units for sale in Queen & Portland Loft + Condo Residences right now.
Around this home
Daily convenience, out of 100, from the distances below
Schools nearby
School rating, out of 10.
Helpful calculators
Your HOMEH agent

"I would see it this week."